Real estate on your terms®
$375,000
active
4680 CRABAPPLE RUN RU SW
Edmonton
,
AB
T6X0Y8
Key Details
- MLS® Number:
- E4501544
- Building Type:
- Duplex
- Interior Size:
- 1250 square feet
- Bedrooms:
- 3
- Parking Features:
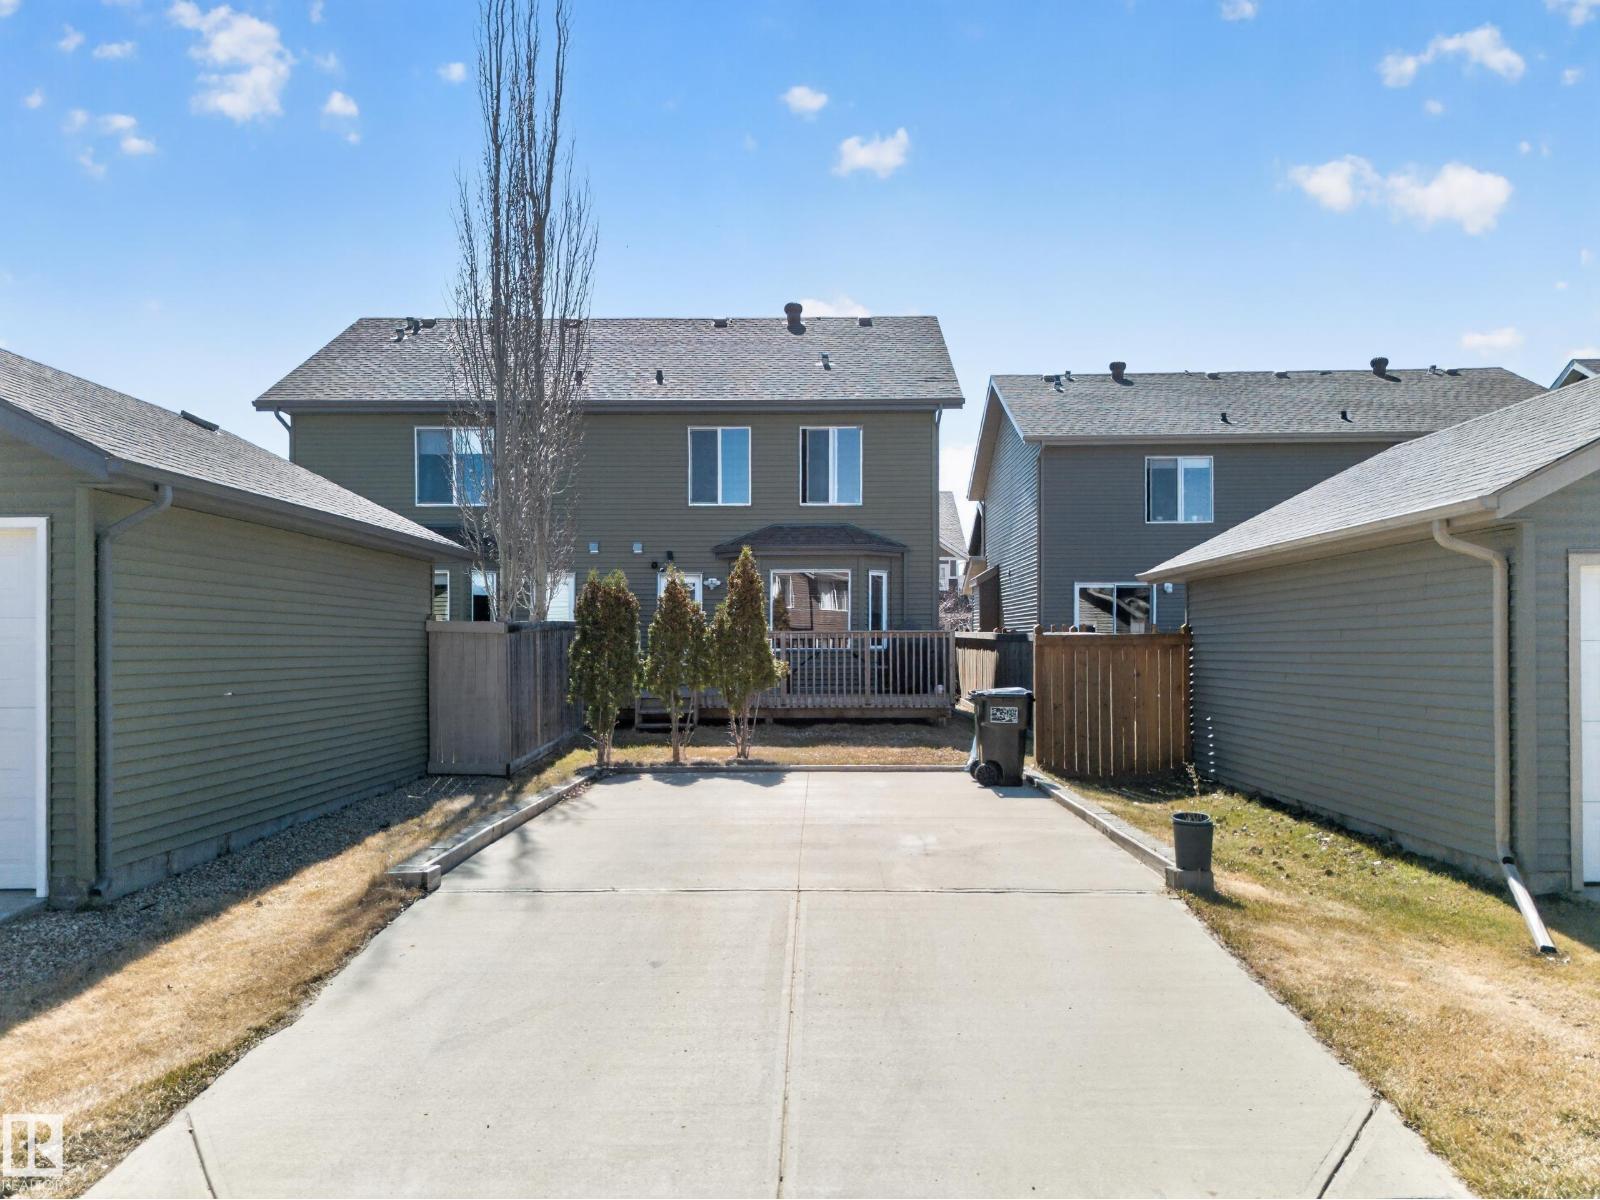
- Parking Pad
- Lot Size:
- 262.48 square meters
- Attached:
- Yes

Property Description
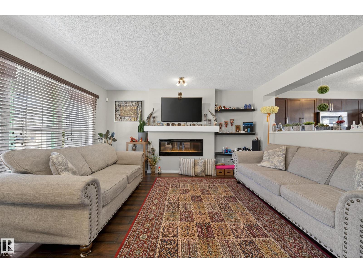
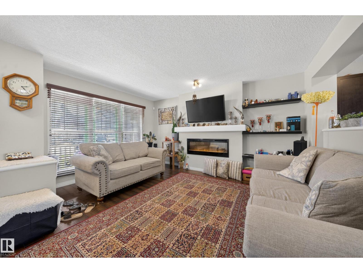
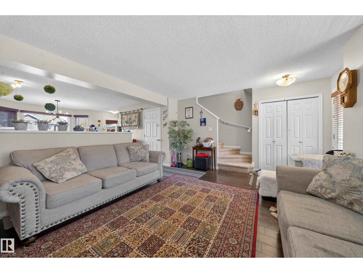
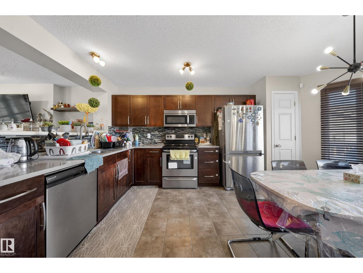
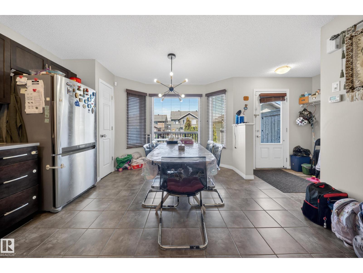
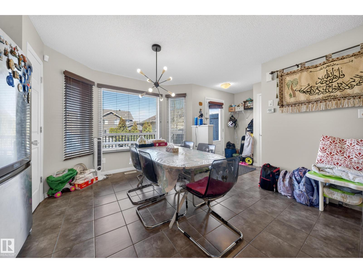
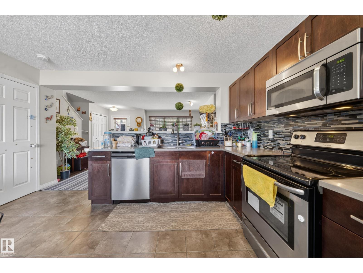
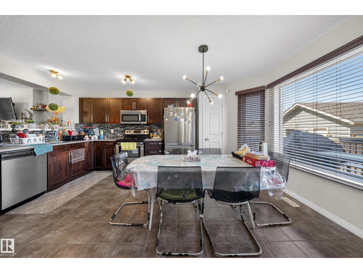
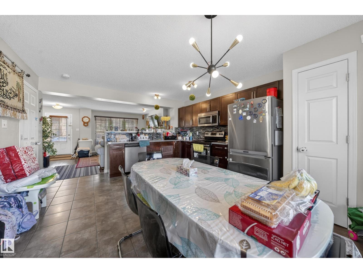
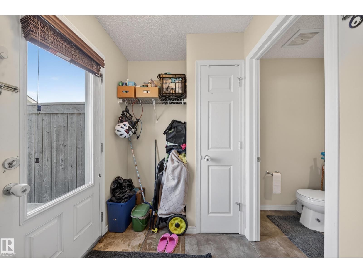
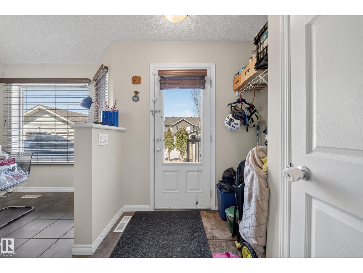
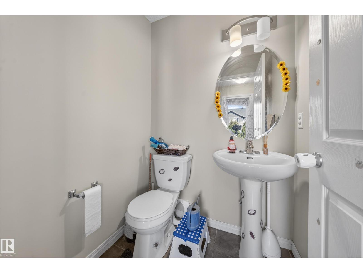

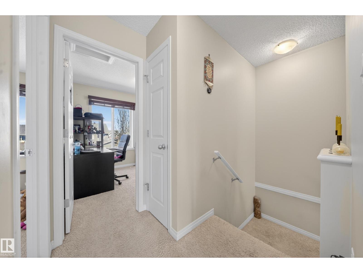
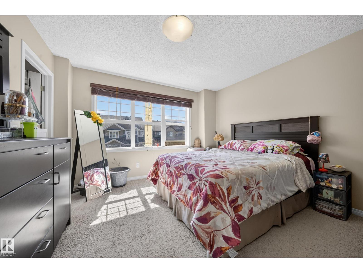
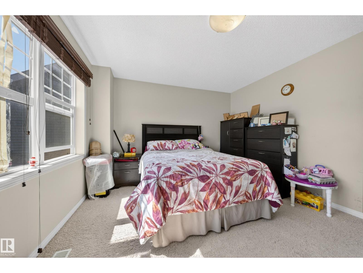
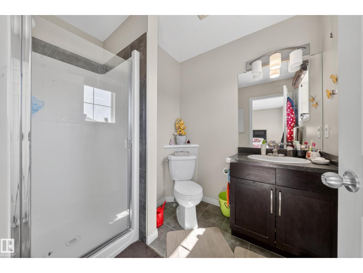
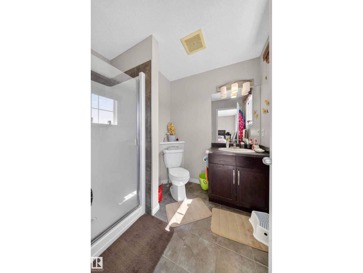
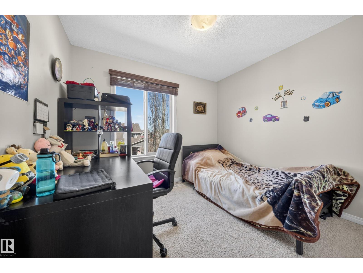
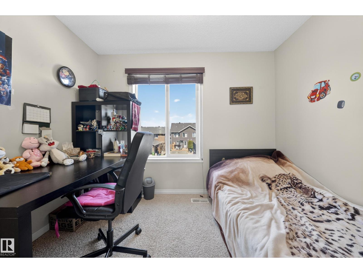
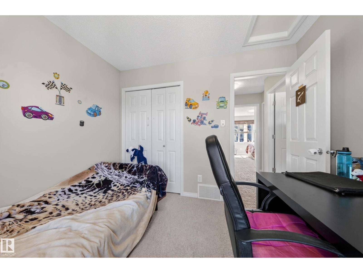
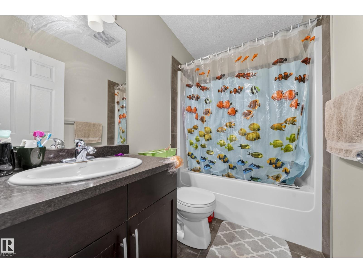
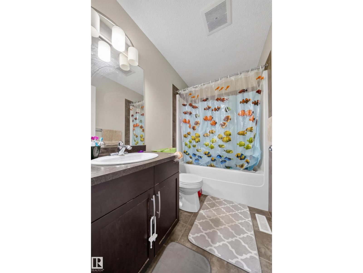
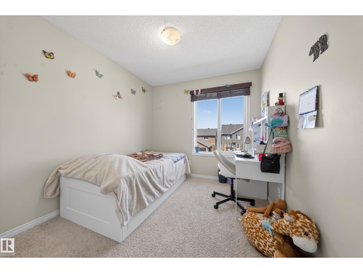
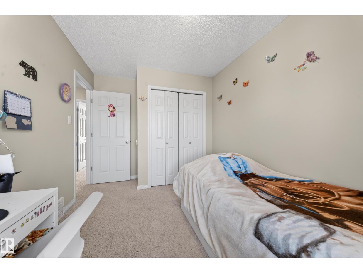
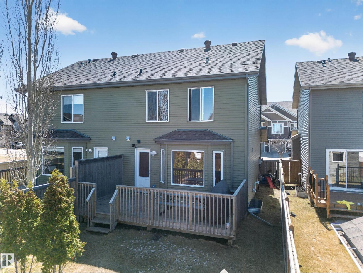

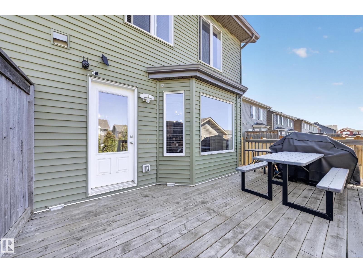
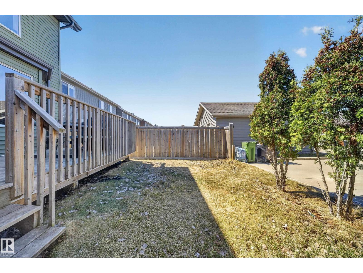
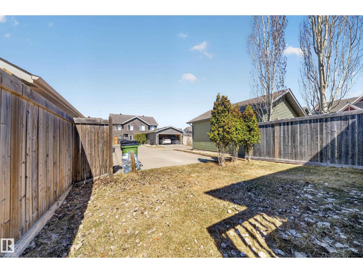
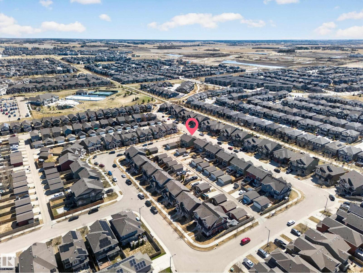
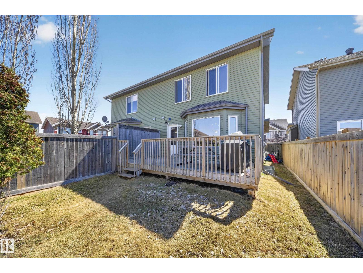
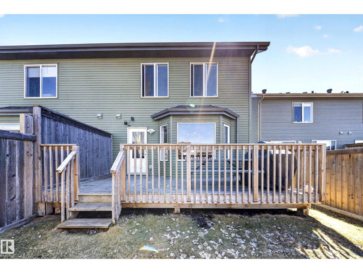
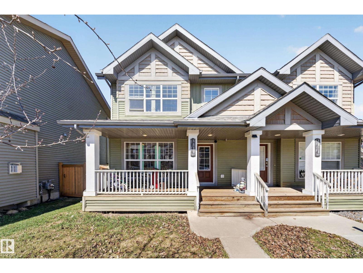
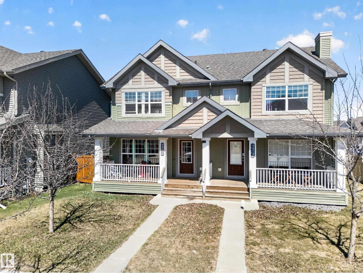
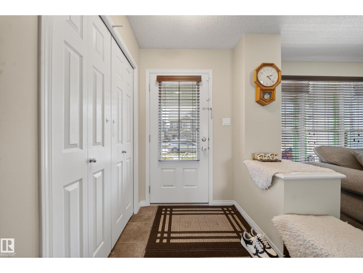
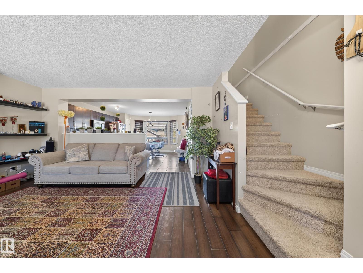
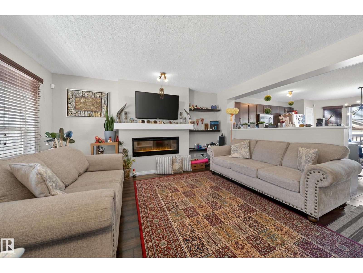
Welcome home to this inviting half duplex featuring a charming front porch and a functional layout perfect for families or first-time buyers. The bright main floor offers a welcoming living room with a cozy fireplace, a spacious kitchen with an abundance of pantry storage and room for a dining table, plus a convenient 2-piece bathroom. Upstairs you'll find three generous bedrooms, a 4-piece main bathroom, and a private primary retreat complete with a 3-piece ensuite. Step outside to enjoy the large backyard, ideal for entertaining, along with a parking pad for added convenience. Located close to schools, shopping, restaurants, parks, public transit, and all major amenities, this home offers comfort, space, and an excellent location. Don't miss your opportunity to make it yours! (id:53430)
Building
- Property Type:
- Duplex
- Building Type:
- Duplex
- Year Built:
- 2012
- Stories:
- 2.0
- Bedrooms:
- 3
- Bathrooms (total):
- 3.5 (1 half)
- Basement:
- Unfinished, Full
Finished Areas
- Interior Size (Total):
- 1250 square feet
Interior
- Appliances:
- Washer, Refrigerator, Dishwasher, Stove, Dryer, Microwave Range Hood Combo, Window Coverings
Parking
- Features:
- Parking Pad
Lot / Land
- Lot Size:
- 262.48 square meters
- Lot Features:
- See remarks
Utilities & Mechanical
- Heating:
- Forced air
Comfort & Security
- Fireplace(s):
- 1 Gas, Unknown
Fees & Dates
- Last Modified:
- 08/13/2026 11:20:00 PM
- Status Change:
- 08/13/2026 11:10:59 PM
Association / Ownership
- Common Interest:
- Freehold
Room Dimensions
| Room | Level | Size |
|---|---|---|
| Living room | Main level | 4.57 x 4.9 |
| Dining room | Main level | 3.16 x 3.54 |
| Kitchen | Main level | 3.44 x 4.21 |
| Primary Bedroom | Upper Level | 4.29 x 3.73 |
| Bedroom 2 | Upper Level | 2.59 x 3.04 |
| Bedroom 3 | Upper Level | 3.72 x 2.63 |
Location
Data is supplied by Pillar 9 MLS® System. Pillar 9 is the owner of the copyright in its MLS® System. Data is deemed reliable but is not guaranteed accurate by Pillar 9.
The trademarks MLS®, Multiple Listing Service® and the associated logos are owned by The Canadian Real Estate Association (CREA) and identify the quality of services provided by real estate professionals who are members of CREA. Used under license.