Real estate on your terms®
$189,900
active
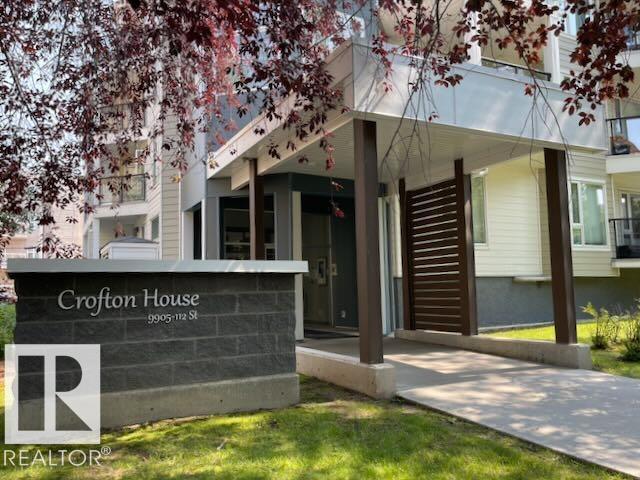
206 9905 112 Street NW
Edmonton
,
AB
T5K1L6
Key Details
- MLS® Number:
- E4501529
- Building Type:
- Apartment
- Interior Size:
- 940 square feet
- Bedrooms:
- 2
- Parking:
- 1
- Parking Features:
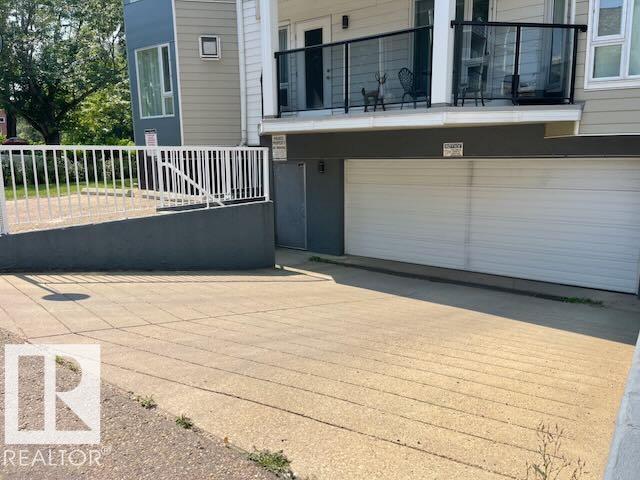
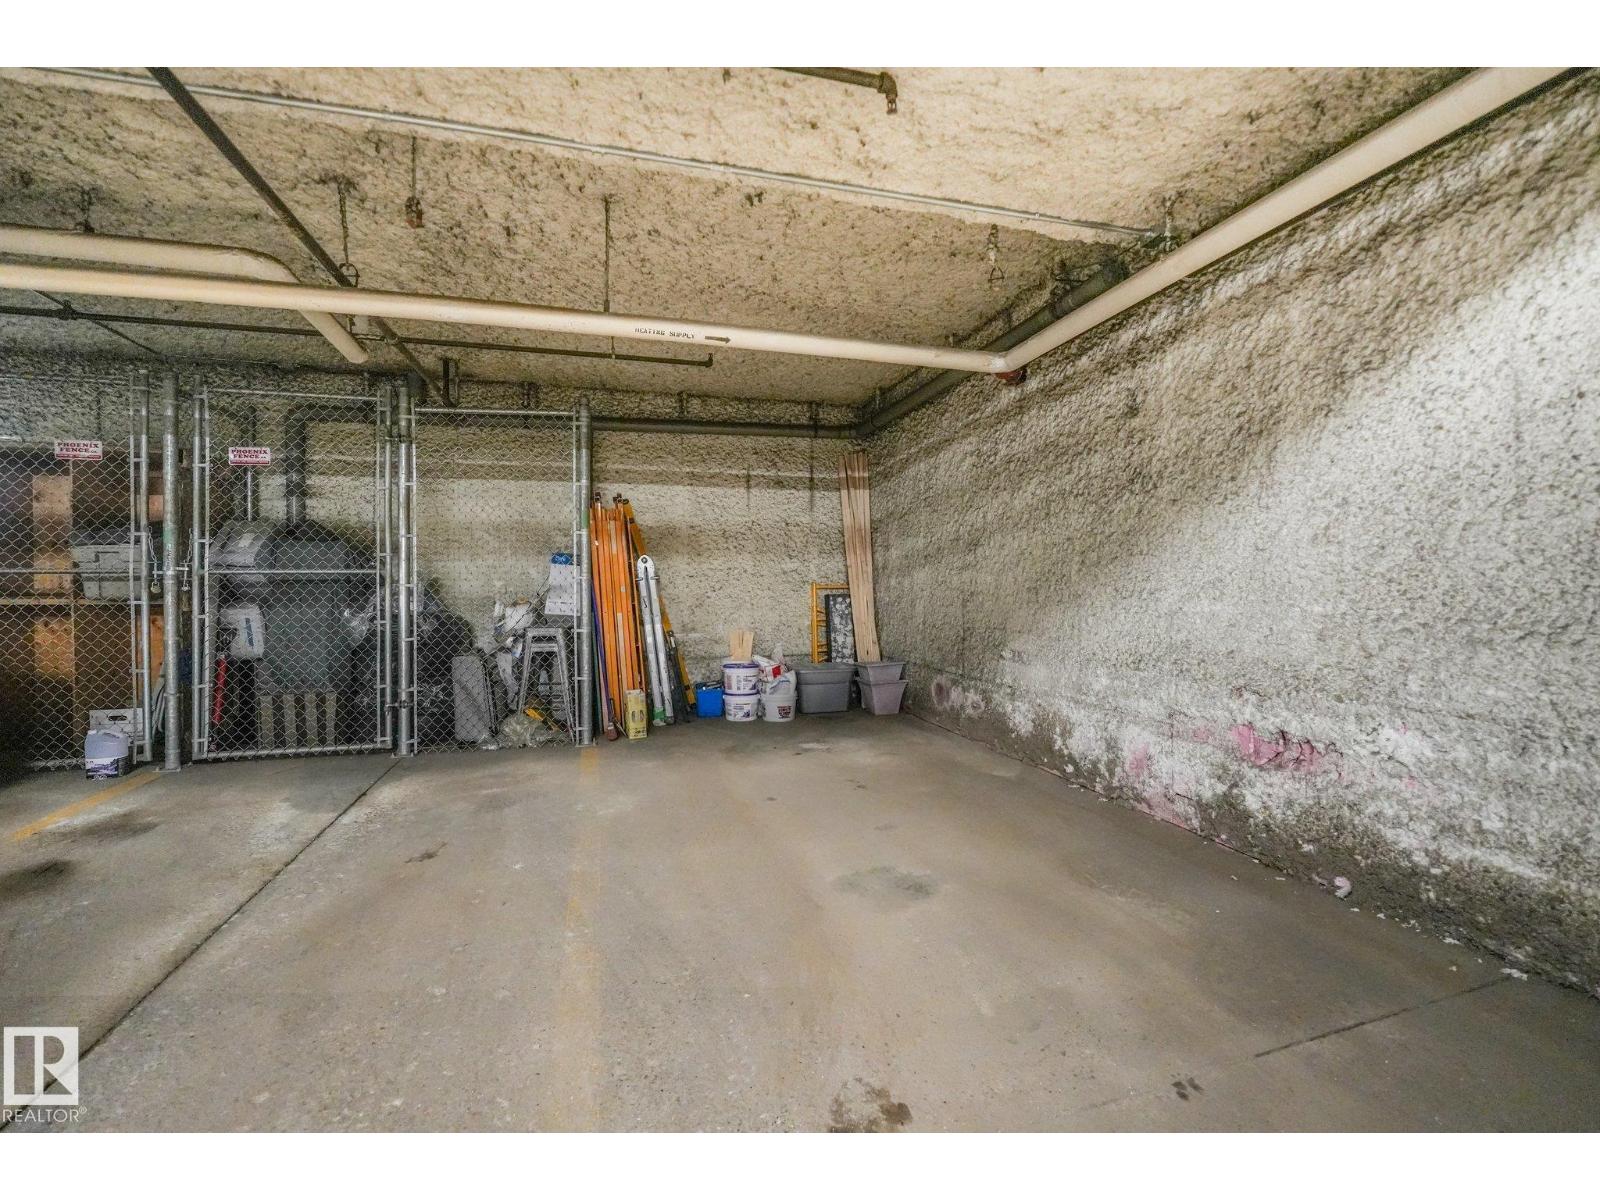
- Underground, Heated Garage
- Attached:
- Yes

Property Description
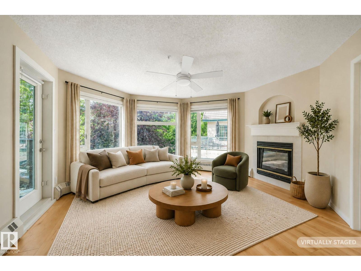
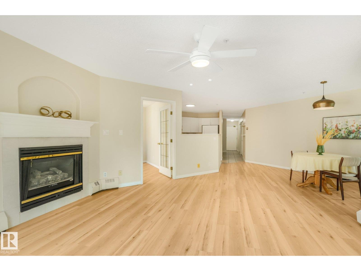
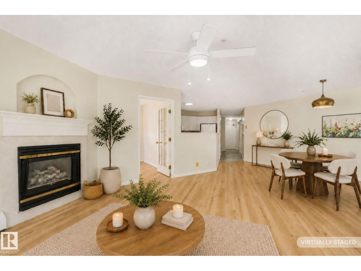
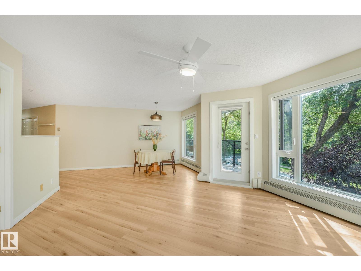
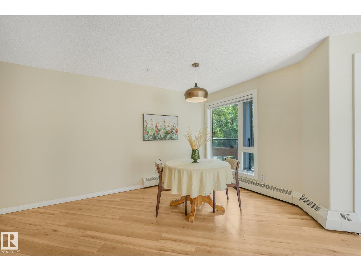
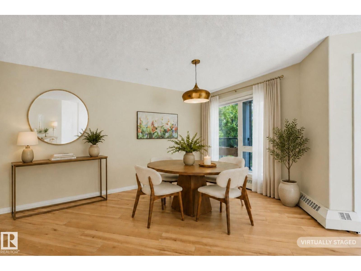
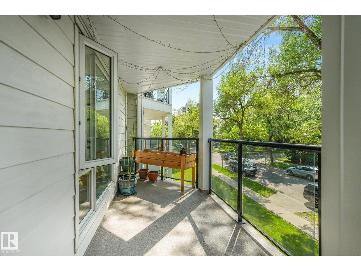
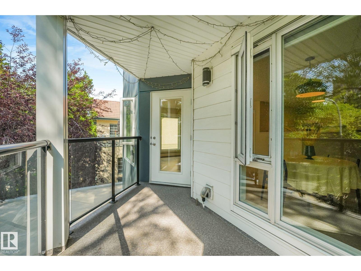
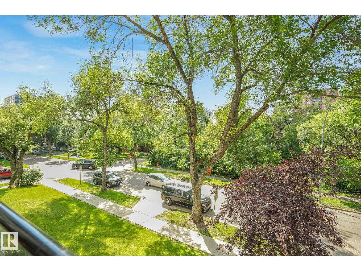
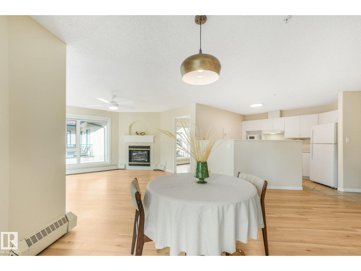
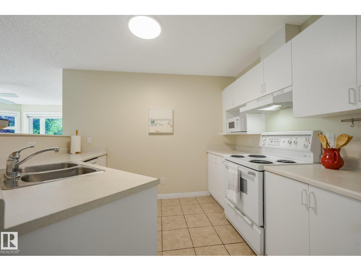
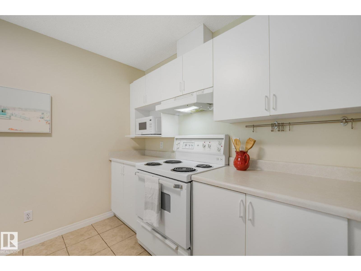
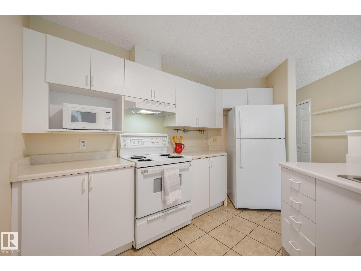
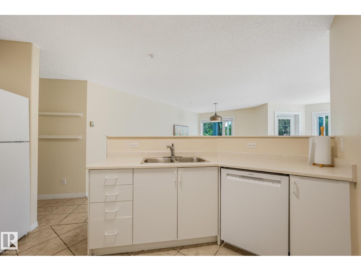
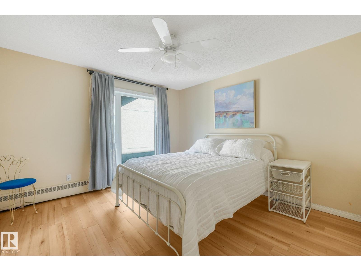
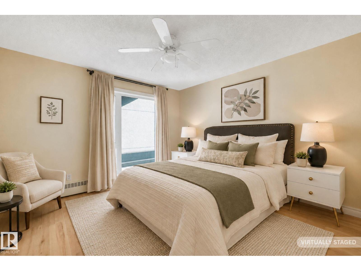
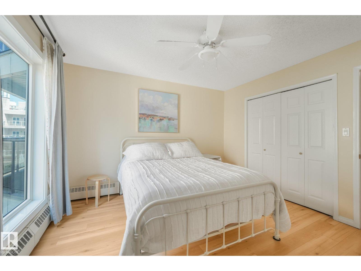
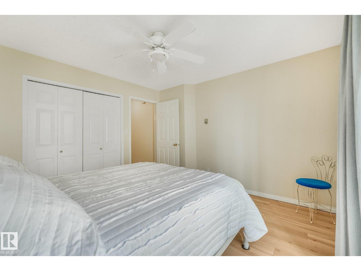
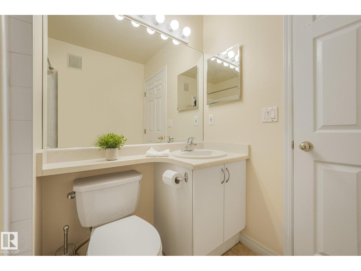
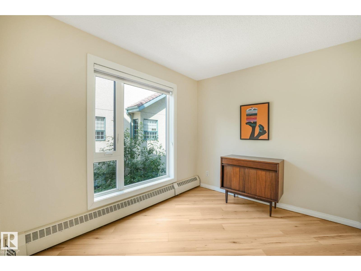
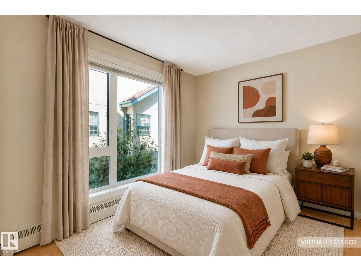
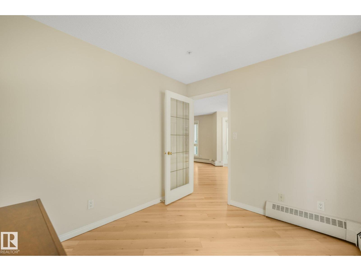
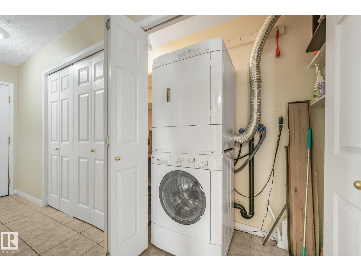
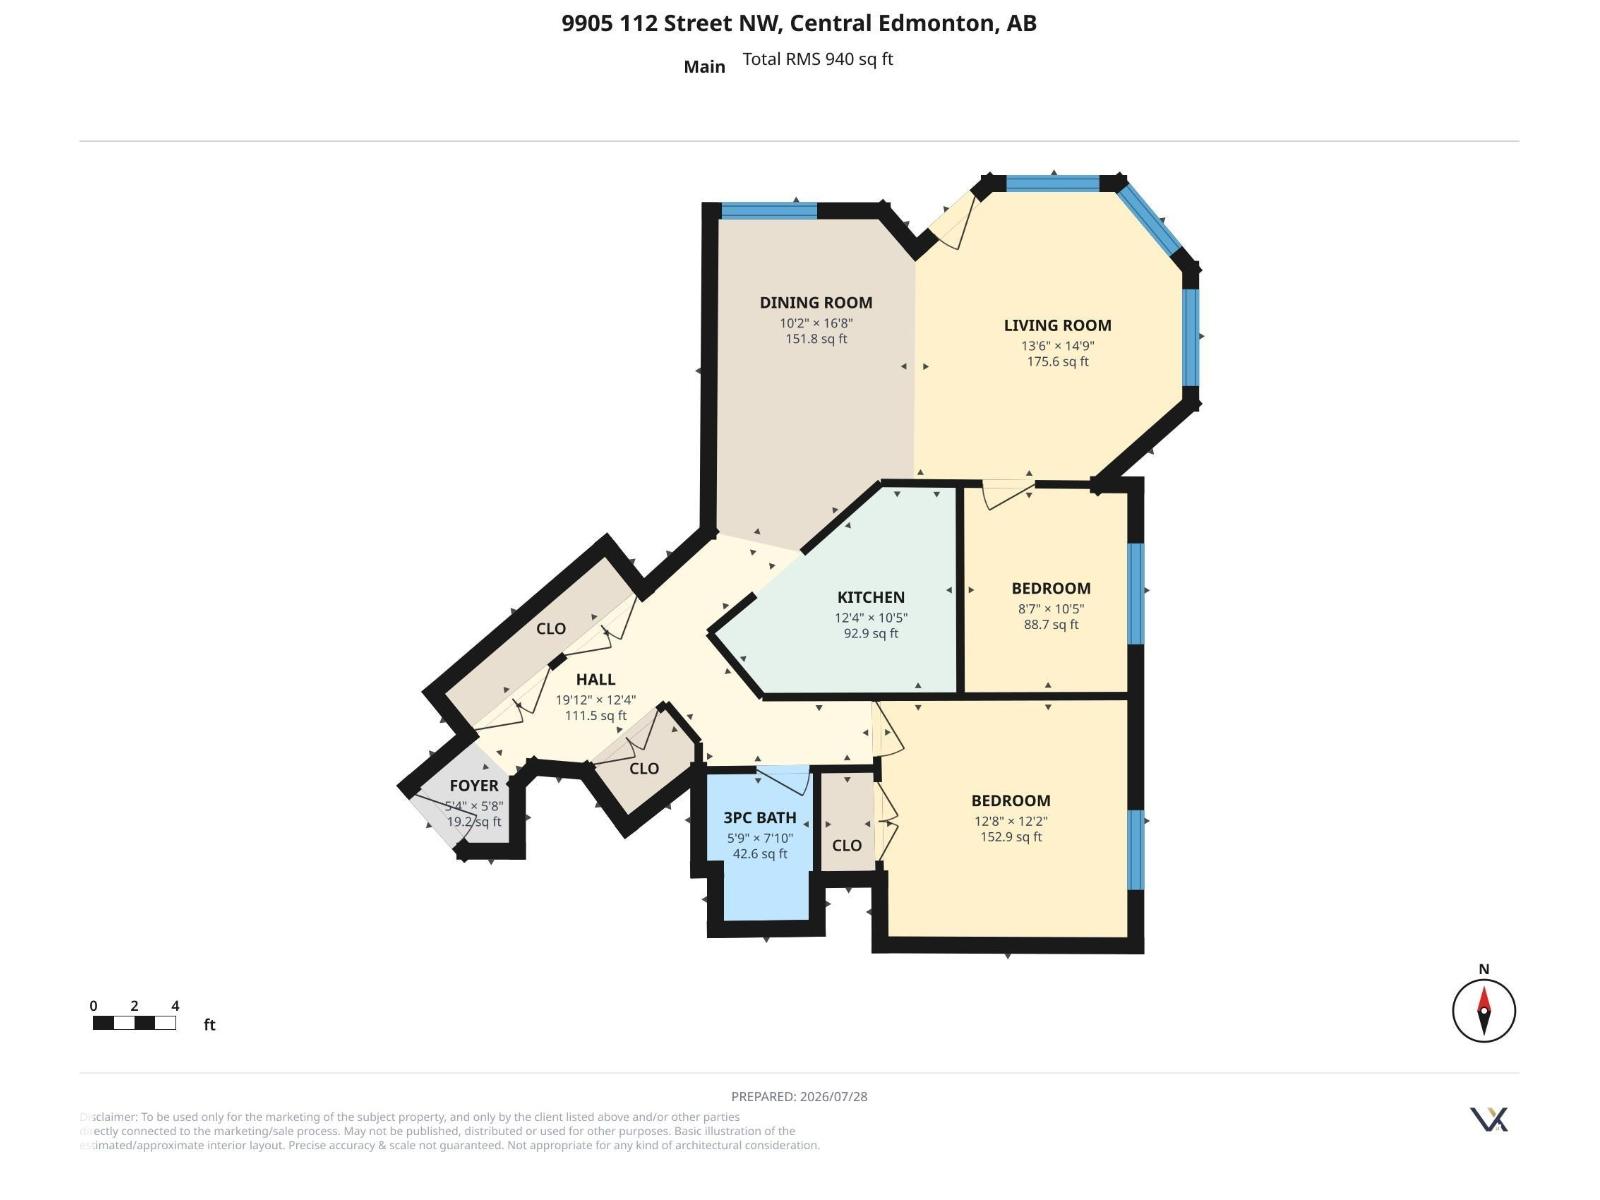
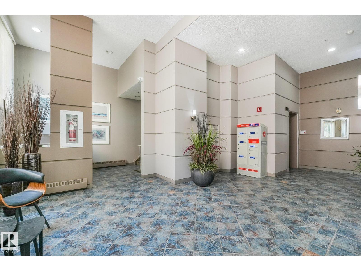
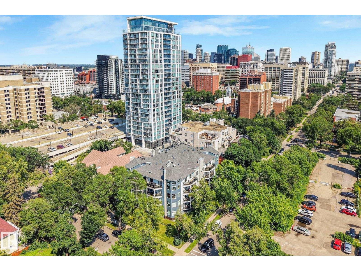
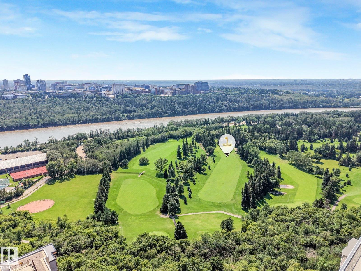
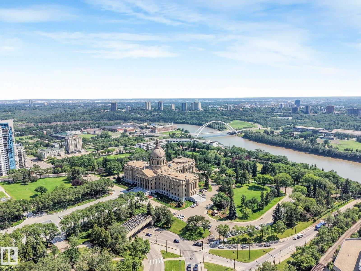
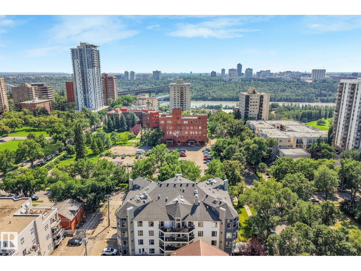
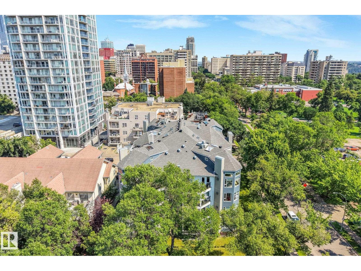
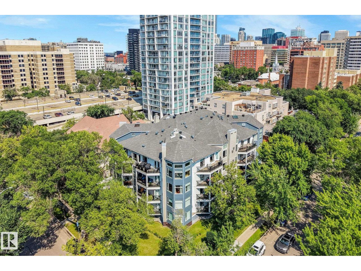
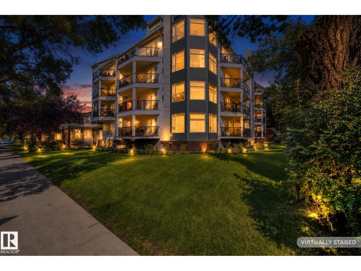
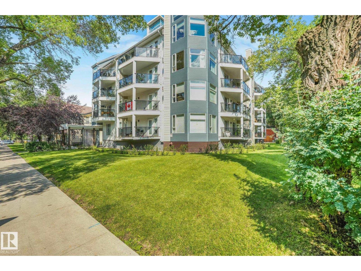
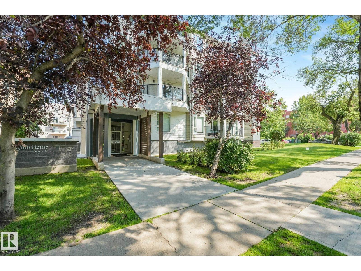
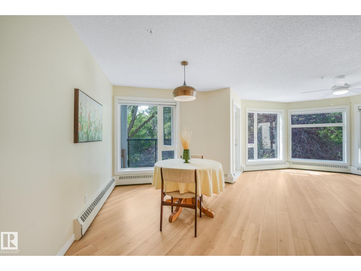
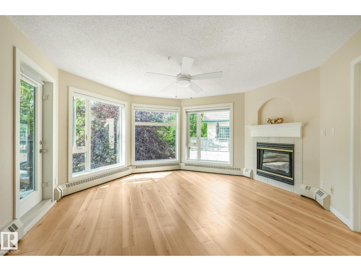
Welcome to Crofton House! This bright and spacious corner-unit condo offers the perfect combination of comfort, convenience, and PRIME LOCATION in the heart of Wîhkwêntôwin (formerly Oliver). Filled with natural light from oversized windows, the open living & dining areas feature a cozy gas fireplace, elegant dual sheer blinds, and access to a west-facing balcony overlooking tree-lined street! An eat-at bar Kitchen looks out to the living & dining room, featuring lots of cupboards & counter space. Good sized primary bedrm provides a relaxing retreat, while the other bedrm is perfect for guests, home office, or additional living space. IN-SUITE LAUNDRY is FULL SIZE with extra storage space. This quiet 18+ building offers exceptional peace of mind, having undergone a complete exterior envelope renovation in 2015, including Hardie Board siding, energy-efficient windows, & modern glass balcony railings. 4 MINUTE WALK to Government Centre LRT and easy access to the UofA, MacEwan, Markets, River & more! (id:53430)
Building
- Property Type:
- Apartment
- Building Type:
- Apartment
- Year Built:
- 1993
- Bedrooms:
- 2
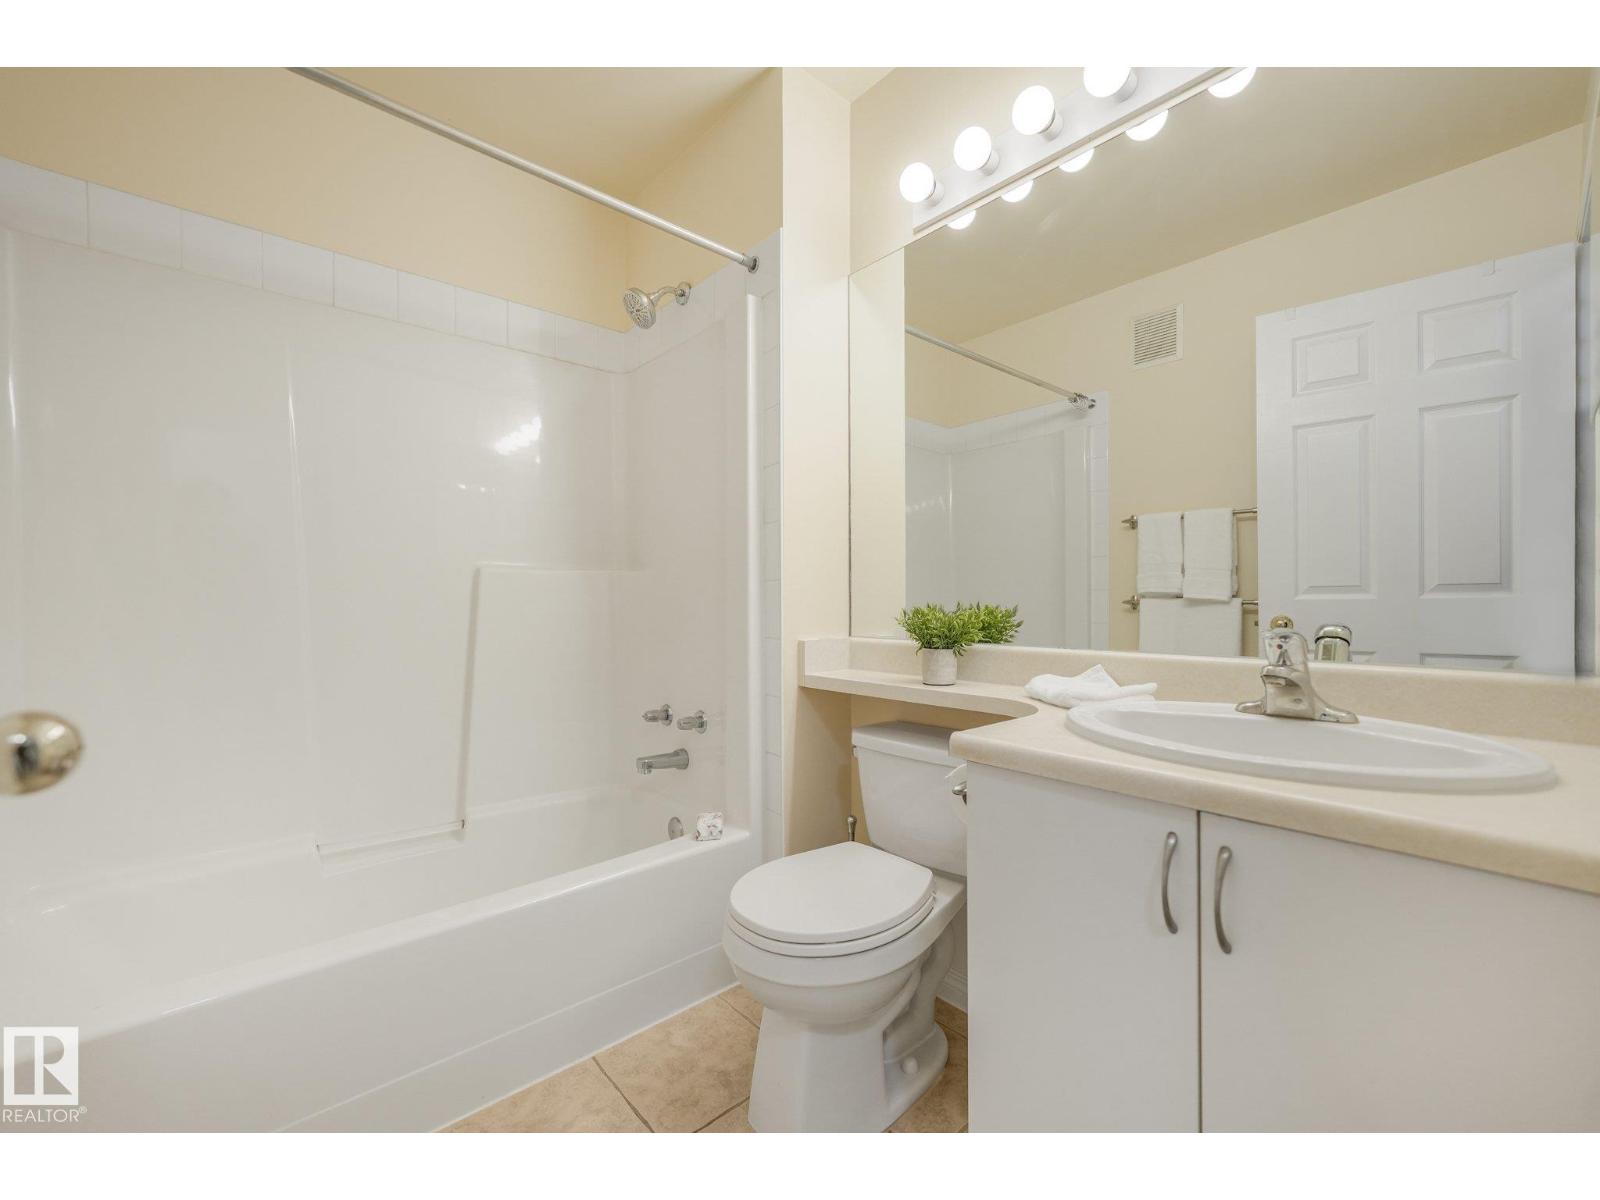
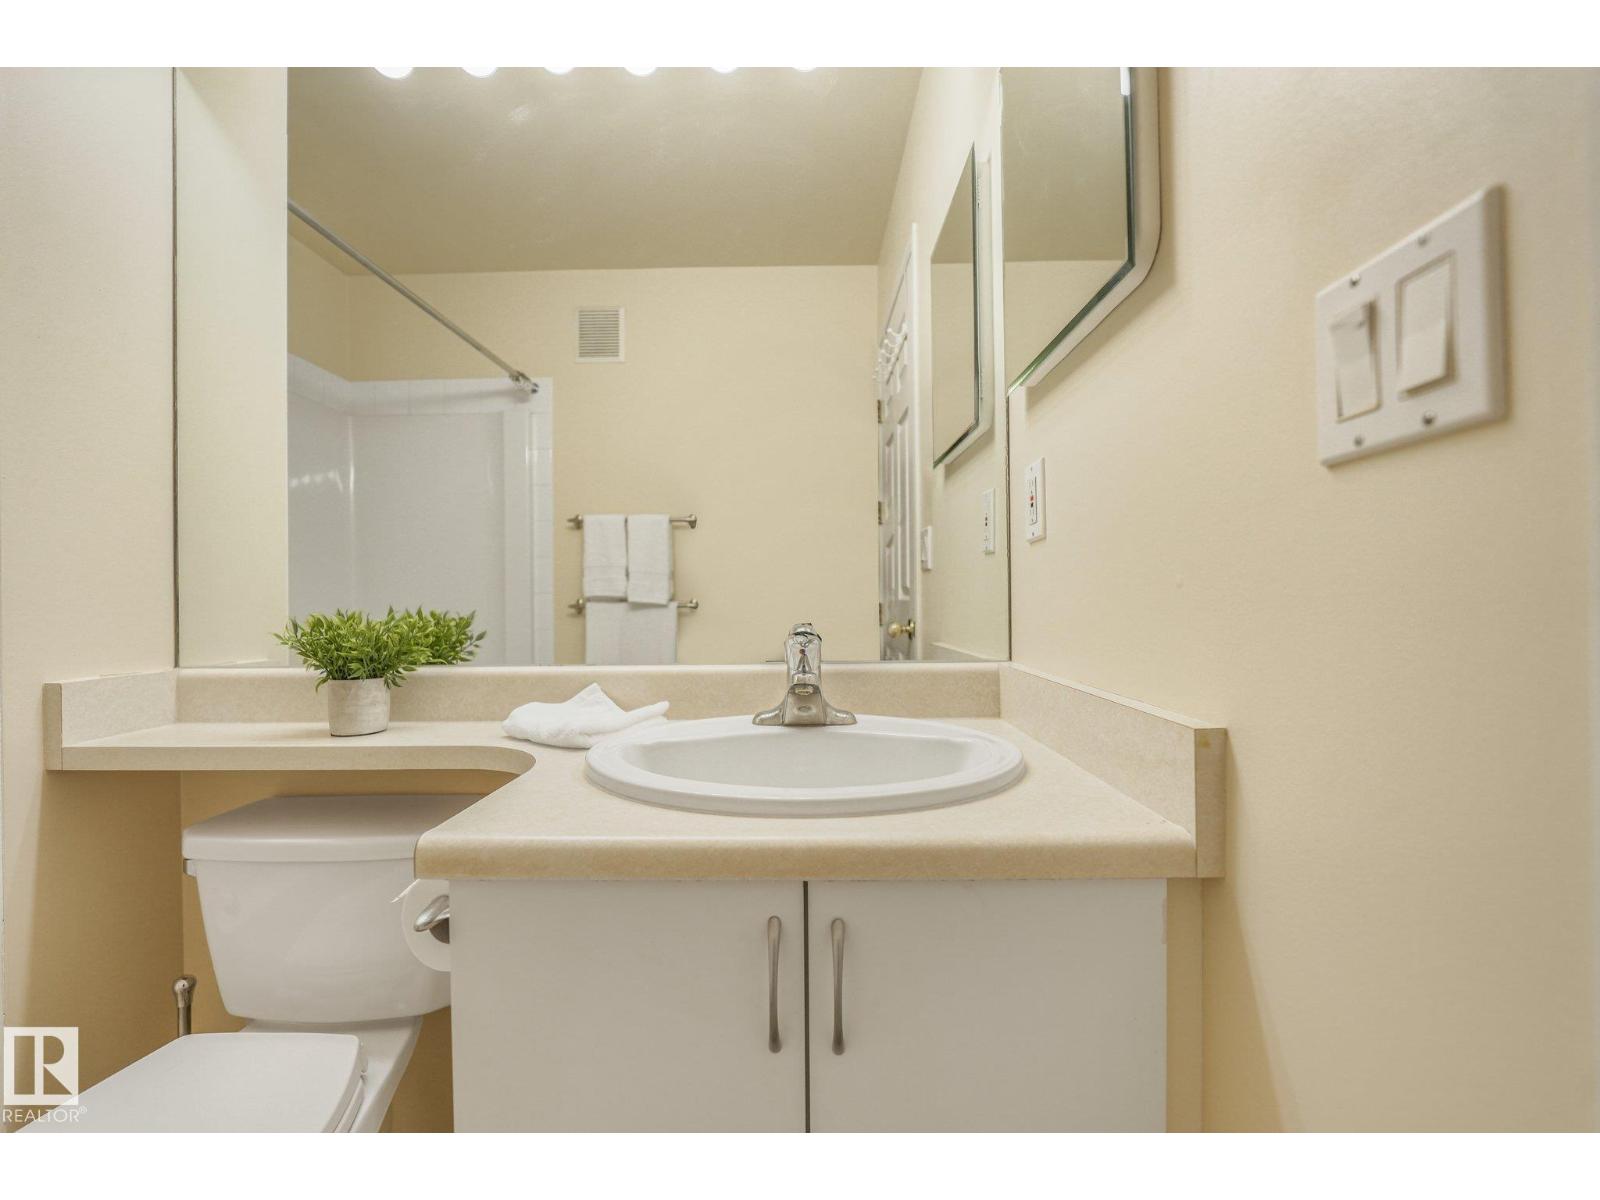
- Bathrooms (total):
- 1.0
- Basement:
- None
Finished Areas
- Interior Size (Total):
- 940 square feet
Interior
- Appliances:
- Washer, Refrigerator, Dishwasher, Stove, Dryer, See remarks, Window Coverings, Garage door opener remote(s), Fan
Parking
- Spaces:
- 1
- Features:
- Underground, Heated Garage
Lot / Land
- Lot Features:
- See remarks, No Smoking Home
Utilities & Mechanical
- Heating:
- Hot water radiator heat, Baseboard heaters
Views & Waterfront
- View:
- City view
Comfort & Security
- Fireplace(s):
- 1 Gas, Unknown
Fees & Dates
- HOA/Condo Fee:
- $831
- Last Modified:
- 08/02/2026 03:40:01 AM
- Status Change:
- 08/02/2026 03:31:13 AM
Association / Ownership
- Fee:
- $831 / Monthly
- Common Interest:
- Condo/Strata
Room Dimensions
| Room | Level | Size |
|---|---|---|
| Living room | Above | 4.12 × 4.48 |
| Dining room | Above | 5.09 x 3.1 |
| Kitchen | Above | 3.75 × 3.19 |
| Primary Bedroom | Above | 3.72 x 3.87 |
| Bedroom 2 | Above | 3.17 x 2.62 |
Location
Data is supplied by Pillar 9 MLS® System. Pillar 9 is the owner of the copyright in its MLS® System. Data is deemed reliable but is not guaranteed accurate by Pillar 9.
The trademarks MLS®, Multiple Listing Service® and the associated logos are owned by The Canadian Real Estate Association (CREA) and identify the quality of services provided by real estate professionals who are members of CREA. Used under license.