Real estate on your terms®
$233,800
active
207 911 Rabbit Hill Road NW
Edmonton
,
AB
T6R2S7
Key Details
- MLS® Number:
- E4501525
- Building Type:
- Apartment
- Interior Size:
- 1186 square feet
- Bedrooms:
- 3
- Parking Features:
- Underground
- Lot Size:
- 115.12 square meters
- Attached:
- Yes

Property Description
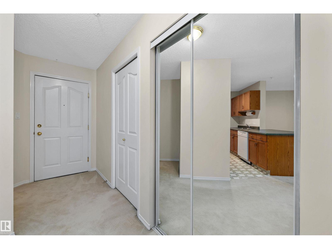
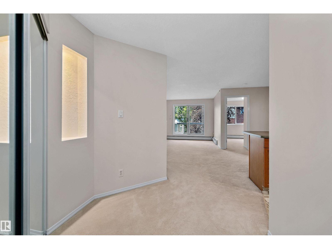
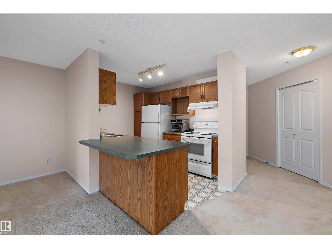
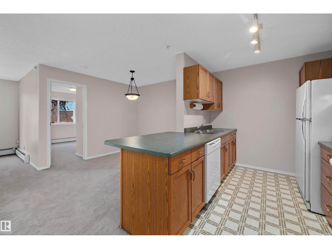
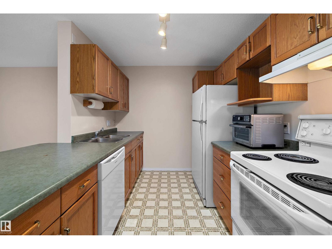
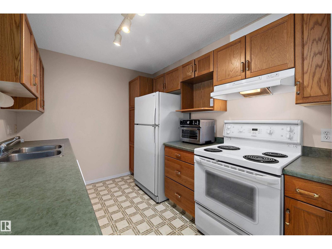
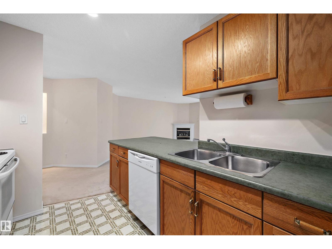
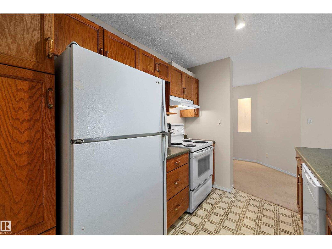
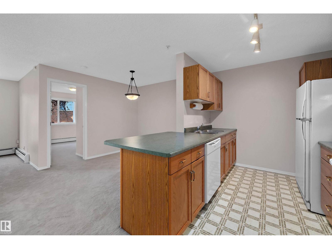
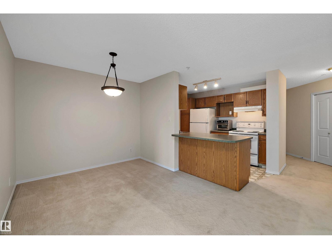
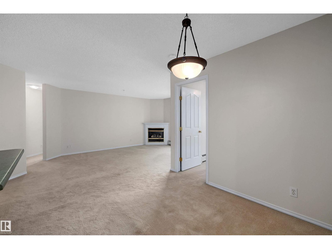
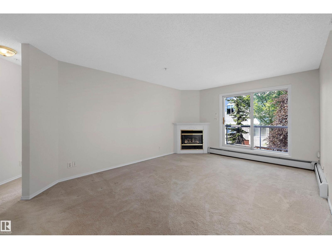
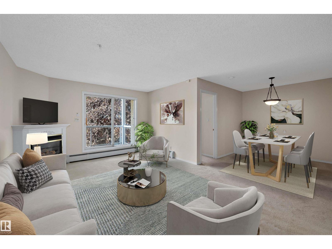
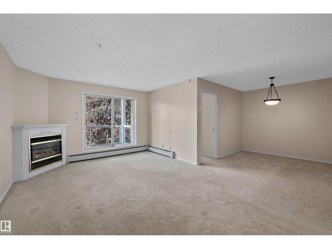
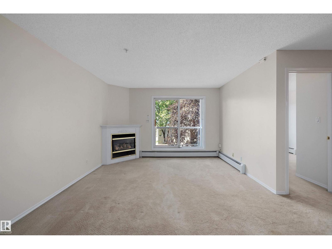
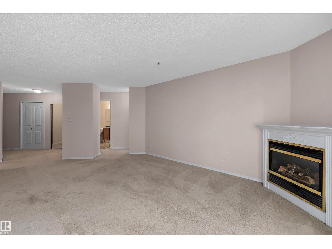
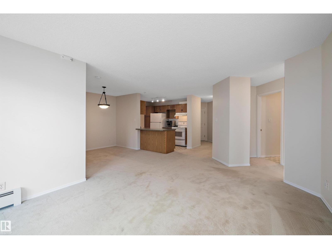
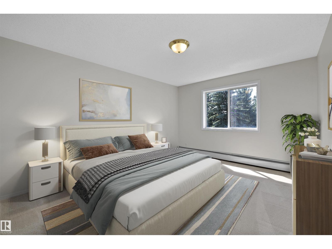
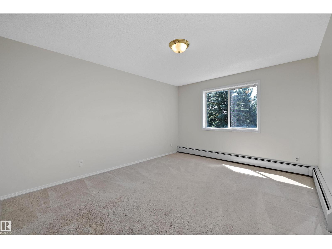
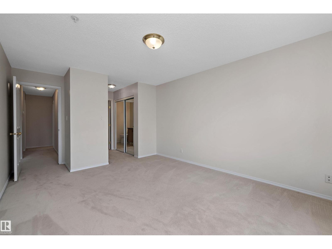
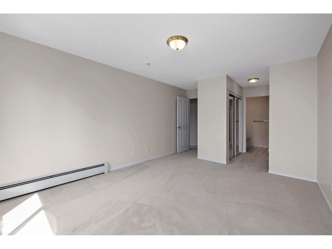
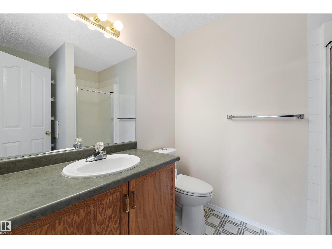
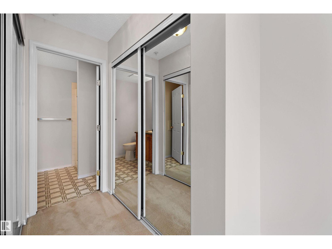
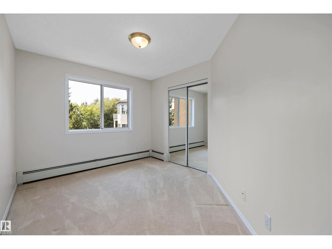
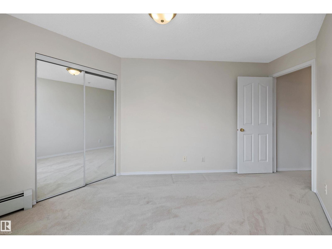
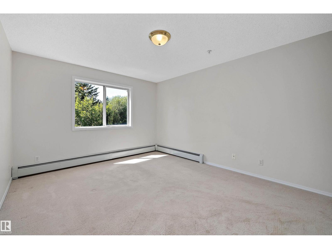
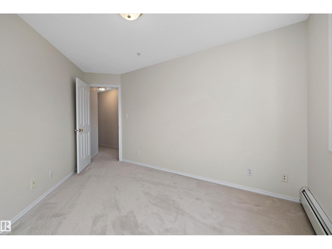
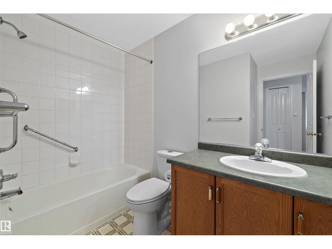
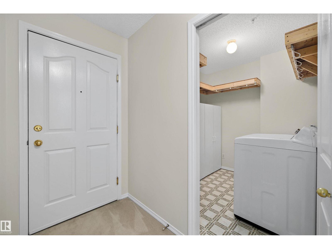
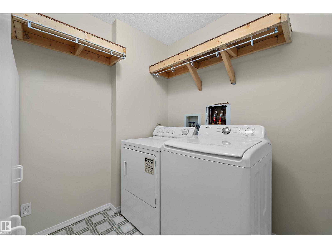
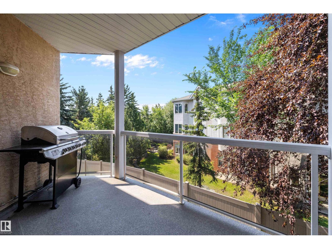
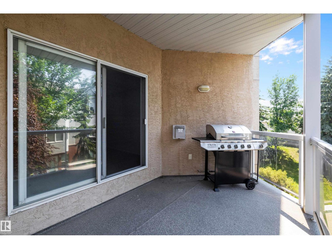
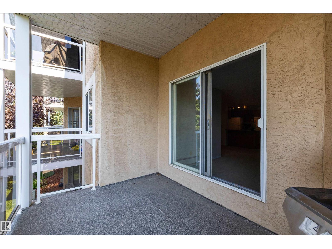
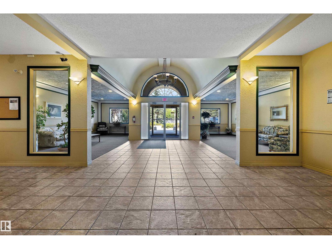
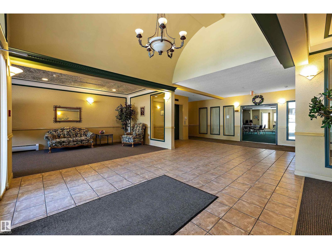
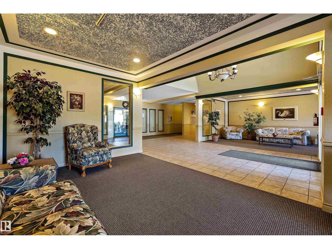
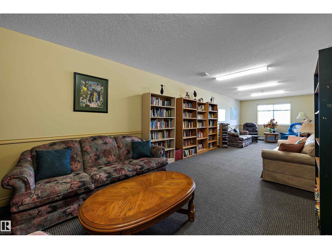
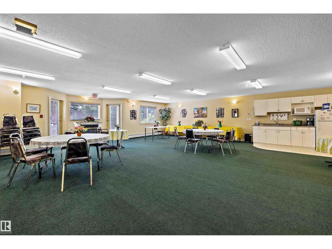
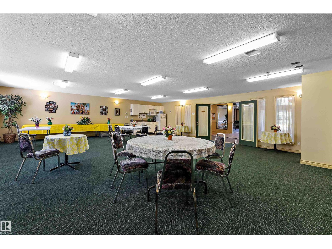
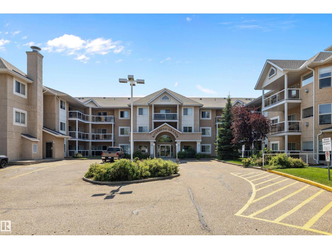
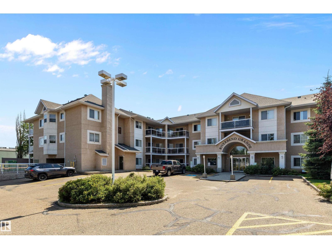
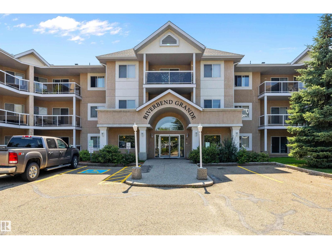
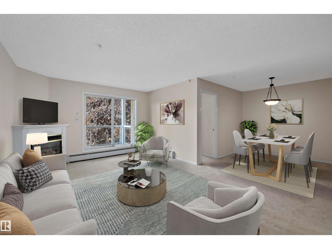
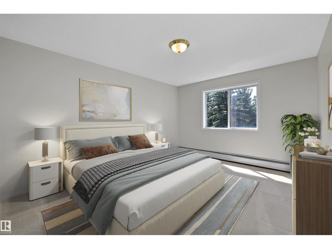
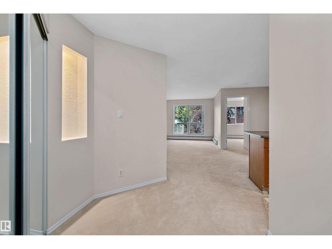
Welcome to Riverbend Grande in sought-after Falconer Heights! This move-in ready second-floor condo offers 1,186 sq. ft. of bright, functional living space with an open-concept layout designed for comfortable living and entertaining. The spacious living room features a cozy fireplace, while the kitchen offers ample cabinetry, generous counter space, and flows into the dining area. The large primary bedroom boasts a walk-through closet and private 3-piece ensuite, complemented by two additional bedrooms, a full 4-piece bath, and convenient in-suite laundry with extra storage. Relax on your private covered balcony or enjoy the building's elegant lobby, social room, and multi-purpose recreation space. Complete with 2 underground parking stalls, including 1 with a storage cage, this home is ideally located near Riverbend Square, parks, trails, schools, transit, shopping, and dining. **Some images have been virtually staged to better showcase the true potential of rooms and spaces in the home.** (id:53430)
Building
- Property Type:
- Apartment
- Building Type:
- Apartment
- Year Built:
- 1998
- Bedrooms:
- 3
- Bathrooms (total):
- 2.0
- Basement:
- None
Finished Areas
- Interior Size (Total):
- 1186 square feet
Interior
- Appliances:
- Washer, Refrigerator, Dishwasher, Stove, Dryer, Hood Fan
Parking
- Features:
- Underground
Lot / Land
- Lot Size:
- 115.12 square meters
- Lot Features:
- No back lane
Utilities & Mechanical
- Heating:
- Baseboard heaters
Comfort & Security
- Fireplace(s):
- 1 Gas, Unknown
Fees & Dates
- HOA/Condo Fee:
- $705
- Last Modified:
- 07/31/2026 02:20:09 PM
- Status Change:
- 07/31/2026 02:11:23 PM
Association / Ownership
- Fee:
- $705 / Monthly
- Common Interest:
- Condo/Strata
Room Dimensions
| Room | Level | Size |
|---|---|---|
| Living room | Main level | 3.68 x 5.84 |
| Dining room | Main level | 3.02 x 2.73 |
| Kitchen | Main level | 3.3 x 2.79 |
| Primary Bedroom | Main level | 3.5 x 6.26 |
| Bedroom 2 | Main level | 2.93 x 4.25 |
| Bedroom 3 | Main level | 2.88 x 3.72 |
| Laundry room | Main level | 2.2 x 2.19 |
Location
Data is supplied by Pillar 9 MLS® System. Pillar 9 is the owner of the copyright in its MLS® System. Data is deemed reliable but is not guaranteed accurate by Pillar 9.
The trademarks MLS®, Multiple Listing Service® and the associated logos are owned by The Canadian Real Estate Association (CREA) and identify the quality of services provided by real estate professionals who are members of CREA. Used under license.