Real estate on your terms®
$725,000
active
1322 MALONE Place NW
Edmonton
,
AB
T6R0G6
Key Details
- MLS® Number:
- E4501522
- Building Type:
- House
- Interior Size:
- 1971 square feet
- Bedrooms:
- 4
- Parking:
- 2
- Parking Features:
- Attached Garage, See Remarks

Property Description
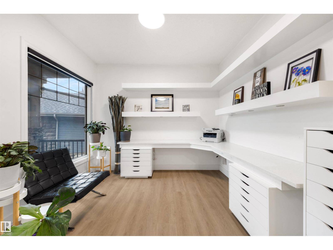
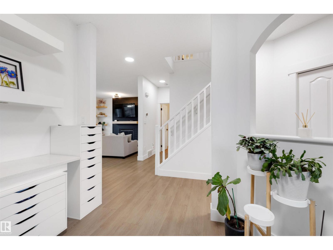
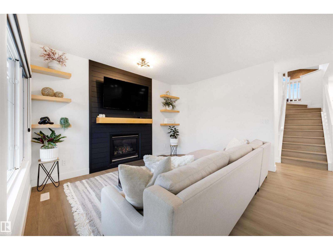
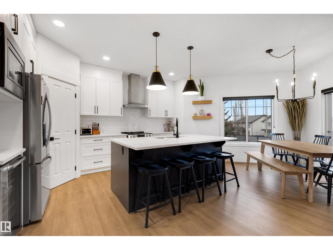
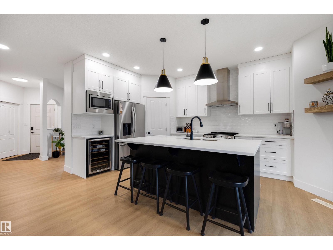
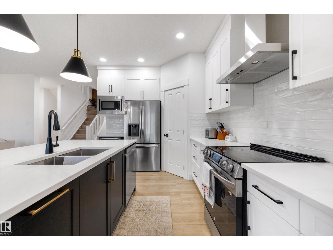
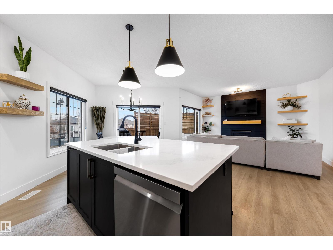
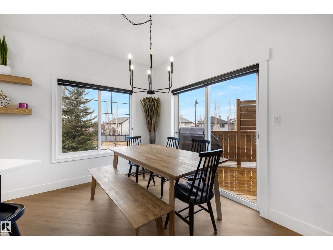
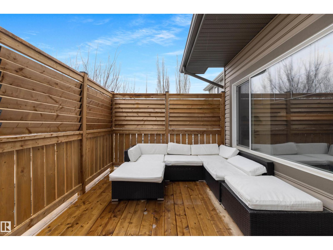
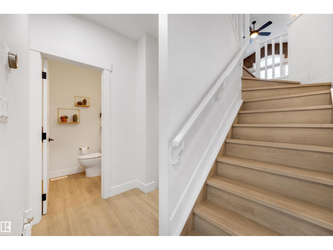
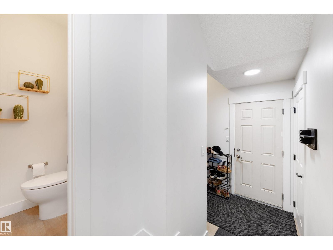
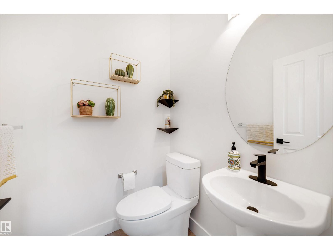
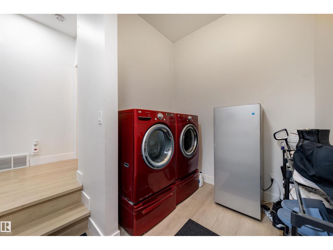
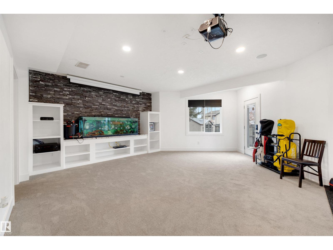
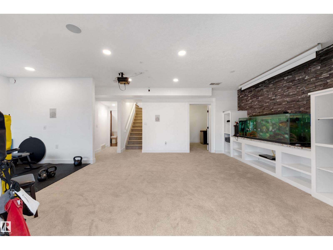
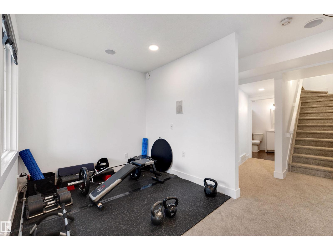
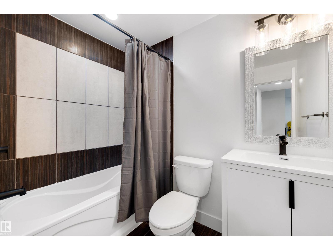
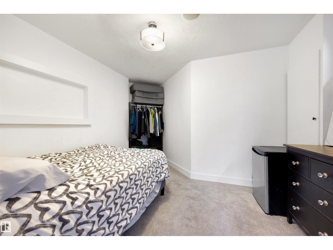
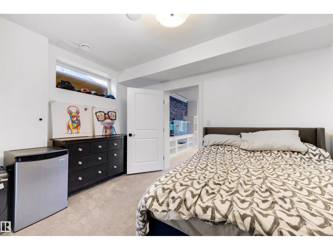
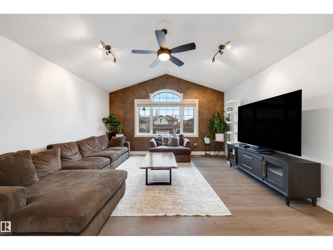
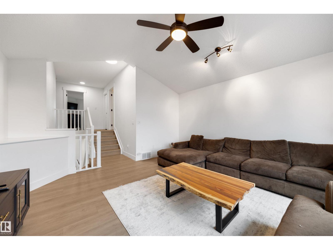
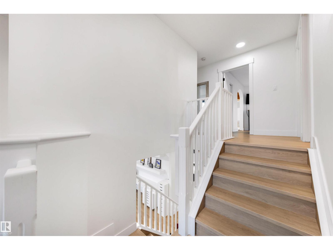
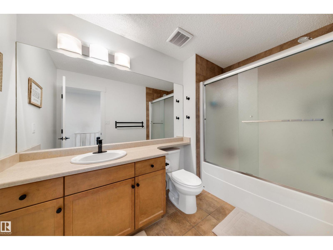
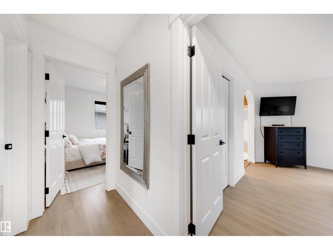
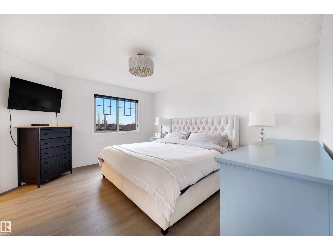
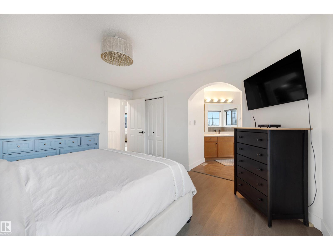
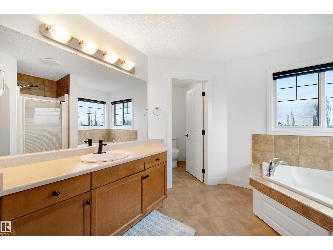
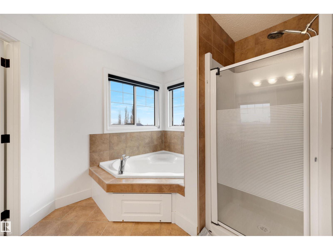
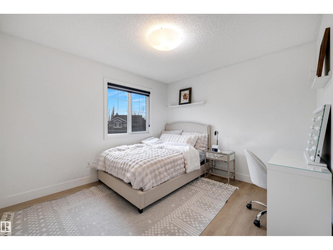
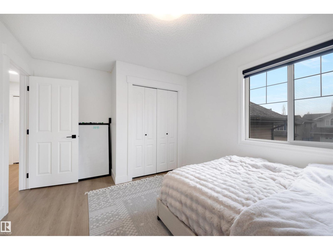
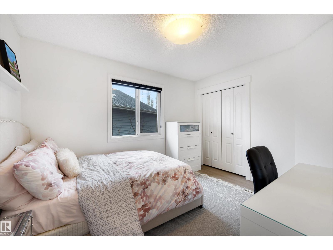
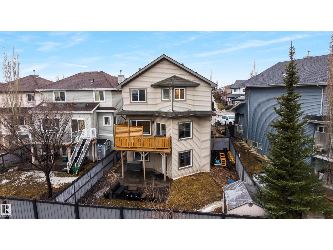
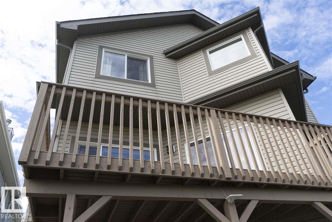
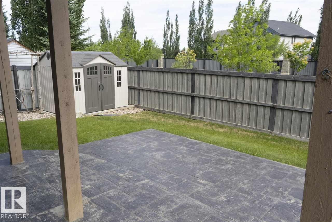
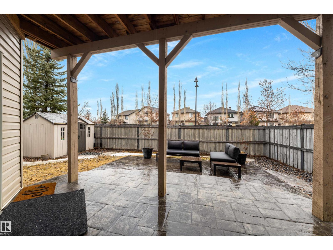
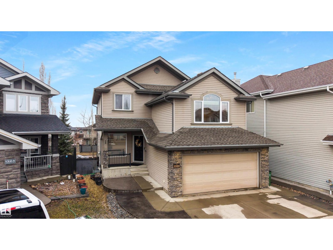
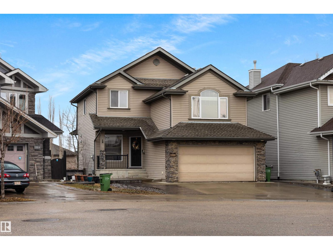
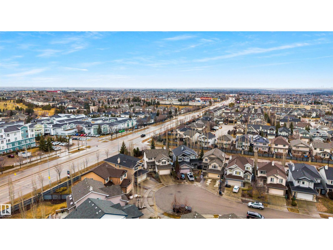
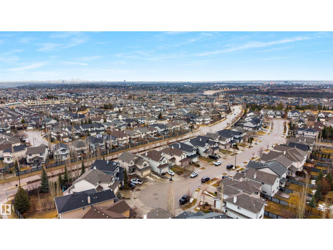
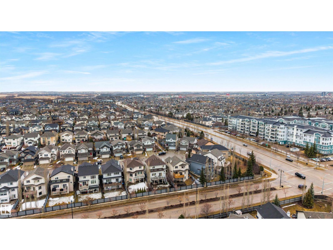
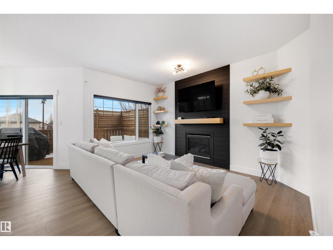
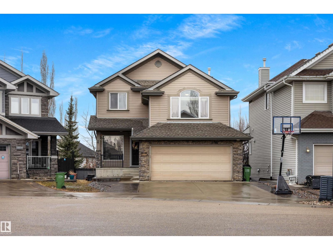
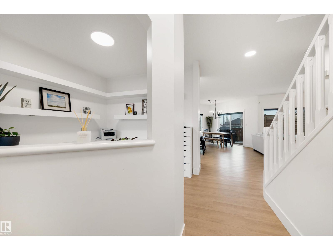
Welcome to this beautifully renovated 2-storey home in prestigious Magrath Heights with a walkout basement. Offering over 1,970 SqFt, this air conditioned home features gleaming hardwood floors a main floor den perfect for a home office and a cozy living room with a gas fireplace. The modern kitchen showcases granite countertops, a large island & ample workspace. A convenient half bath & laundry complete the main level. Upstairs, enjoy a spacious bonus room, a primary suite with a 4-piece ensuite & heated tile floors, plus two additional generous bedrooms and another full bath. The fully finished walkout basement includes an extra bedroom, full bathroom, rec room and space for a home gym—ideal for entertaining. A double attached garage and expanded driveway provide plenty of parking. Situated on a quiet cul-de-sac with no through traffic, this home offers luxury, comfort, and prime location living with the convenience of schools, all amenities, easy access to Anthony Henday or Whitemud just minutes away! (id:53430)
Building
- Property Type:
- House
- Building Type:
- House
- Year Built:
- 2006
- Stories:
- 2.0
- Bedrooms:
- 4
- Bathrooms (total):
- 4.5 (1 half)
- Basement:
- Finished, Full, Walk out
Finished Areas
- Interior Size (Total):
- 1971 square feet
Interior
- Appliances:
- Washer, Dishwasher, Stove, Dryer, Hood Fan, Window Coverings, Garage door opener, Garage door opener remote(s)
Parking
- Spaces:
- 2
- Features:
- Attached Garage, See Remarks
Lot / Land
- Lot Features:
- Cul-de-sac, See remarks, Flat site, No back lane, No Smoking Home
Exterior
- Fencing:
- Fence
Utilities & Mechanical
- Heating:
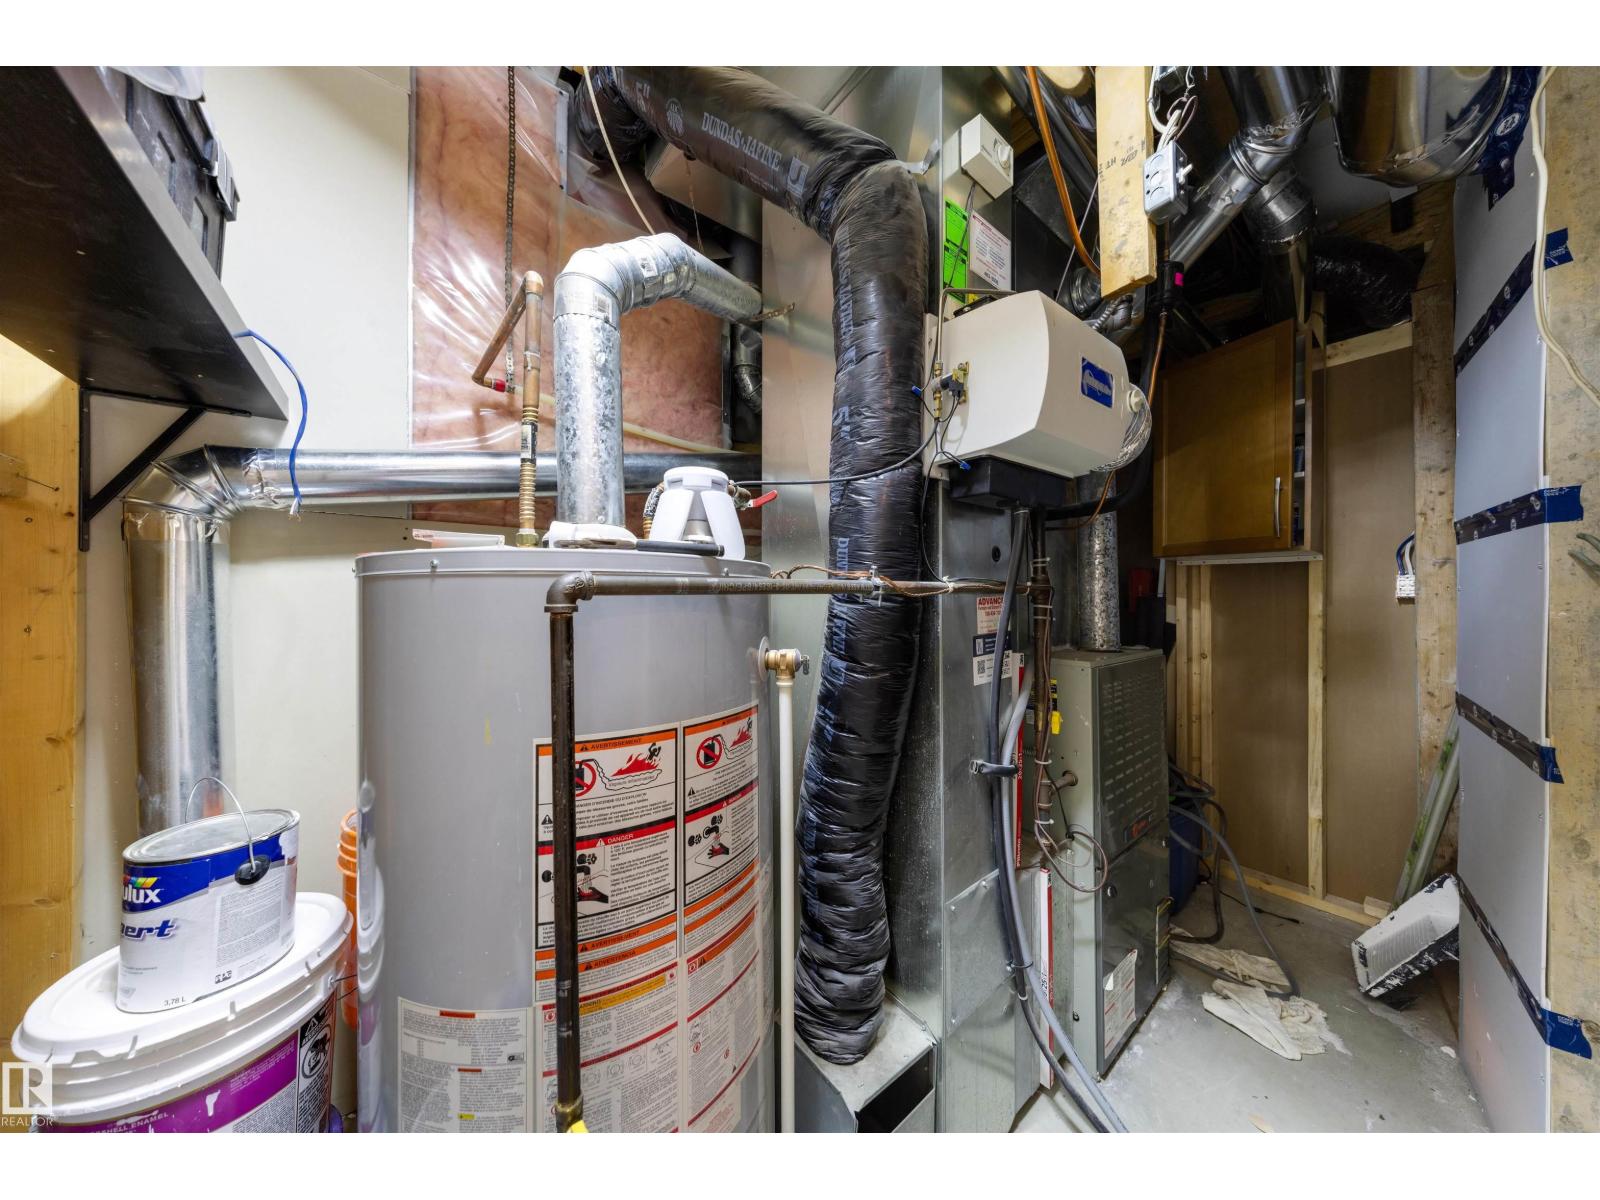
- Forced air
- Cooling:
- Central air conditioning
Comfort & Security
- Fireplace(s):
- 1 Gas, Unknown
Fees & Dates
- Last Modified:
- 07/31/2026 12:00:13 PM
- Status Change:
- 07/31/2026 11:52:19 AM
Association / Ownership
- Common Interest:
- Freehold
Room Dimensions
| Room | Level | Size |
|---|---|---|
| Living room | Main level | 4.6 x 3.04 |
| Dining room | Main level | 3.38 x 3.33 |
| Kitchen | Main level | 4.24 x 5.15 |
| Den | Main level | 3.21 x 2.92 |
| Primary Bedroom | Upper Level | 4.39 x 3.8 |
| Bedroom 2 | Upper Level | 3.17 x 4.08 |
| Bedroom 3 | Upper Level | 3.63 x 2.86 |
| Bedroom 4 | Basement | 4.34 x 4.09 |
| Bonus Room | Upper Level | 4.77 x 4.57 |
| Laundry room | Main level | 2.27 x 1.82 |
| Recreation room | Above | 6.52 x 5.26 |
Location
Data is supplied by Pillar 9 MLS® System. Pillar 9 is the owner of the copyright in its MLS® System. Data is deemed reliable but is not guaranteed accurate by Pillar 9.
The trademarks MLS®, Multiple Listing Service® and the associated logos are owned by The Canadian Real Estate Association (CREA) and identify the quality of services provided by real estate professionals who are members of CREA. Used under license.