Real estate on your terms®
$399,999
active
2 12714 117 Street NW
Edmonton
,
AB
T5E5J5
Key Details
- MLS® Number:
- E4501509
- Building Type:
- Duplex
- Interior Size:
- 1485 square feet
- Bedrooms:
- 4
- Parking Features:
- Detached Garage
- Lot Size:
- 318.05 square meters
- Attached:
- Yes

Property Description
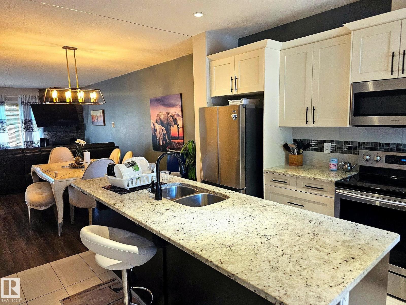
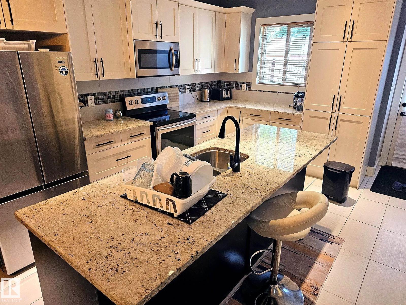
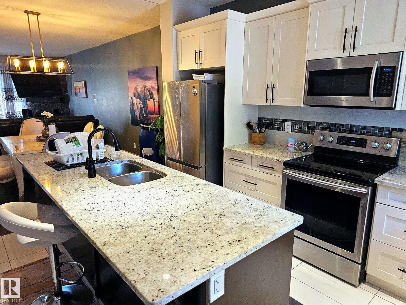
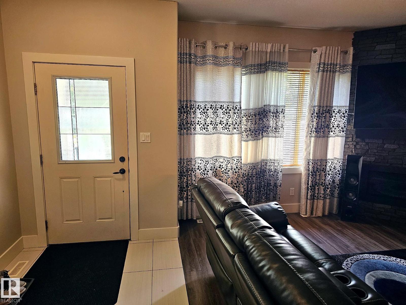
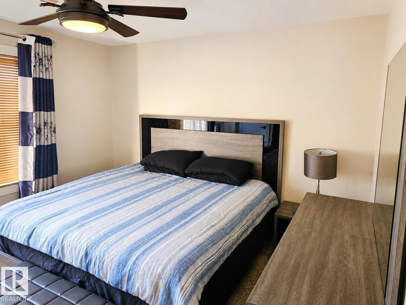
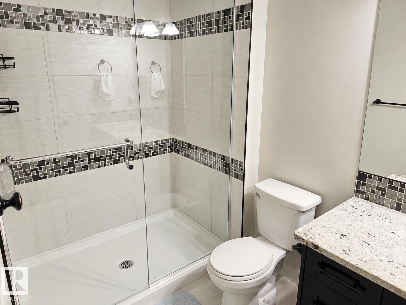
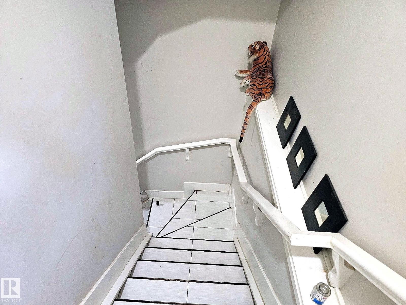
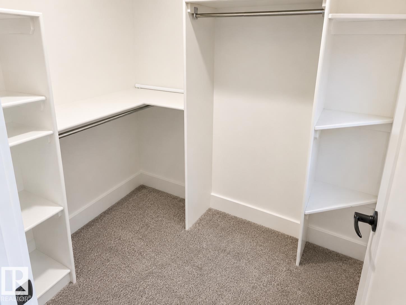
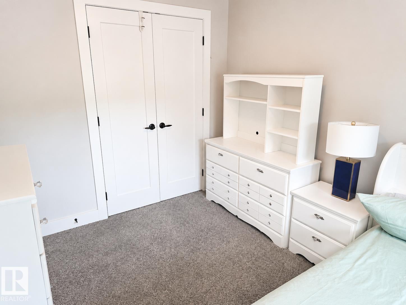
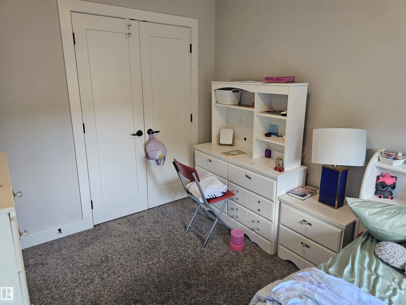
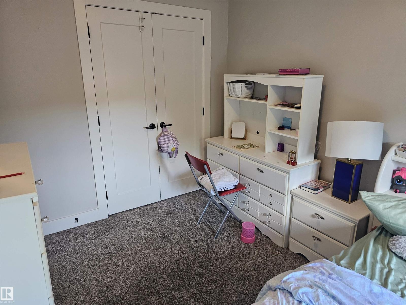
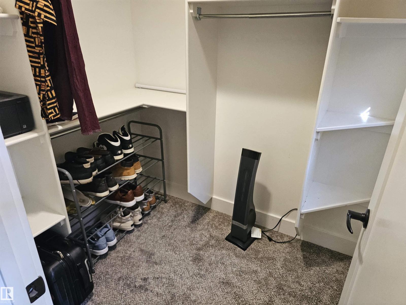
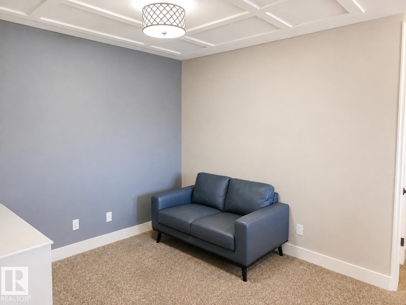
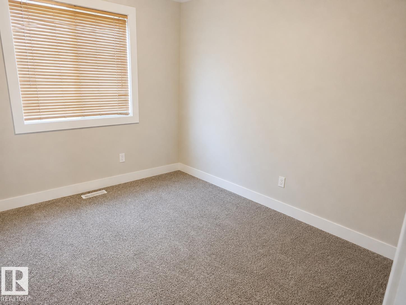
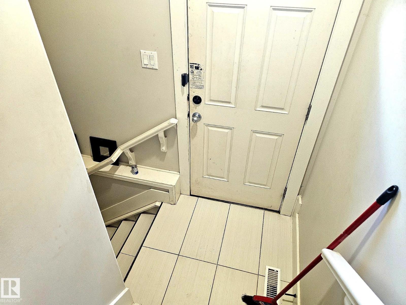
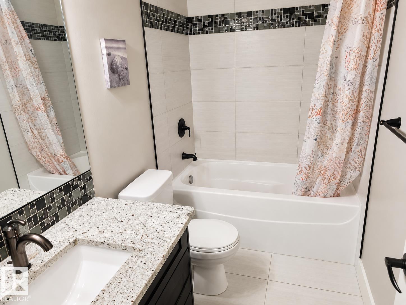
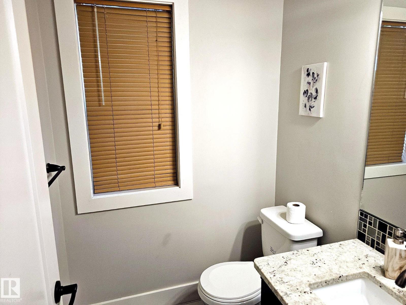
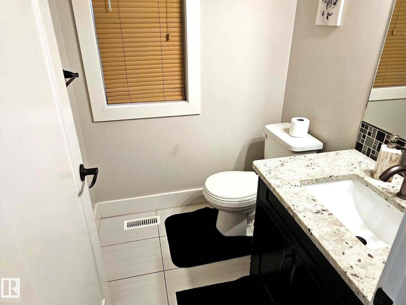
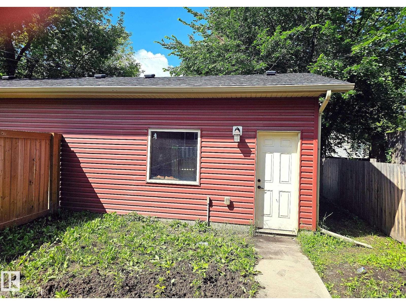
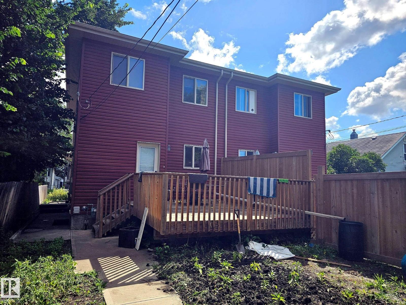
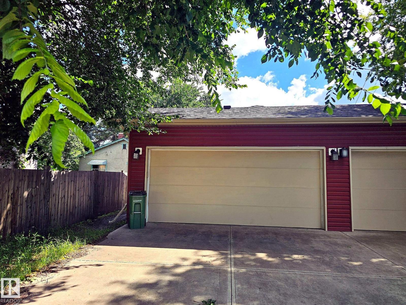
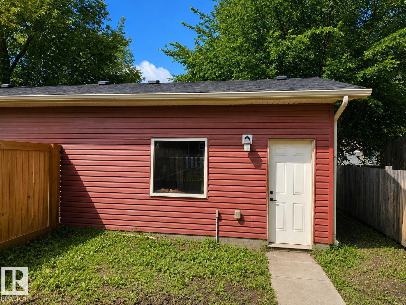
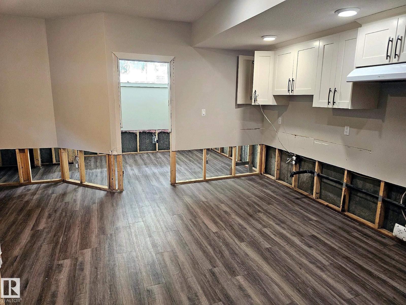
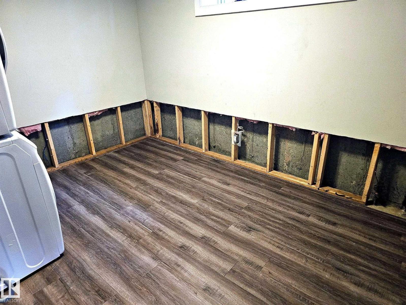
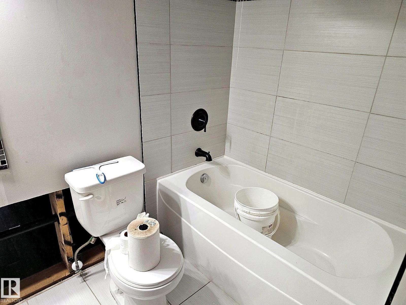
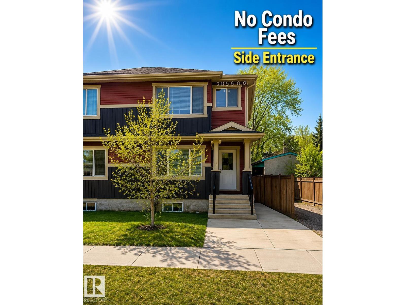
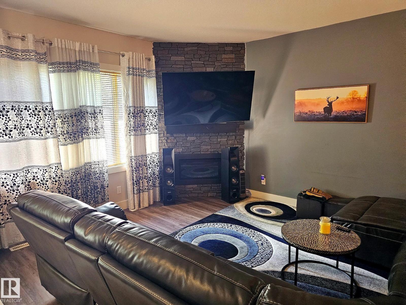
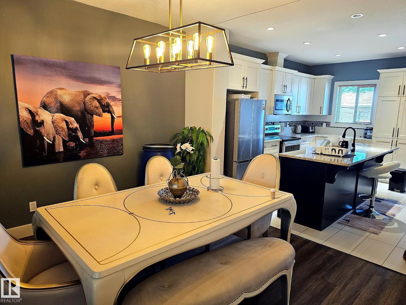
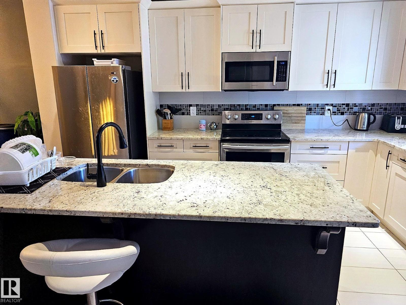
Discover incredible value in centrally located Calder with this amazing half duplex. The bright, modern main floor features a beautiful quartz kitchen, cozy fireplace and plenty of space for comfortable everyday living. Upstairs offers a spacious primary bedroom with a full ensuite and walk-in closet, plus an additional sitting area perfect for relaxing, studying or working from home. A separate side entrance leads to the almost-finished basement, complete with a plumming and electrical for second kitchen, bedroom and living room—offering excellent flexibility for extended family or future development. Outside, enjoy a fully landscaped yard and double detached garage. The side entry, stairewell and ceiling in basement is all complete and waiting for someone to finish! Flooring is vinyl plank downstairs. Close to Yellowhead Freeway expansion so travel to work will be a breeze. (id:53430)
Building
- Property Type:
- Duplex
- Building Type:
- Duplex
- Year Built:
- 2017
- Stories:
- 2.0
- Bedrooms:
- 4
- Bathrooms (total):
- 4.5 (1 half)
- Basement:
- Full, Other, See Remarks
Finished Areas
- Interior Size (Total):
- 1485 square feet
Interior
- Appliances:
- Washer, Refrigerator, Dishwasher, Stove, Dryer
Parking
- Features:
- Detached Garage
Lot / Land
- Lot Size:
- 318.05 square meters
- Lot Features:
- See remarks
Utilities & Mechanical
- Heating:
- Forced air
Fees & Dates
- Last Modified:
- 08/07/2026 05:20:04 PM
- Status Change:
- 08/07/2026 05:11:13 PM
Association / Ownership
- Common Interest:
- Condo/Strata
Room Dimensions
| Room | Level | Size |
|---|---|---|
| Living room | Main level | - |
| Dining room | Main level | - |
| Kitchen | Main level | - |
| Family room | Upper Level | - |
| Primary Bedroom | Main level | - |
| Bedroom 2 | Main level | - |
| Bedroom 3 | Main level | - |
| Bedroom 4 | Lower level | - |
Location
Data is supplied by Pillar 9 MLS® System. Pillar 9 is the owner of the copyright in its MLS® System. Data is deemed reliable but is not guaranteed accurate by Pillar 9.
The trademarks MLS®, Multiple Listing Service® and the associated logos are owned by The Canadian Real Estate Association (CREA) and identify the quality of services provided by real estate professionals who are members of CREA. Used under license.