Real estate on your terms®
$1,598,000
active
2796 WHEATON Drive NW
Edmonton
,
AB
T6W2M6
Key Details
- MLS® Number:
- E4501484
- Building Type:
- House
- Interior Size:
- 4925 square feet
- Bedrooms:
- 8
- Parking Features:
- Attached Garage, Heated Garage

Property Description
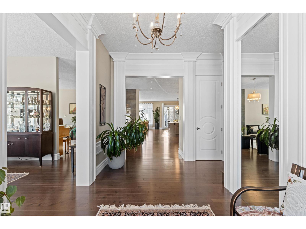
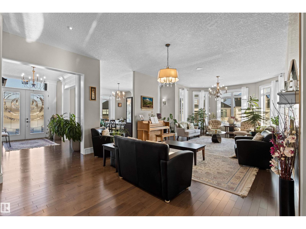
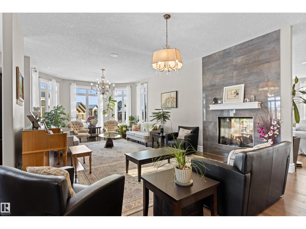
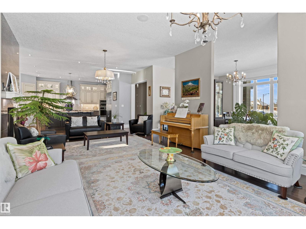
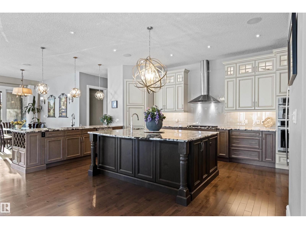
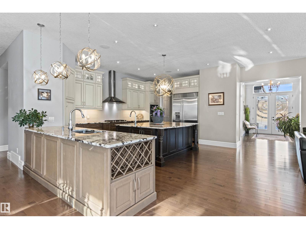
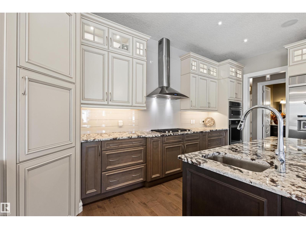
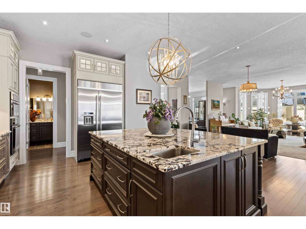
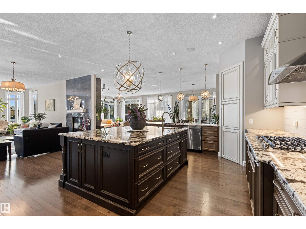
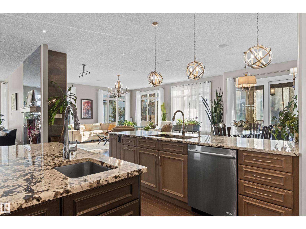
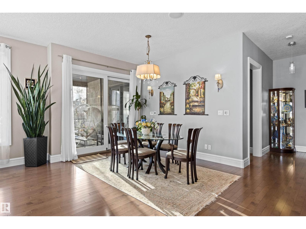
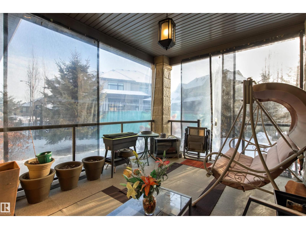
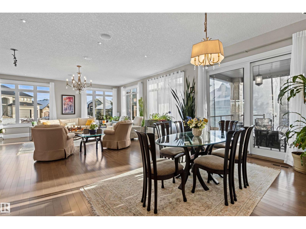
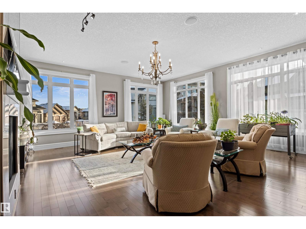
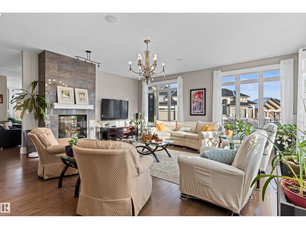
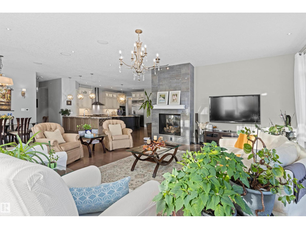
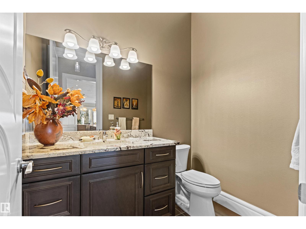
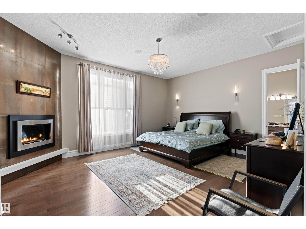
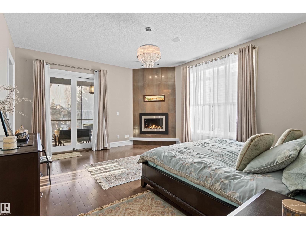
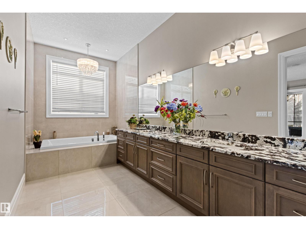
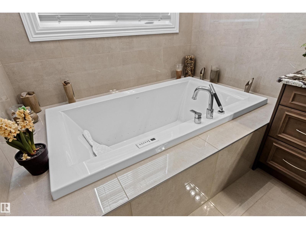
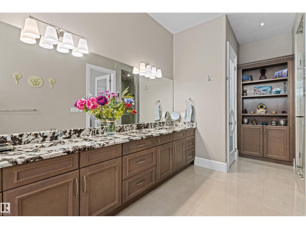
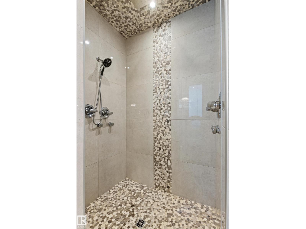
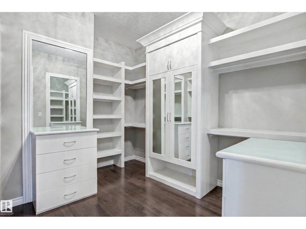
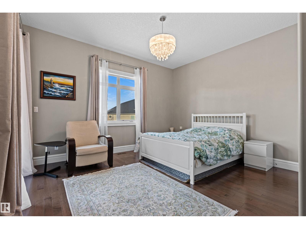
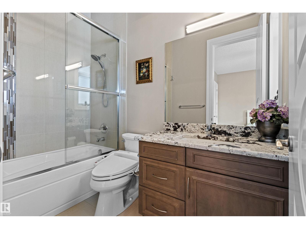
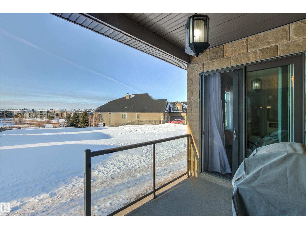
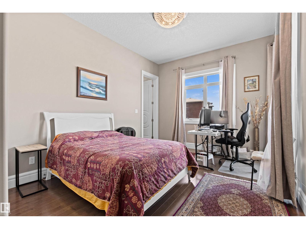
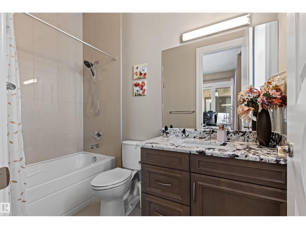
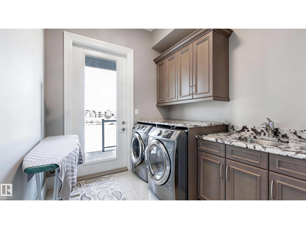
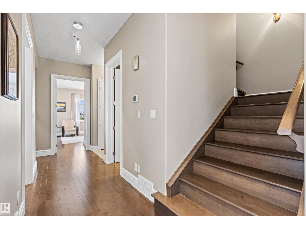
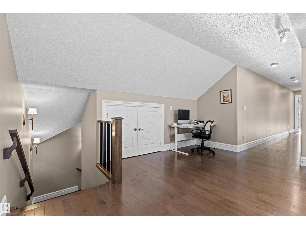
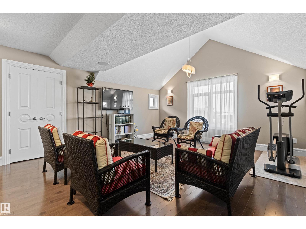
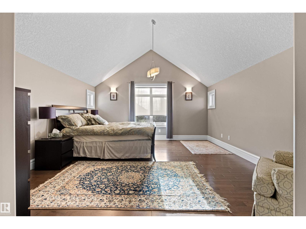
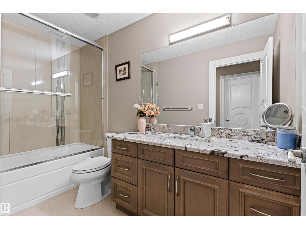
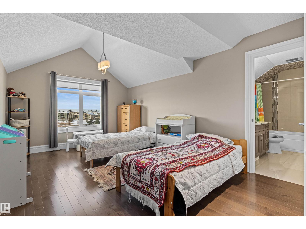
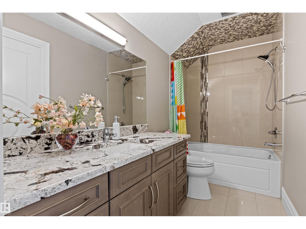
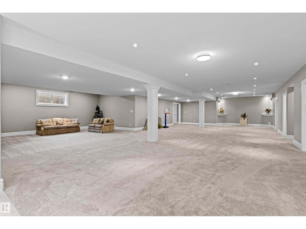
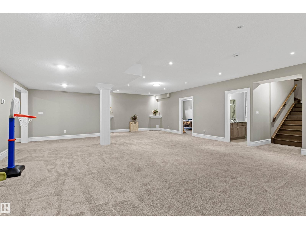
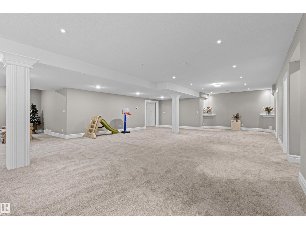
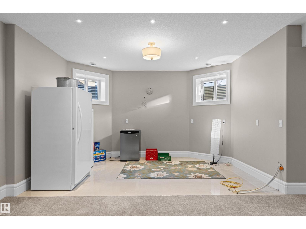
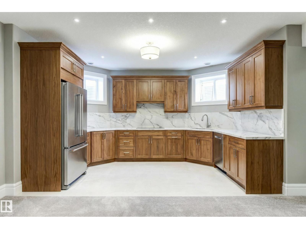
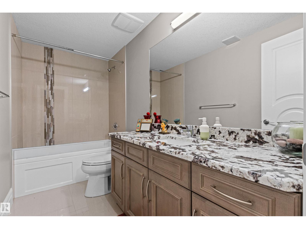
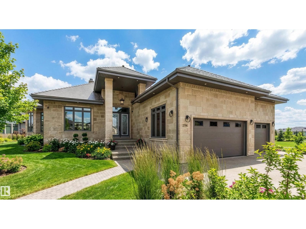
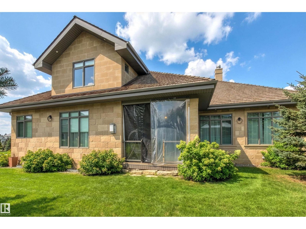
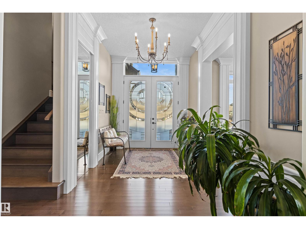
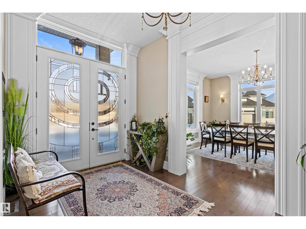
Exceptional custom bungalow by Cantera Estates offering over 8,200 sq ft of living space w/ 8 bdrms, 8 baths & an upper loft. Designed for comfort & entertaining, the main floor features hardwood flooring, floor-to-ceiling windows & a 2-way gas f/p connecting the living & family rooms. The gourmet kitchen is equipped w/ Jenn-Air S/S appliances, granite counters, an oversized island, custom cabinetry & a bright breakfast nook w/ access to the covered patio. The main-level primary suite includes a corner gas f/p, walk-in dressing room, 5-pc spa ensuite & patio access. Two add’l main-floor bdrms each offer private 4-pc ensuites & patio access. Laundry & powder rm complete the level. The loft offers a 2nd primary bdrm w/ ensuite, add’l bdrm, full bath & vaulted-ceiling bonus rm. The finished basement includes a lg rec rm, theatre space, games area, 3 bdrms, & 2 baths. Professionally landscaped w/ water features & a triple attached garage, this home is located in a quiet desirable community you’re sure to love (id:53430)
Building
- Property Type:
- House
- Building Type:
- House
- Style:
- Bungalow
- Year Built:
- 2014
- Stories:
- 1.0
- Bedrooms:
- 8
- Bathrooms (total):
- 8.5 (1 half)
- Basement:
- Finished, Full
Finished Areas
- Interior Size (Total):
- 4925 square feet
Interior
- Appliances:
- Washer, Refrigerator, Central Vacuum, Dishwasher, Dryer, Garburator, Oven - Built-In, Hood Fan, Window Coverings, Garage door opener, Garage door opener remote(s)
Parking
- Features:
- Attached Garage, Heated Garage
Lot / Land
- Lot Features:
- See remarks, Park/reserve, No Animal Home, No Smoking Home
Utilities & Mechanical
- Heating:
- Forced air
- Cooling:
- Central air conditioning
Comfort & Security
- Fireplace(s):
- 1 Gas, Unknown
Fees & Dates
- Last Modified:
- 07/31/2026 01:10:02 AM
- Status Change:
- 07/31/2026 01:01:36 AM
Association / Ownership
- Common Interest:
- Freehold
Room Dimensions
| Room | Level | Size |
|---|---|---|
| Living room | Main level | 4.67 x 7.86 |
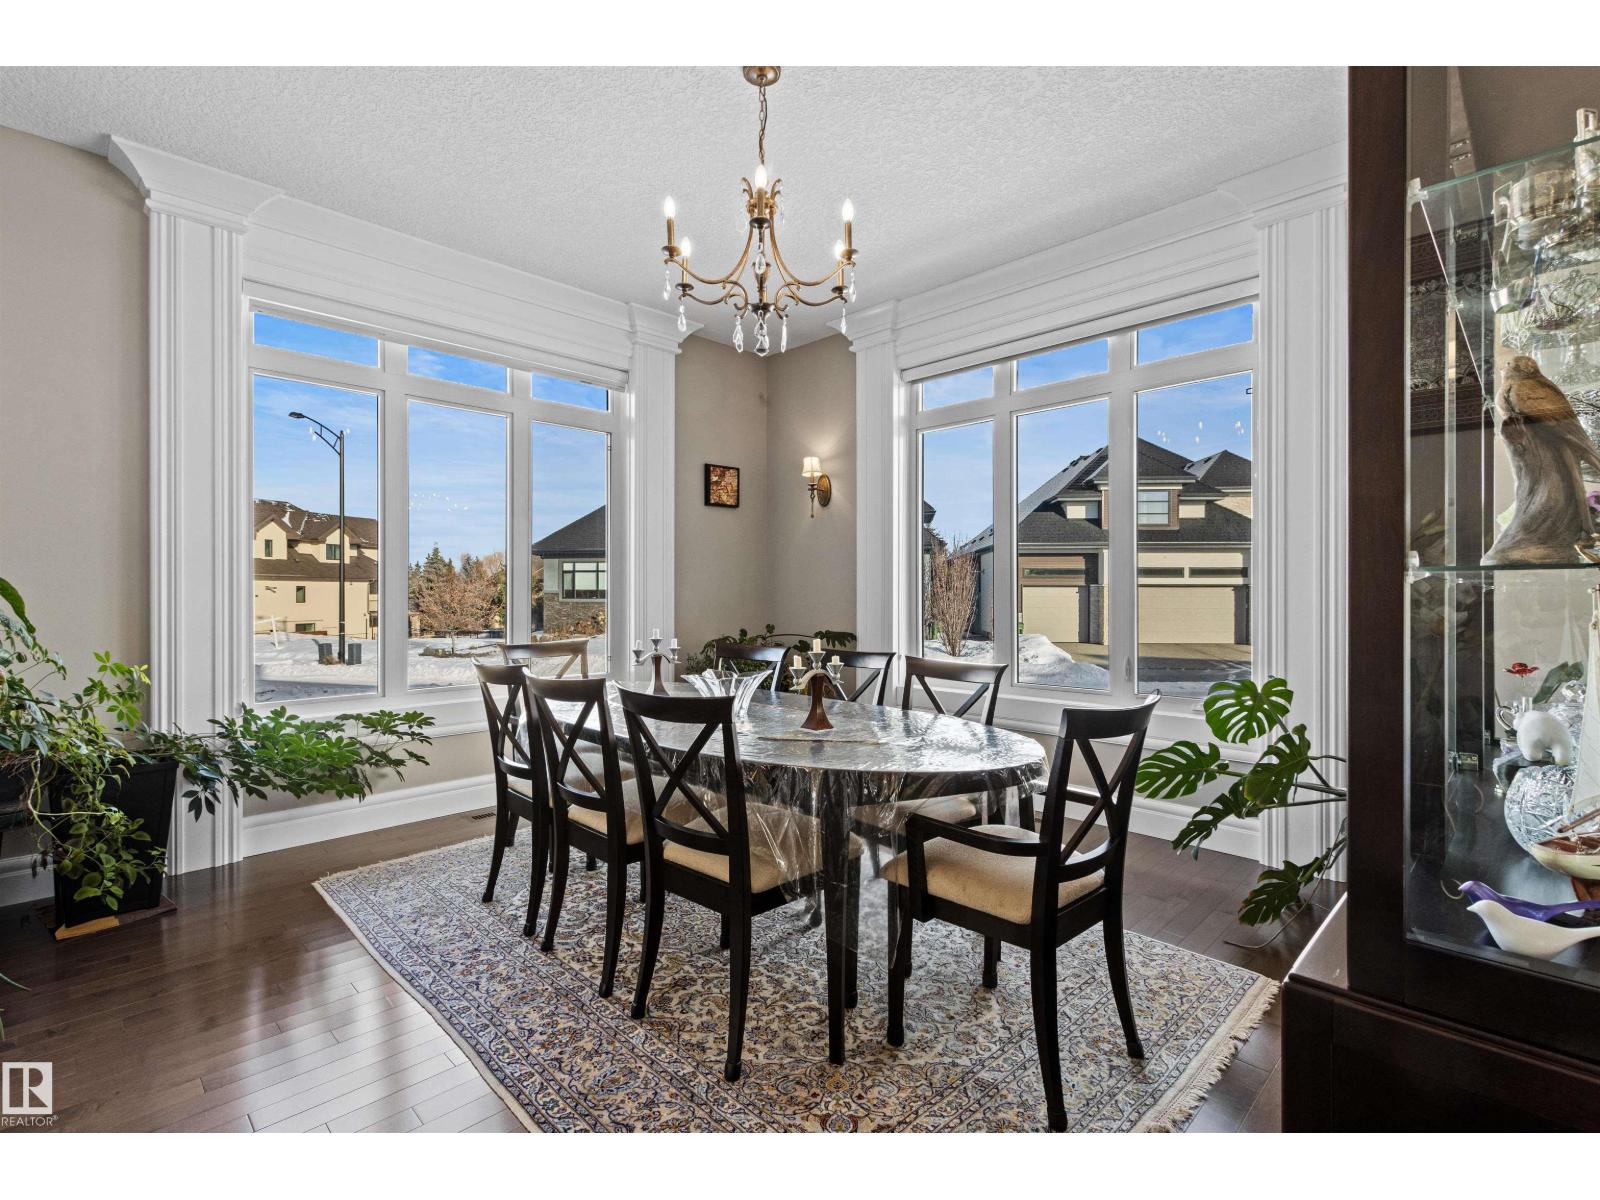
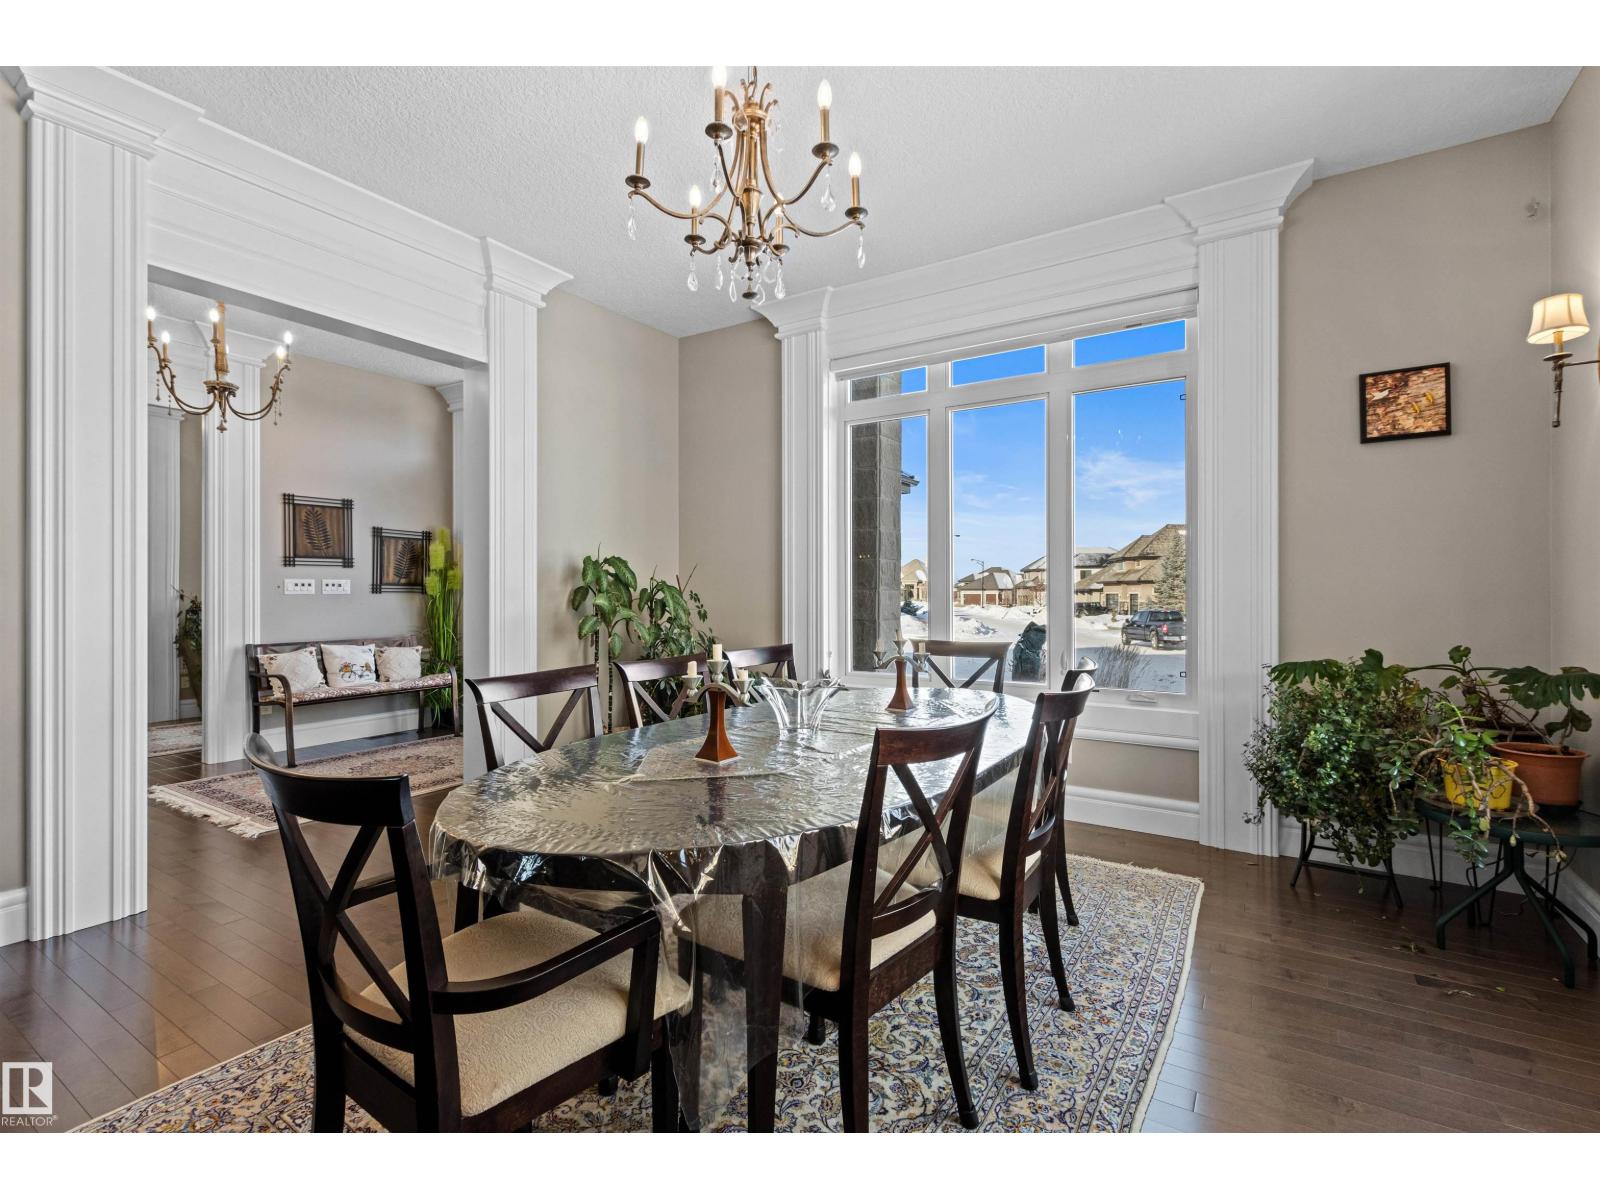
| Dining room | Main level | 4.52 x 4.64 |
| Kitchen | Main level | 6.11 x 6.24 |
| Family room | Main level | 6.54 x 6.78 |
| Primary Bedroom | Main level | 4.79 x 5.65 |
| Bedroom 2 | Main level | 4.54 x 5.06 |
| Bedroom 3 | Main level | 3.42 x 5.04 |
| Bedroom 4 | Upper Level | 3.38 x 5.05 |
| Bonus Room | Upper Level | 4.78 x 7.7 |
| Bedroom 5 | Upper Level | 4.32 x 4.78 |
| Bedroom 6 | Lower level | 4.42 x 6.5 |
| Additional bedroom | Lower level | 3.79 x 5.71 |
| Bedroom | Lower level | 3.59 x 5.68 |
| Recreation room | Lower level | 11.06 x 15.18 |
| Breakfast | Main level | 3.22 x 4.88 |
Location
Data is supplied by Pillar 9 MLS® System. Pillar 9 is the owner of the copyright in its MLS® System. Data is deemed reliable but is not guaranteed accurate by Pillar 9.
The trademarks MLS®, Multiple Listing Service® and the associated logos are owned by The Canadian Real Estate Association (CREA) and identify the quality of services provided by real estate professionals who are members of CREA. Used under license.