Real estate on your terms®
$449,000
active
11625 83 Street NW
Edmonton
,
AB
T5B2Y7
Key Details
- MLS® Number:
- E4501478
- Building Type:
- House
- Interior Size:
- 988 square feet
- Bedrooms:
- 4
- Parking:
- 3
- Parking Features:
- Detached Garage
- Lot Size:
- 367.47 square meters

Property Description
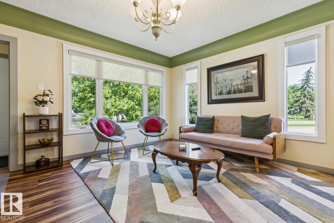
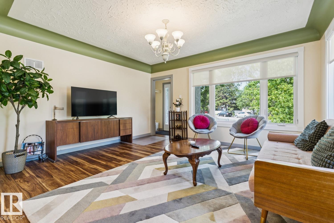
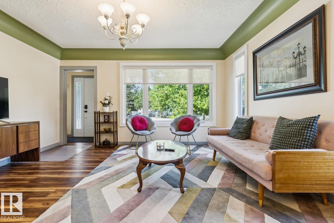
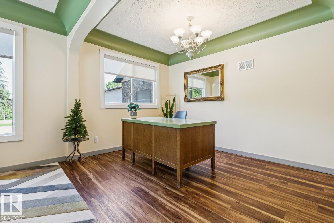
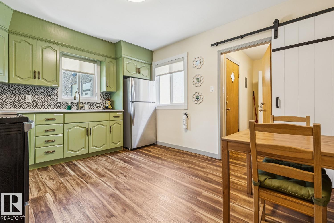
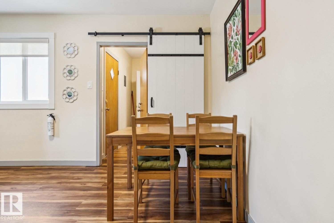
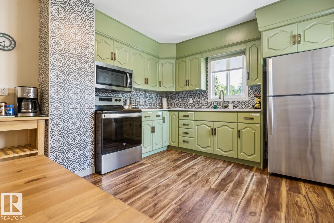
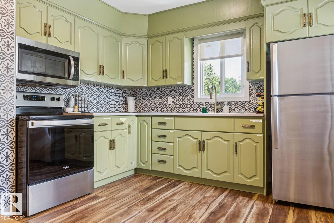
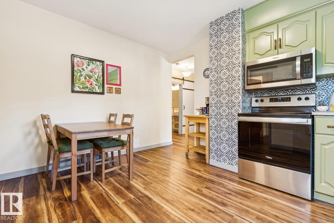
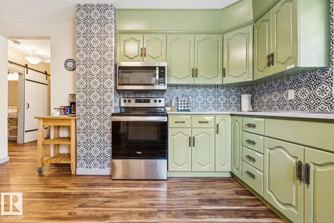
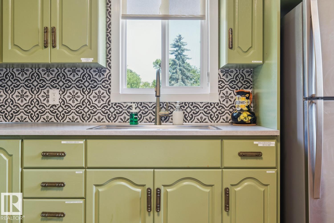
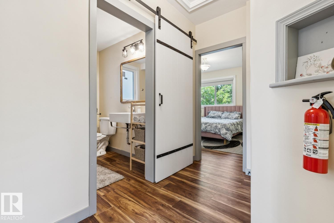
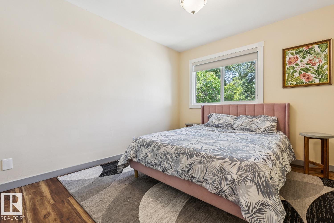
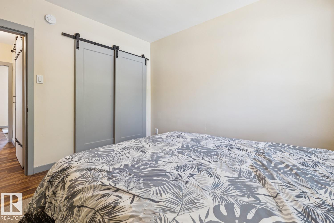
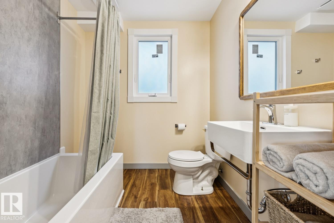
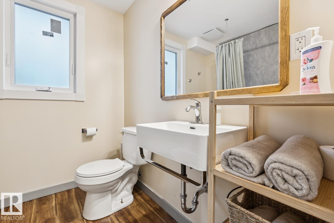
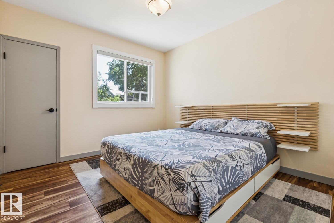
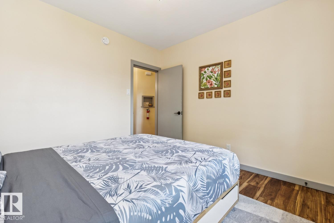
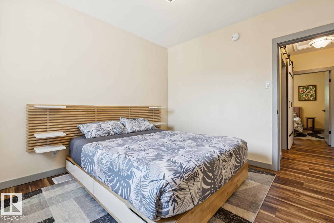
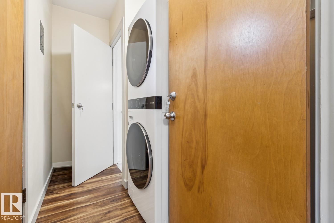
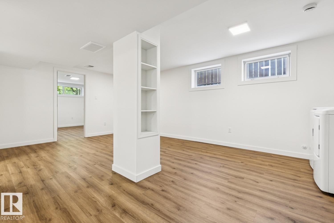
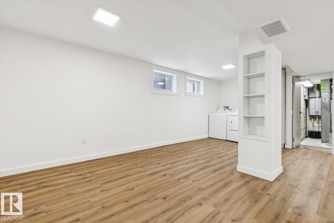
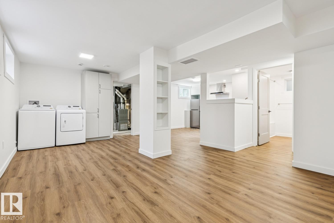

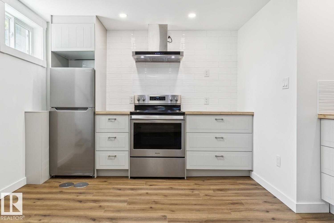
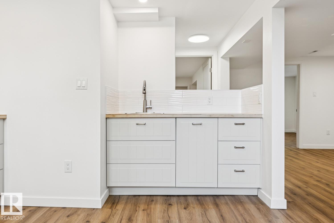
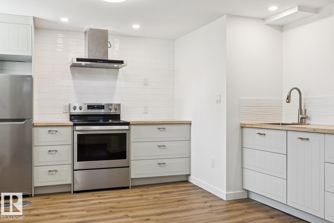
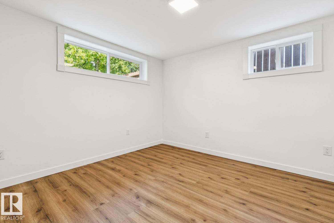
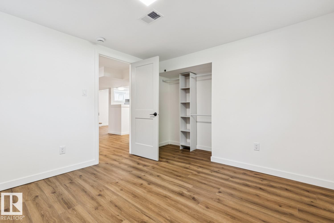
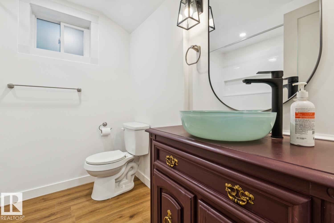
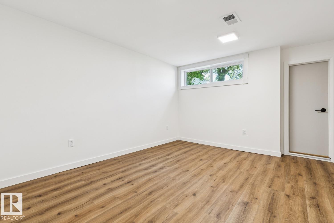
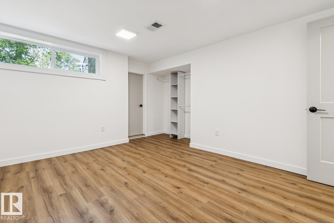
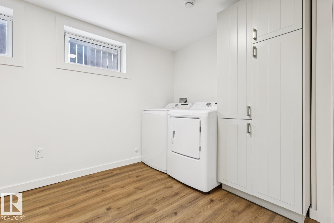
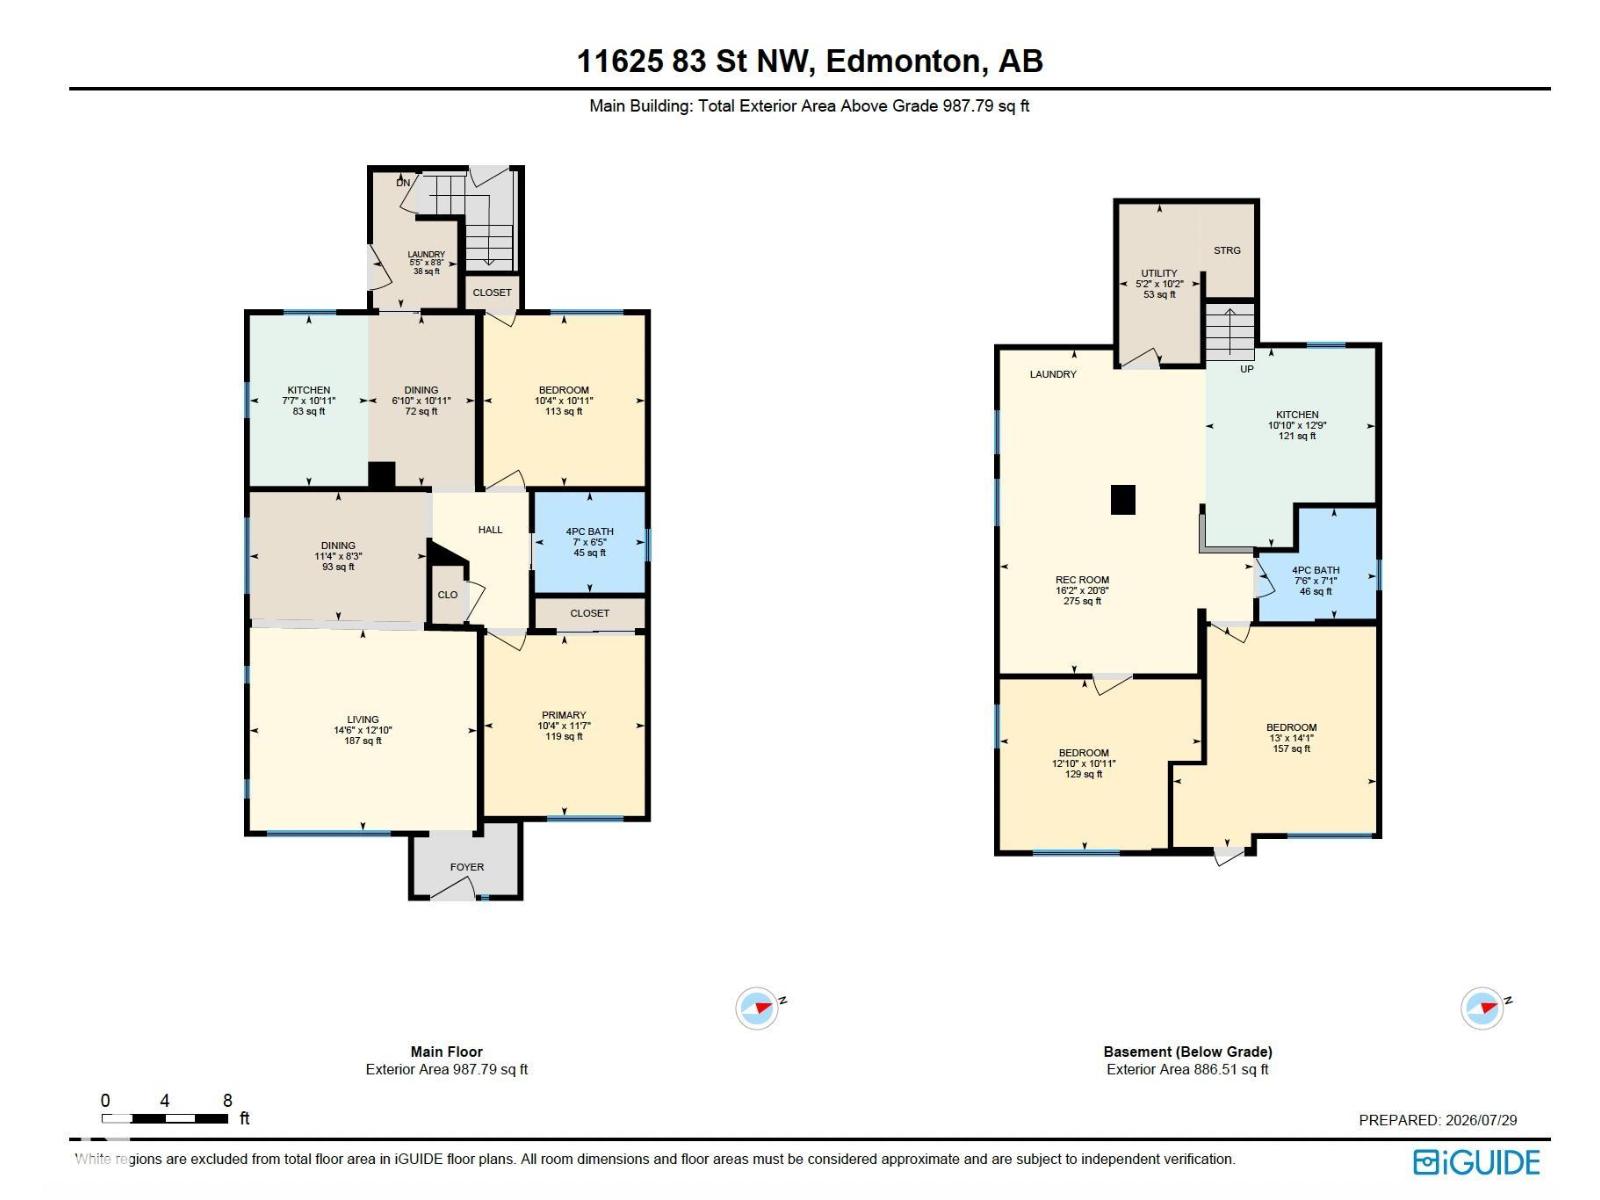
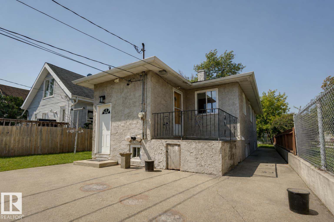
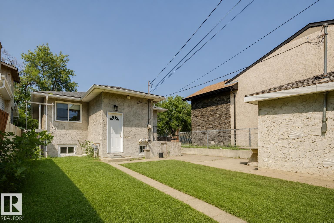
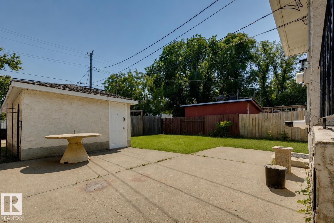
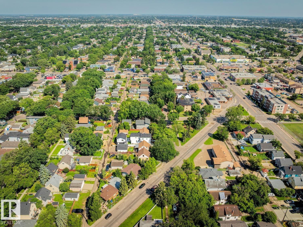
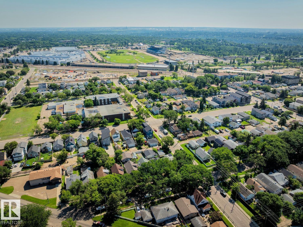
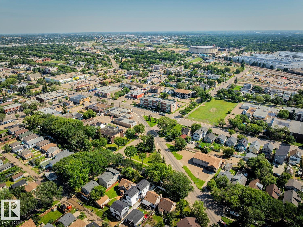
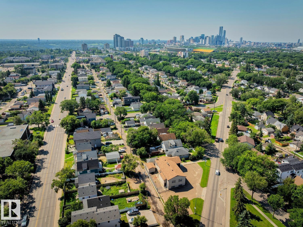
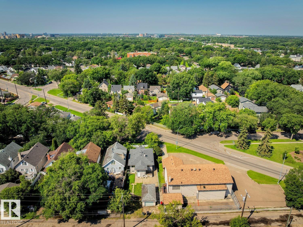
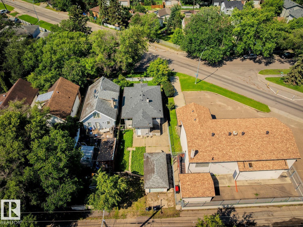
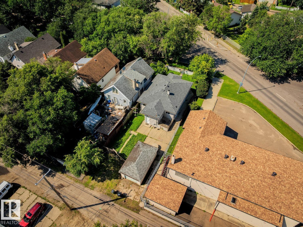
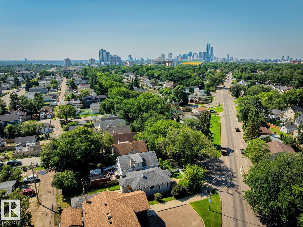
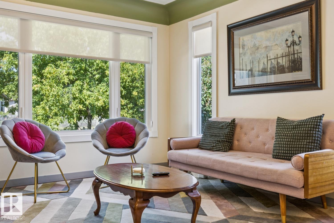
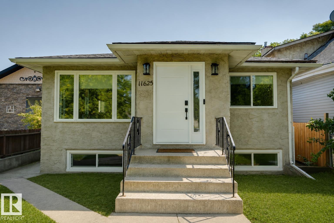
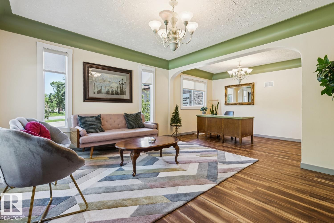
FULLY RENOVATED BUNGALOW WITH A LEGAL BASEMENT SUITE IN THE HEART OF PARKDALE! An outstanding opportunity for investors or homeowners looking for added flexibility, this beautifully updated bungalow features a permitted legal basement suite with a separate entrance and private laundry in each suite. The bright main floor offers 2 bedrooms, a spacious living room, charming dining area, updated kitchen, and 4-piece bath. Downstairs, the legal suite includes 2 bedrooms, a full kitchen, large living area, and a 4-piece bath. Major upgrades (3 years ago) include new windows, shingles, updated plumbing, and a water-on-demand system, providing peace of mind for years to come. Outside, enjoy a private, fully fenced yard and a single detached garage. Located in Parkdale with quick access to downtown, NAIT, schools, parks, shopping, and transit. Whether you're expanding your investment portfolio, accommodating extended family, or seeking a mortgage helper, this turnkey property offers exceptional versatility. (id:53430)
Building
- Property Type:
- House
- Building Type:
- House
- Style:
- Bungalow
- Year Built:
- 1955
- Stories:
- 1.0
- Bedrooms:
- 4
- Bathrooms (total):
- 2.0
- Basement:
- Finished, Full, Suite
Finished Areas
- Interior Size (Total):
- 988 square feet
Interior
- Appliances:
- Dishwasher, Dryer, Microwave Range Hood Combo, Hood Fan, Two stoves, Two Washers, Two Refrigerators
Parking
- Spaces:
- 3
- Features:
- Detached Garage
Lot / Land
- Lot Size:
- 367.47 square meters
- Lot Features:
- See remarks, Flat site, Lane
Exterior
- Fencing:
- Fence
Utilities & Mechanical
- Heating:
- Forced air
Fees & Dates
- Last Modified:
- 07/31/2026 12:40:05 AM
- Status Change:
- 07/31/2026 12:32:01 AM
Association / Ownership
- Common Interest:
- Freehold
Room Dimensions
| Room | Level | Size |
|---|---|---|
| Living room | Main level | 12'10 x 14'6 |
| Dining room | Main level | 8'3 x 11'4 |
| Kitchen | Main level | 10'11 x 7'7 |
| Primary Bedroom | Main level | 11'7 x 10'4 |
| Bedroom 2 | Main level | 10'11 x 10'4 |
| Bedroom 3 | Basement | 14'1 x 13' |
| Bedroom 4 | Basement | 10'11 x 12'10 |
| Breakfast | Main level | 10'11 x 6'10 |
| Laundry room | Main level | 8'8 x 5'5 |
| Second Kitchen | Basement | 12'9 x 10'10 |
| Recreation room | Basement | 20'8 x 16'2 |
| Utility room | Basement | 10'2 x 5'2 |
Location
Data is supplied by Pillar 9 MLS® System. Pillar 9 is the owner of the copyright in its MLS® System. Data is deemed reliable but is not guaranteed accurate by Pillar 9.
The trademarks MLS®, Multiple Listing Service® and the associated logos are owned by The Canadian Real Estate Association (CREA) and identify the quality of services provided by real estate professionals who are members of CREA. Used under license.