Real estate on your terms®
$175,000
active
100 DICKINSFIELD Court NW
Edmonton
,
AB
T5V5V8
Key Details
- MLS® Number:
- E4501476
- Building Type:
- Row / Townhouse
- Interior Size:
- 1038 square feet
- Bedrooms:
- 2
- Parking:
- 1
- Parking Features:
- Stall
- Attached:
- Yes

Property Description
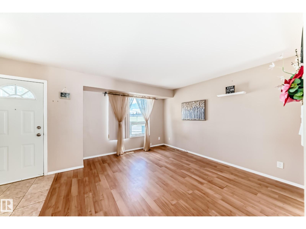
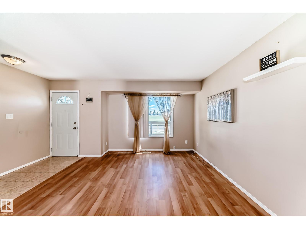
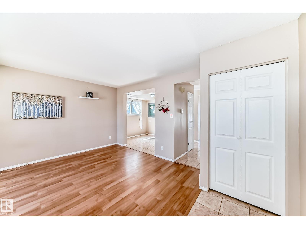
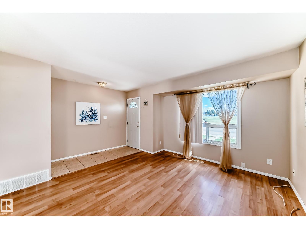
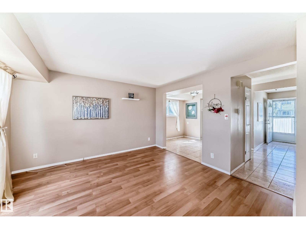
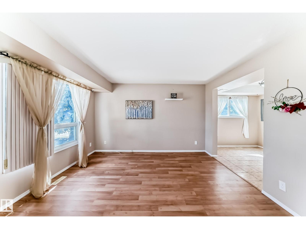
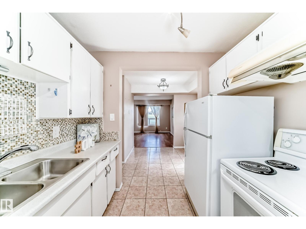
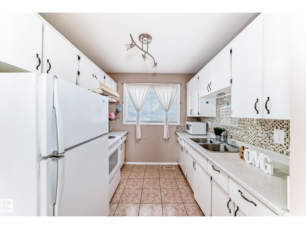
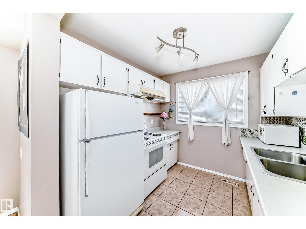
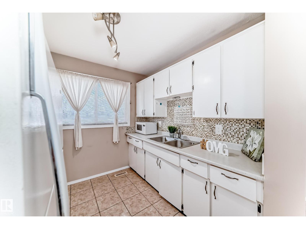
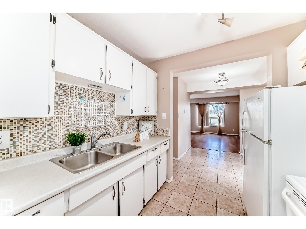
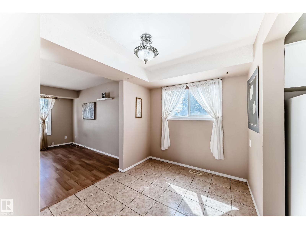
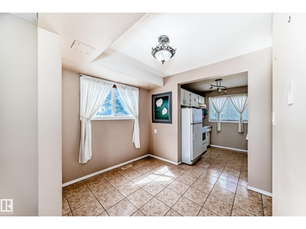
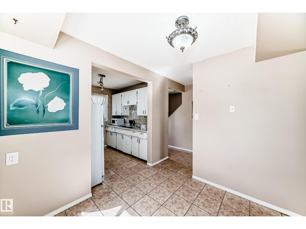
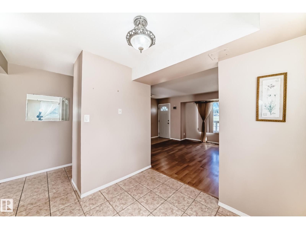
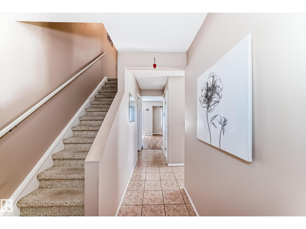
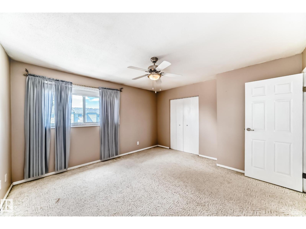
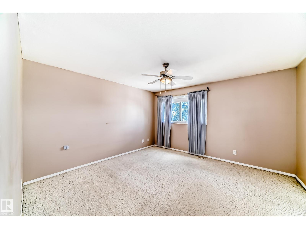
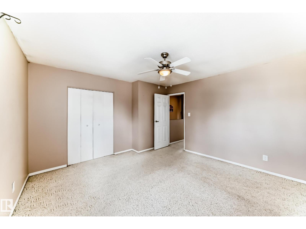
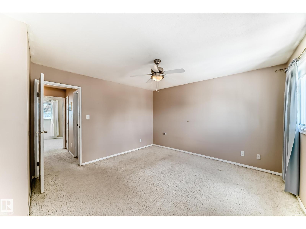
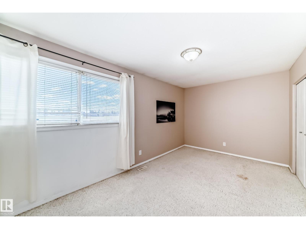
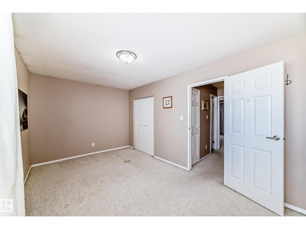
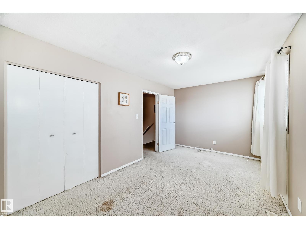
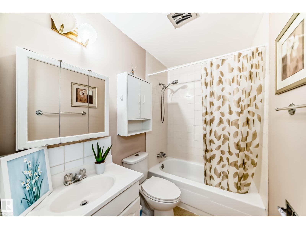
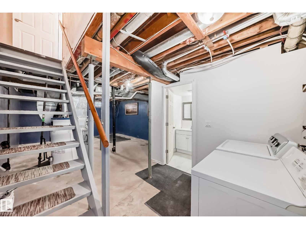
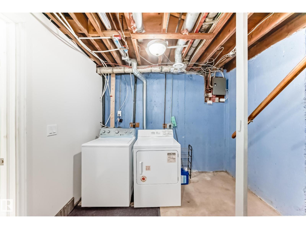
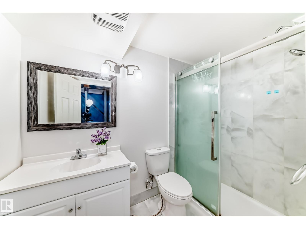
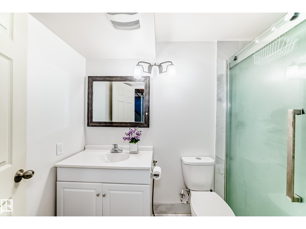
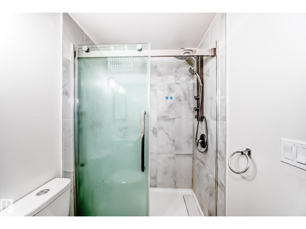

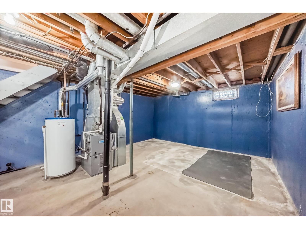
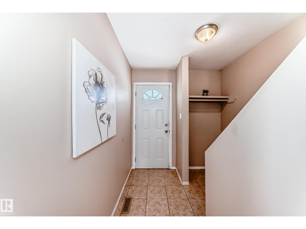
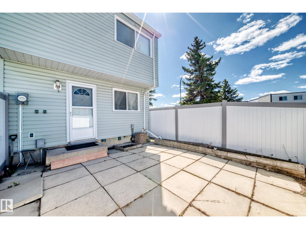
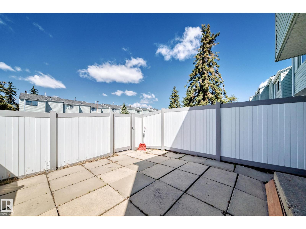
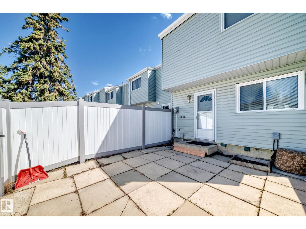
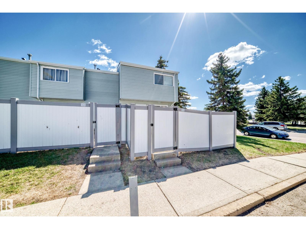
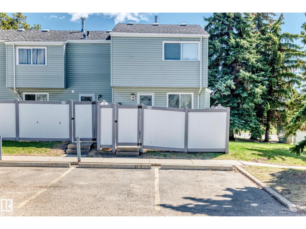
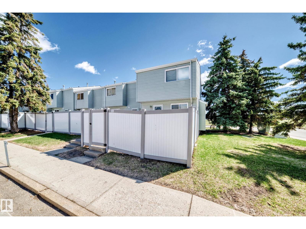
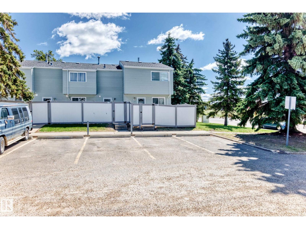
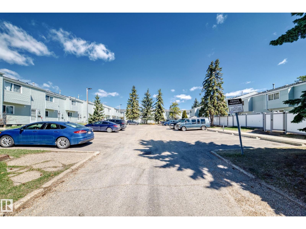
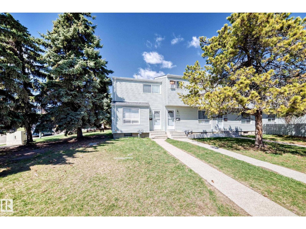
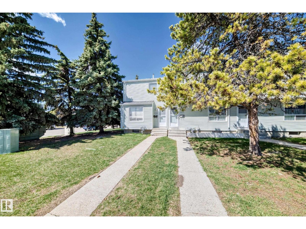
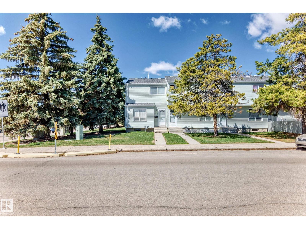
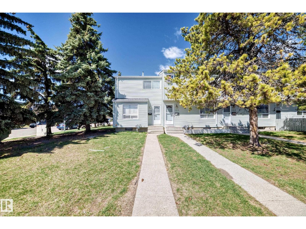
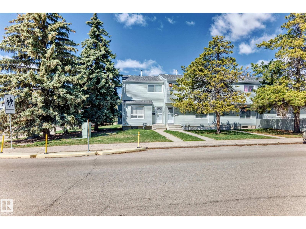
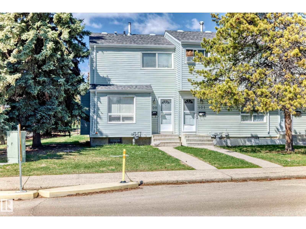
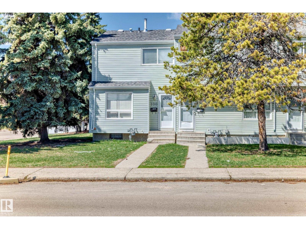
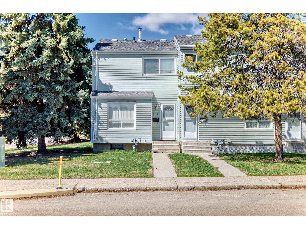
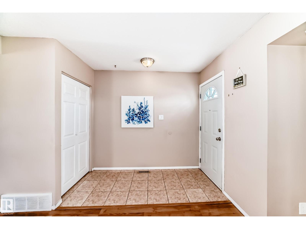
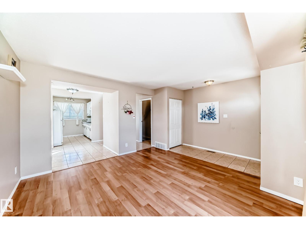
Welcome to this affordable and AIR-CONDITIONED END UNIT townhouse nestled in the desirable family-friendly community of Evansdale! Boasting one of the BEST locations in the complex, this charming home overlooks the beautiful green space of St. Olga Park—offering peaceful views and added privacy. Step inside to a bright & open-concept main floor featuring a spacious living room w large sun-filled windows & laminate flooring throughout. The functional kitchen offers a lovely backyard view, while the dining area is perfectly positioned for family meals & guests. Upstairs features 2 generously sized bedrooms & a full 4-pc bathroom. Basement c/w a full 4-pc bathroom, laundry & utility area, plus plenty of space for future development. Enjoy the fully fenced, low-maintenance backyard w upgraded fencing, perfect for summer BBQs & entertainment. Only steps to schools/parks/shopping/public transit & all amenities. Quick poss avail. Perfect for home owners or investors alike! Don't miss this incredible opportunity! (id:53430)
Building
- Property Type:
- Row / Townhouse
- Building Type:
- Row / Townhouse
- Year Built:
- 1972
- Stories:
- 2.0
- Bedrooms:
- 2
- Bathrooms (total):
- 2.0
- Basement:
- Partially finished, Full
Finished Areas
- Interior Size (Total):
- 1038 square feet
Interior
- Appliances:
- Washer, Refrigerator, Stove, Dryer, Hood Fan
Parking
- Spaces:
- 1
- Features:
- Stall
Lot / Land
- Lot Features:
- Corner Site, Park/reserve, Lane
Exterior
- Fencing:
- Fence
Utilities & Mechanical
- Heating:
- Forced air
- Cooling:
- Central air conditioning
Fees & Dates
- HOA/Condo Fee:
- $185
- Last Modified:
- 07/31/2026 12:40:05 AM
- Status Change:
- 07/31/2026 12:32:00 AM
Association / Ownership
- Fee:
- $185 / Monthly
- Common Interest:
- Condo/Strata
Room Dimensions
| Room | Level | Size |
|---|---|---|
| Living room | Main level | 3.18 x 3.93 |
| Dining room | Main level | 2.36 x 2.71 |
| Kitchen | Main level | 2.45 x 2.5 |
| Primary Bedroom | Upper Level | 3.9 x 4.09 |
| Bedroom 2 | Upper Level | 2.87 x 4.79 |
| Laundry room | Basement | - |
| Utility room | Basement | - |
Location
Data is supplied by Pillar 9 MLS® System. Pillar 9 is the owner of the copyright in its MLS® System. Data is deemed reliable but is not guaranteed accurate by Pillar 9.
The trademarks MLS®, Multiple Listing Service® and the associated logos are owned by The Canadian Real Estate Association (CREA) and identify the quality of services provided by real estate professionals who are members of CREA. Used under license.