Real estate on your terms®
$449,900
active
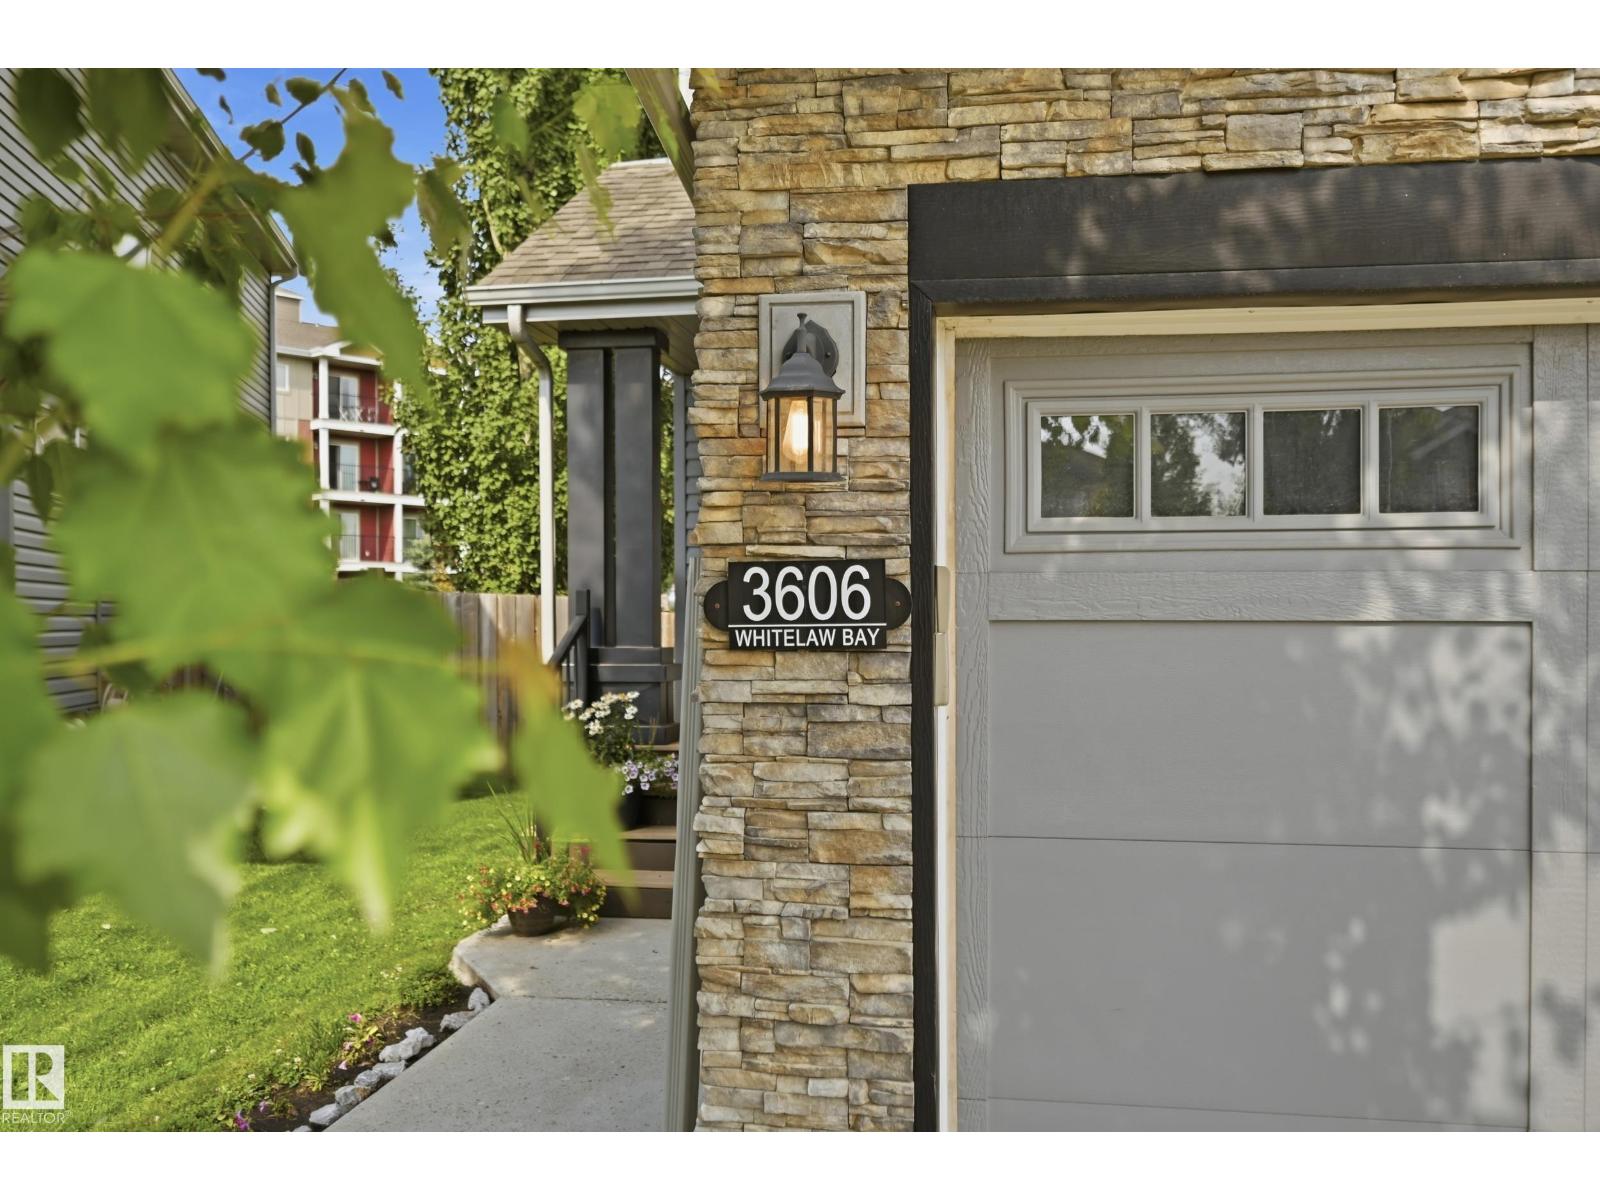
3606 Whitelaw Bay NW
Edmonton
,
AB
T6W0P9
Key Details
- MLS® Number:
- E4501470
- Building Type:
- Duplex
- Interior Size:
- 1523 square feet
- Bedrooms:
- 3
- Parking Features:
- Attached Garage
- Lot Size:
- 360.29 square meters
- Attached:
- Yes

Property Description
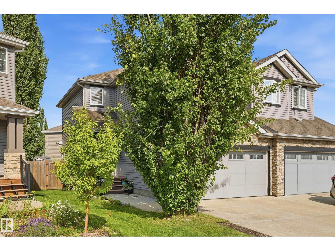
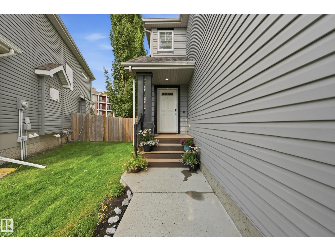
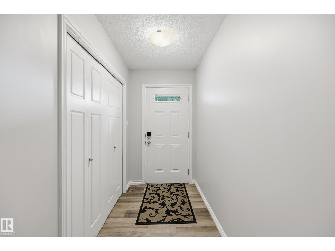
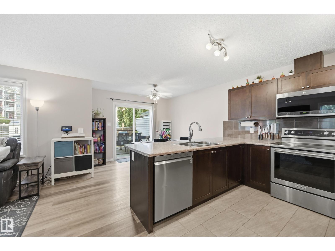
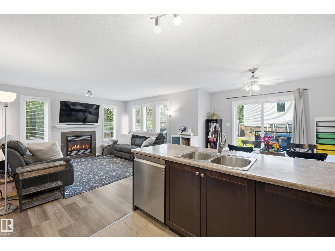
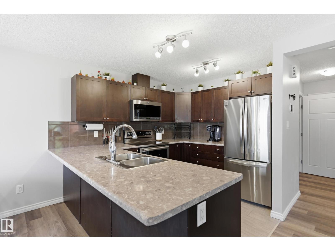
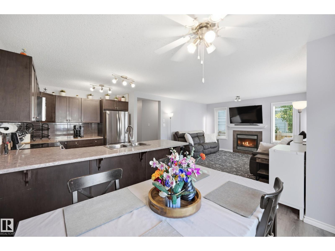
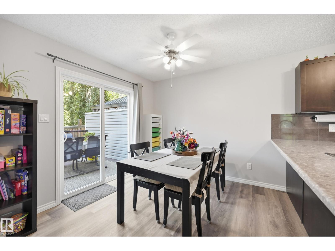
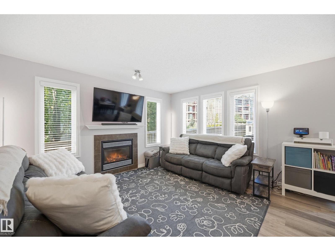
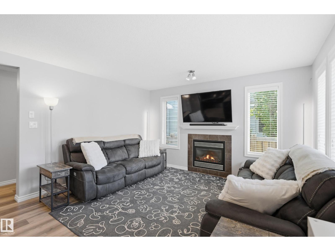
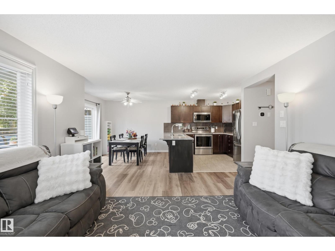
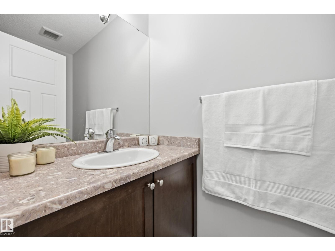
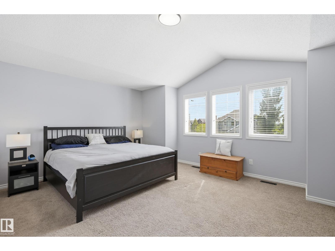
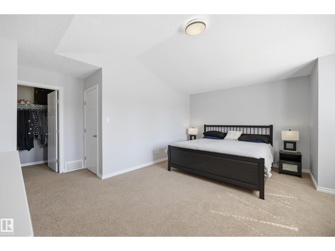
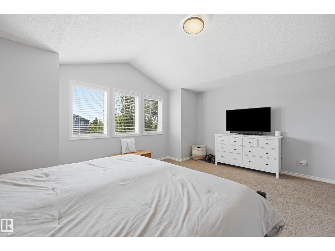
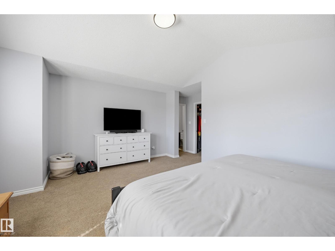
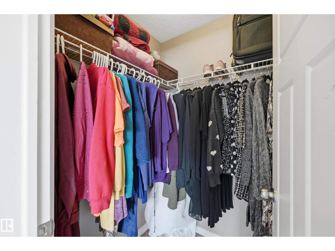
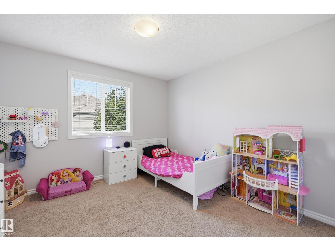
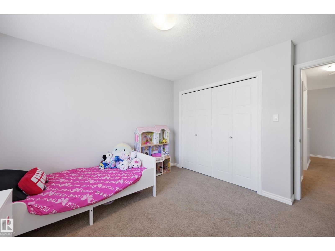
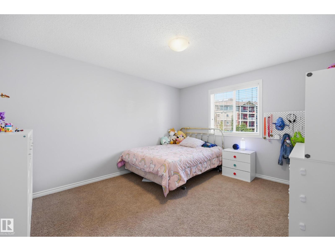
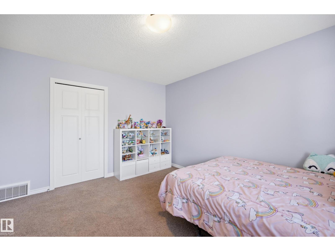
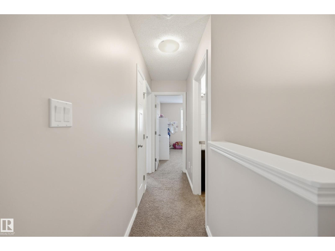
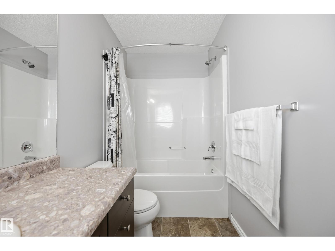
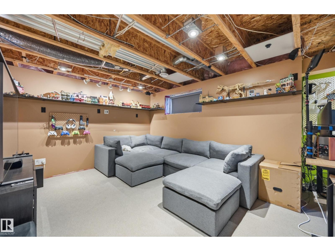
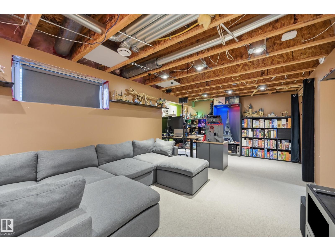
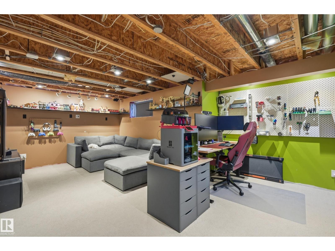
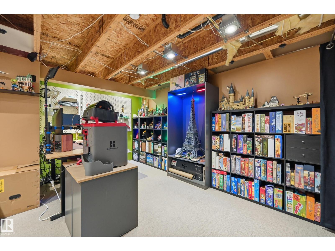
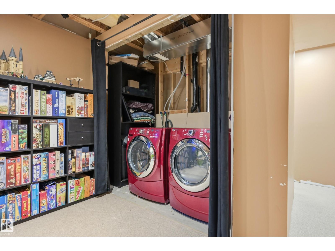

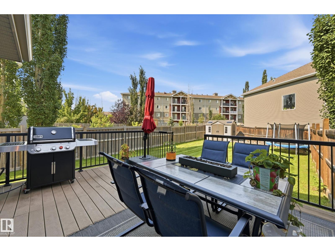
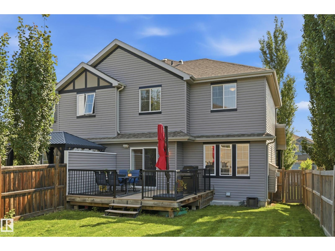
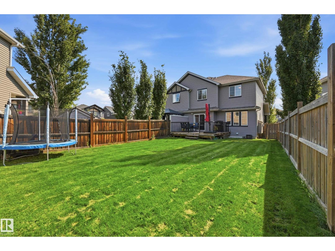
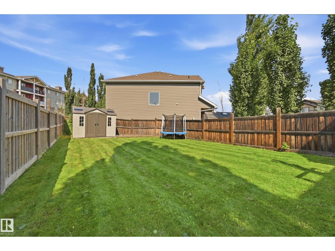
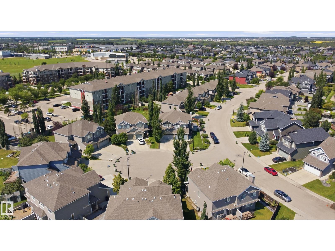
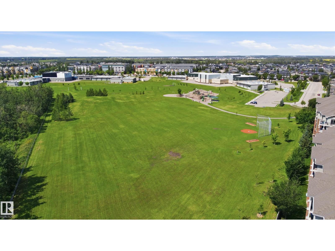
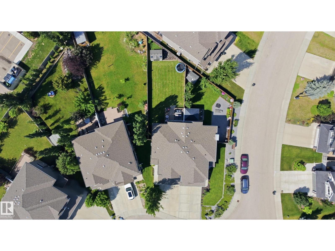
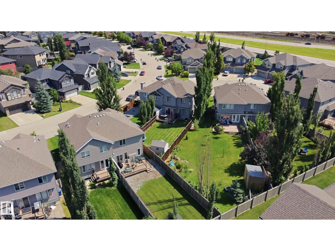
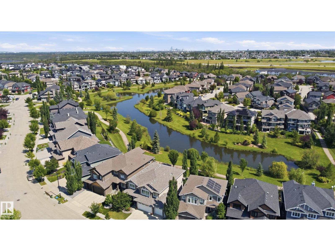
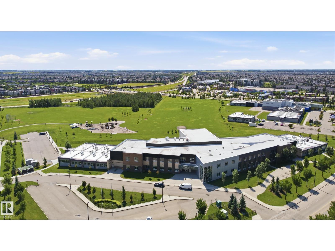
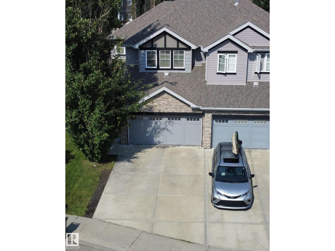
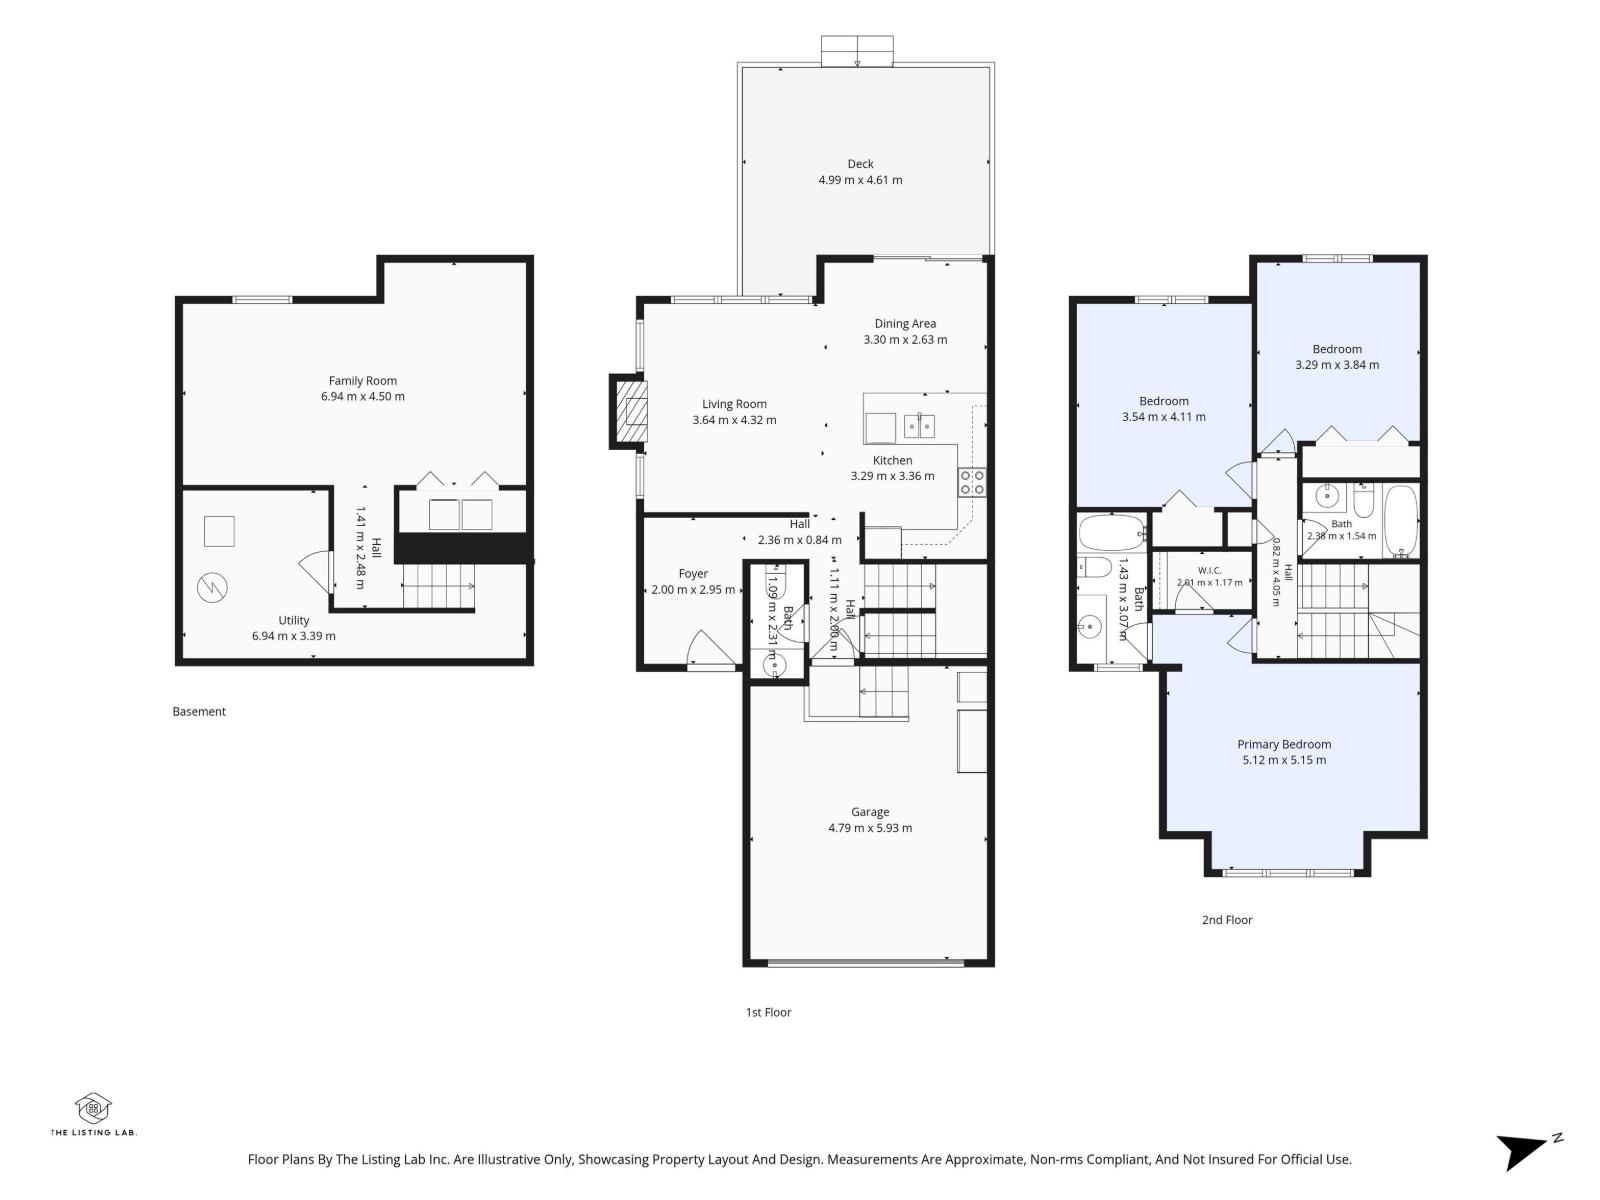
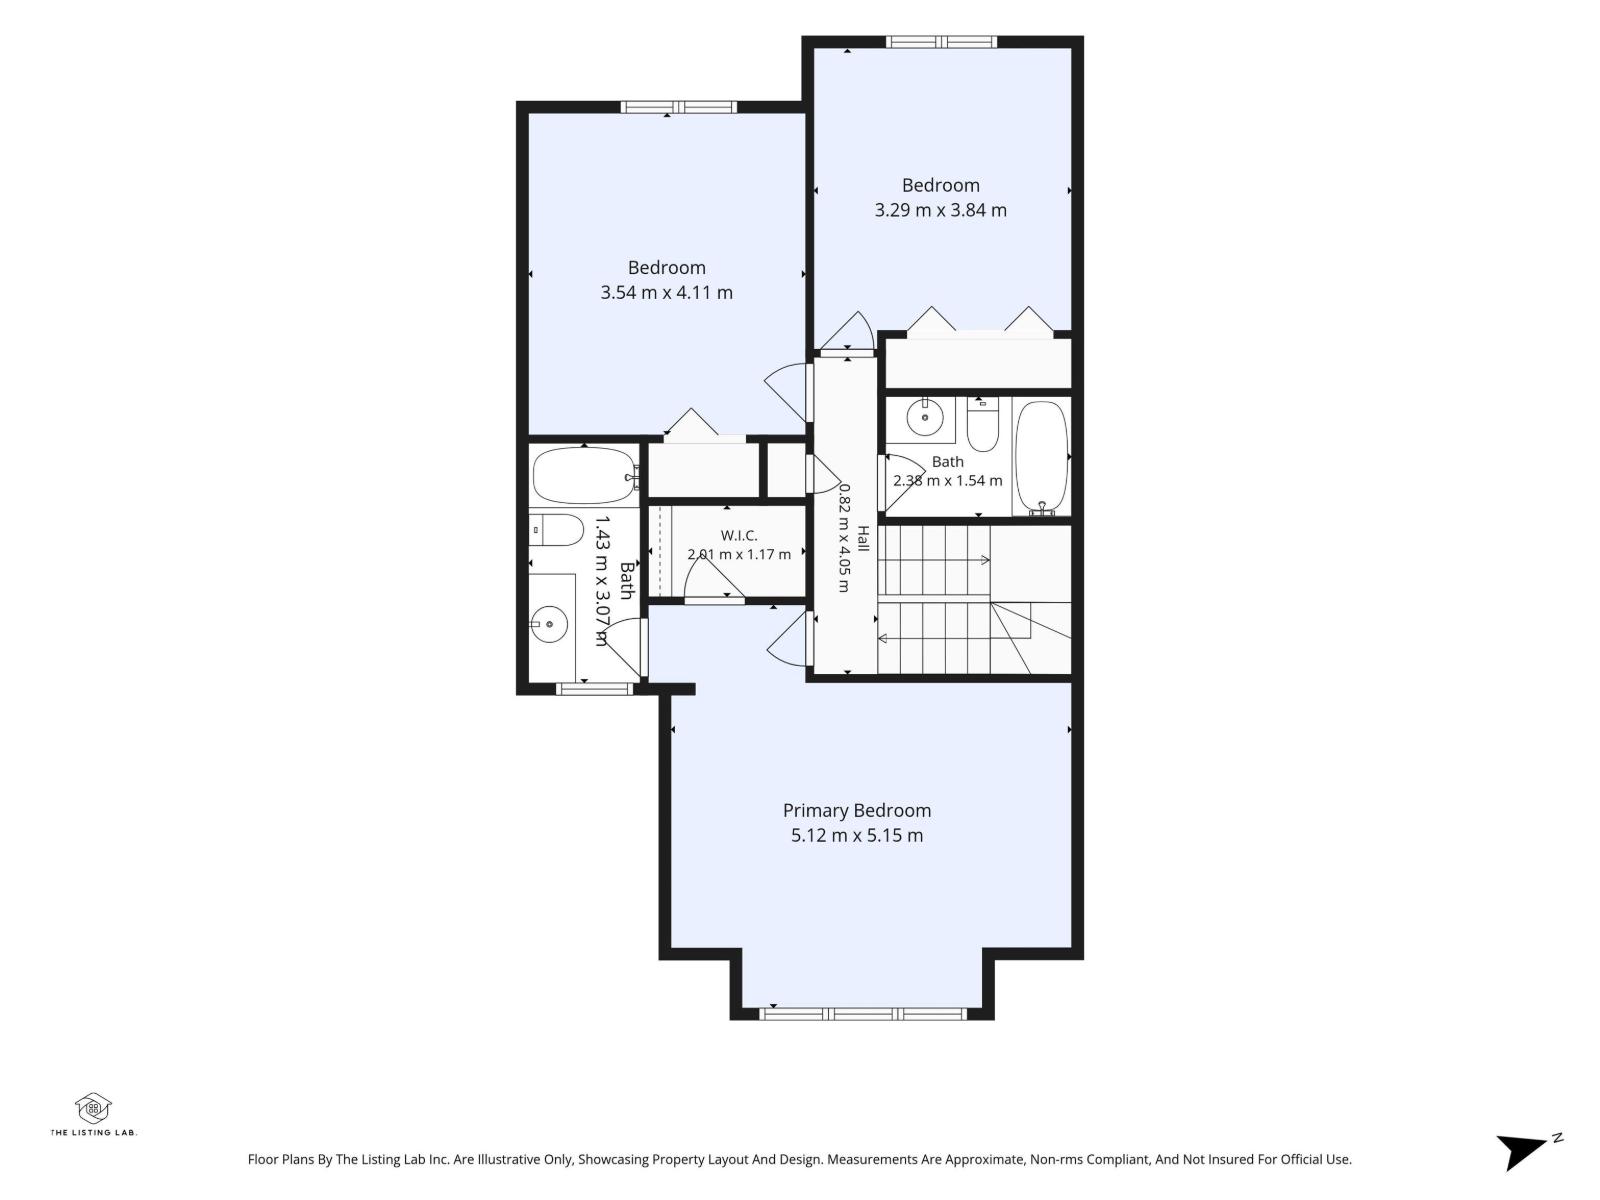
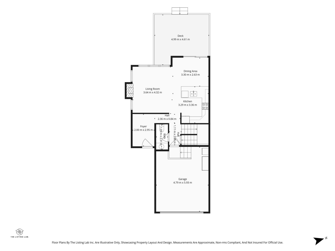
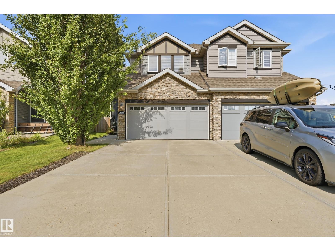
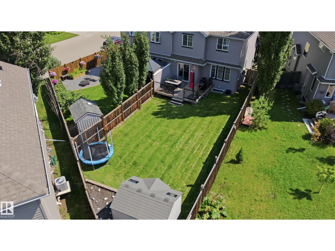
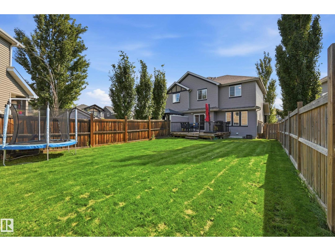
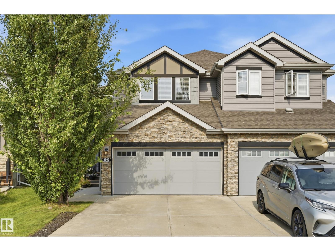
Welcome to this beautifully maintained 1,523 sq. ft. half duplex tucked away in a quiet cul-de-sac with a large, landscaped backyard! The bright open-concept main floor features a spacious living room, dining area, and functional kitchen—perfect for everyday living and entertaining. Fresh paint on the main and upper levels adds a modern touch. Upstairs offers 3 generous bedrooms, including a spacious primary retreat with a stunning vaulted ceiling. The partially finished basement includes a rec room, laundry, and plenty of storage. Enjoy summer on the large deck overlooking the fully fenced yard, plus stay comfortable with central A/C. Recent updates include vinyl plank flooring, HWT, refrigerator & dishwasher (2020), stove & tile (2025), and professionally levelled driveway (2026). Walking distance to 2 schools, parks, shopping, restaurants, walking trails, and everyday amenities, with quick access to the Henday. A fantastic opportunity to own in one of Southwest Edmonton's most sought-after communities! (id:53430)
Building
- Property Type:
- Duplex
- Building Type:
- Duplex
- Year Built:
- 2009
- Stories:
- 2.0
- Bedrooms:
- 3
- Bathrooms (total):
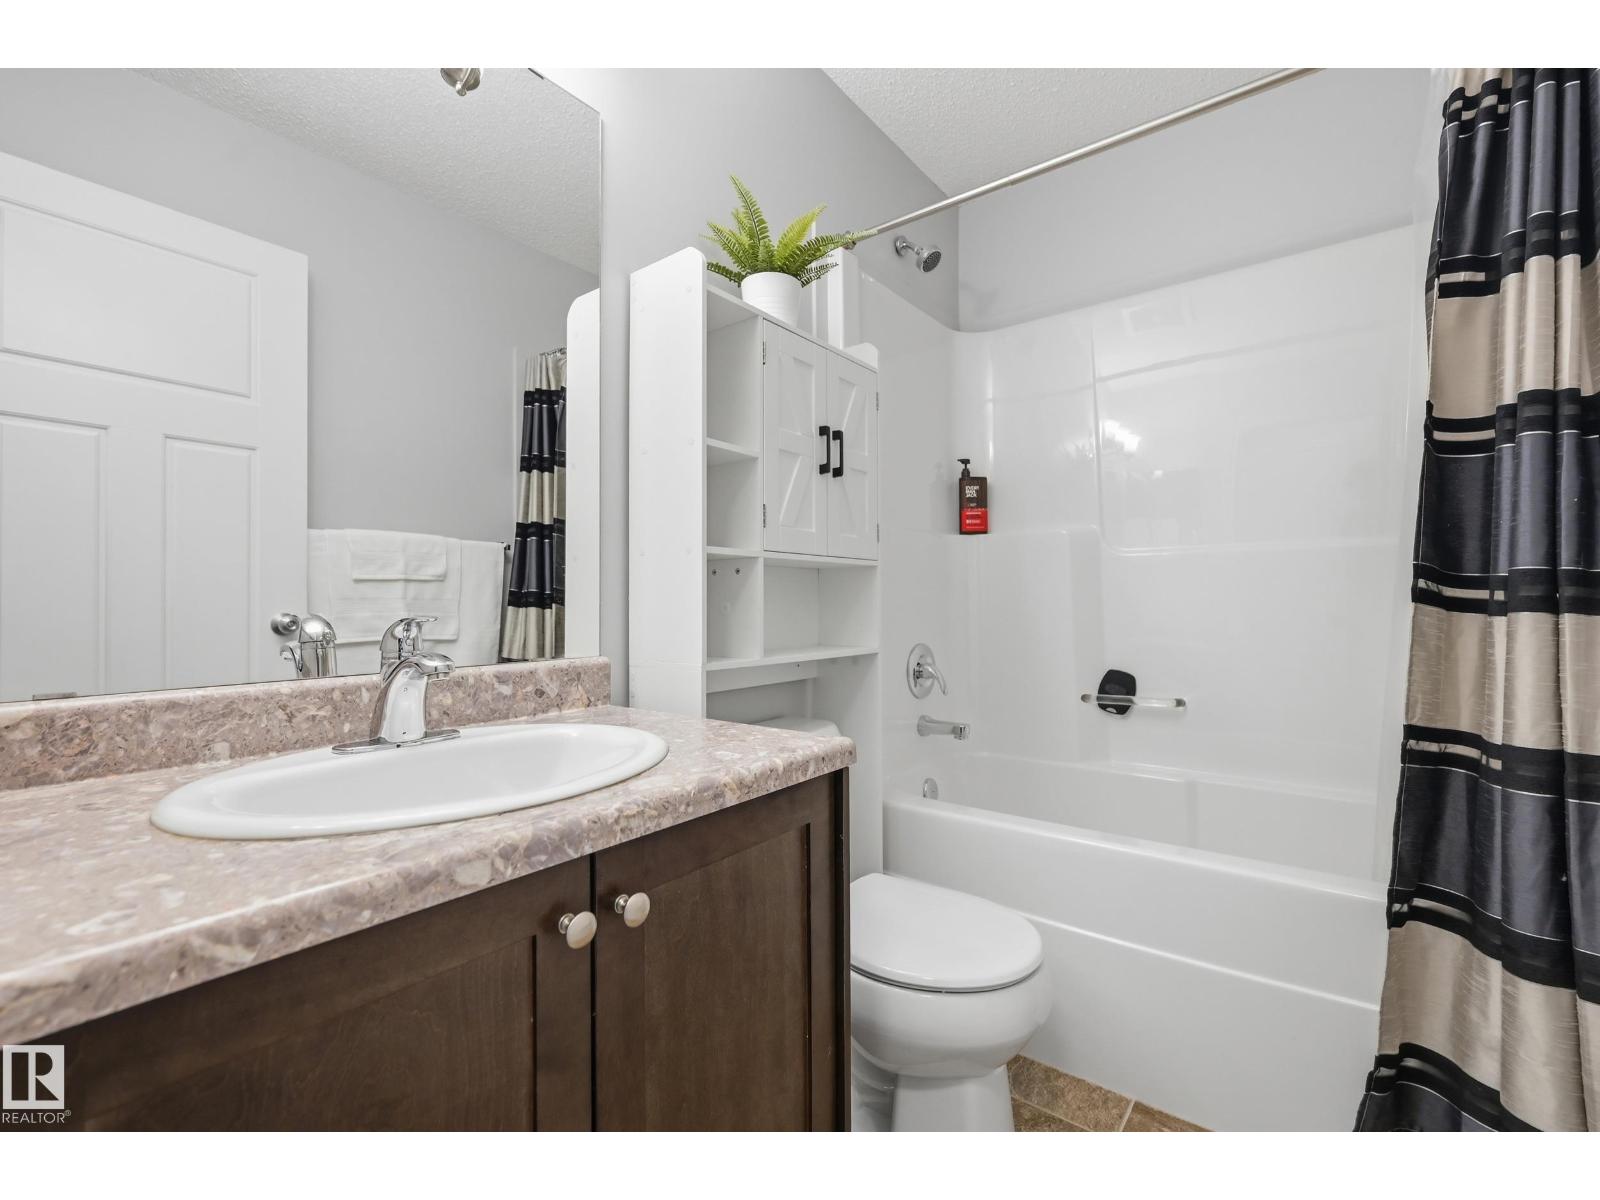
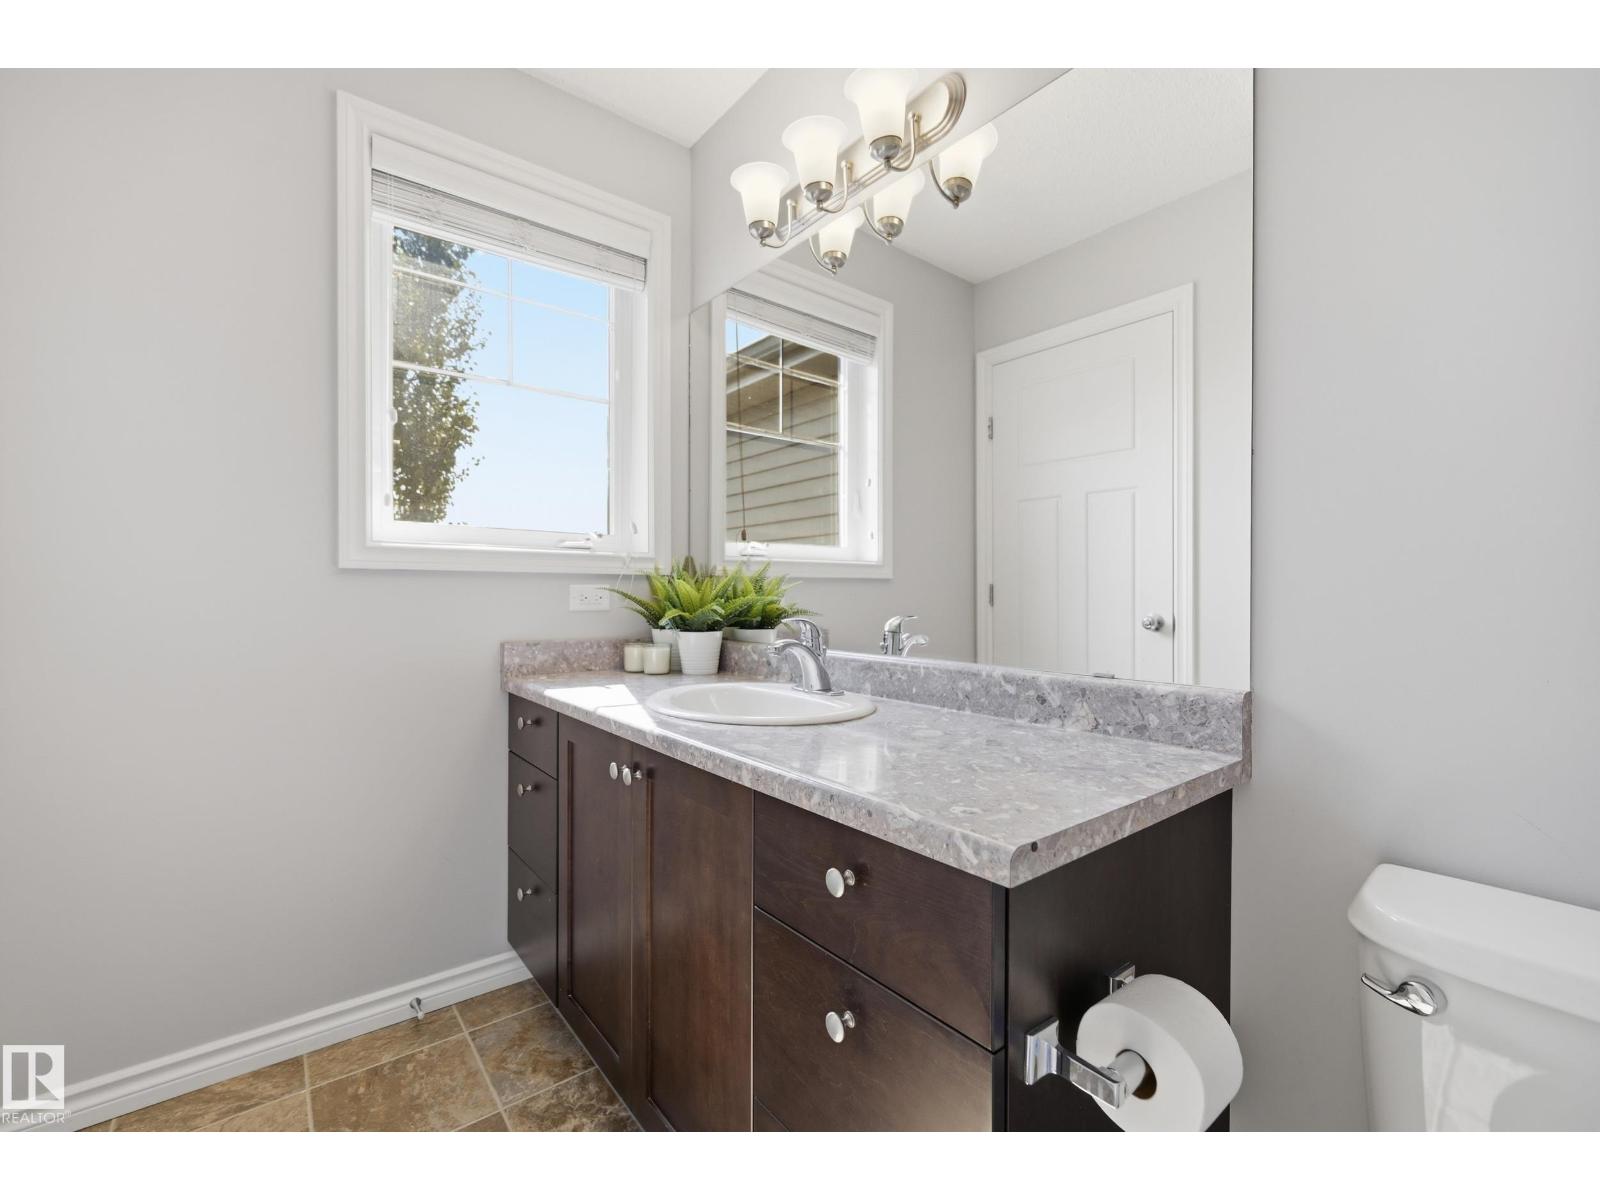
- 3.5 (1 half)
- Basement:
- Partially finished, Full
Finished Areas
- Interior Size (Total):
- 1523 square feet
Interior
- Appliances:
- Washer, Refrigerator, Dishwasher, Stove, Dryer, Microwave Range Hood Combo, Storage Shed, Window Coverings, Garage door opener, Garage door opener remote(s)
Parking
- Features:
- Attached Garage
Lot / Land
- Lot Size:
- 360.29 square meters
Exterior
- Fencing:
- Fence
Utilities & Mechanical
- Heating:
- Forced air
- Cooling:
- Central air conditioning
Comfort & Security
- Fireplace(s):
- 1 Gas, Unknown
Fees & Dates
- Last Modified:
- 07/31/2026 09:10:11 PM
- Status Change:
- 07/31/2026 09:01:58 PM
Association / Ownership
- Common Interest:
- Freehold
Room Dimensions
| Room | Level | Size |
|---|---|---|
| Living room | Main level | 3.26 x 4.05 |
| Dining room | Main level | 2.71 x 3.08 |
| Kitchen | Main level | 2.77 x 3.26 |
| Primary Bedroom | Upper Level | 3.44 x 5.3 |
| Bedroom 2 | Upper Level | 3.47 x 4.05 |
| Bedroom 3 | Upper Level | 3.38 x 3.44 |
Location
Data is supplied by Pillar 9 MLS® System. Pillar 9 is the owner of the copyright in its MLS® System. Data is deemed reliable but is not guaranteed accurate by Pillar 9.
The trademarks MLS®, Multiple Listing Service® and the associated logos are owned by The Canadian Real Estate Association (CREA) and identify the quality of services provided by real estate professionals who are members of CREA. Used under license.