Real estate on your terms®
$449,900
active
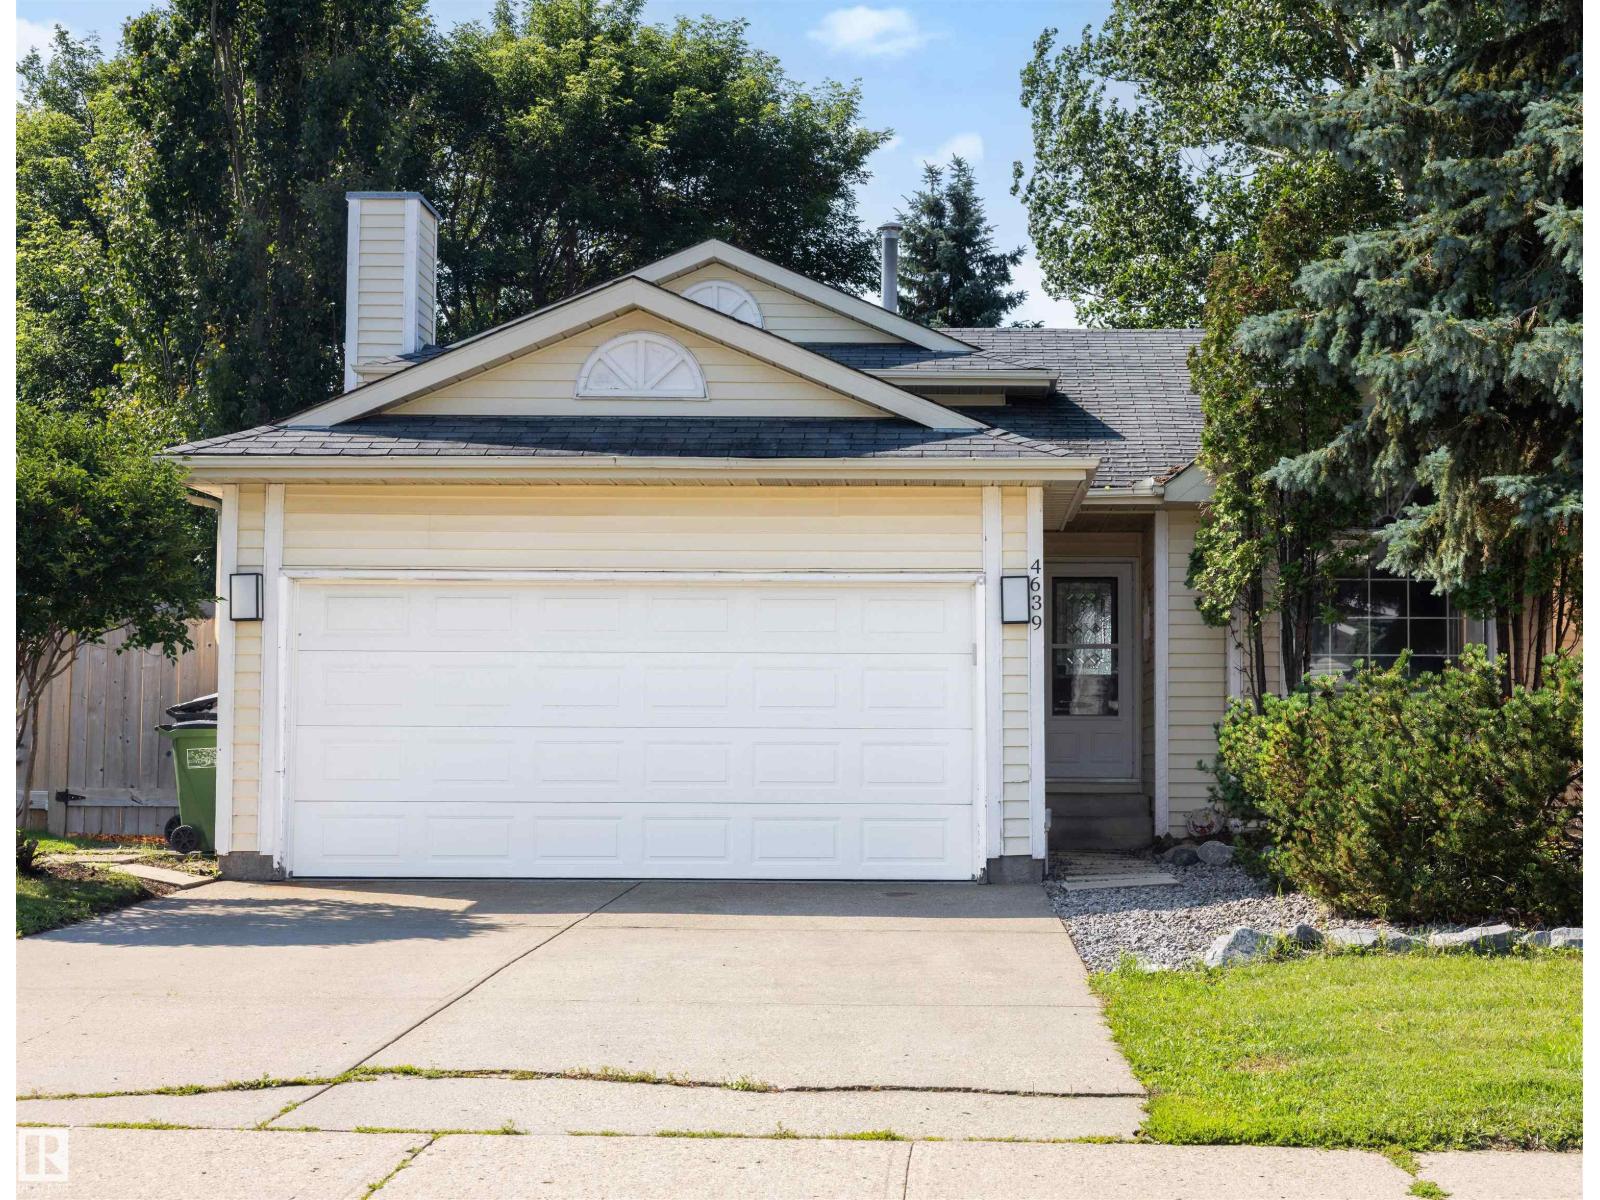
4639 10 Avenue NW
Edmonton
,
AB
T6L4S2
Key Details
- MLS® Number:
- E4501467
- Building Type:
- House
- Interior Size:
- 1183 square feet
- Bedrooms:
- 3
- Parking:
- 4
- Parking Features:
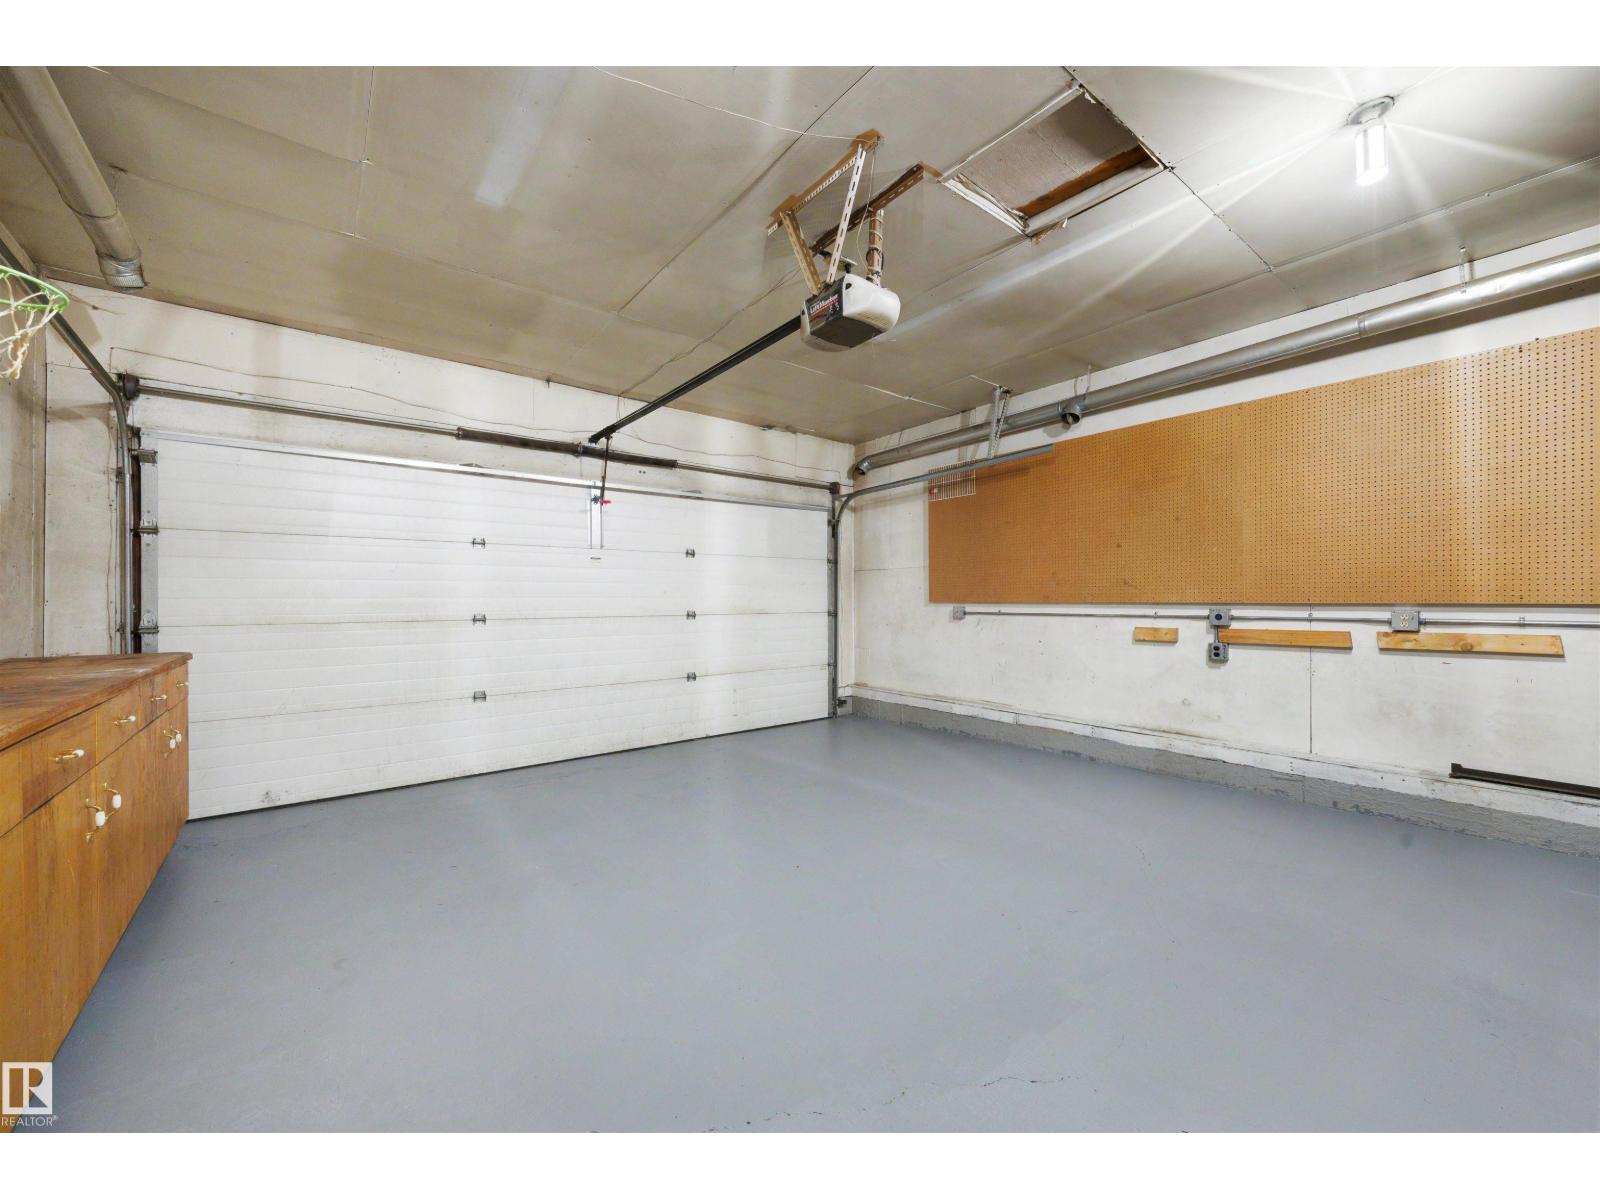
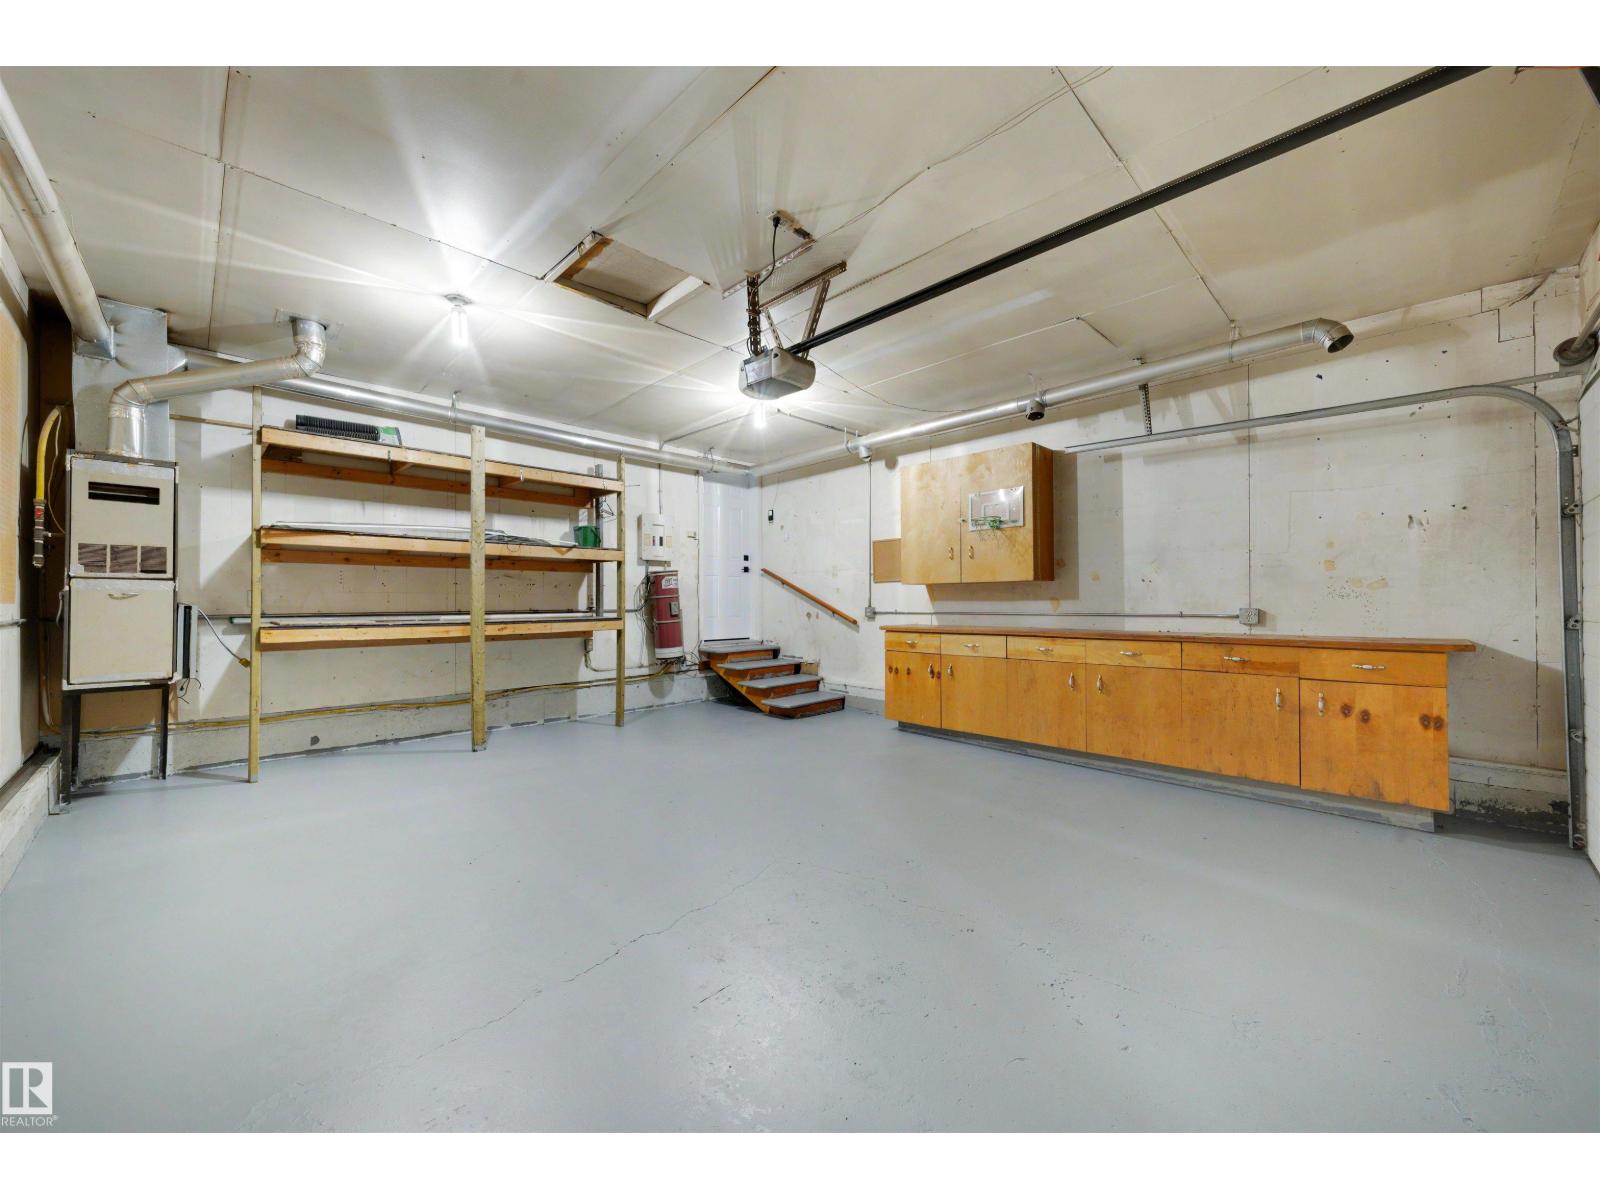
- Attached Garage
- Lot Size:
- 596.78 square meters

Property Description
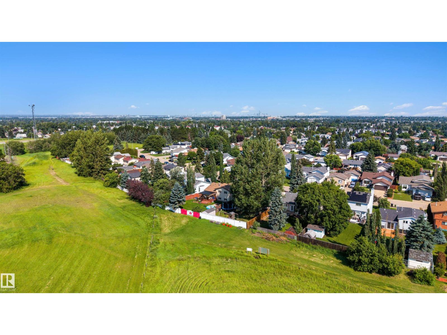
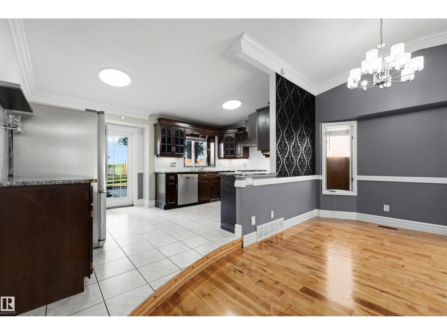
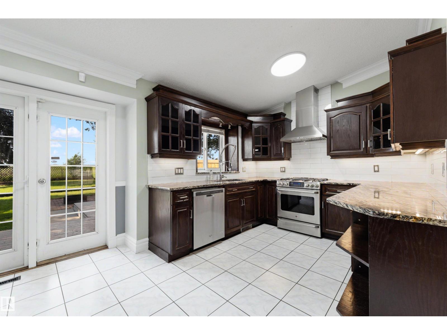
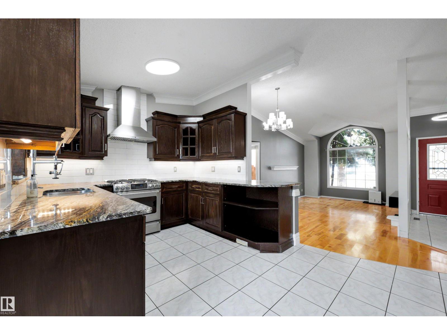
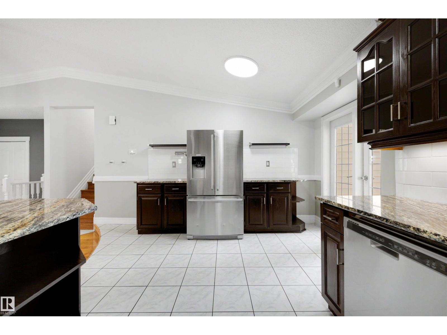
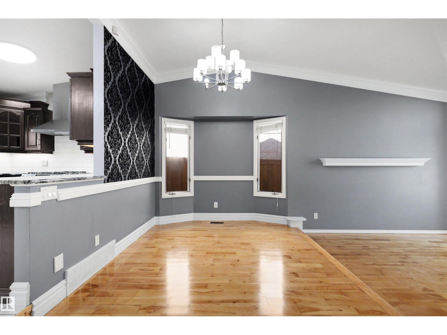
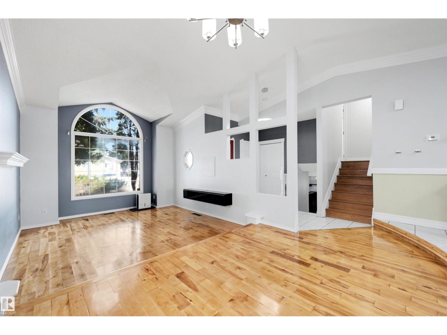
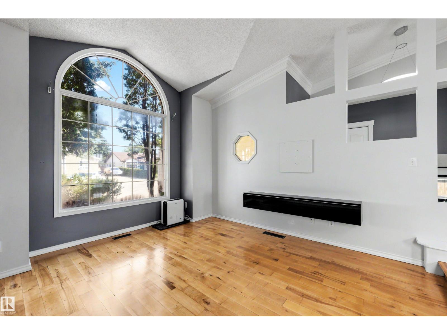
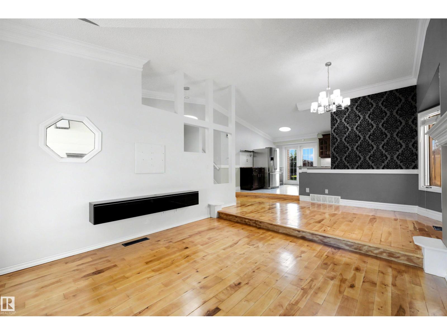
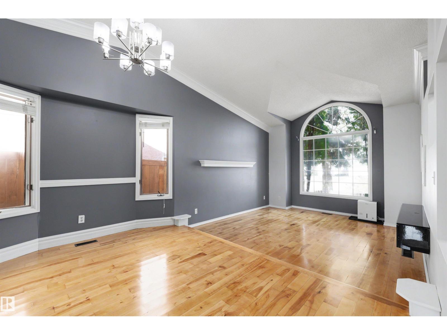
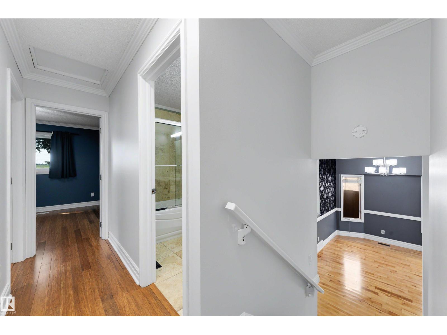
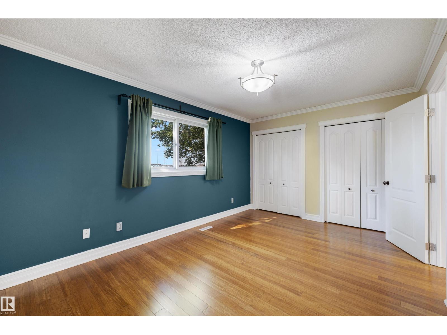
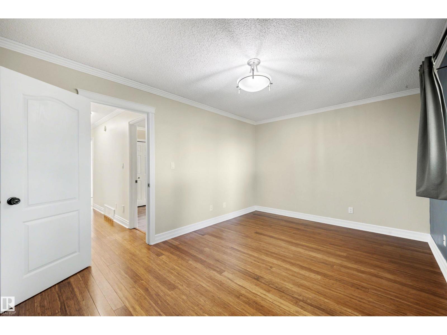
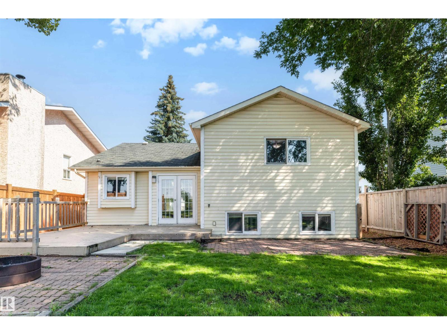
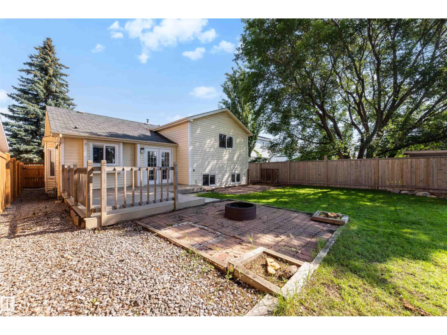
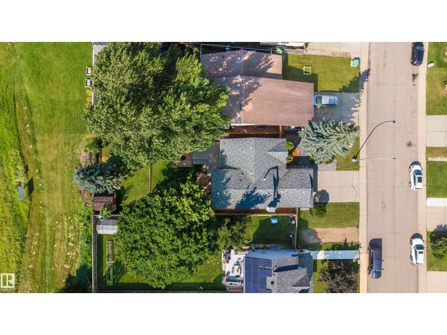
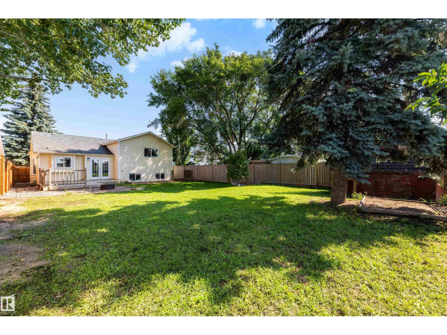
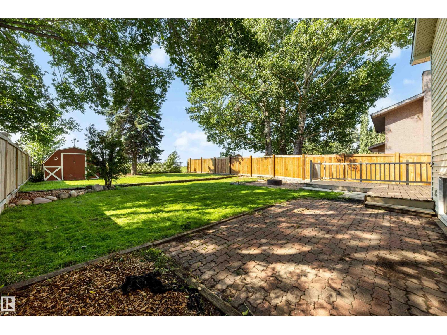
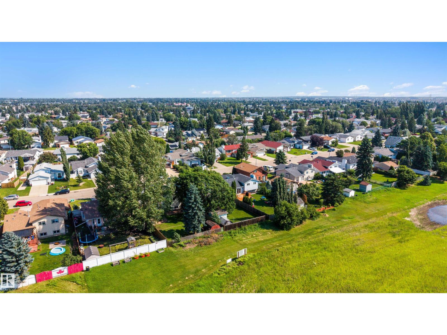
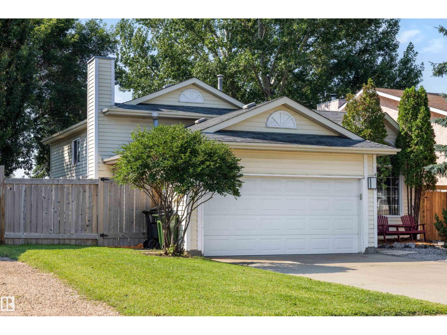
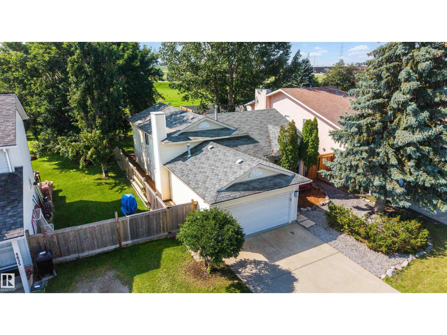
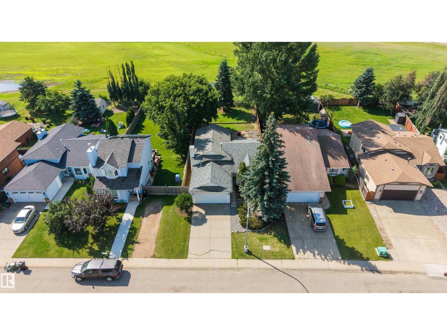
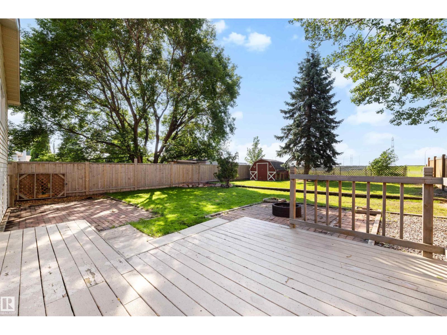
Forget cookie cutter. This home swings for the fences! Soaring cathedral ceilings, an incredible open layout, and custom cabinetry throughout create the kind of first impression feels instantly. The oversized kitchen steals the spotlight with rich granite countertops, endless workspace, and enough storage to make clutter wave the white flag. Massive windows boast natural light, while the refinished hardwood floors tie everything together with warmth and character. Every space feels bigger, brighter, and built for real life. More custom cabinetry keeps everything organized without sacrificing style. Out back, nature becomes your neighbor with a private greenspace, mature vegetation, and walking trails right behind you. Morning coffee hits different when your backyard feels like a park. Quick access to the highway keeps commuting easy, while schools, parks, and transit sit close by for everyday convenience. Homes with this much space, light, and personality do not sit around waiting. (id:53430)
Building
- Property Type:
- House
- Building Type:
- House
- Year Built:
- 1988
- Bedrooms:
- 3
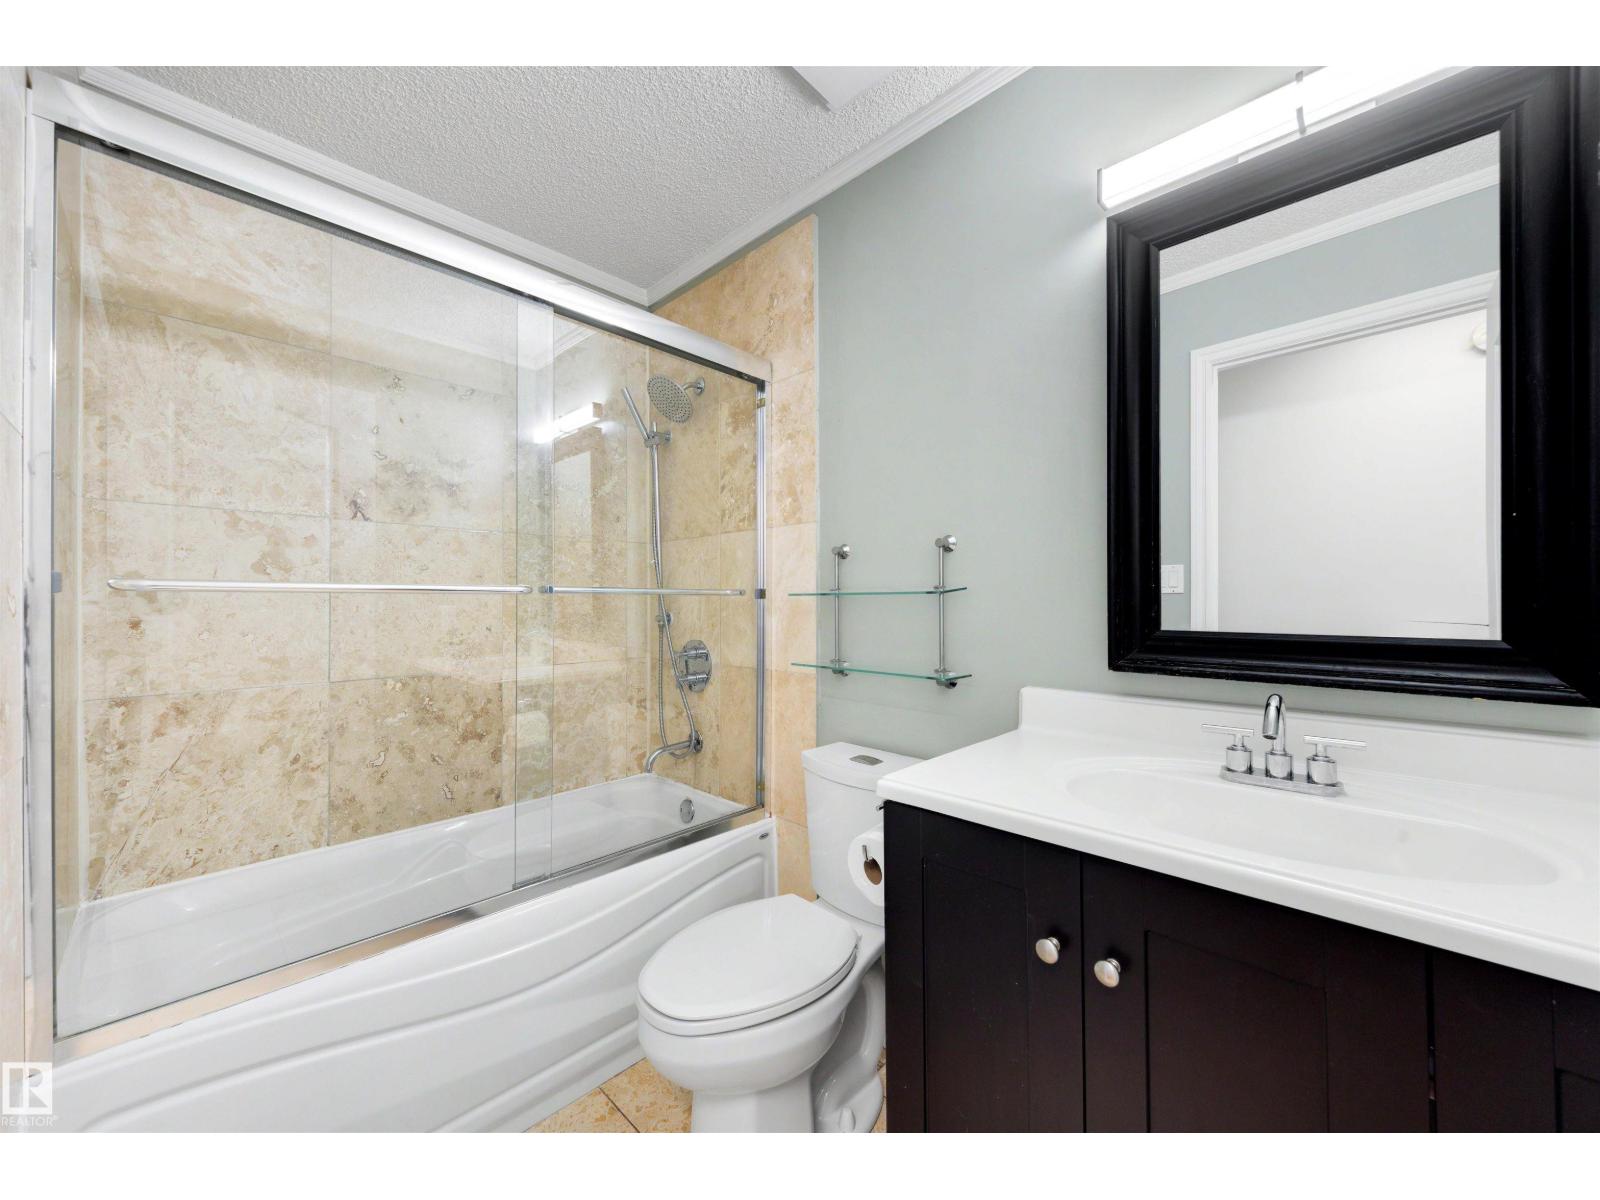
- Bathrooms (total):
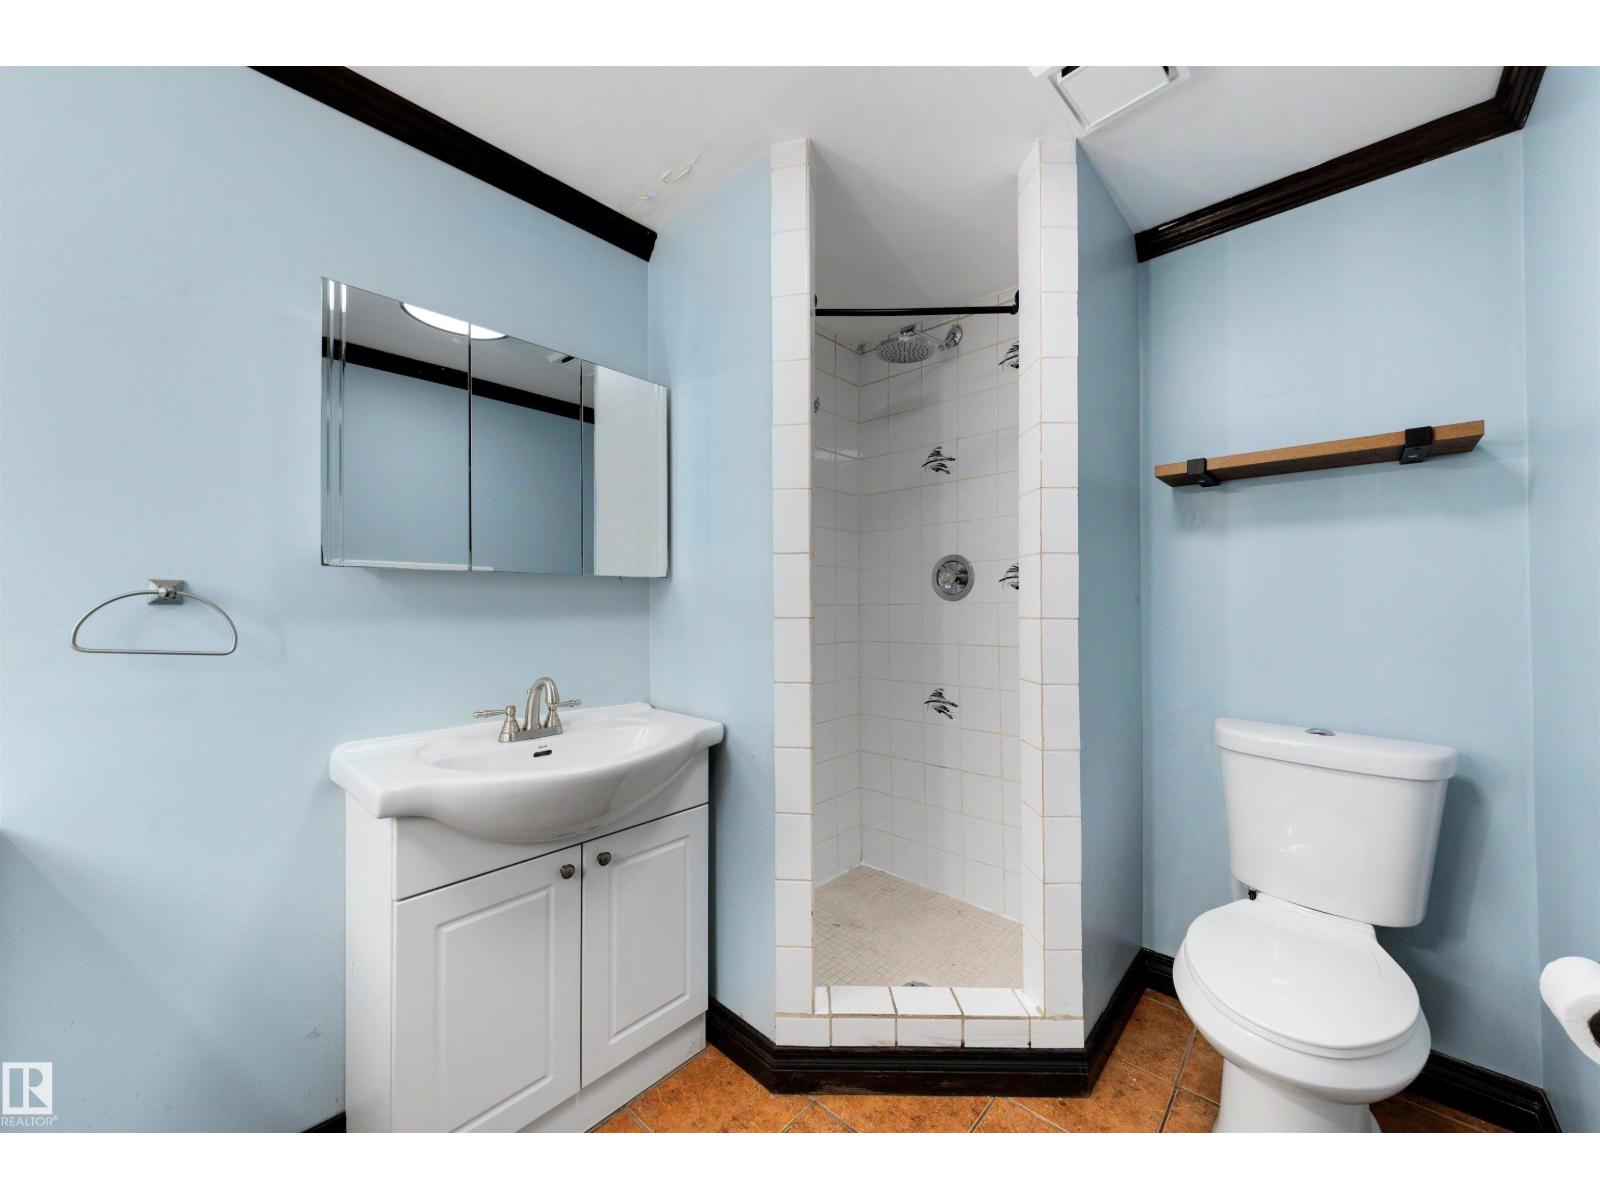
- 2.0
- Basement:
- Partially finished, Full
Finished Areas
- Interior Size (Total):
- 1183 square feet
Interior
- Appliances:
- Washer, Refrigerator, Gas stove(s), Dishwasher, Dryer, Hood Fan, Window Coverings, Garage door opener
Parking
- Spaces:
- 4
- Features:
- Attached Garage
Lot / Land
- Lot Size:
- 596.78 square meters
- Lot Features:
- Flat site, No back lane, Closet Organizers, No Smoking Home, Built-in wall unit
Exterior
- Fencing:
- Fence
Utilities & Mechanical
- Heating:
- Forced air
Comfort & Security
- Security:
- Smoke Detectors
Fees & Dates
- Last Modified:
- 07/30/2026 11:50:00 PM
- Status Change:
- 07/30/2026 11:41:07 PM
Association / Ownership
- Common Interest:
- Freehold
Room Dimensions
| Room | Level | Size |
|---|---|---|
| Living room | Main level | 3.63m x 4.00m |
| Dining room | Main level | 5.33m x 2.89m |
| Kitchen | Main level | 5.02m x 4.47m |
| Primary Bedroom | Upper Level | 4.73m x 3.17m |
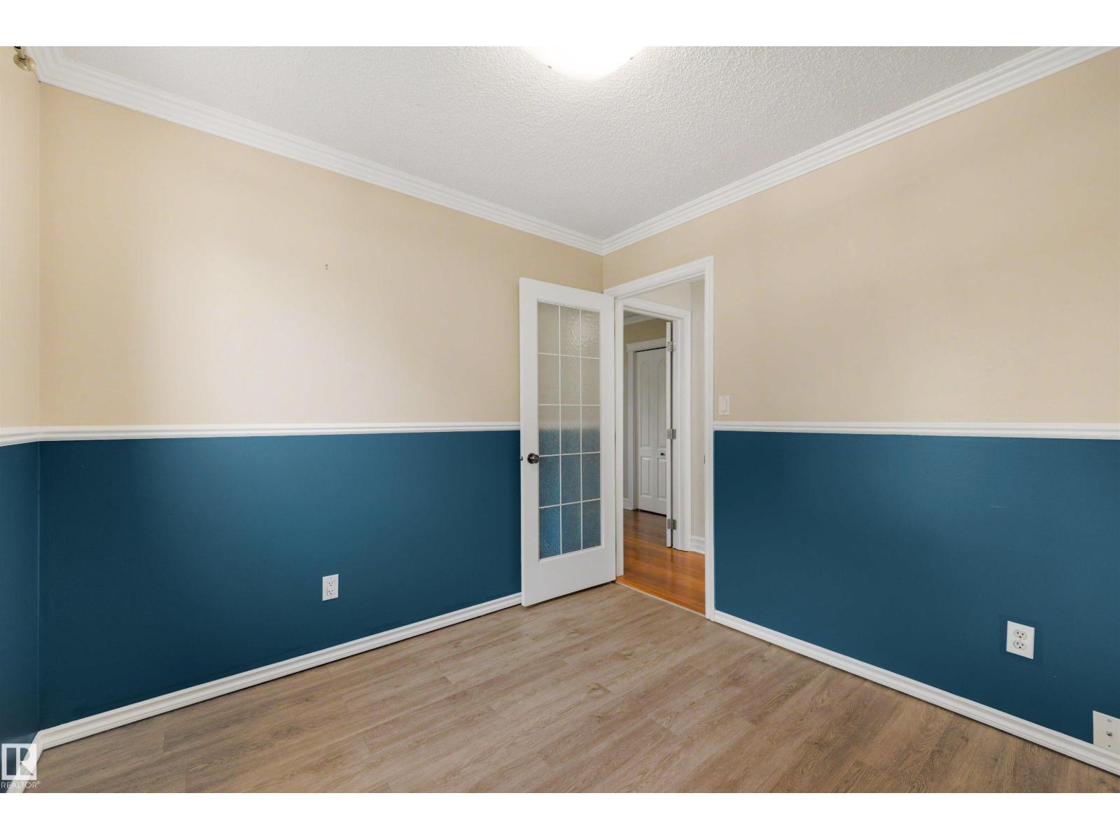
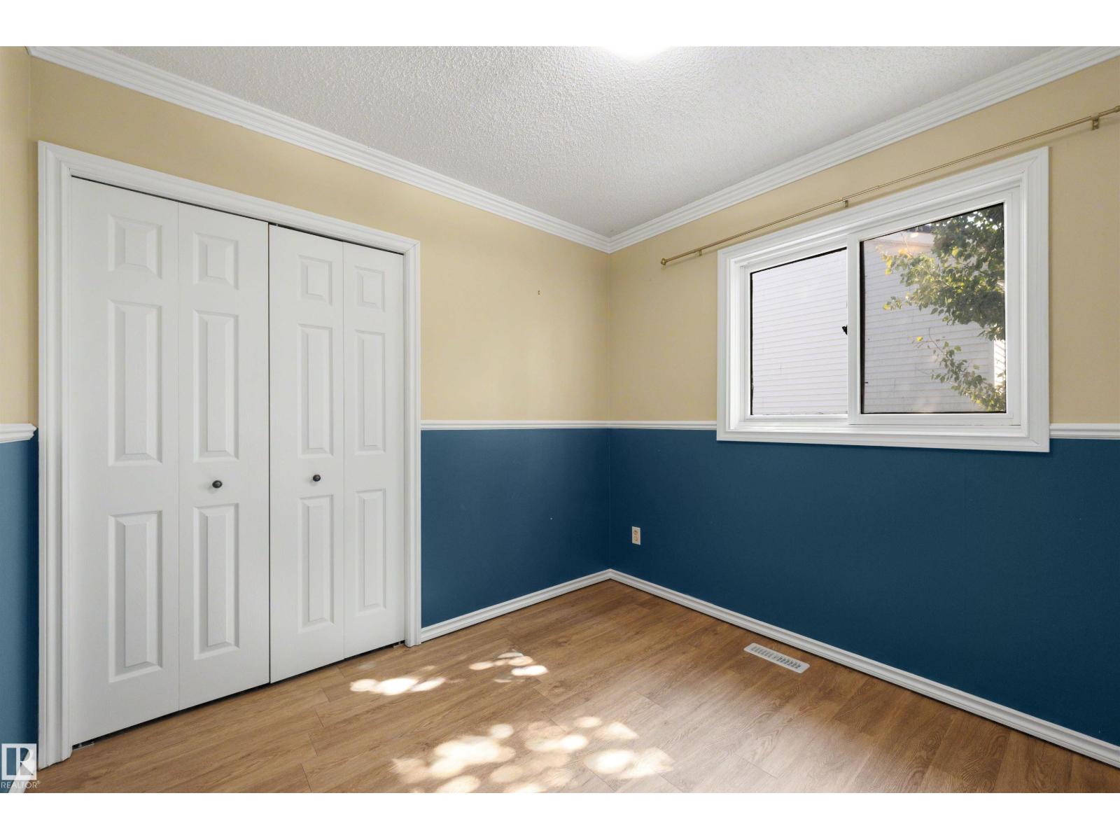
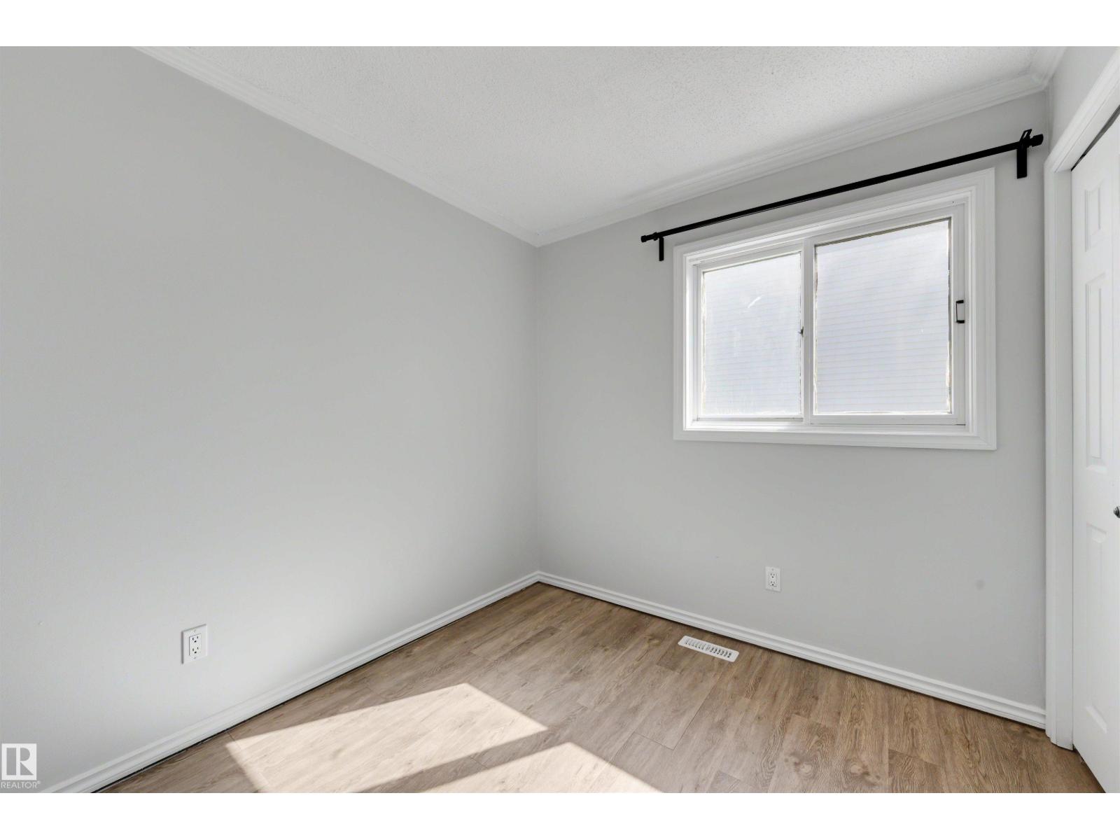
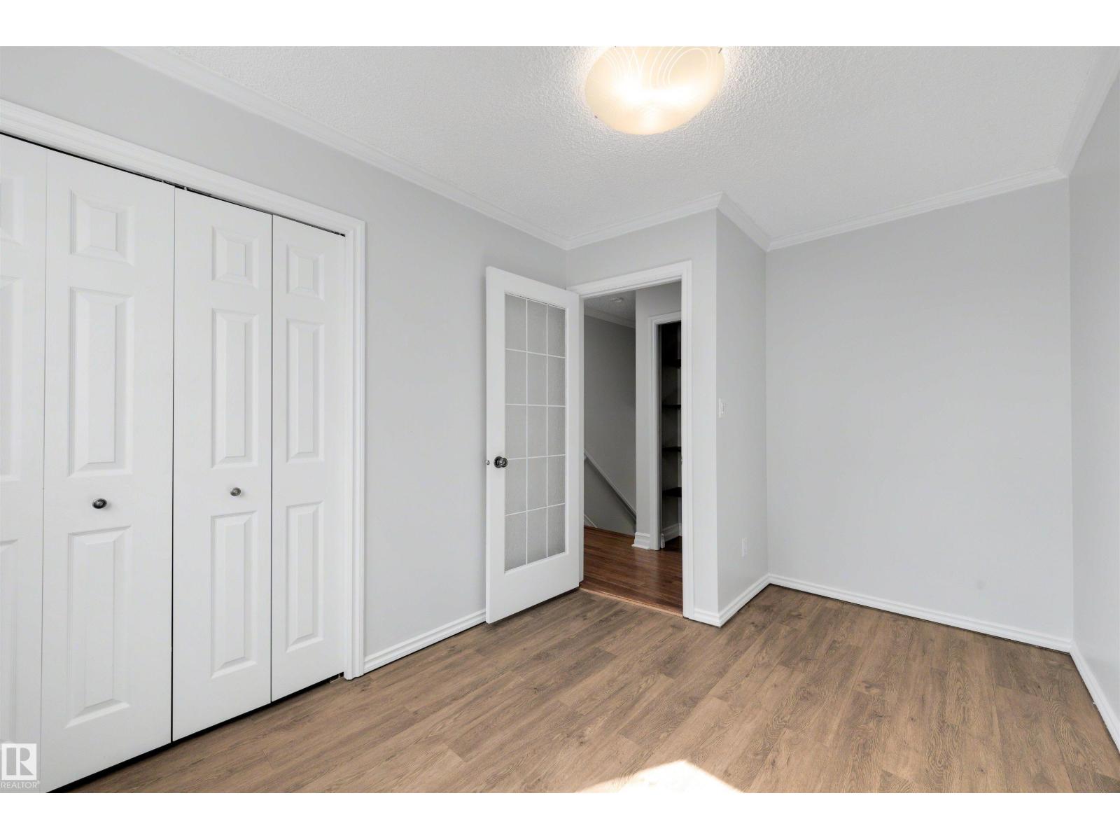
| Bedroom 2 | Upper Level | 3.82m x 2.49m |
| Bedroom 3 | Upper Level | 2.79m x 2.85m |
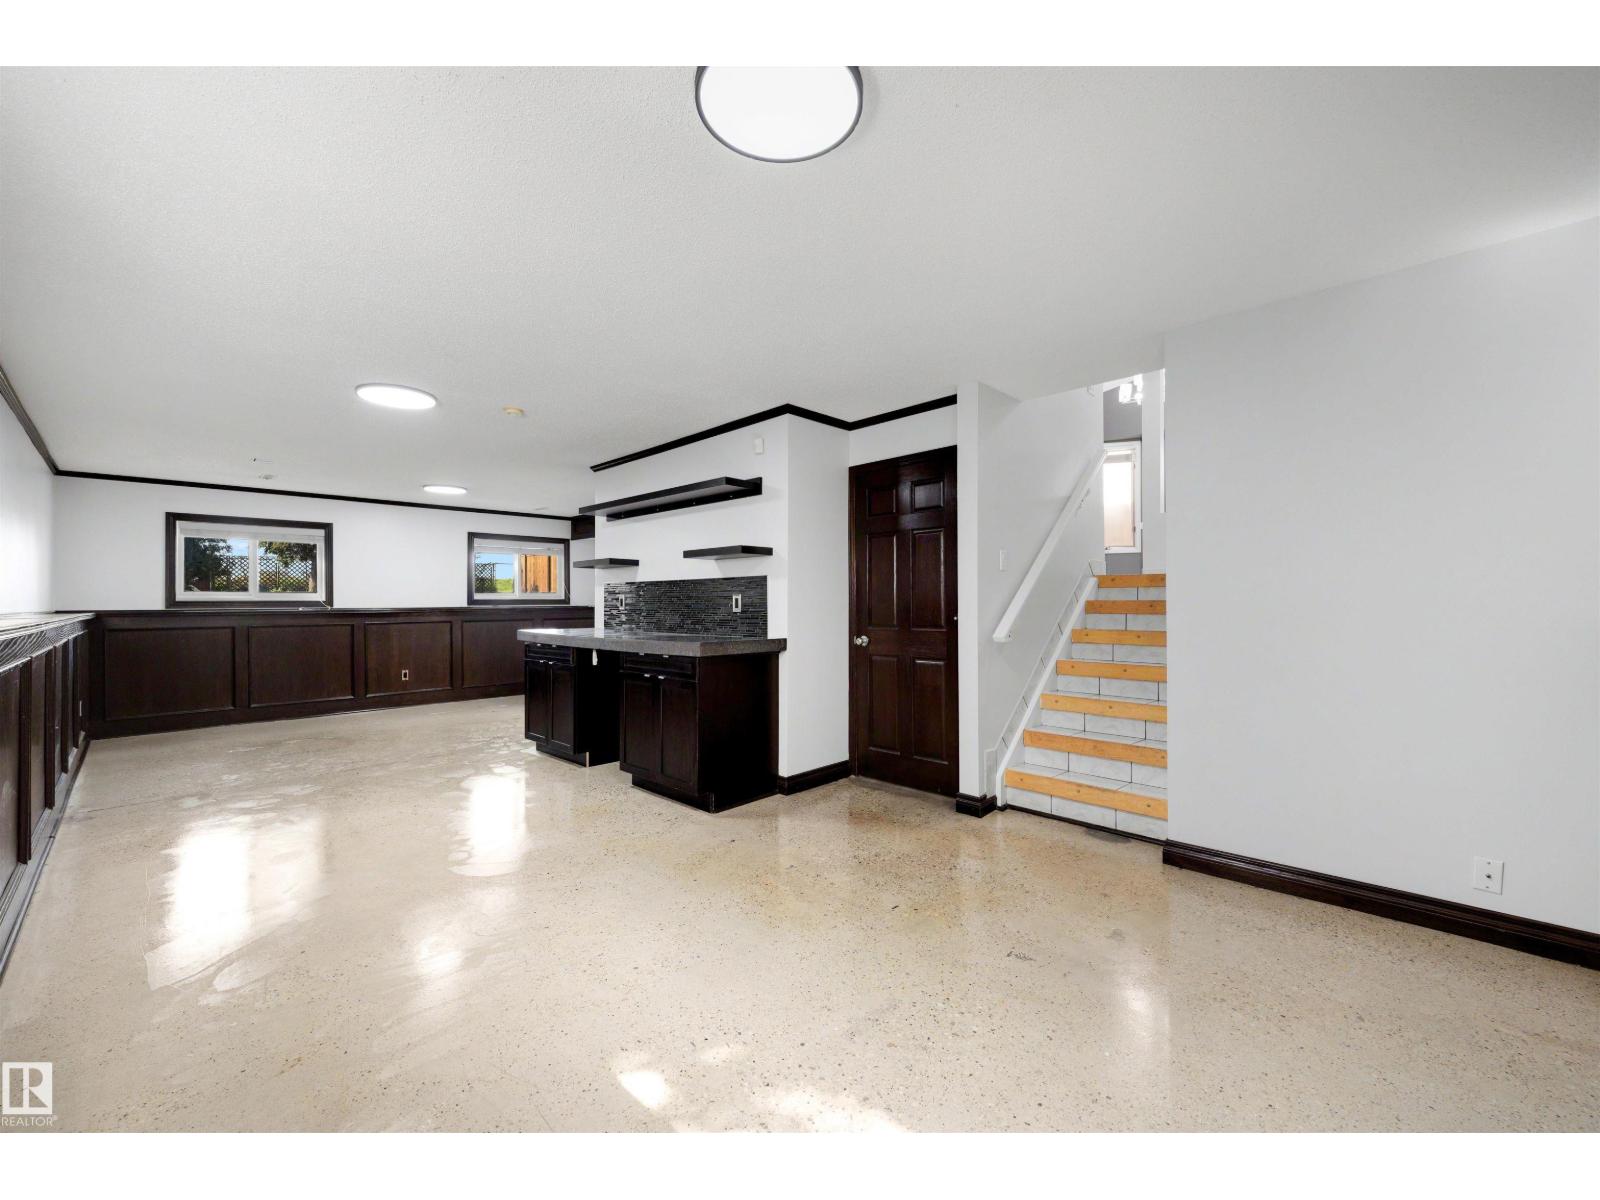
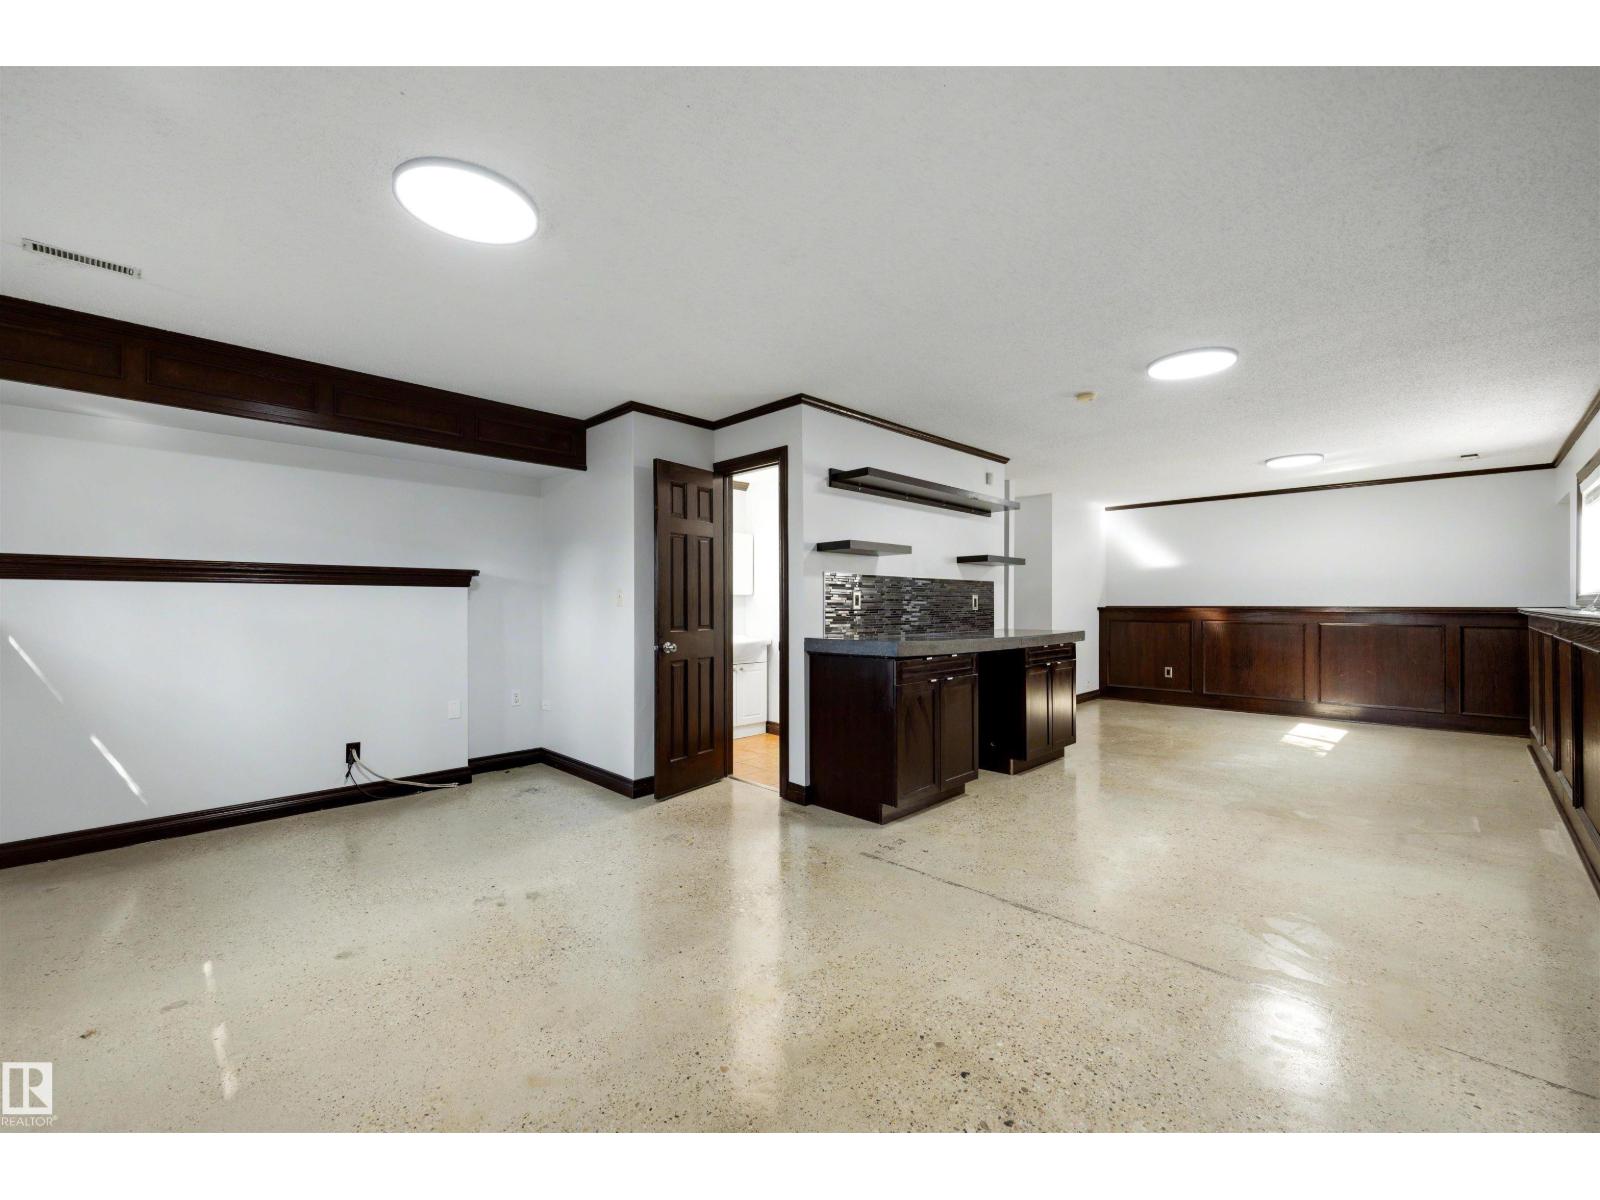
| Recreation room | Lower level | 5.84m x 8.97m |
| Storage | Basement | 3.23m x 3.32m |
| Storage | Basement | 2.34m x 2.65m |
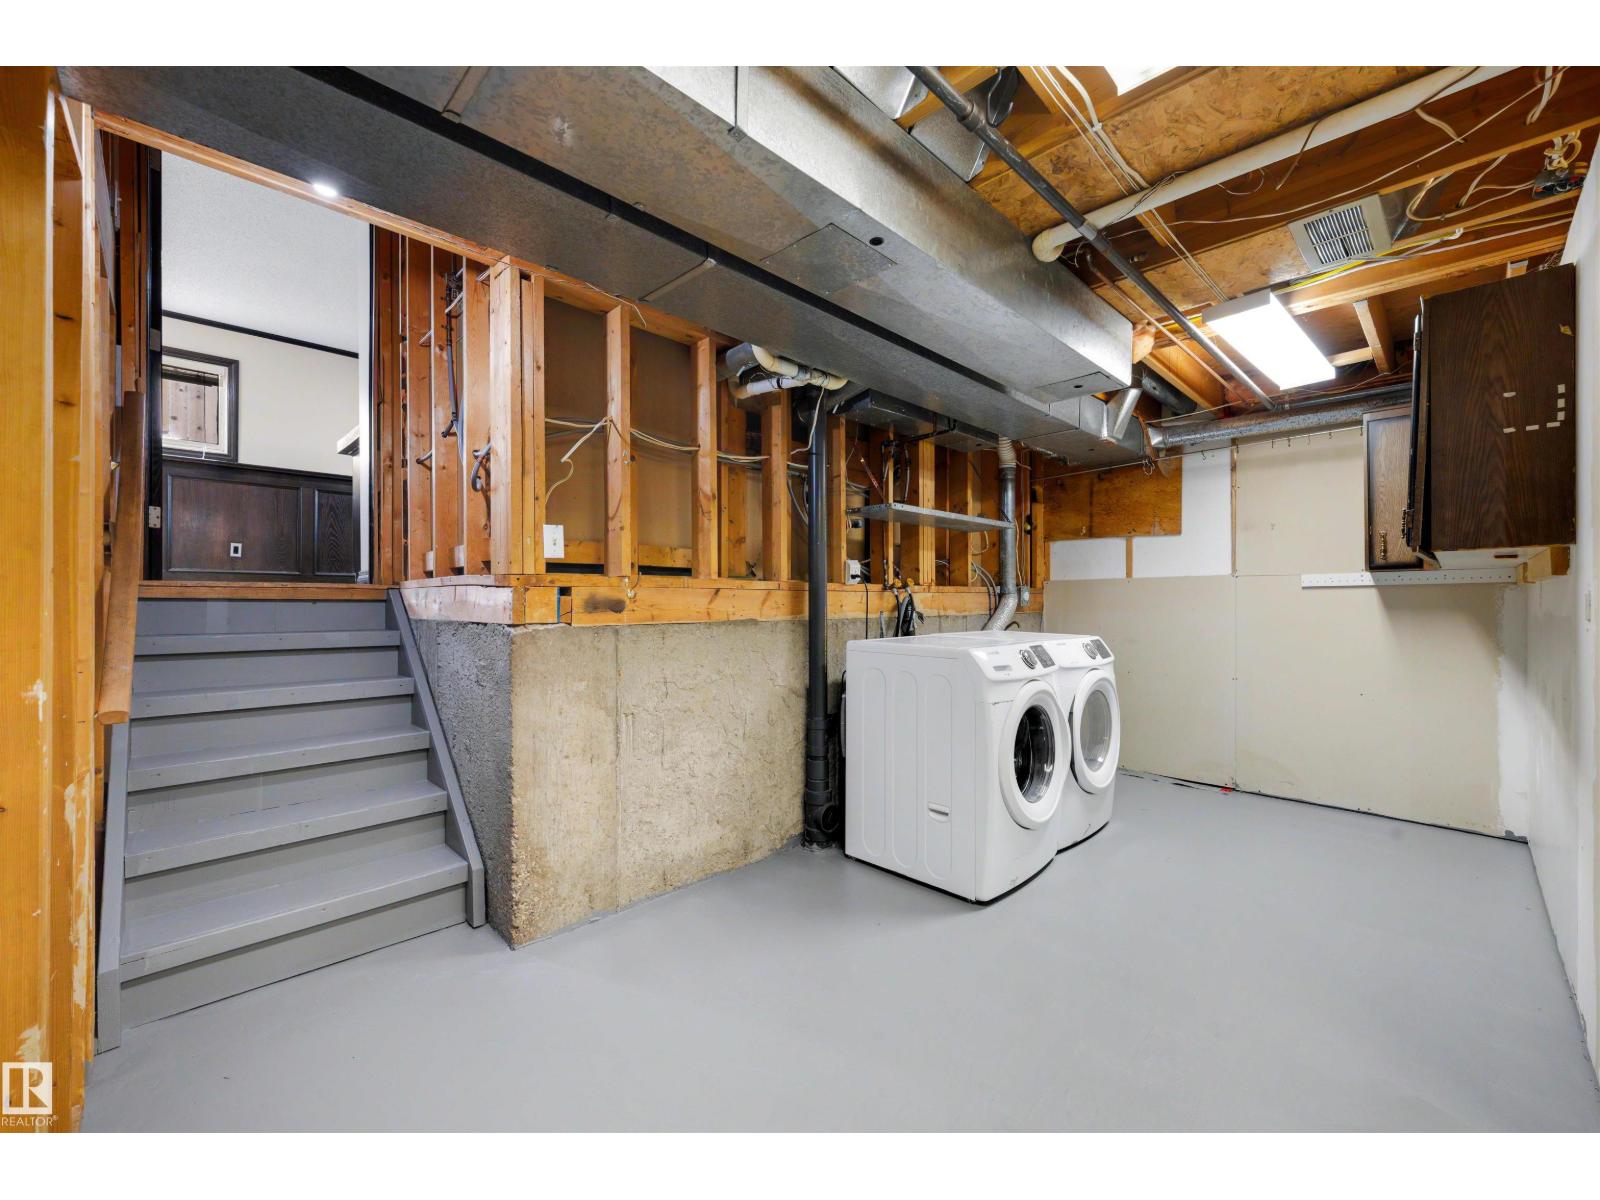
| Laundry room | Basement | 5.18m x 5.63m |
| Utility room | Basement | 3.14m x 2.32m |
Location
Data is supplied by Pillar 9 MLS® System. Pillar 9 is the owner of the copyright in its MLS® System. Data is deemed reliable but is not guaranteed accurate by Pillar 9.
The trademarks MLS®, Multiple Listing Service® and the associated logos are owned by The Canadian Real Estate Association (CREA) and identify the quality of services provided by real estate professionals who are members of CREA. Used under license.