Real estate on your terms®
$317,000
active
54 4029 ORCHARDS Drive SW
Edmonton
,
AB
T6X1V2
Key Details
- MLS® Number:
- E4501455
- Building Type:
- Row / Townhouse
- Interior Size:
- 1262 square feet
- Bedrooms:
- 3
- Parking Features:
- Attached Garage
- Lot Size:
- 151.59 square meters
- Attached:
- Yes

Property Description
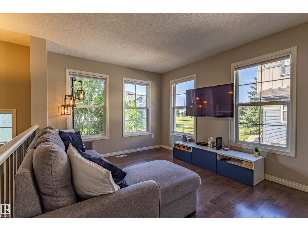
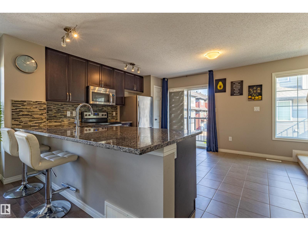
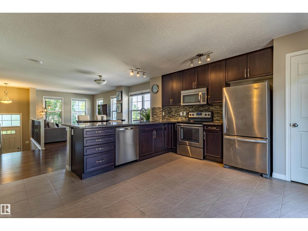
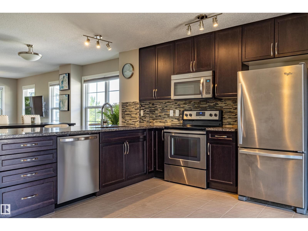
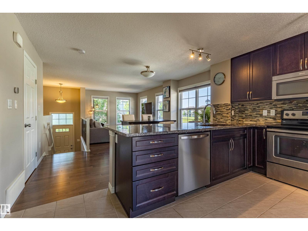
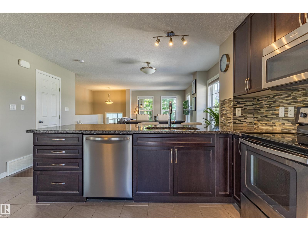
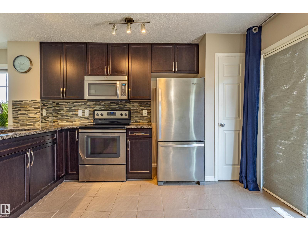
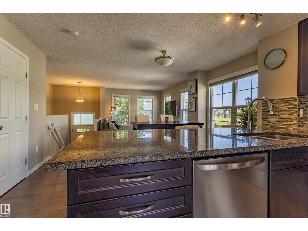
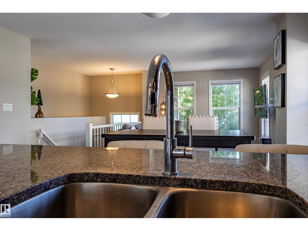
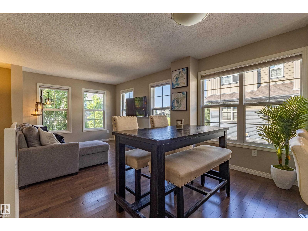
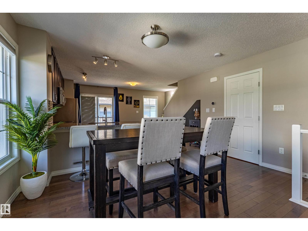
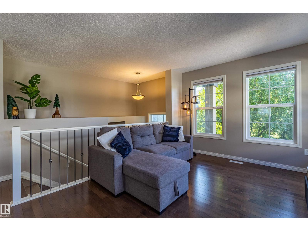
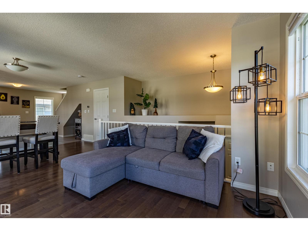
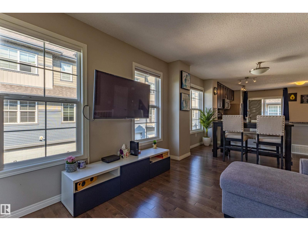
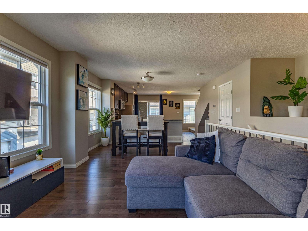
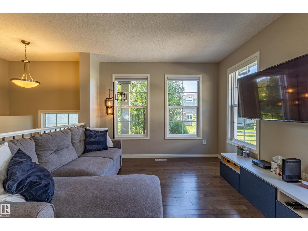
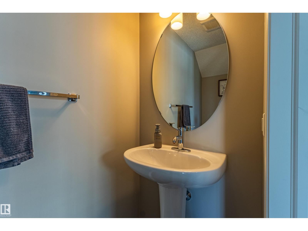
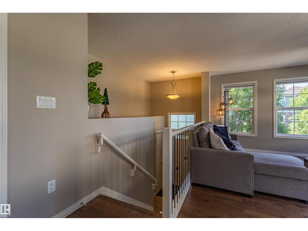
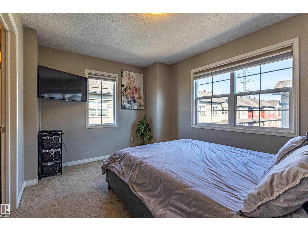
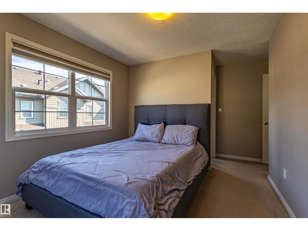
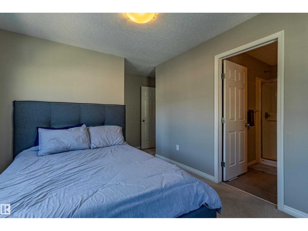
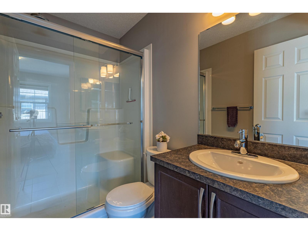
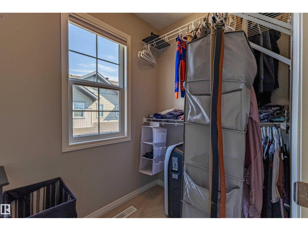
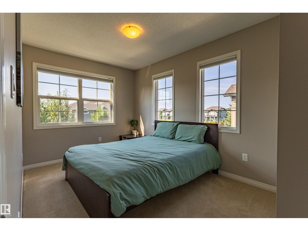
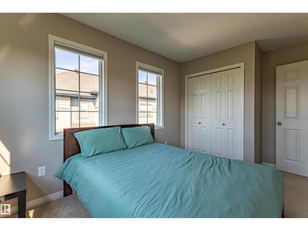
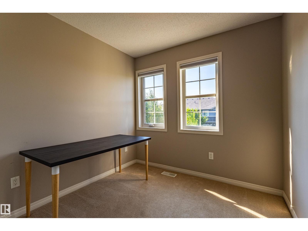
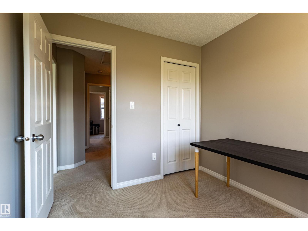
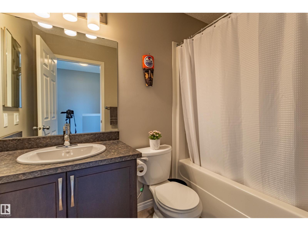
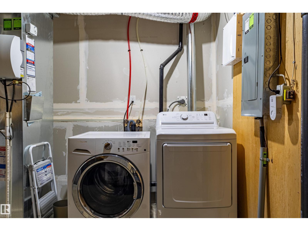
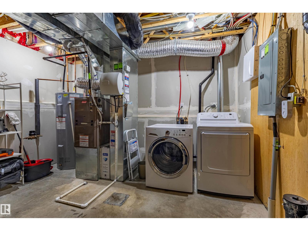
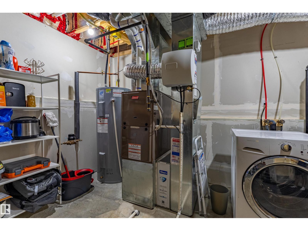
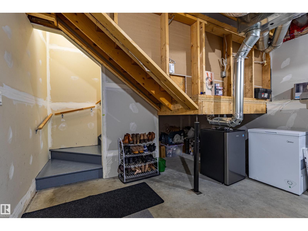
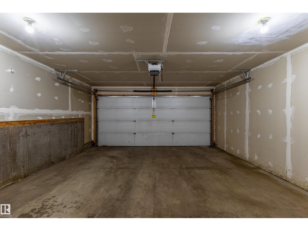
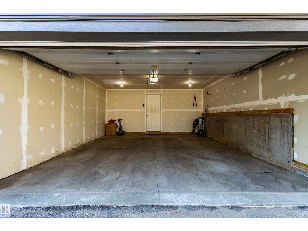
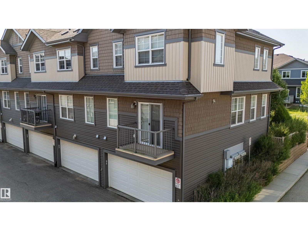
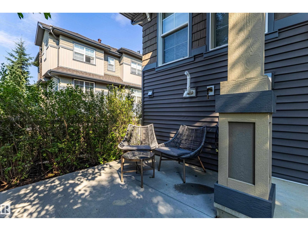
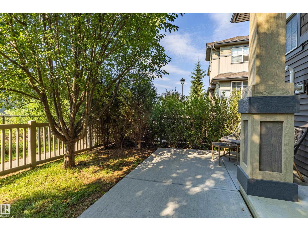
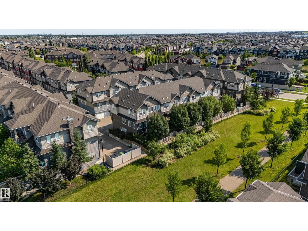
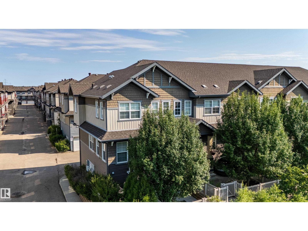
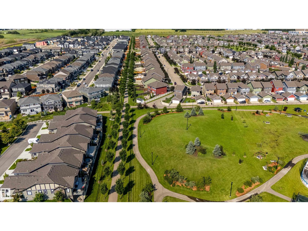
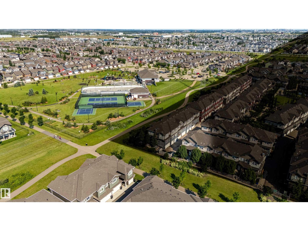
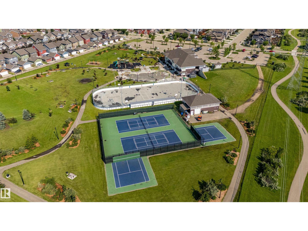
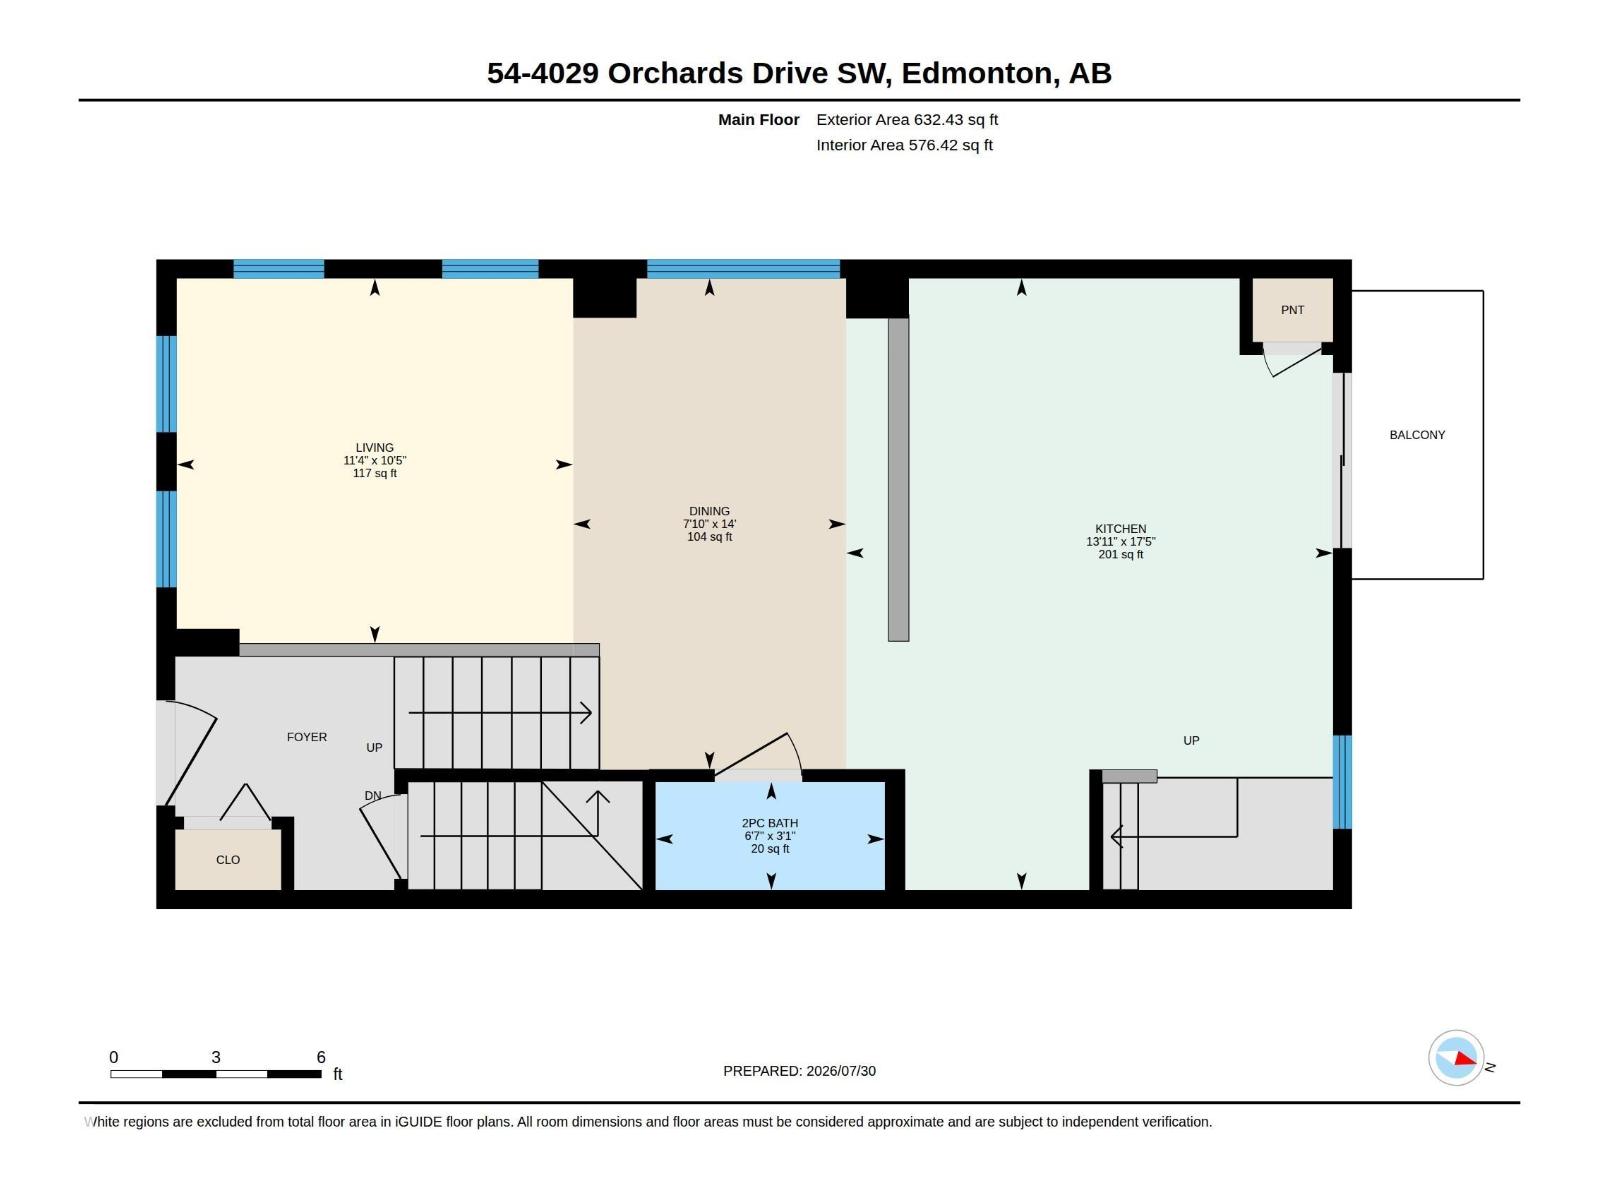
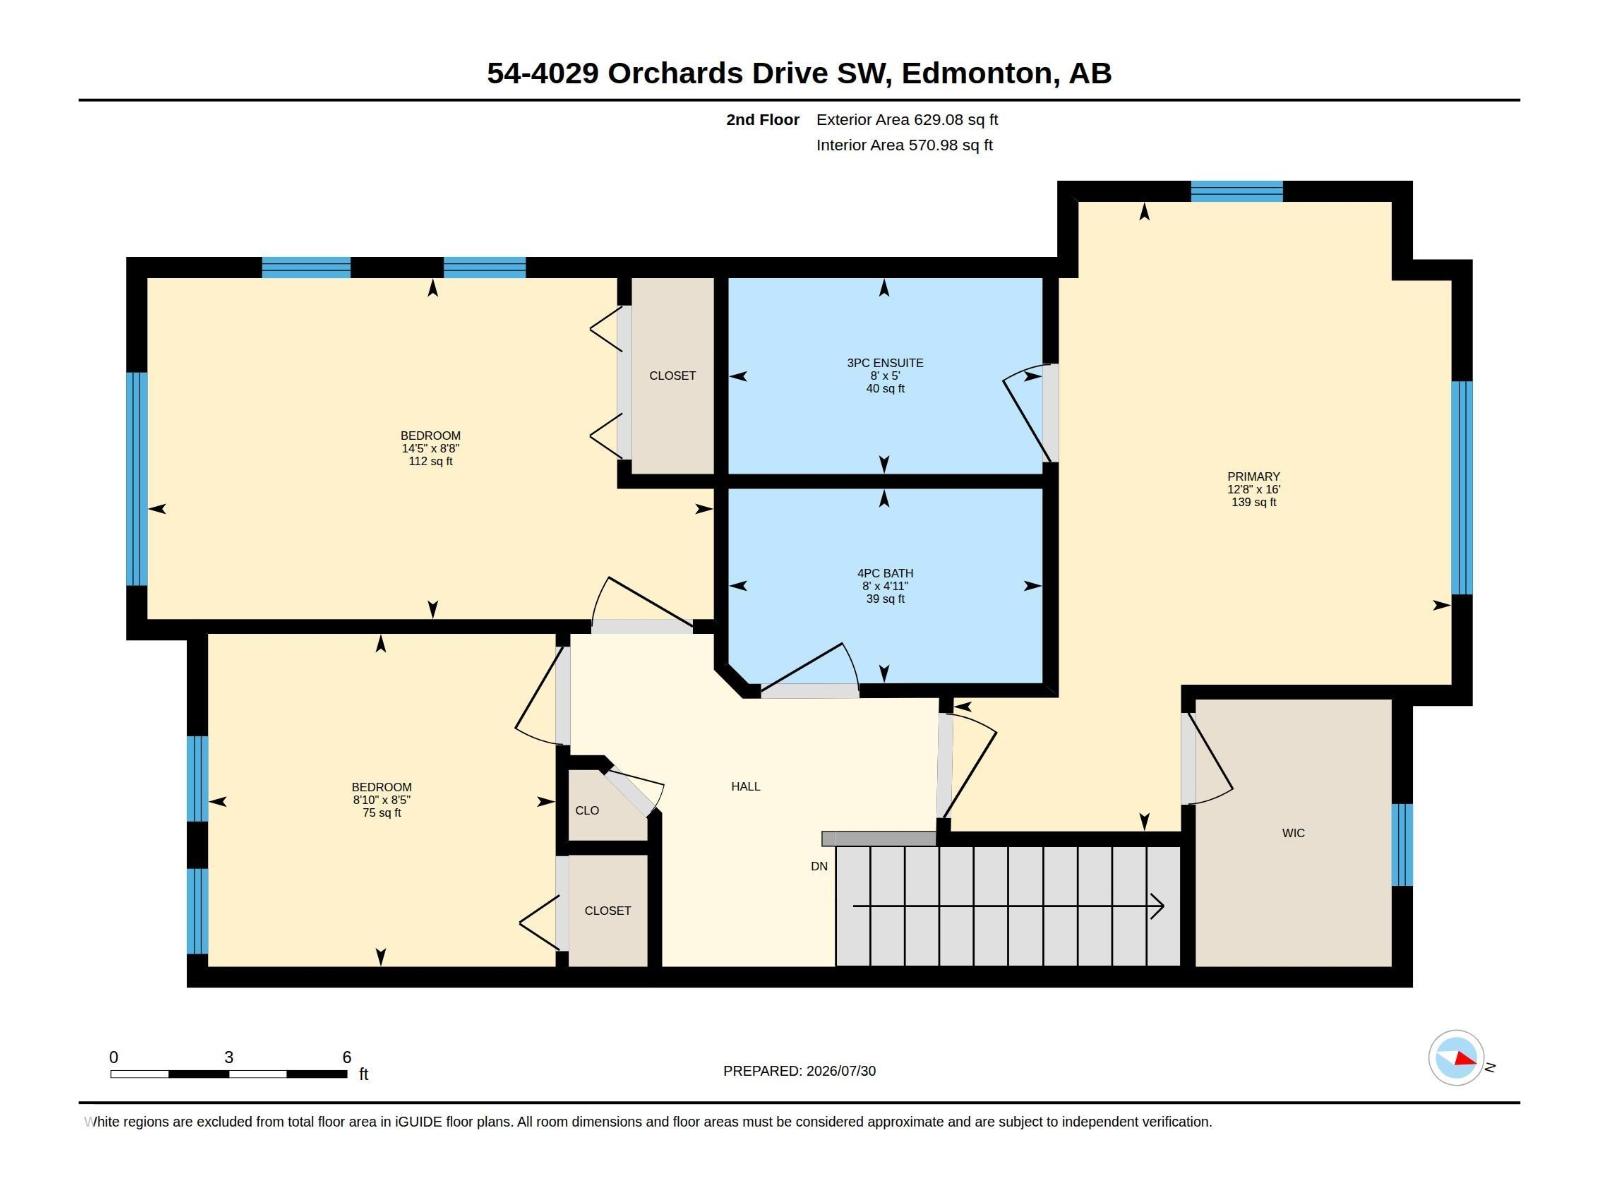
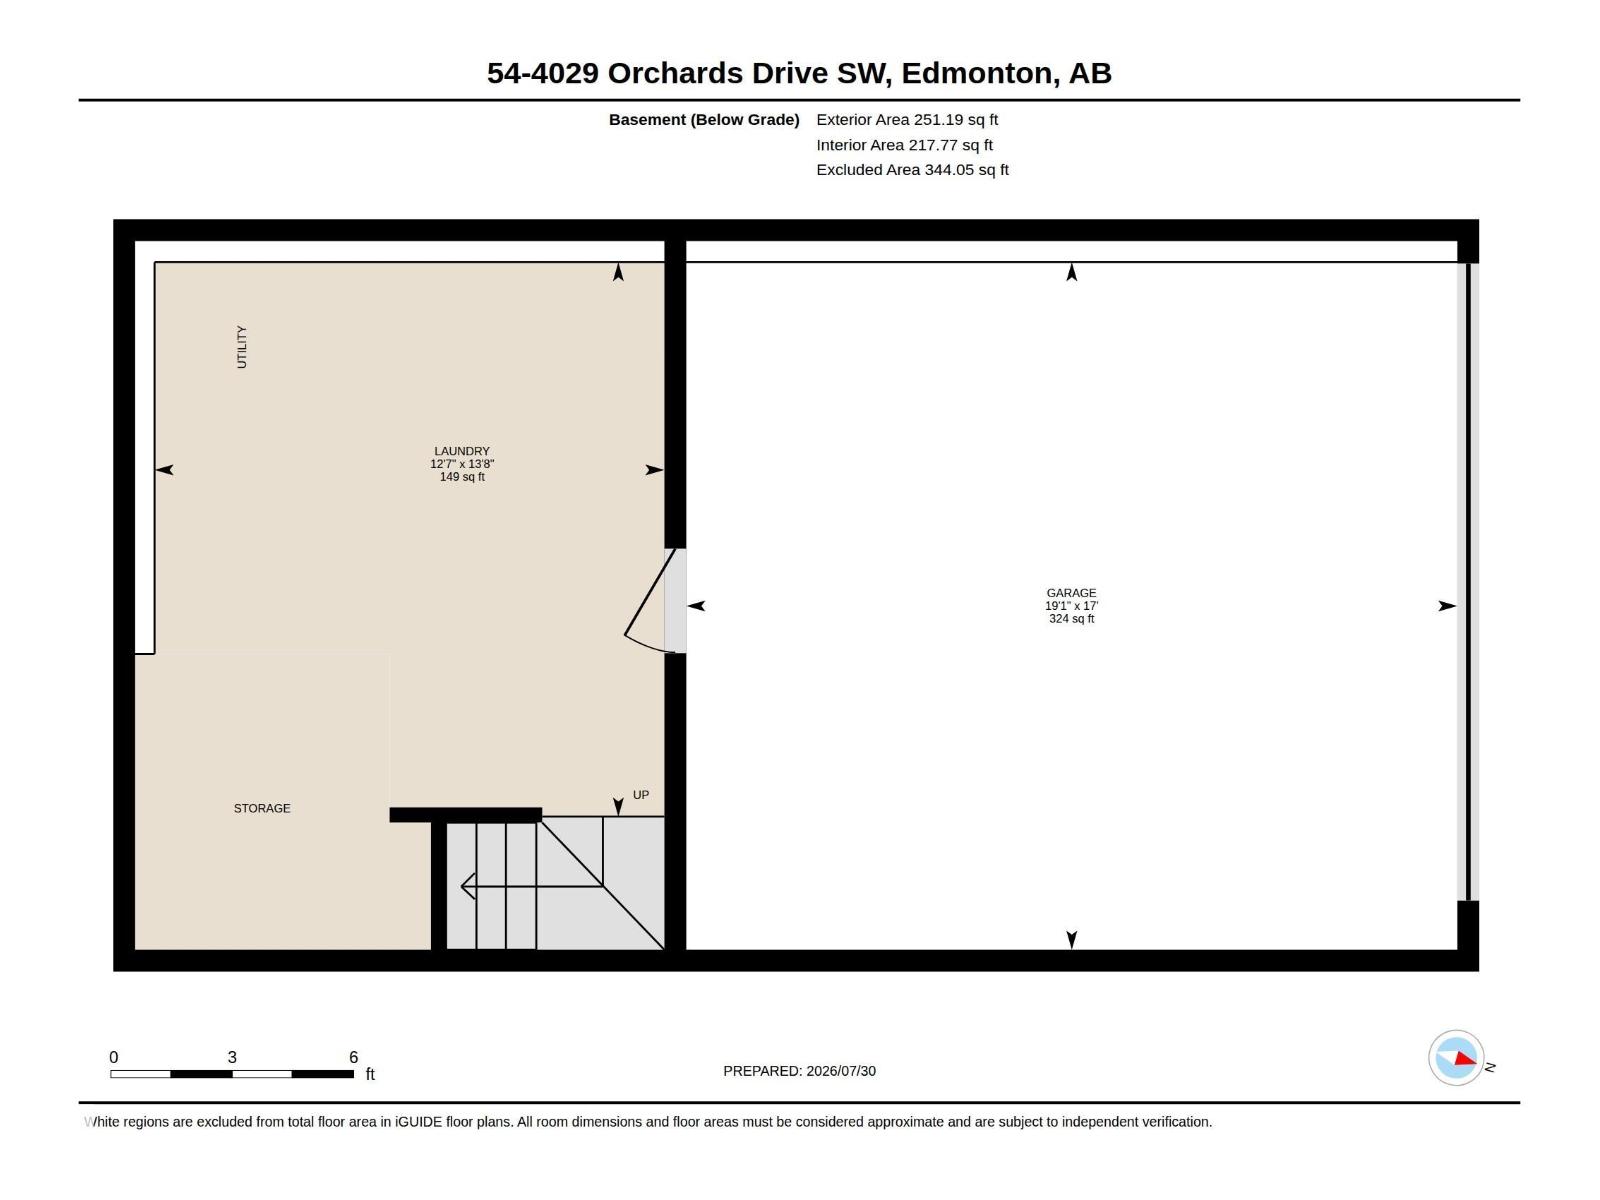
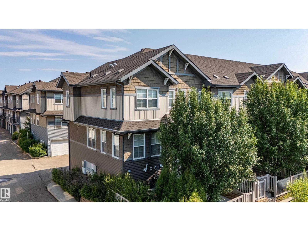
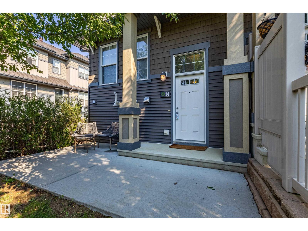
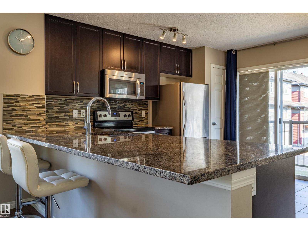
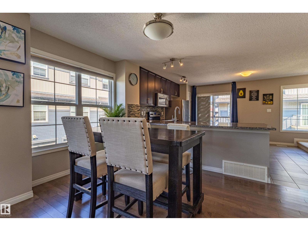
Corner Unit Country! This bright 3 BR end unit in The Orchards offers extra windows, privacy and a double attached garage. The open main floor features hardwood and tile, a spacious living room, dedicated dining area, powder room and a kitchen with granite counters, full height cabinetry, stainless steel appliances, tile backsplash and a large peninsula with seating. Step onto the balcony off the kitchen or enjoy the private fenced yard with mature landscaping and a natural gas connection for BBQ. Upstairs offers 3 BRs, including a primary suite with a walk-in closet and private 3-pc ensuite, plus a full main bath. The lower level includes laundry, utility space and storage. Set beside green space and walking paths, this home blends convenience, comfort and natural light. Lawn care and snow removal are included in the condo fee. Orchards HOA residents enjoy access to the Club House, spray park, playgrounds, skating rinks, tennis courts, community gardens, programs and year-round events. (id:53430)
Building
- Property Type:
- Row / Townhouse
- Building Type:
- Row / Townhouse
- Year Built:
- 2015
- Stories:
- 2.0
- Bedrooms:
- 3
- Bathrooms (total):
- 3.5 (1 half)
- Basement:
- Other, See Remarks, See Remarks
Finished Areas
- Interior Size (Total):
- 1262 square feet
Interior
- Appliances:
- Washer, Refrigerator, Dishwasher, Stove, Dryer, Microwave Range Hood Combo, Window Coverings, Garage door opener remote(s)
Parking
- Features:
- Attached Garage
Lot / Land
- Lot Size:
- 151.59 square meters
- Lot Features:
- See remarks, Lane, Closet Organizers, No Smoking Home
Exterior
- Fencing:
- Fence
Utilities & Mechanical
- Heating:
- Forced air
Fees & Dates
- HOA/Condo Fee:
- $267
- Last Modified:
- 08/02/2026 06:20:10 AM
- Status Change:
- 08/02/2026 06:11:34 AM
Association / Ownership
- Fee:
- $267 / Monthly
- Common Interest:
- Condo/Strata
Room Dimensions
| Room | Level | Size |
|---|---|---|
| Living room | Main level | 11'4" x 10'5" |
| Dining room | Main level | 7'10" x 14' |
| Kitchen | Main level | 13'11 x 17'5" |
| Primary Bedroom | Upper Level | 12'8" x 16' |
| Bedroom 2 | Upper Level | 14'5 x 8'8" |
| Bedroom 3 | Upper Level | 8'10 x 8'5" |
Location
Data is supplied by Pillar 9 MLS® System. Pillar 9 is the owner of the copyright in its MLS® System. Data is deemed reliable but is not guaranteed accurate by Pillar 9.
The trademarks MLS®, Multiple Listing Service® and the associated logos are owned by The Canadian Real Estate Association (CREA) and identify the quality of services provided by real estate professionals who are members of CREA. Used under license.