Real estate on your terms®
$229,900
active
7 13825 155 Avenue NW
Edmonton
,
AB
T6V0B8
Key Details
- MLS® Number:
- E4501448
- Building Type:
- Row / Townhouse
- Interior Size:
- 1401 square feet
- Bedrooms:
- 3
- Parking Features:
- Underground, Indoor
- Lot Size:
- 177.49 square meters
- Attached:
- Yes

Property Description
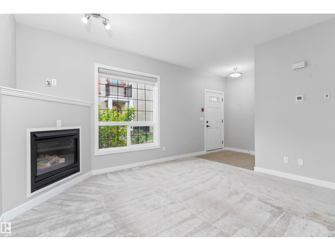
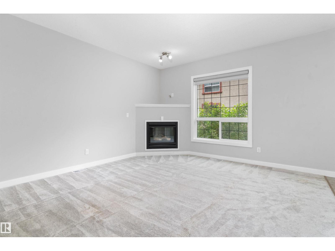
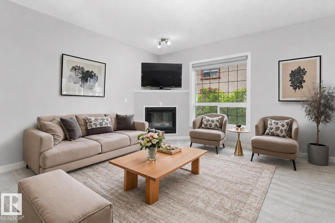
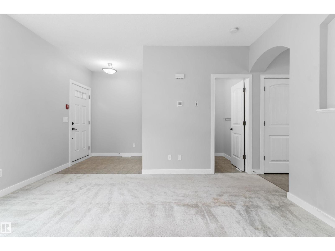
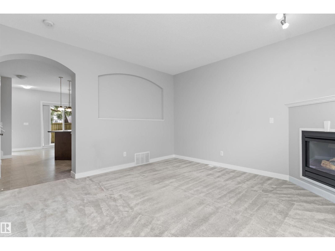
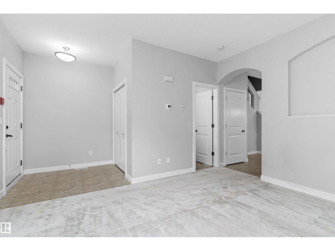
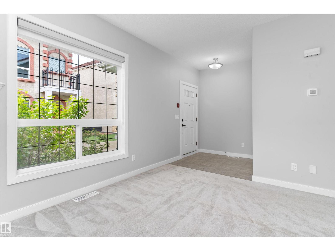
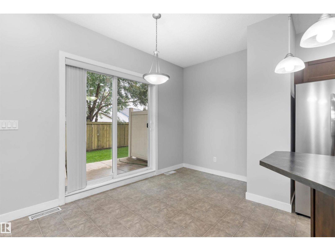
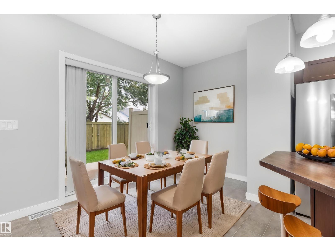
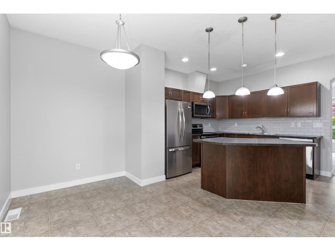
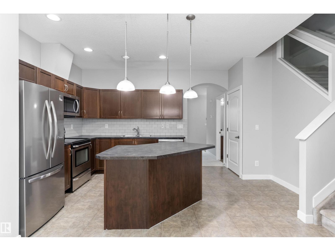
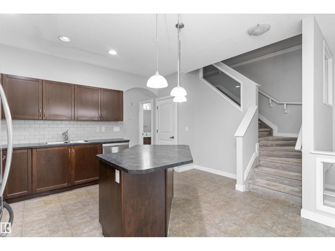
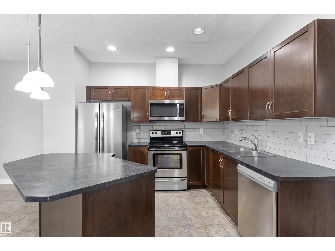
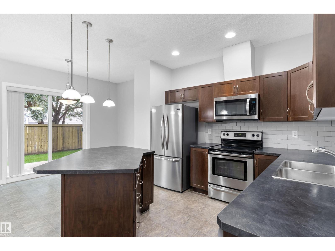
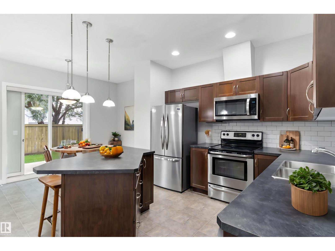
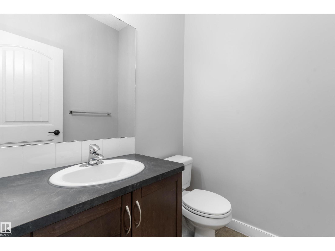
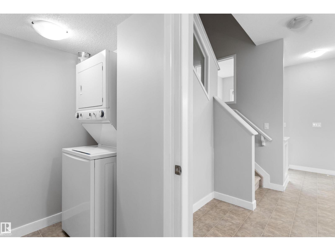
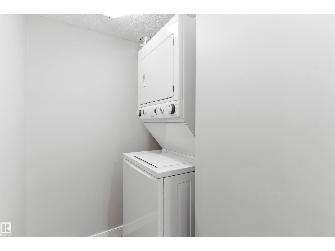
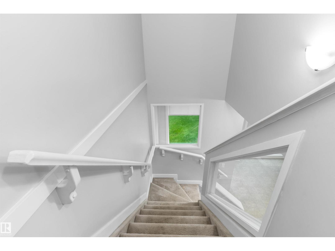
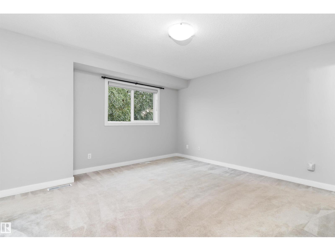
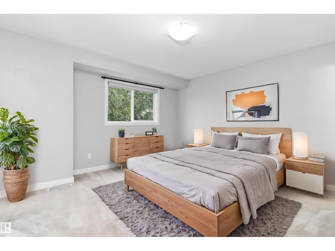
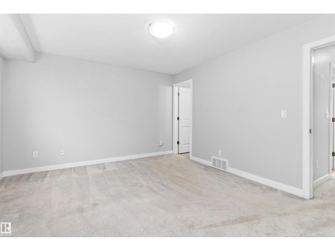
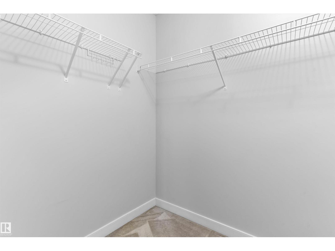
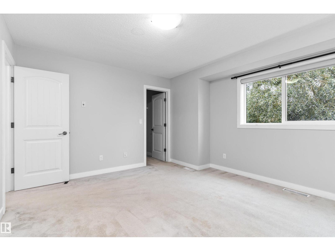
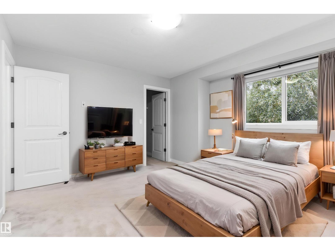
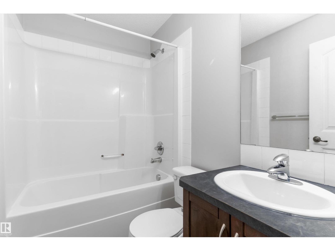
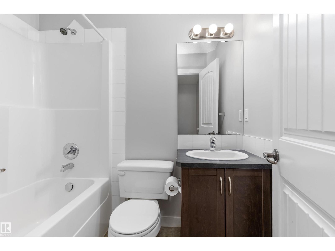
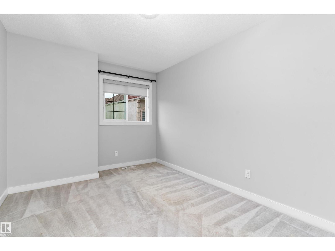
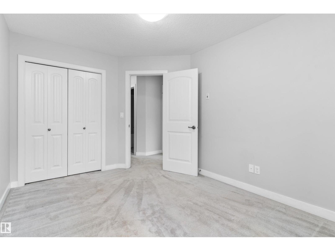
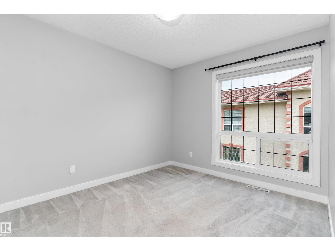
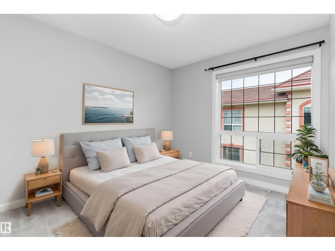
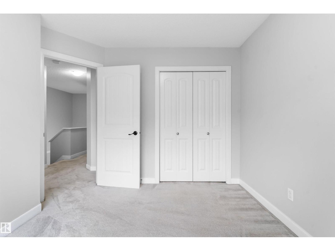
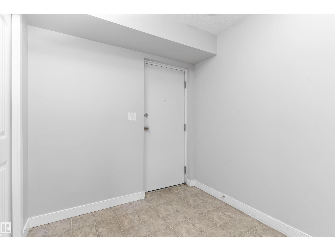
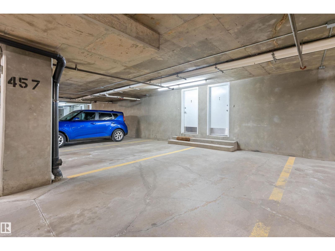
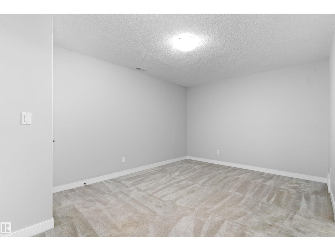
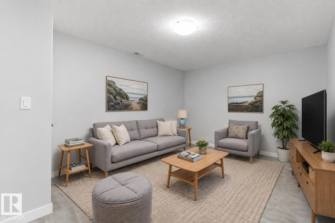
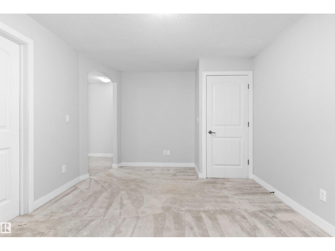
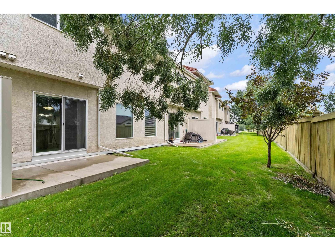
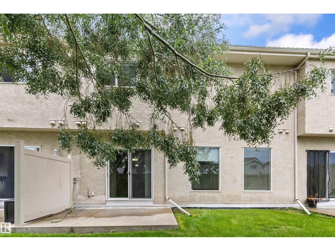
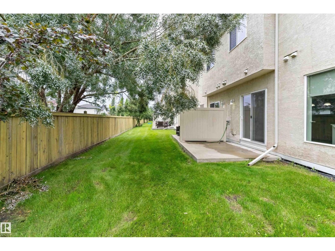
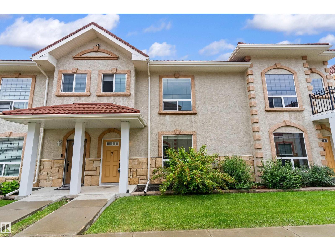
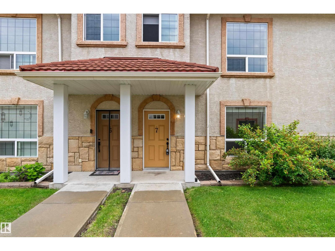
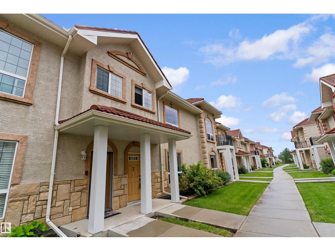
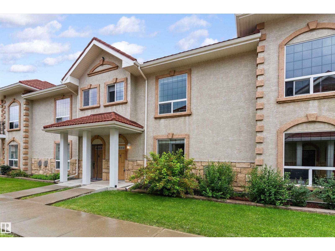
Picture this: friendly neighbours waving hello, a coffee shop a short stroll away, and a home that finally feels like yours. Welcome to Tuscan Village in Carlton, one of NW Edmonton's most connected, tight-knit communities - close to major roads, walkable shops and cafes, and everyday convenience right at your doorstep. This spacious 3 bedroom, 1,400 sq ft townhouse is one of only a rare few backing onto other homes, not the road, with a willow tree beyond your private backyard for added privacy and shade, plus 2 heated underground parking stalls, all to yourself. Step inside to a sun-filled main floor with freshly professionally cleaned carpets, an open living space anchored by a cozy fireplace, plus a modern kitchen, main-floor laundry, and a half bath. Upstairs, unwind in the primary bedroom with its own private ensuite, alongside two more bedrooms and a full bath. The finished basement rec room is ready for your next chapter. Listed at $229,900, this rare find is worth a look. (id:53430)
Building
- Property Type:
- Row / Townhouse
- Building Type:
- Row / Townhouse
- Year Built:
- 2010
- Stories:
- 2.0
- Bedrooms:
- 3
- Bathrooms (total):
- 3.5 (1 half)
- Basement:
- Finished, Full
Finished Areas
- Interior Size (Total):
- 1401 square feet
Interior
- Appliances:
- Washer, Refrigerator, Dishwasher, Stove, Dryer, Microwave Range Hood Combo, Window Coverings, Garage door opener remote(s)
Parking
- Features:
- Underground, Indoor
Lot / Land
- Lot Size:
- 177.49 square meters
Utilities & Mechanical
- Heating:
- Forced air
Comfort & Security
- Fireplace(s):
- 1 Gas, Insert
Fees & Dates
- HOA/Condo Fee:
- $789
- Last Modified:
- 08/14/2026 06:20:01 AM
- Status Change:
- 08/14/2026 06:10:52 AM
Association / Ownership
- Fee:
- $789 / Monthly
- Common Interest:
- Condo/Strata
Room Dimensions
| Room | Level | Size |
|---|---|---|
| Living room | Main level | 4.05 x 4.22 |
| Dining room | Main level | 2.04 x 3.92 |
| Kitchen | Main level | 3.29 x 3.3 |
| Primary Bedroom | Upper Level | 3.79 x 4.21 |
| Bedroom 2 | Upper Level | 2.88 x 4.06 |
| Bedroom 3 | Upper Level | 2.85 x 3.56 |
| Recreation room | Basement | 3.31 x 4.71 |
| Laundry room | Main level | 1.73 x 1.74 |
Location
Data is supplied by Pillar 9 MLS® System. Pillar 9 is the owner of the copyright in its MLS® System. Data is deemed reliable but is not guaranteed accurate by Pillar 9.
The trademarks MLS®, Multiple Listing Service® and the associated logos are owned by The Canadian Real Estate Association (CREA) and identify the quality of services provided by real estate professionals who are members of CREA. Used under license.