Real estate on your terms®
$479,000
active
1012 79 Street SW
Edmonton
,
AB
T6X1E7
Key Details
- MLS® Number:
- E4501438
- Building Type:
- House
- Interior Size:
- 1030 square feet
- Bedrooms:
- 3
- Parking:
- 2
- Parking Features:
- Detached Garage
- Lot Size:
- 352.72 square meters

Property Description
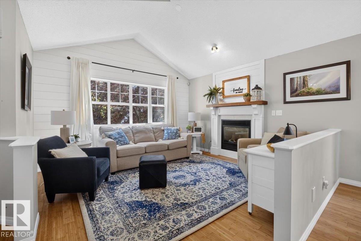
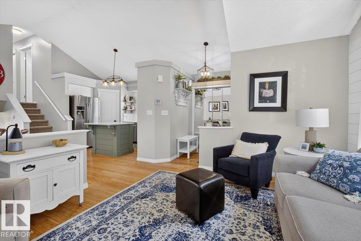
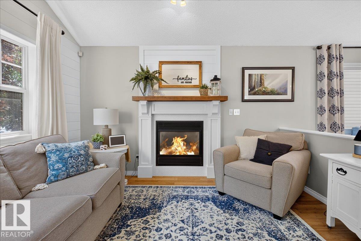
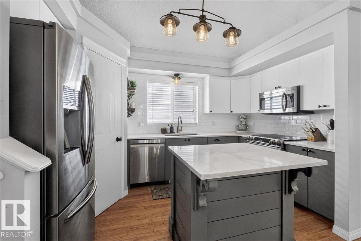
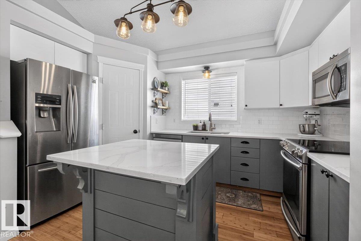
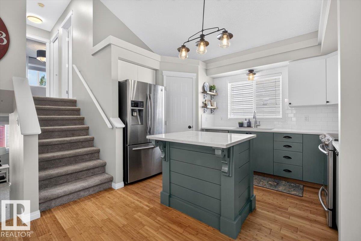
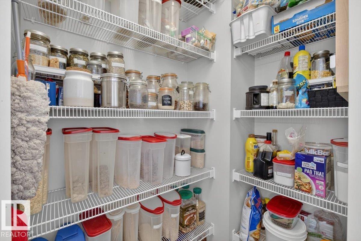
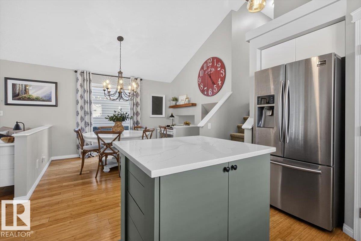
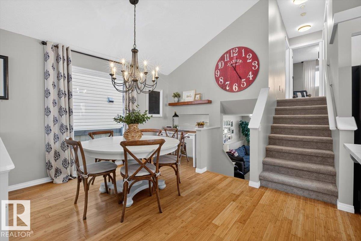
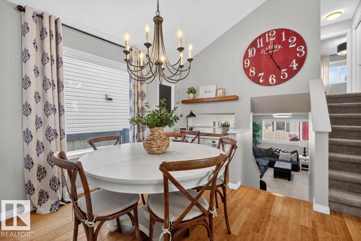
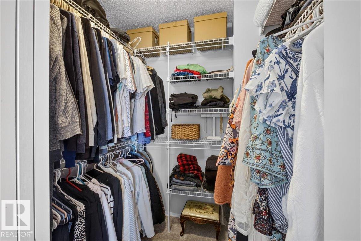
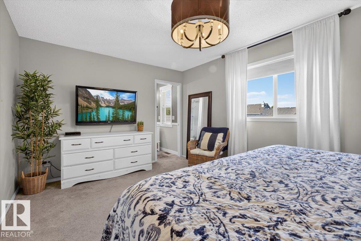
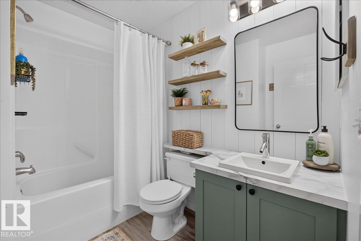
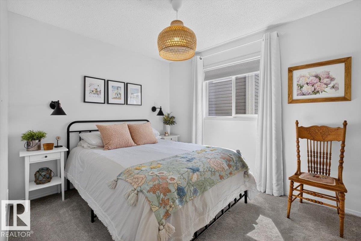
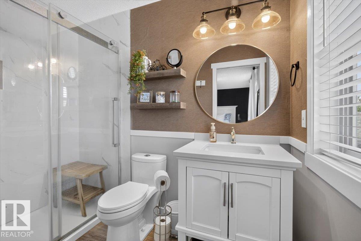
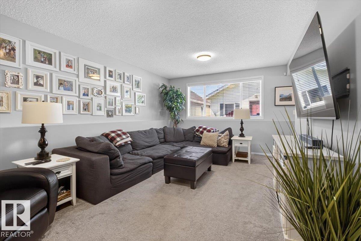
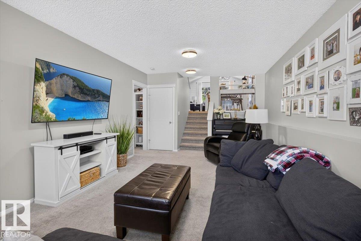
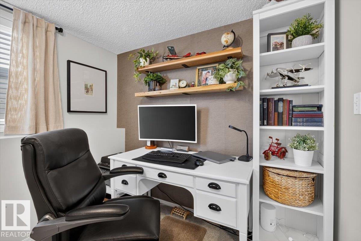
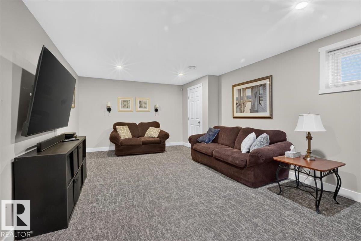
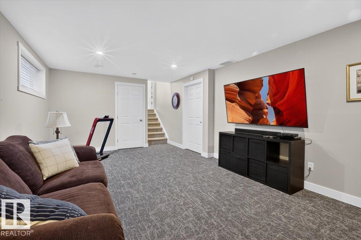
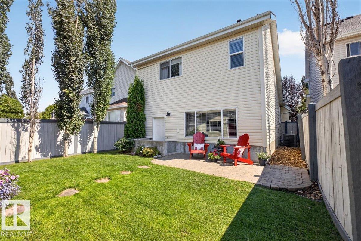
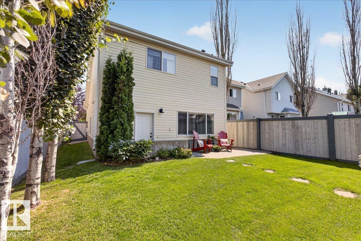
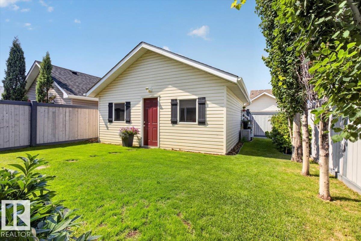
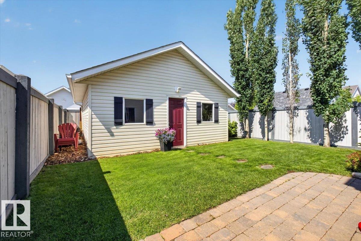
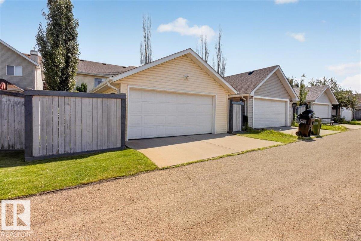
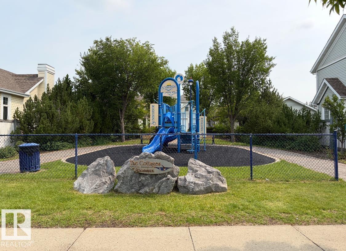
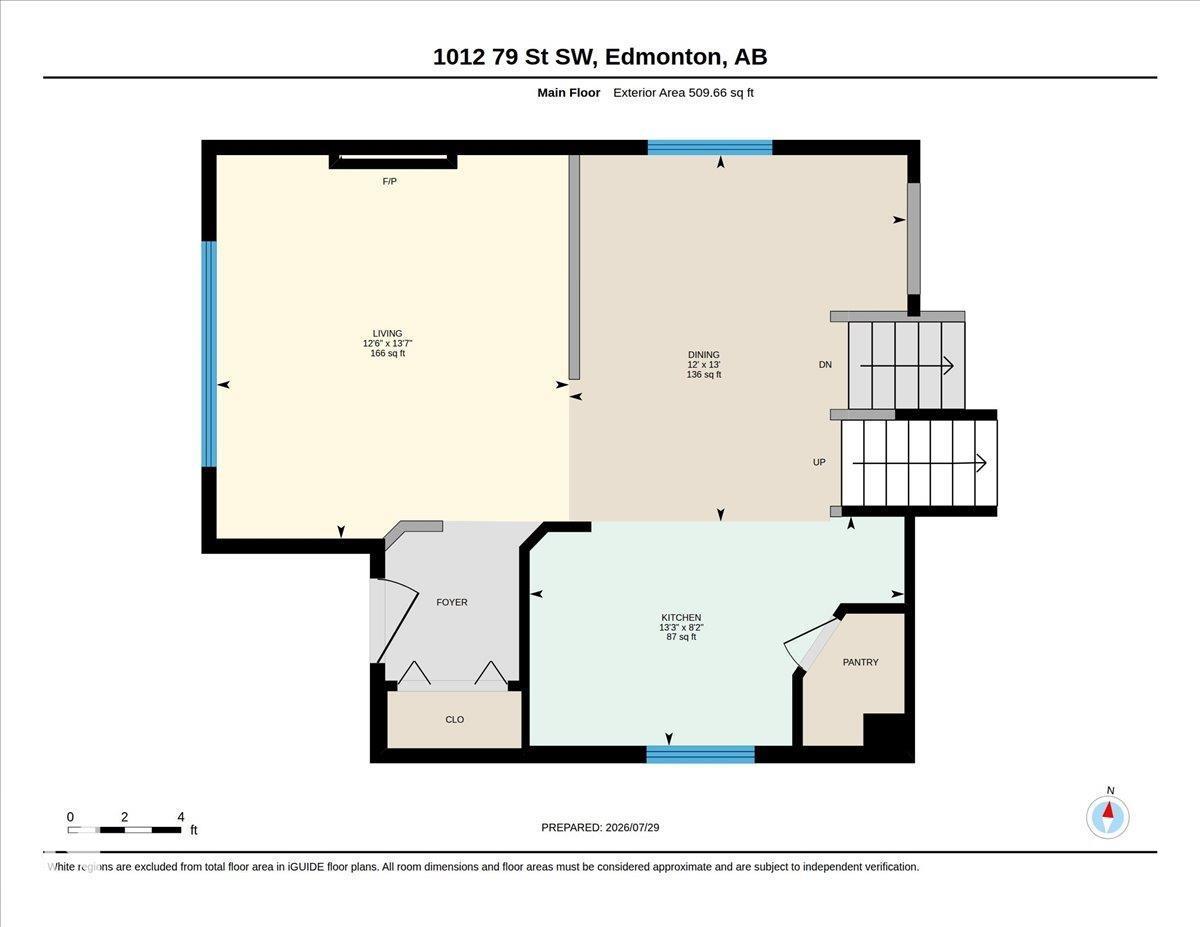
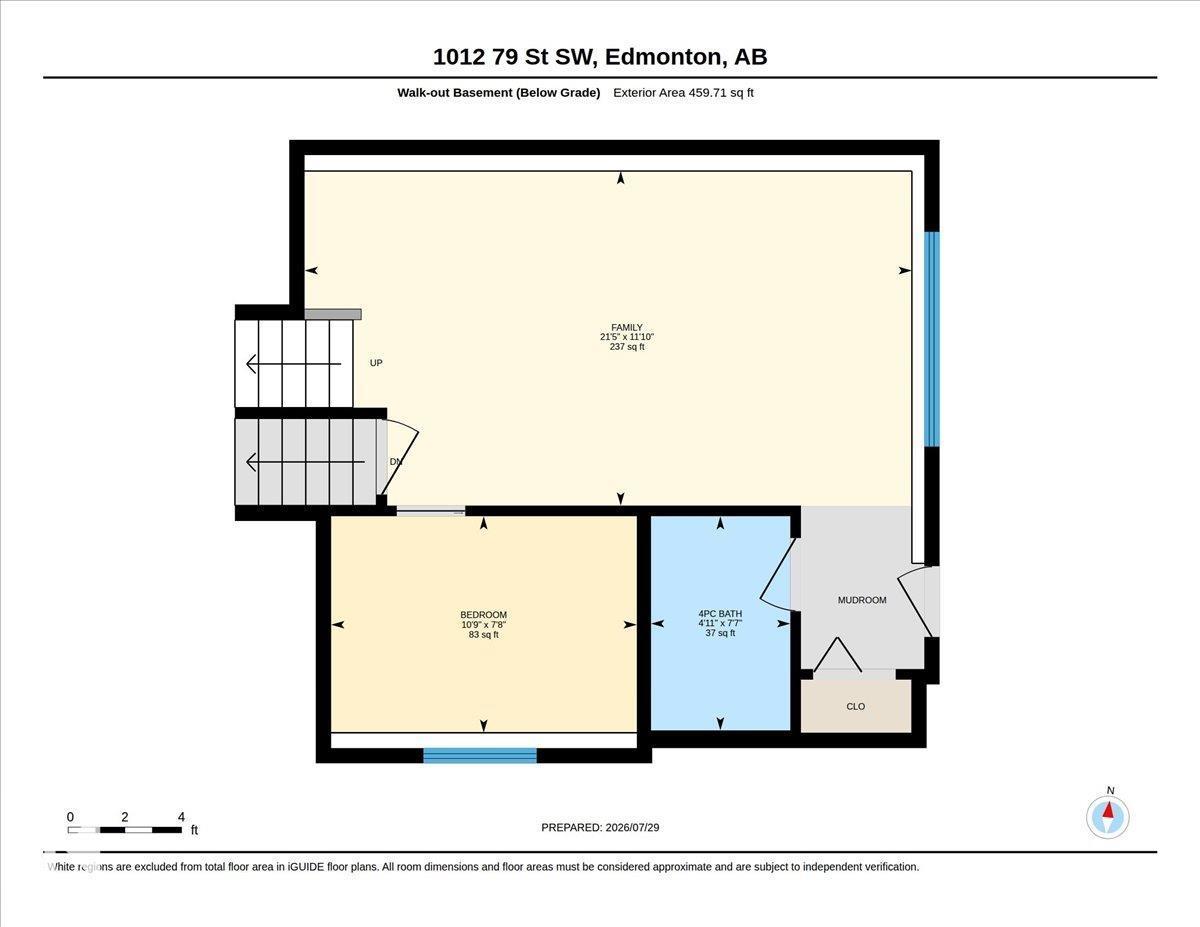
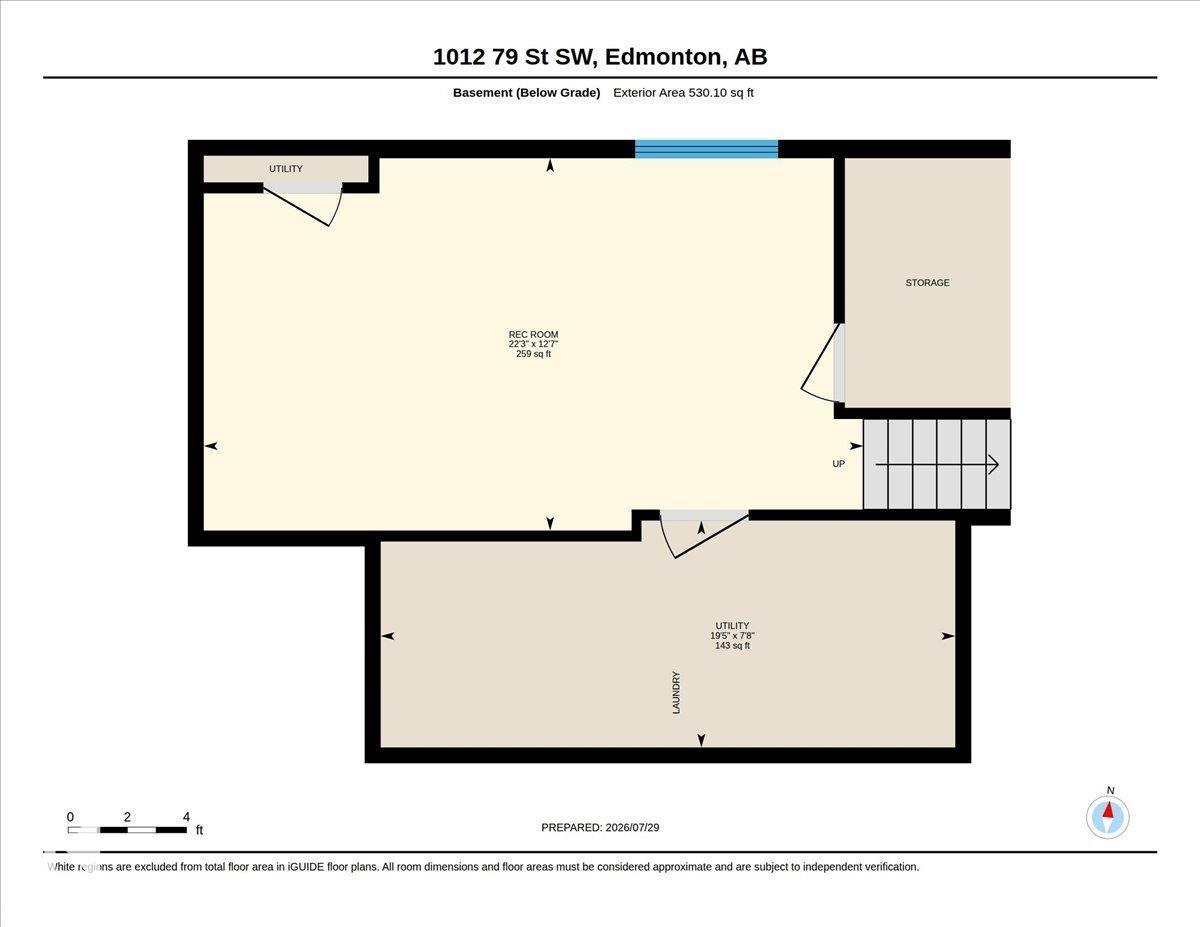
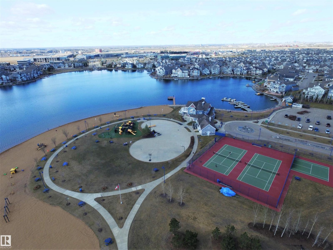
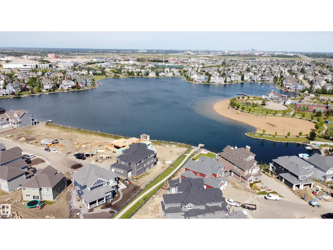
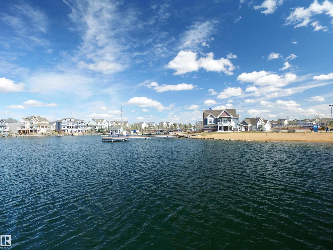
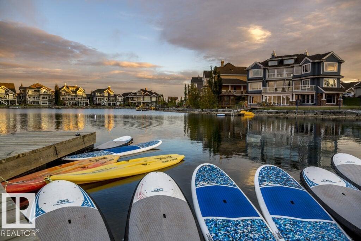
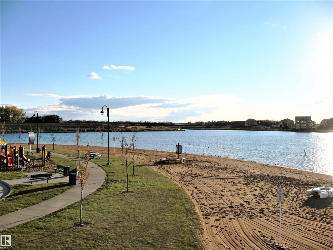
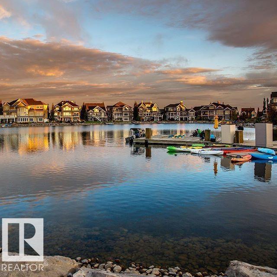
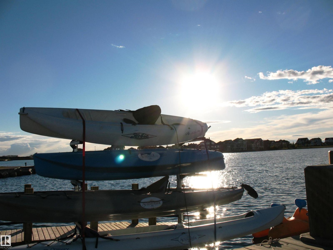
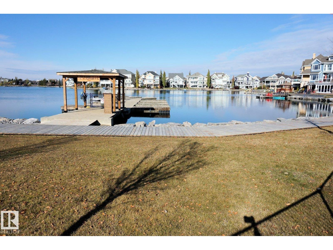
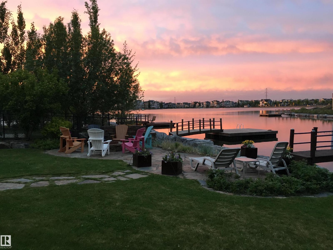
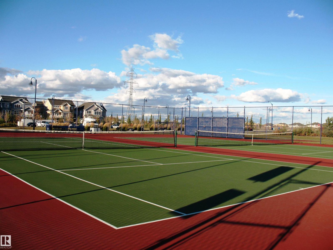
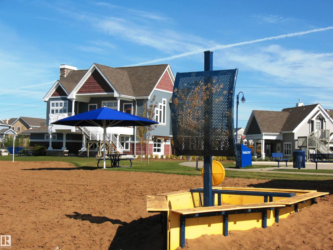
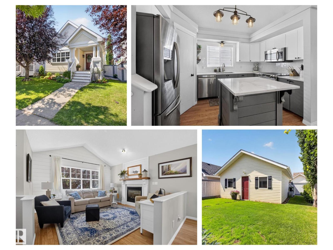
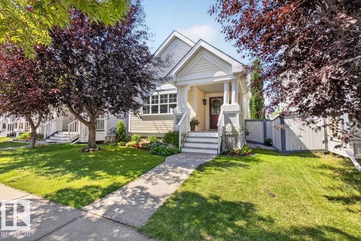
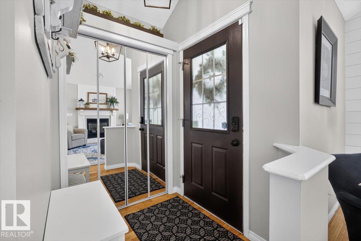
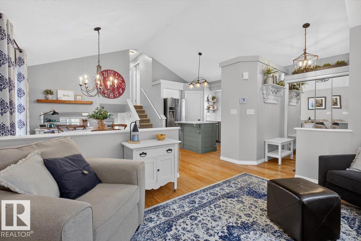
This home meets expectations if you are desiring a beautifully maintained & stylishly decorated home in Lake Summerside. From the moment you walk onto the front porch you will feel at home. Vaulted ceilings & sunlight pouring in from the windows highlights all the main floor open living space with its white kitchen, quartz countertops & corner pantry. The dining area is so inviting after dinner you might stay here & play cards or a board game. All 4 levels developed with 2019 sq ft of living space with third level family room + access to the backyard with lots of lawn for pets & kids to play. Double garage for your cars to stay protected & extra storage in bsmt crawlspace. Central air makes summer nights cool & pleasant. Nothing has been missed & everything has been cared for: furnace 2022 & shingles 2023. Now its your turn! Located on a quiet crescent with schools & parks nearby with access to Lake Summerside for swimming, boating, fishing, tennis and enjoy volleyball on the sandy beach with friends. (id:53430)
Building
- Property Type:
- House
- Building Type:
- House
- Year Built:
- 2003
- Bedrooms:
- 3
- Bathrooms (total):
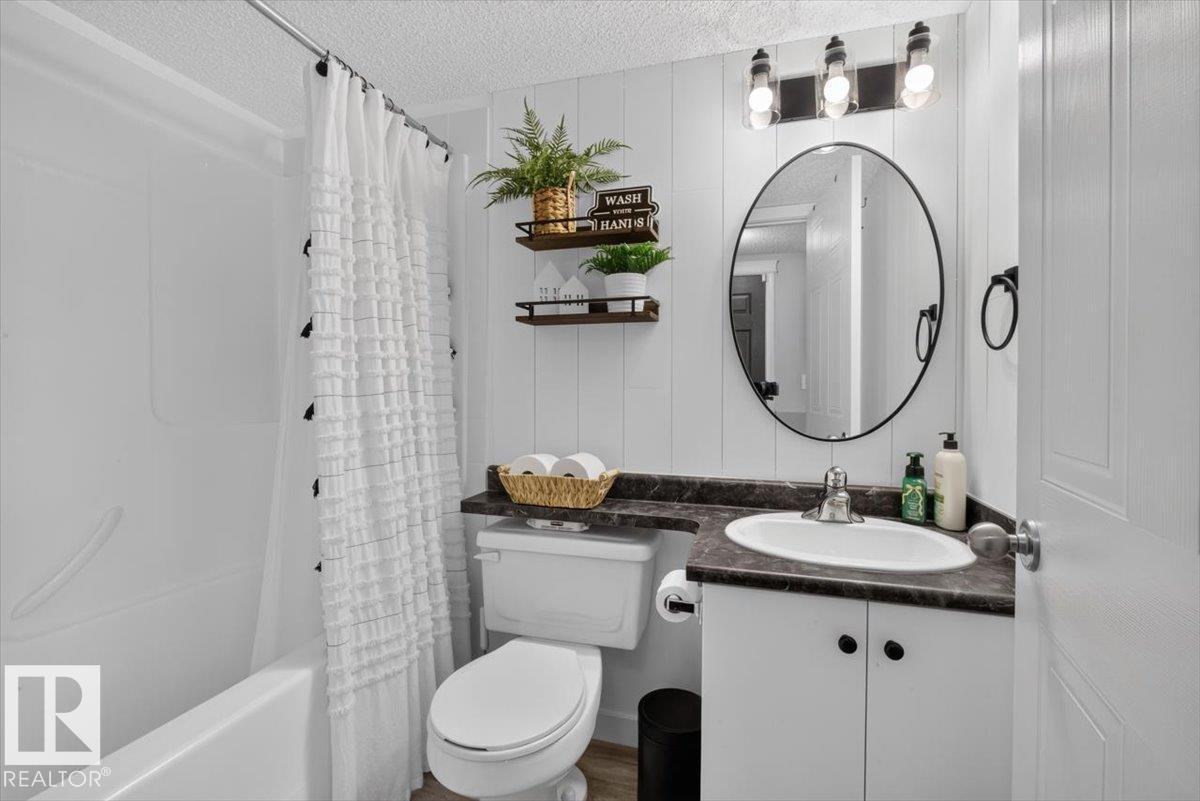
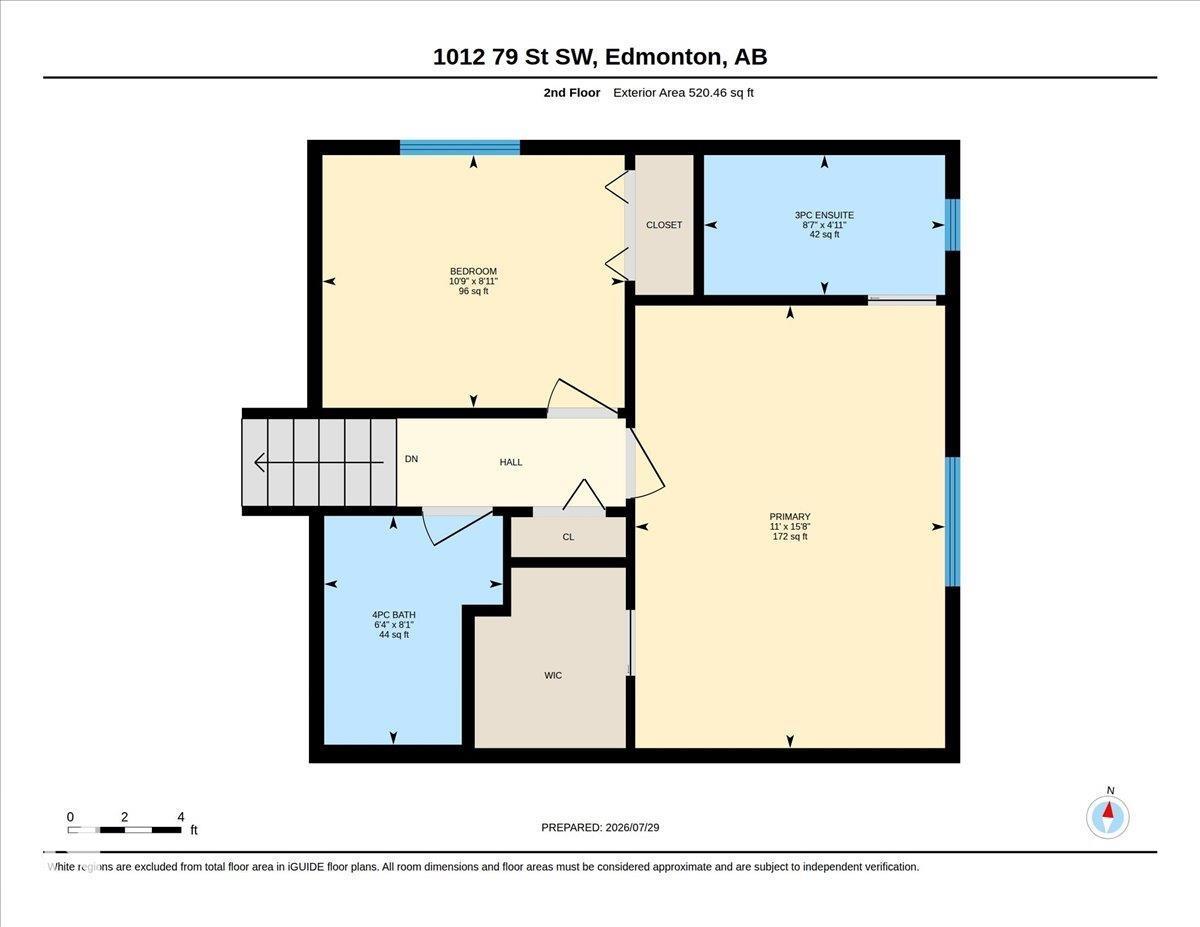
- 3.0
- Basement:
- Finished, Full
Finished Areas
- Interior Size (Total):
- 1030 square feet
Interior
- Appliances:
- Washer, Refrigerator, Central Vacuum, Dishwasher, Stove, Dryer, Microwave Range Hood Combo, Garage door opener, Garage door opener remote(s)
Parking
- Spaces:
- 2
- Features:
- Detached Garage
Lot / Land
- Lot Size:
- 352.72 square meters
- Lot Features:
- No Smoking Home
Exterior
- Fencing:
- Fence
Utilities & Mechanical
- Heating:
- Forced air
- Cooling:
- Central air conditioning
Views & Waterfront
- Waterfront:
- Waterfront on pond
Comfort & Security
- Fireplace(s):
- 1 Gas, Unknown
Fees & Dates
- Last Modified:
- 08/05/2026 09:20:04 PM
- Status Change:
- 08/05/2026 09:11:24 PM
Association / Ownership
- Common Interest:
- Freehold
Room Dimensions
| Room | Level | Size |
|---|---|---|
| Living room | Main level | 3.81 x 4.15 |
| Dining room | Main level | 3.65 x 3.96 |
| Kitchen | Main level | 2.48 x 4.05 |
| Family room | Lower level | 3.6 x 6.53 |
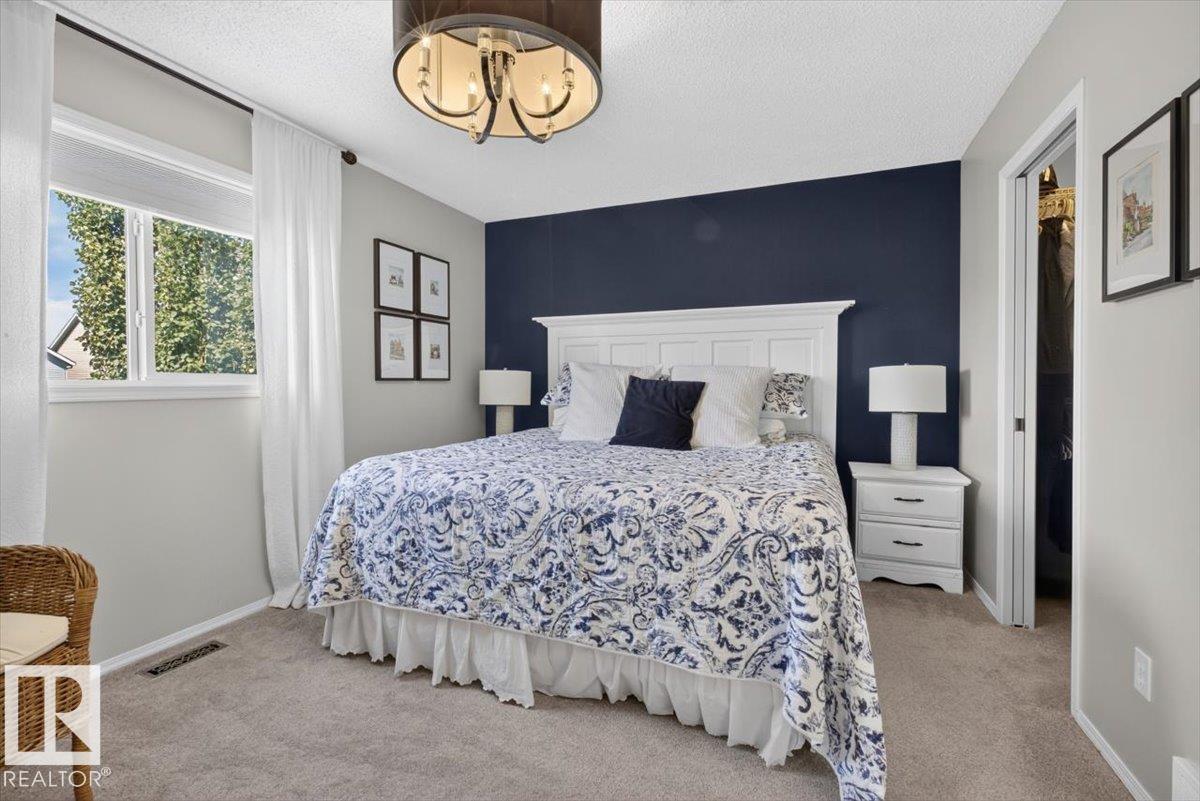
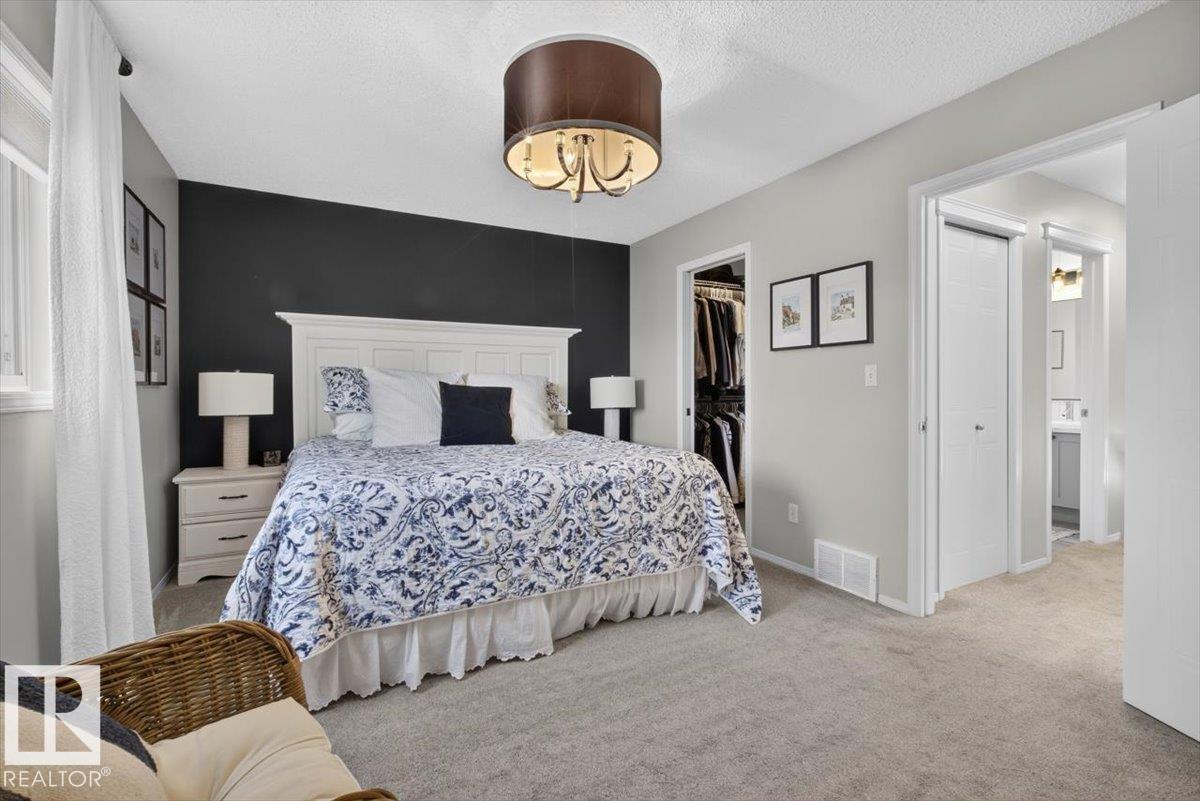
| Primary Bedroom | Upper Level | 3.55 x 4.78 |
| Bedroom 2 | Upper Level | 2.73 x 3.26 |
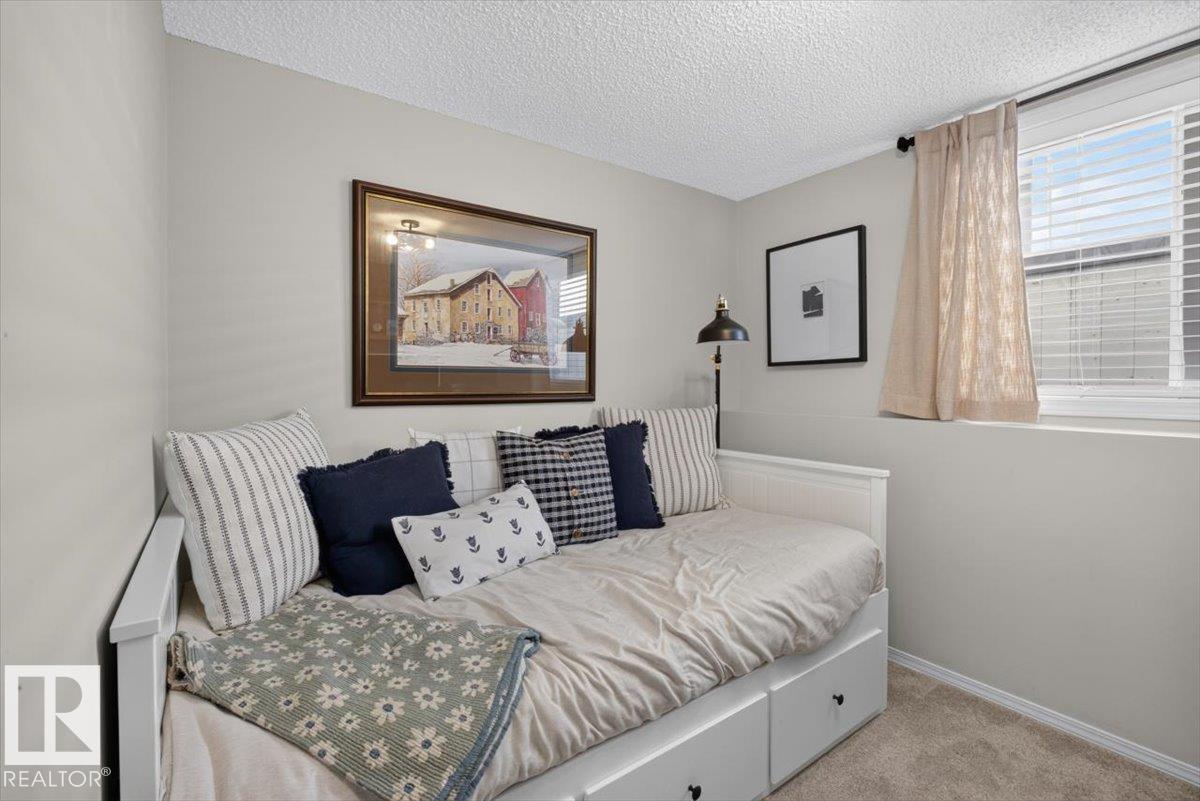
| Bedroom 3 | Lower level | 2.33 x 3.29 |
Location
Data is supplied by Pillar 9 MLS® System. Pillar 9 is the owner of the copyright in its MLS® System. Data is deemed reliable but is not guaranteed accurate by Pillar 9.
The trademarks MLS®, Multiple Listing Service® and the associated logos are owned by The Canadian Real Estate Association (CREA) and identify the quality of services provided by real estate professionals who are members of CREA. Used under license.