Real estate on your terms®
$366,900
active
2948 26 Street NW
Edmonton
,
AB
T6T2A1
Key Details
- MLS® Number:
- E4501433
- Building Type:
- Duplex
- Interior Size:
- 1194 square feet
- Bedrooms:
- 3
- Parking Features:
- Attached Garage
- Lot Size:
- 279.56 square meters
- Attached:
- Yes

Property Description
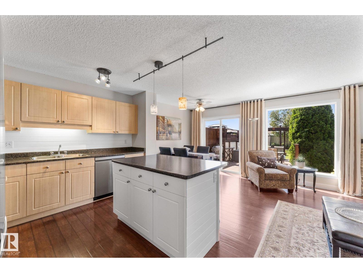
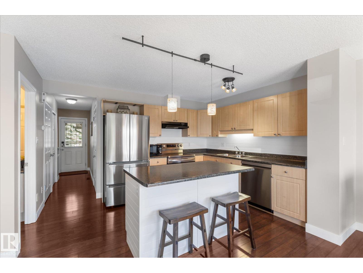
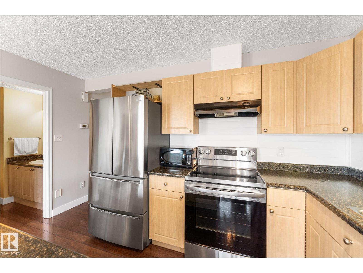
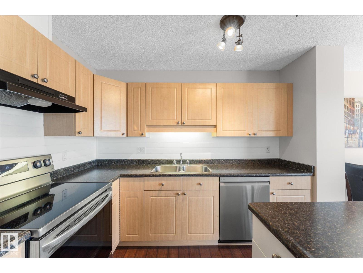
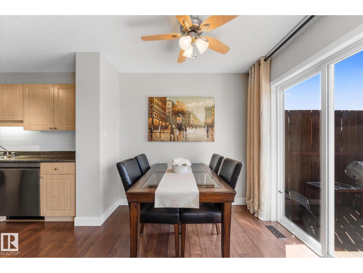
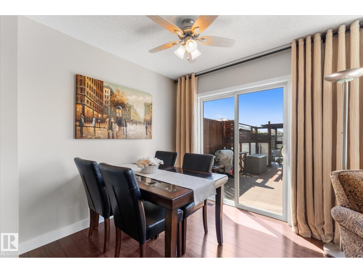
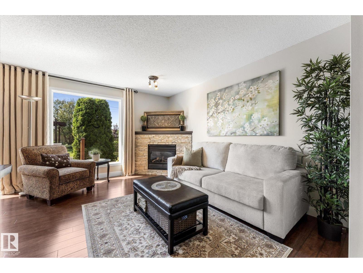
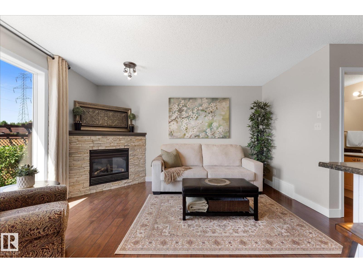
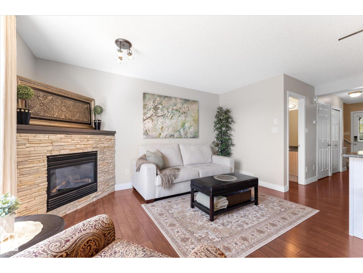
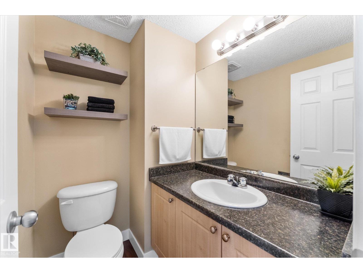
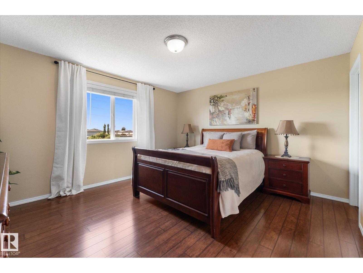
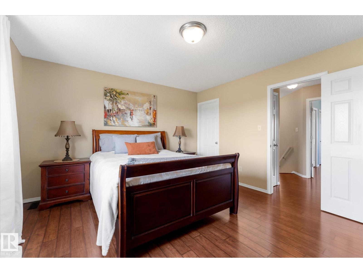
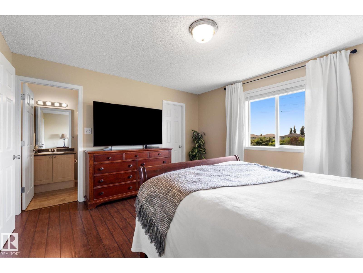
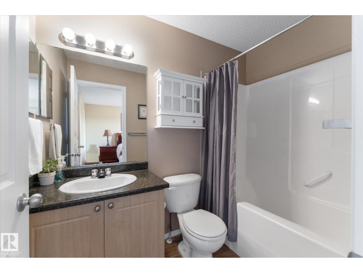
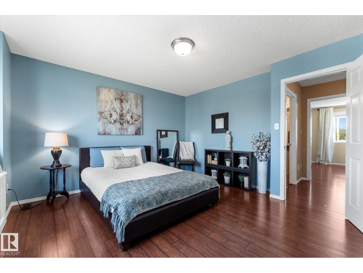
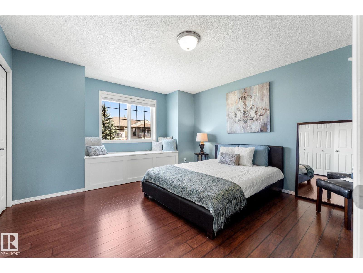
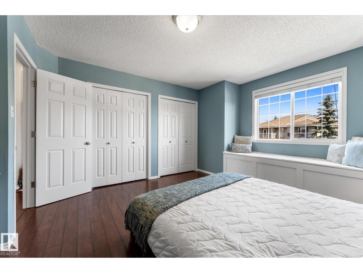
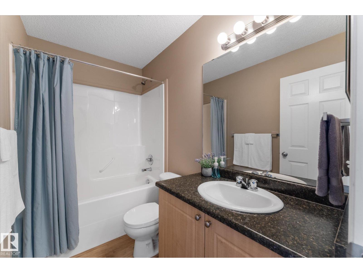
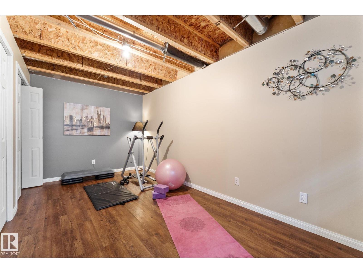
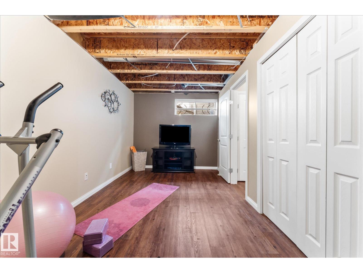
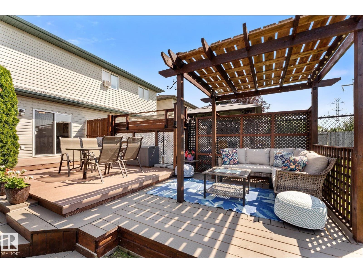
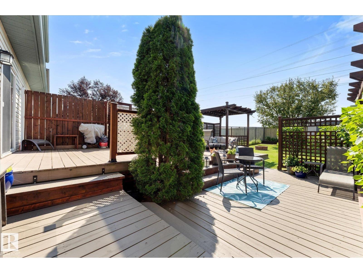
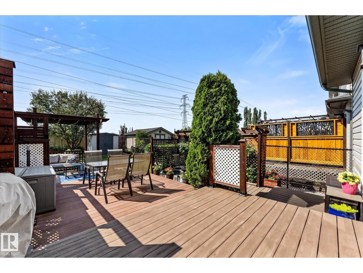
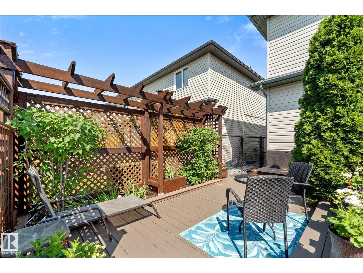
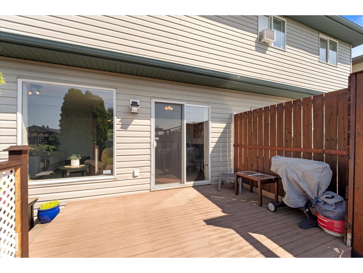
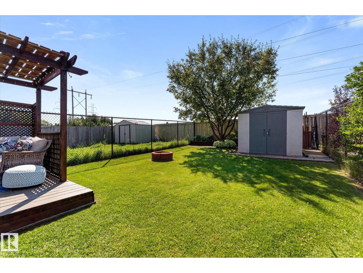
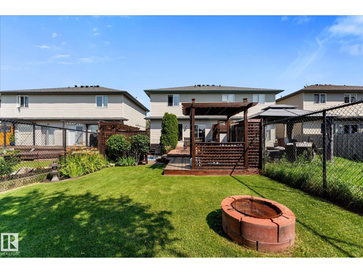
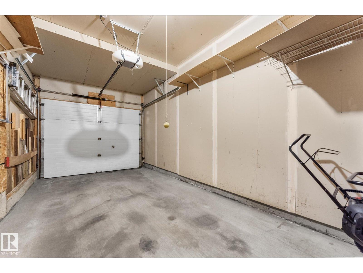
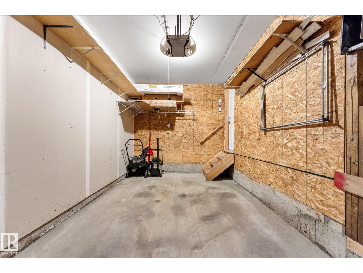
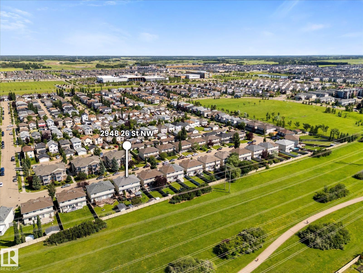
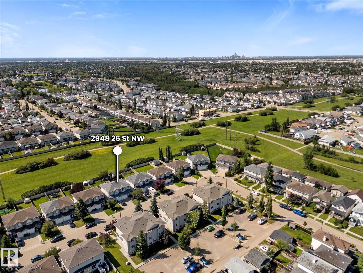
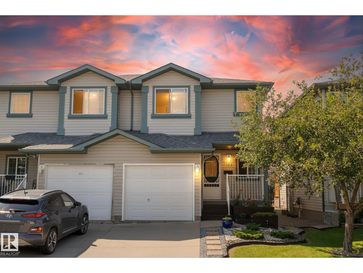
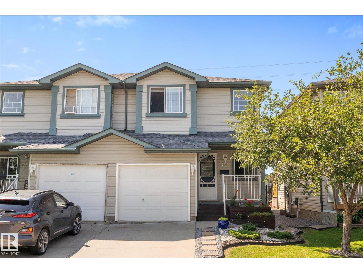
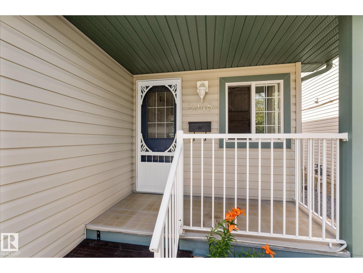
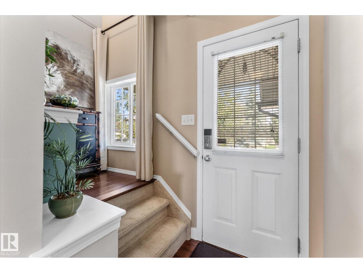
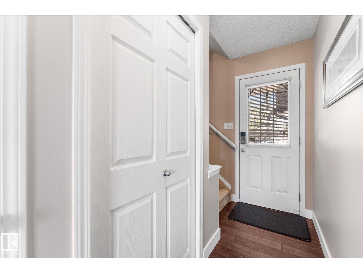
Beautifully maintained, original-owner duplex backing onto green space in the desirable community of Silver Berry. This spotless, move-in-ready home offers a bright, functional layout with a cozy gas fireplace, newer appliances, a spacious kitchen with an eat-up island, and a separate dining area perfect for family meals and entertaining. Upstairs features a spacious primary retreat with a full ensuite and two walk-in closets, a generous second bedroom, and a full main bathroom. The fully finished basement offers a third bedroom or can easily serve as a second family room, providing flexible living space to suit your needs. Step outside to the stunning backyard featuring multi-level decks, a beautiful pergola, and peaceful green space beyond—an incredible setting for relaxing or entertaining. An attached garage and welcoming front porch complete this exceptional home. Pride of ownership shines throughout. A must-see! (id:53430)
Building
- Property Type:
- Duplex
- Building Type:
- Duplex
- Year Built:
- 2004
- Stories:
- 2.0
- Bedrooms:
- 3
- Bathrooms (total):
- 3.5 (1 half)
- Basement:
- Finished, Full
Finished Areas
- Interior Size (Total):
- 1194 square feet
Interior
- Appliances:
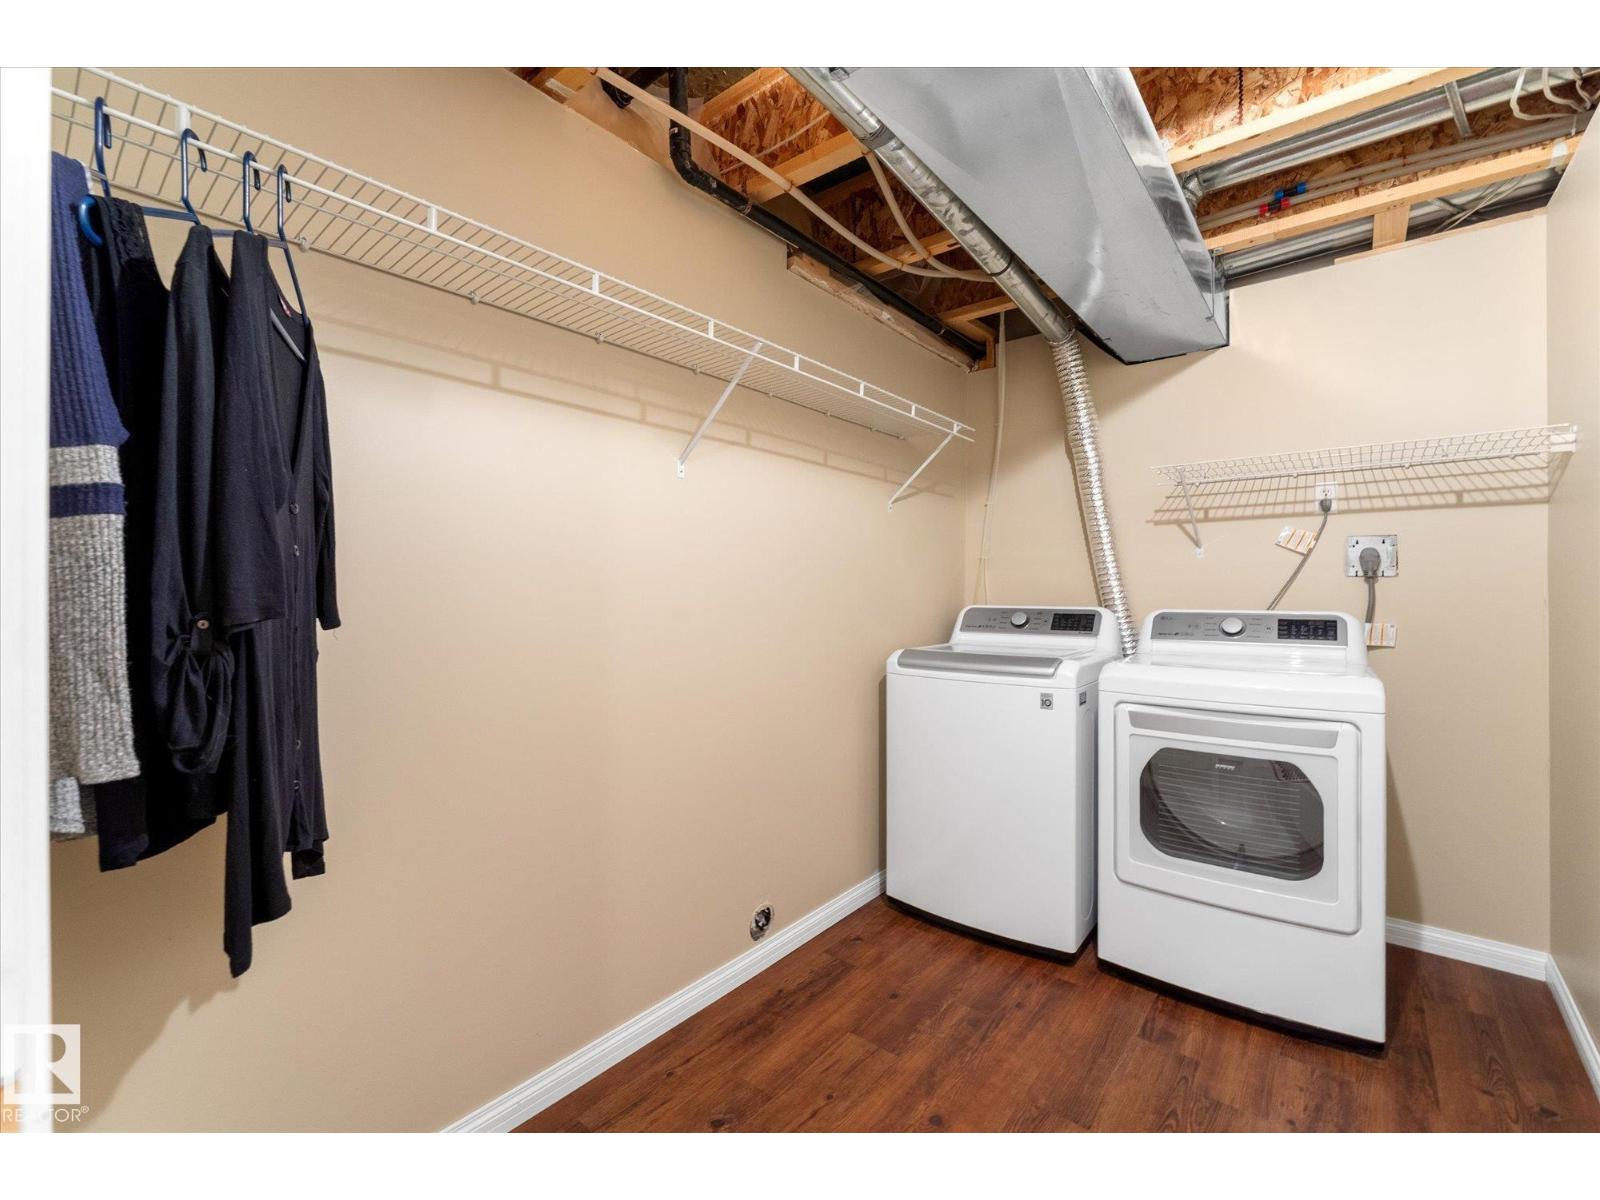
- Washer, Refrigerator, Dishwasher, Stove, Dryer, Hood Fan, Storage Shed, Garage door opener, Garage door opener remote(s)
Parking
- Features:
- Attached Garage
Lot / Land
- Lot Size:
- 279.56 square meters
- Lot Features:
- Flat site, No Animal Home, No Smoking Home
Exterior
- Fencing:
- Fence
Utilities & Mechanical
- Heating:
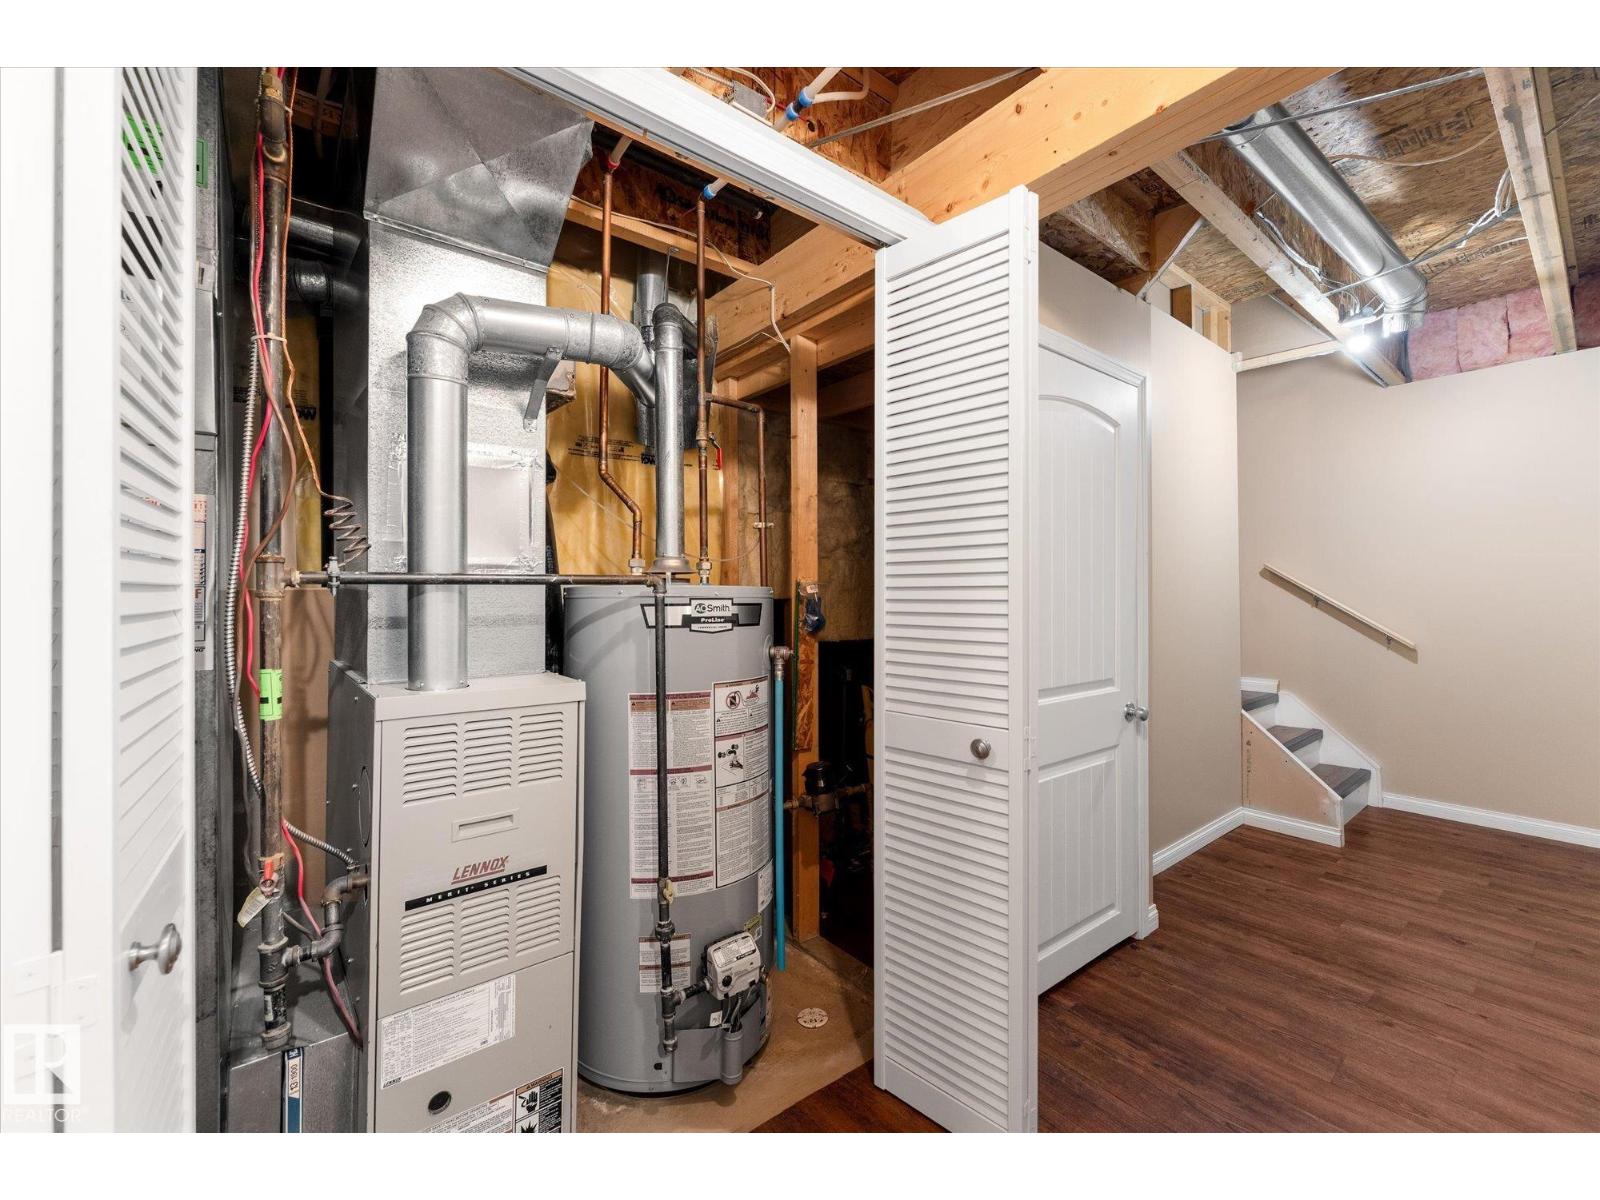
- Forced air
Comfort & Security
- Fireplace(s):
- 1 Gas, Corner
Fees & Dates
- Last Modified:
- 07/30/2026 09:50:03 PM
- Status Change:
- 07/30/2026 09:41:16 PM
Association / Ownership
- Common Interest:
- Freehold
Room Dimensions
| Room | Level | Size |
|---|---|---|
| Living room | Main level | 4.2 x 3.44 |
| Dining room | Main level | 2.6 x 2.39 |
| Kitchen | Main level | 3.1 x 3.1 |
| Primary Bedroom | Upper Level | 3.8 x 4.2 |
| Bedroom 2 | Upper Level | 3.8 x 3.93 |
| Bedroom 3 | Basement | 2.6 x 5.52 |
Location
Data is supplied by Pillar 9 MLS® System. Pillar 9 is the owner of the copyright in its MLS® System. Data is deemed reliable but is not guaranteed accurate by Pillar 9.
The trademarks MLS®, Multiple Listing Service® and the associated logos are owned by The Canadian Real Estate Association (CREA) and identify the quality of services provided by real estate professionals who are members of CREA. Used under license.