Real estate on your terms®
$149,900
active
307 6212 180 Street NW
Edmonton
,
AB
T5T2T2
Key Details
- MLS® Number:
- E4501429
- Building Type:
- Apartment
- Interior Size:
- 1076 square feet
- Bedrooms:
- 2
- Parking Features:
- Stall
- Lot Size:
- 156.61 square meters
- Attached:
- Yes

Property Description
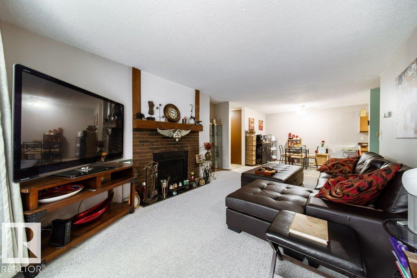
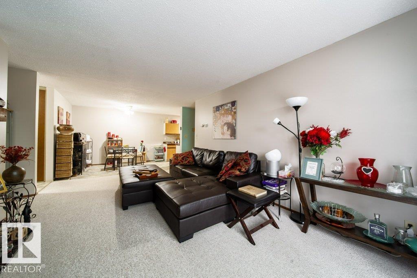
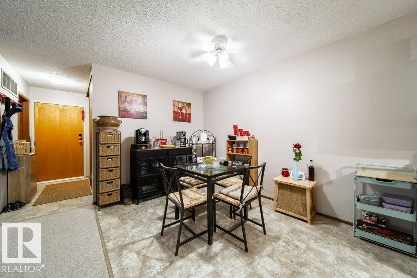
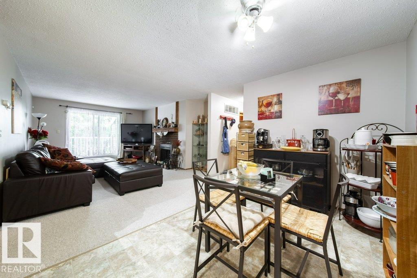
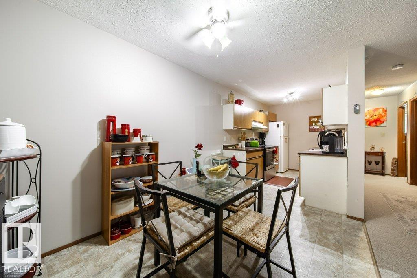
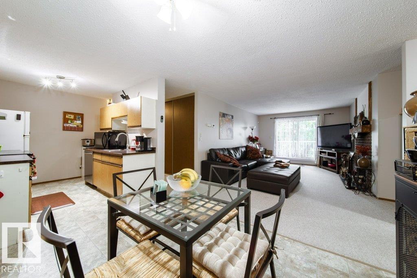
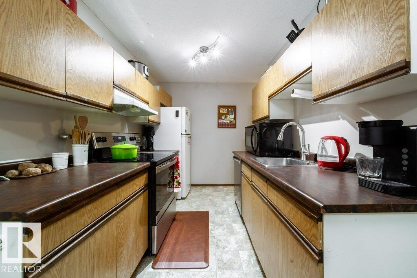
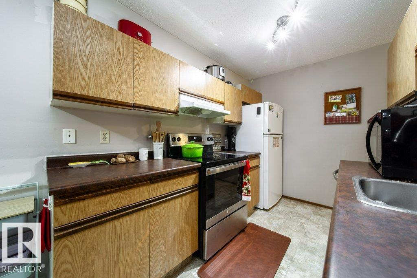
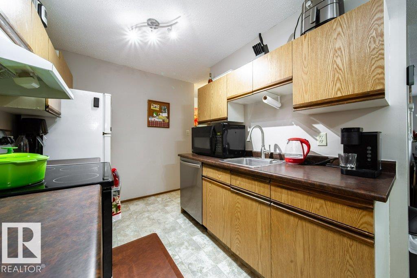
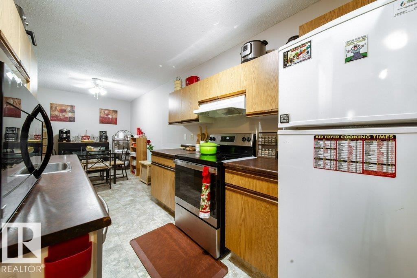
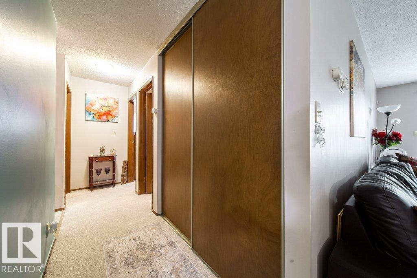
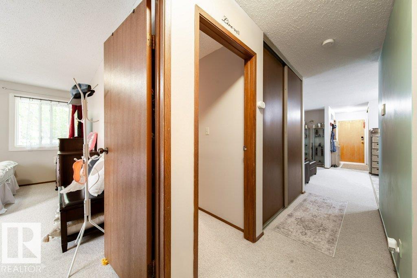
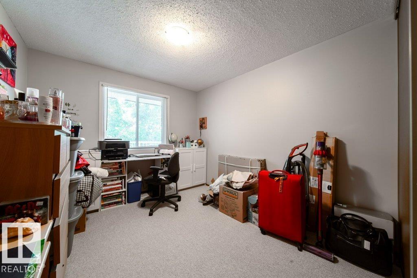
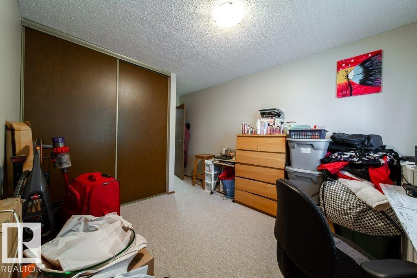
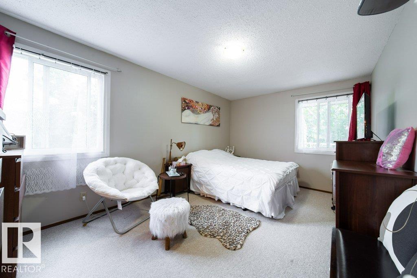
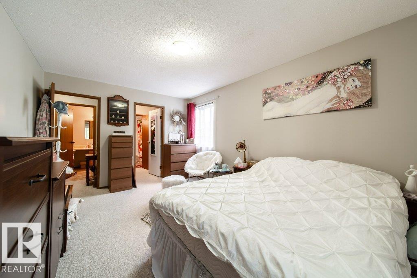
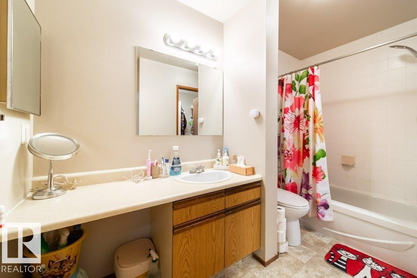
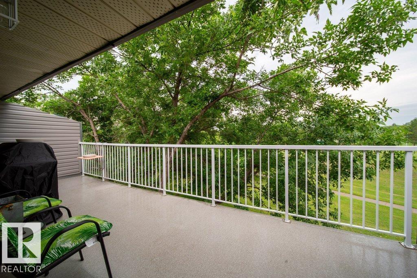
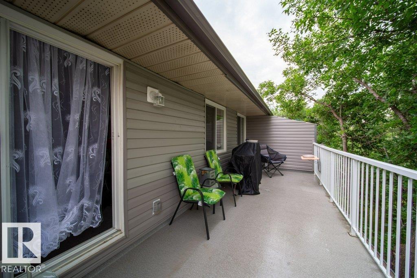
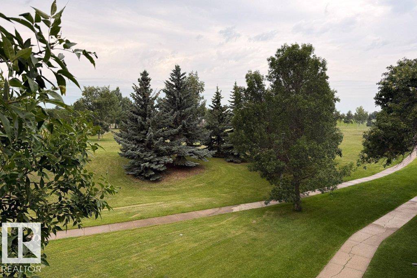
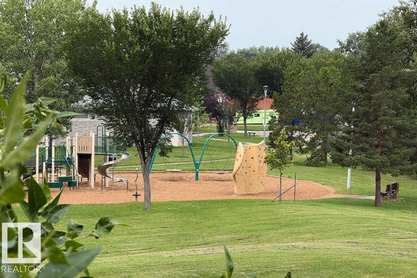
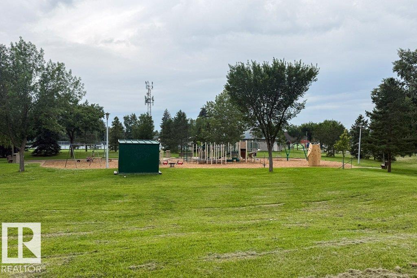
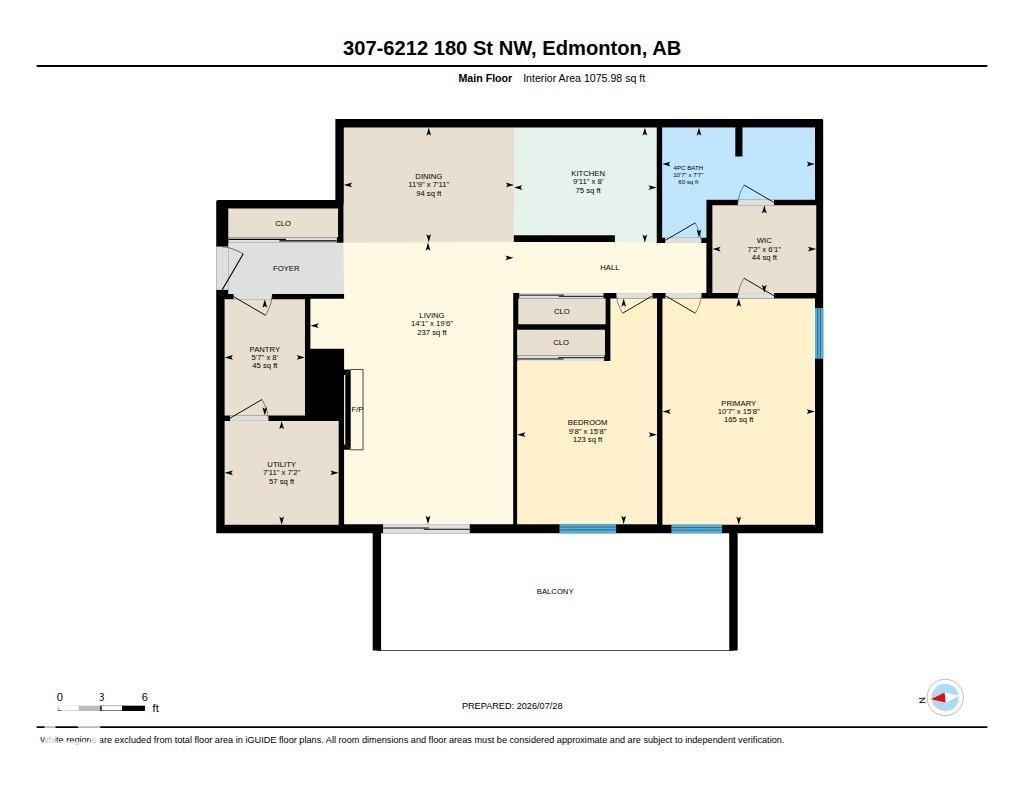
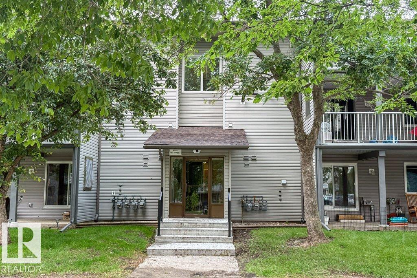
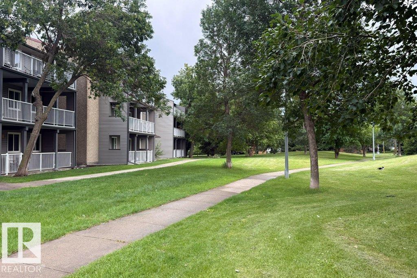
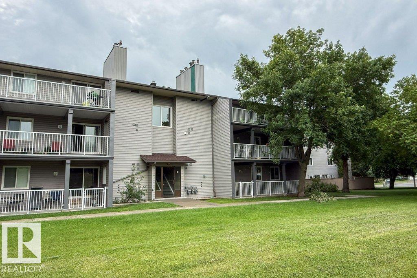
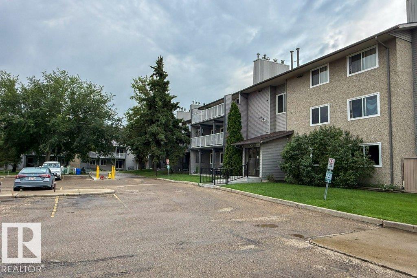
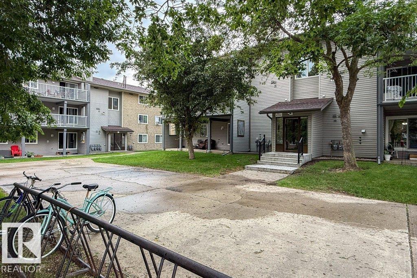
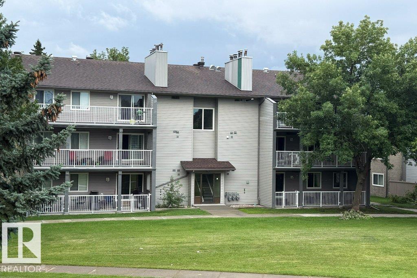
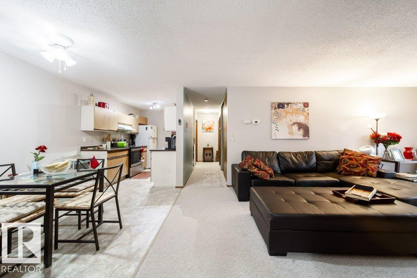
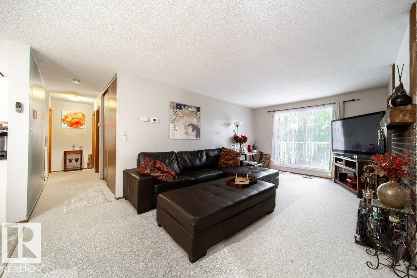
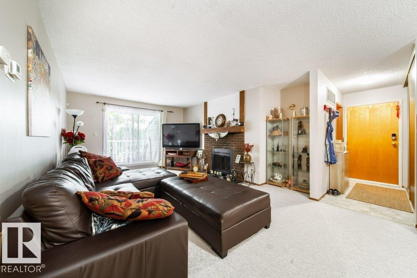
Welcome to this well-maintained top floor corner unit in the desirable community of Ormsby Place! With over 1000 sq ft this 2-bedroom 1 bath condo in Parkside Grande is the ideal place to call home. The open floor plan features a galley-style kitchen with ample cabinet and counter space, a separate dining room and a spacious living room that includes a wood burning fireplace. The primary bedroom is bright with large windows and a walk thru closet to the full bathroom. The massive 6 x 22 ft west facing deck with a view of the park/playground is a perfect space to enjoy the summer days. There is plenty of storage with large closets throughout and a storage room adjacent to your own utility room with the furnace and water heater. Same level laundry. Close to Anthony Hendy, Whitemud Freeway, shopping, schools, parks, skating rink, public transit and more! (id:53430)
Building
- Property Type:
- Apartment
- Building Type:
- Apartment
- Year Built:
- 1980
- Bedrooms:
- 2
- Bathrooms (total):
- 1.0
- Basement:
- None
Finished Areas
- Interior Size (Total):
- 1076 square feet
Interior
- Appliances:
- Refrigerator, Dishwasher, Stove, Hood Fan, Window Coverings
Parking
- Features:
- Stall
Lot / Land
- Lot Size:
- 156.61 square meters
- Lot Features:
- No Animal Home, No Smoking Home
Utilities & Mechanical
- Heating:
- Forced air
Comfort & Security
- Fireplace(s):
- 1 Wood, Unknown
- Security:
- Smoke Detectors
Fees & Dates
- HOA/Condo Fee:
- $482
- Last Modified:
- 07/30/2026 09:40:06 PM
- Status Change:
- 07/30/2026 09:31:49 PM
Association / Ownership
- Fee:
- $482 / Monthly
- Common Interest:
- Condo/Strata
Room Dimensions
| Room | Level | Size |
|---|---|---|
| Living room | Main level | 4.29m |
| Dining room | Main level | 3.59m |
| Kitchen | Main level | 3.01m |
| Primary Bedroom | Main level | 3.22m |
| Bedroom 2 | Main level | 2.95m |
| Storage | Main level | 1.70m |
| Utility room | Main level | 2.41m |
Location
Data is supplied by Pillar 9 MLS® System. Pillar 9 is the owner of the copyright in its MLS® System. Data is deemed reliable but is not guaranteed accurate by Pillar 9.
The trademarks MLS®, Multiple Listing Service® and the associated logos are owned by The Canadian Real Estate Association (CREA) and identify the quality of services provided by real estate professionals who are members of CREA. Used under license.