Real estate on your terms®
$397,000
active
2016 CAVANAGH Drive SW
Edmonton
,
AB
T6W3M6
Key Details
- MLS® Number:
- E4501428
- Building Type:
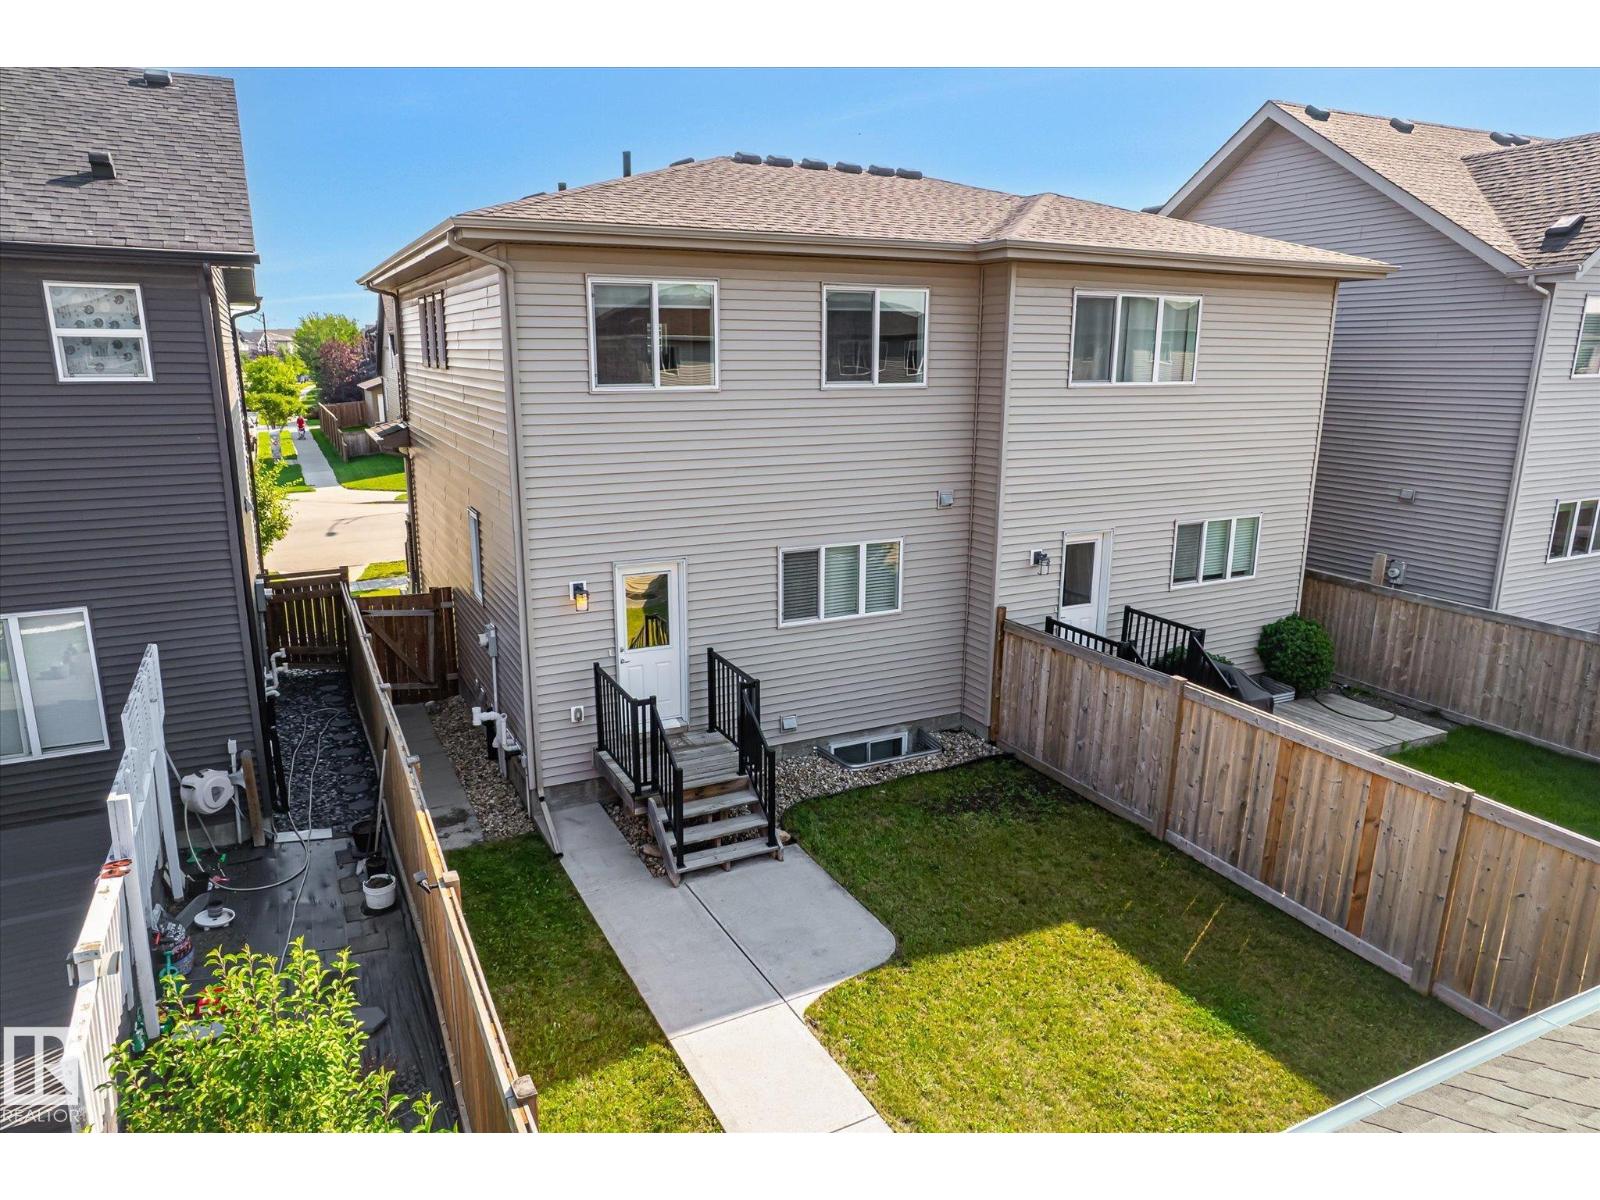
- Duplex
- Interior Size:
- 1284 square feet
- Bedrooms:
- 3
- Parking Features:
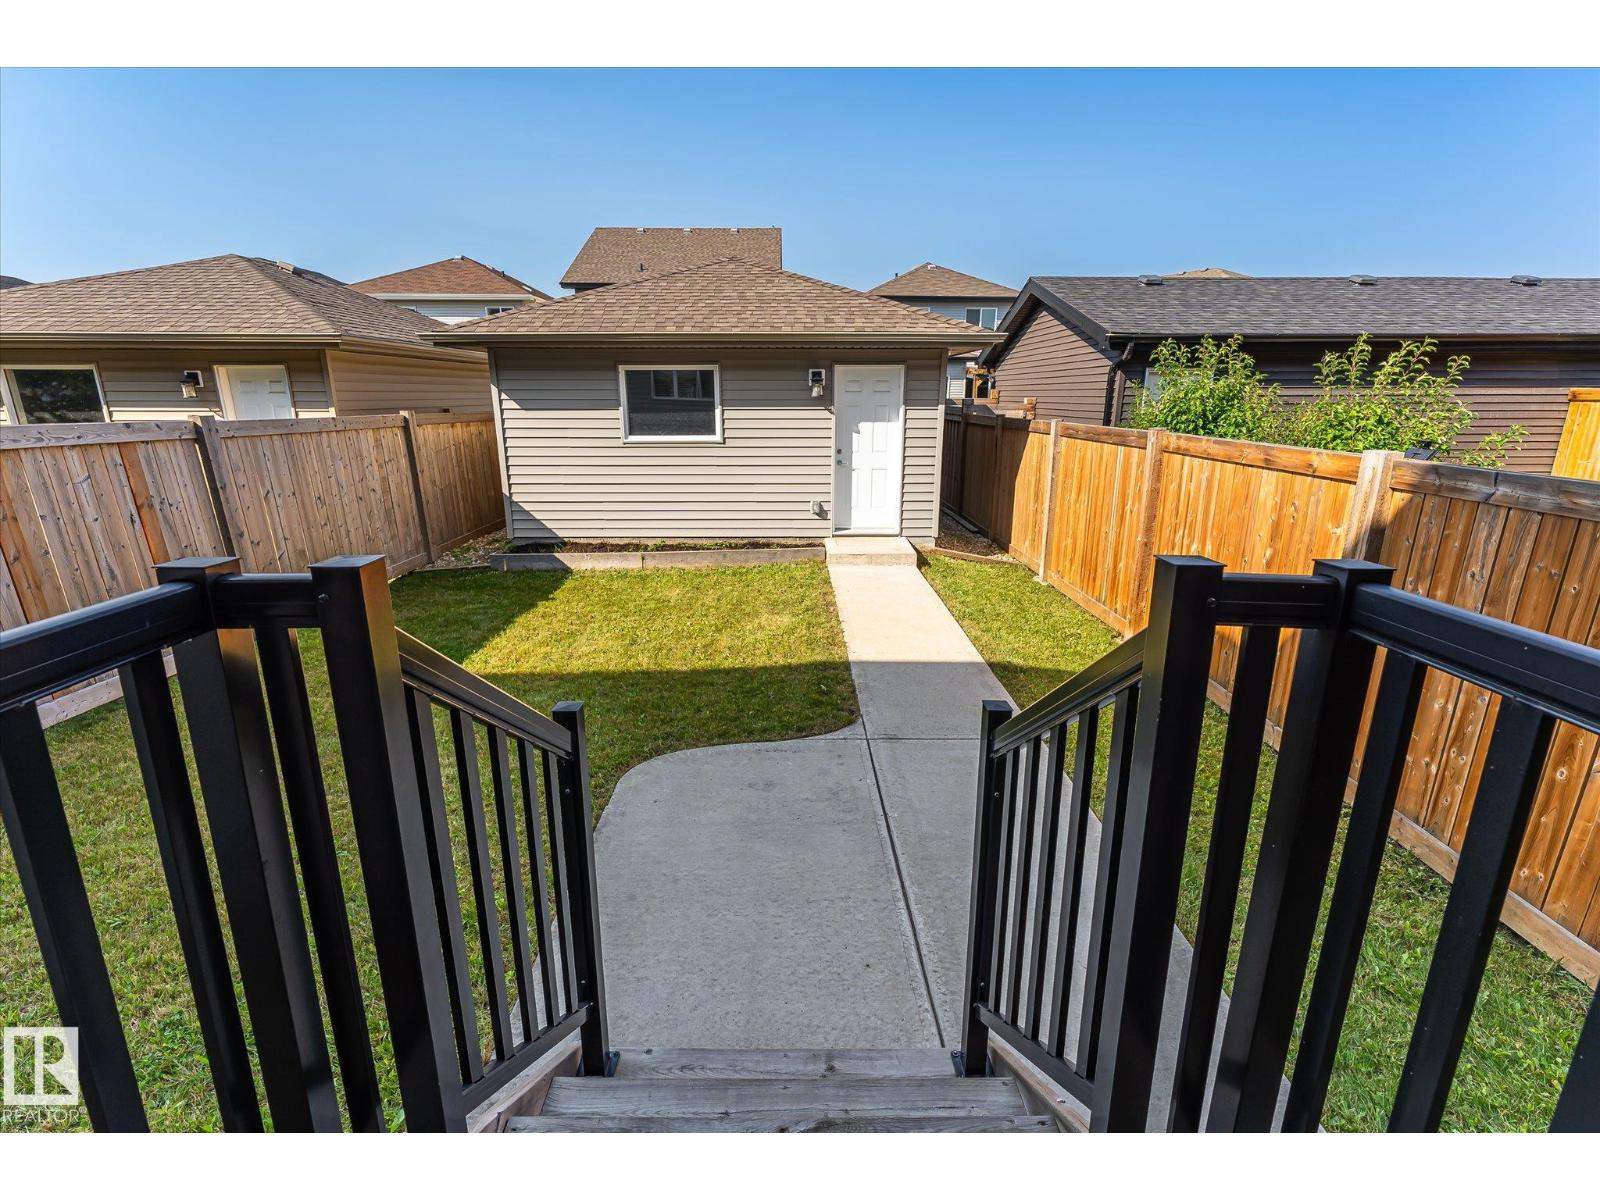
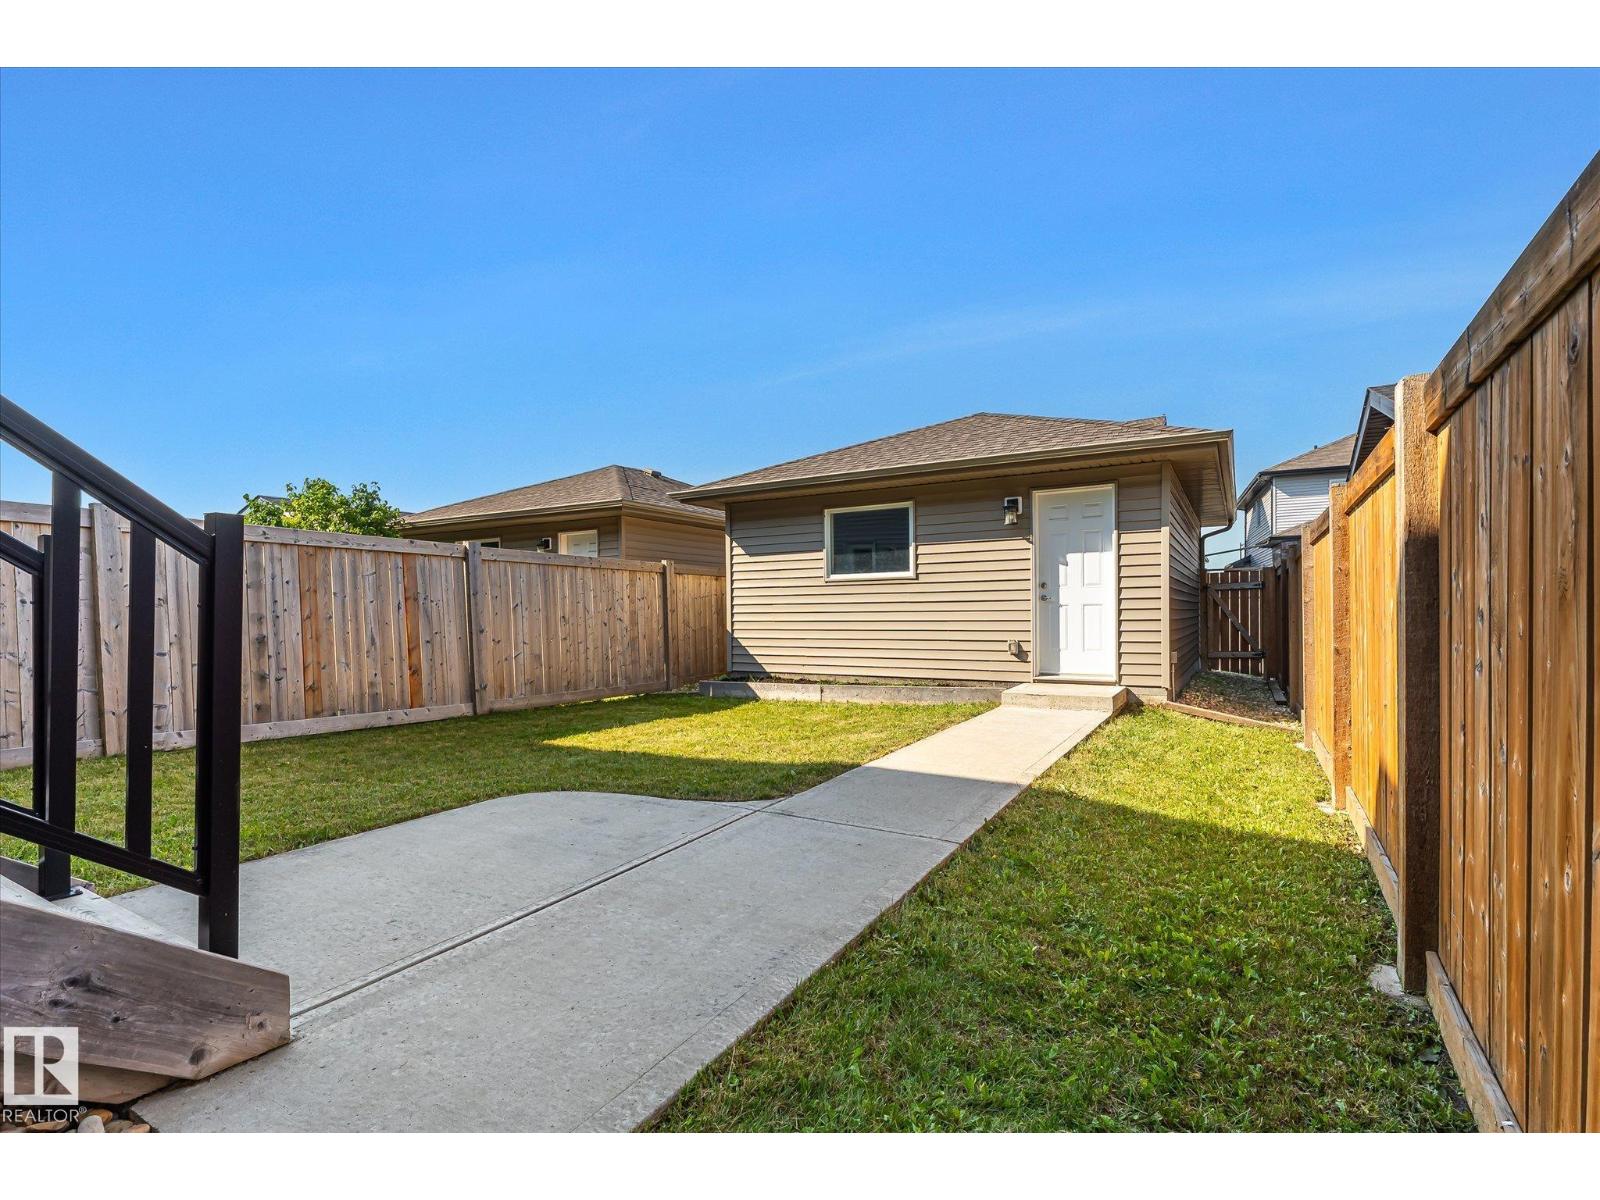
- Detached Garage
- Lot Size:
- 262.76 square meters
- Attached:
- Yes

Property Description
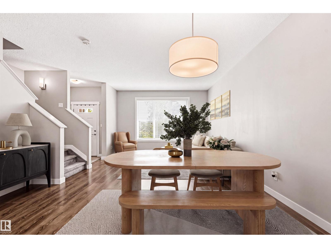

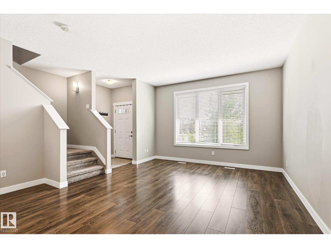
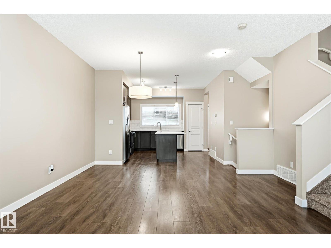
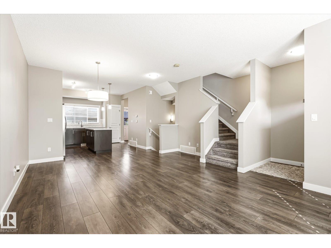
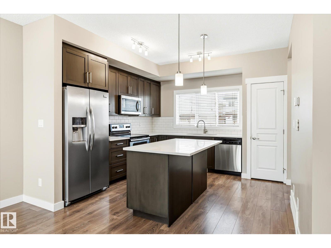
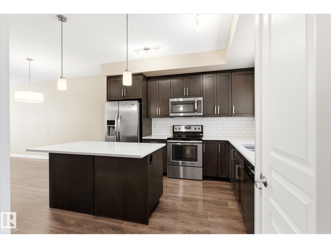
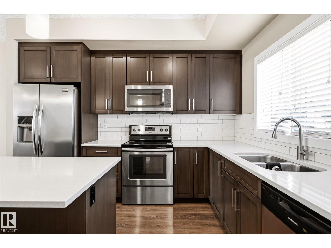
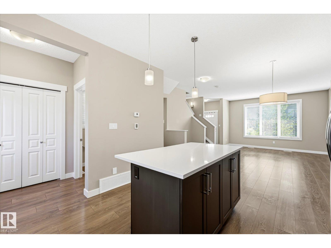
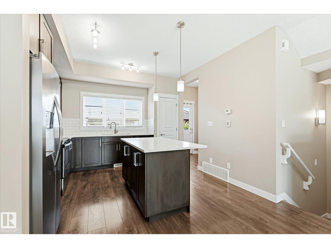
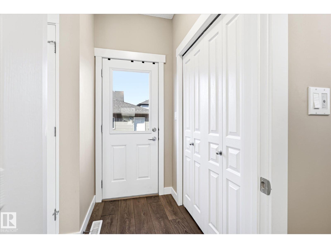
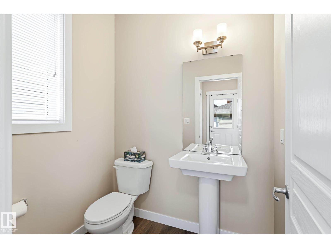
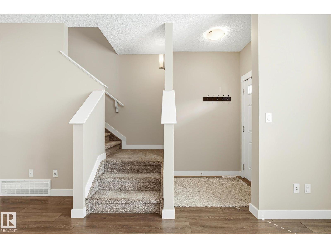
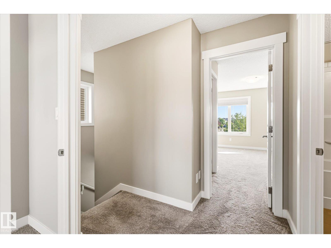
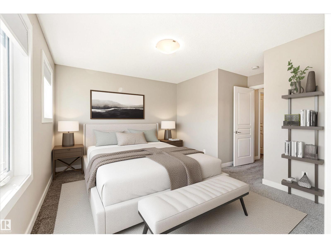
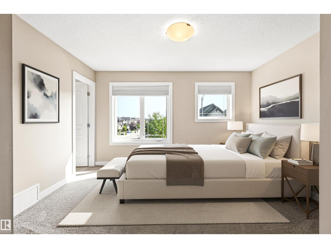
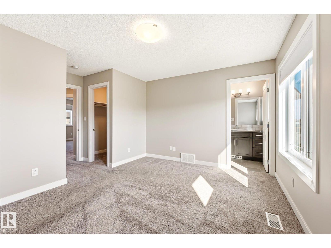
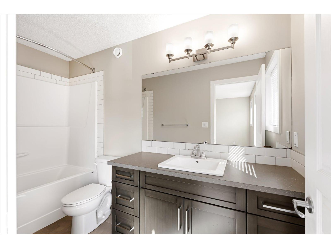
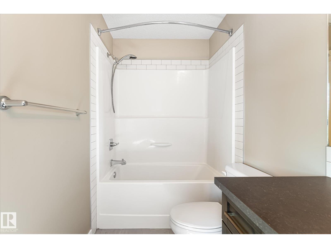
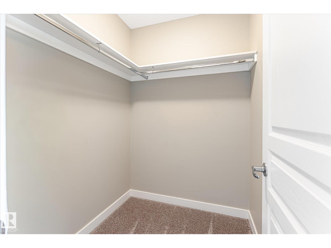
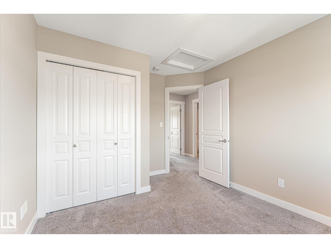
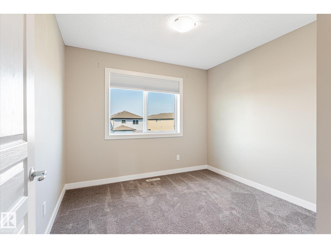
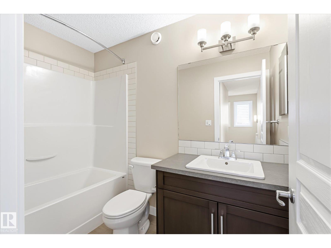
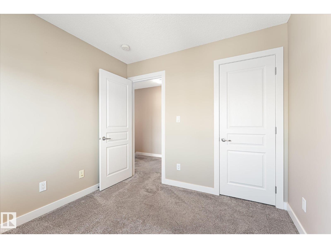
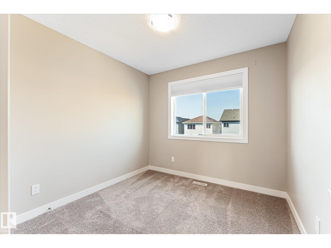
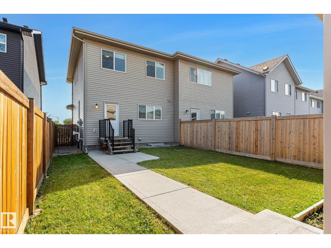
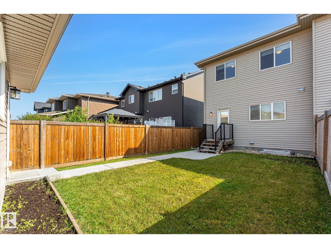
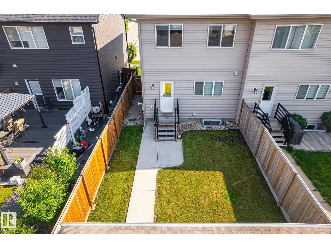
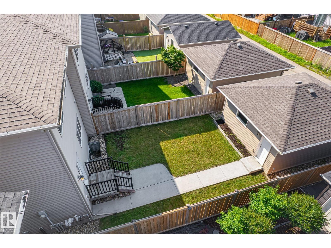
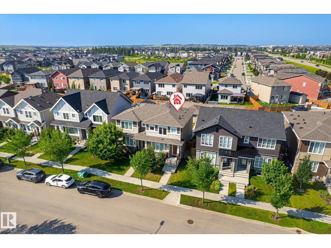
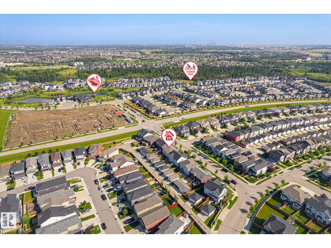
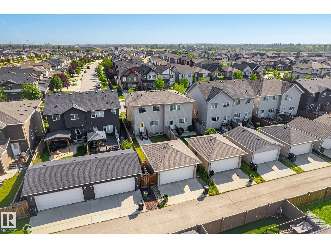
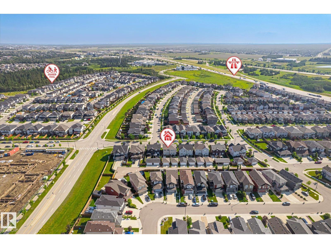
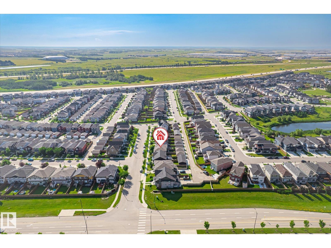
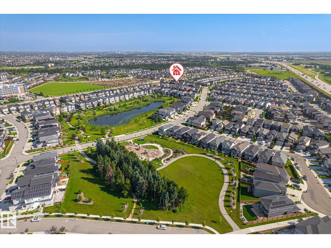
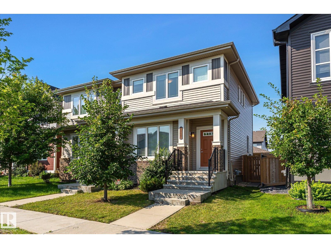
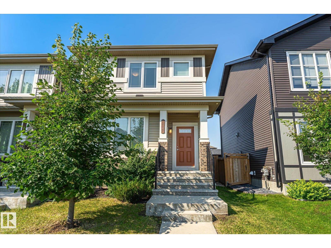
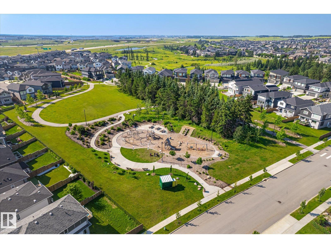
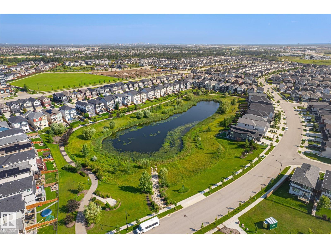
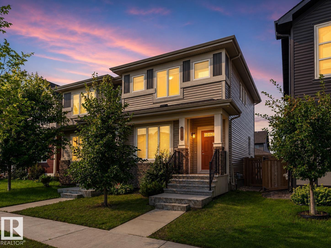
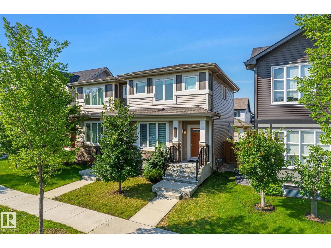
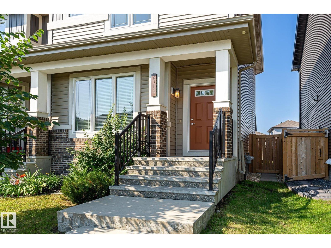
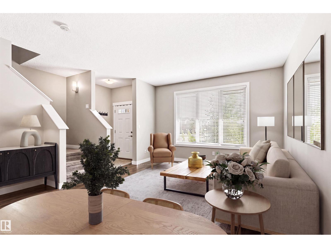
Discerning buyers, look no further! Lovingly cared for since the day it was built, this 3-bedroom, 2.5-bathroom half duplex is truly move-in ready. Ideal for families, it offers NO CONDO FEES, a fully fenced and landscaped yard, and a double detached garage. The main floor flows effortlessly between the living room, dining area, and kitchen, where quartz countertops, stainless steel appliances, and high cabinetry create a space made for everyday living and entertaining. A 2-piece bathroom and convenient access to the backyard complete the main level. Upstairs, you’ll find the main bathroom and three bedrooms, including a generously sized primary suite with a walk-in closet and private ensuite. With quick access to the QE2, nearby amenities, and an upcoming K–9 school, the location is just as impressive as the home itself. Full of curb appeal and thoughtfully maintained, this one has it all! Some images have been virtually staged. (id:53430)
Building
- Property Type:
- Duplex
- Building Type:
- Duplex
- Year Built:
- 2016
- Stories:
- 2.0
- Bedrooms:
- 3
- Bathrooms (total):
- 3.5 (1 half)
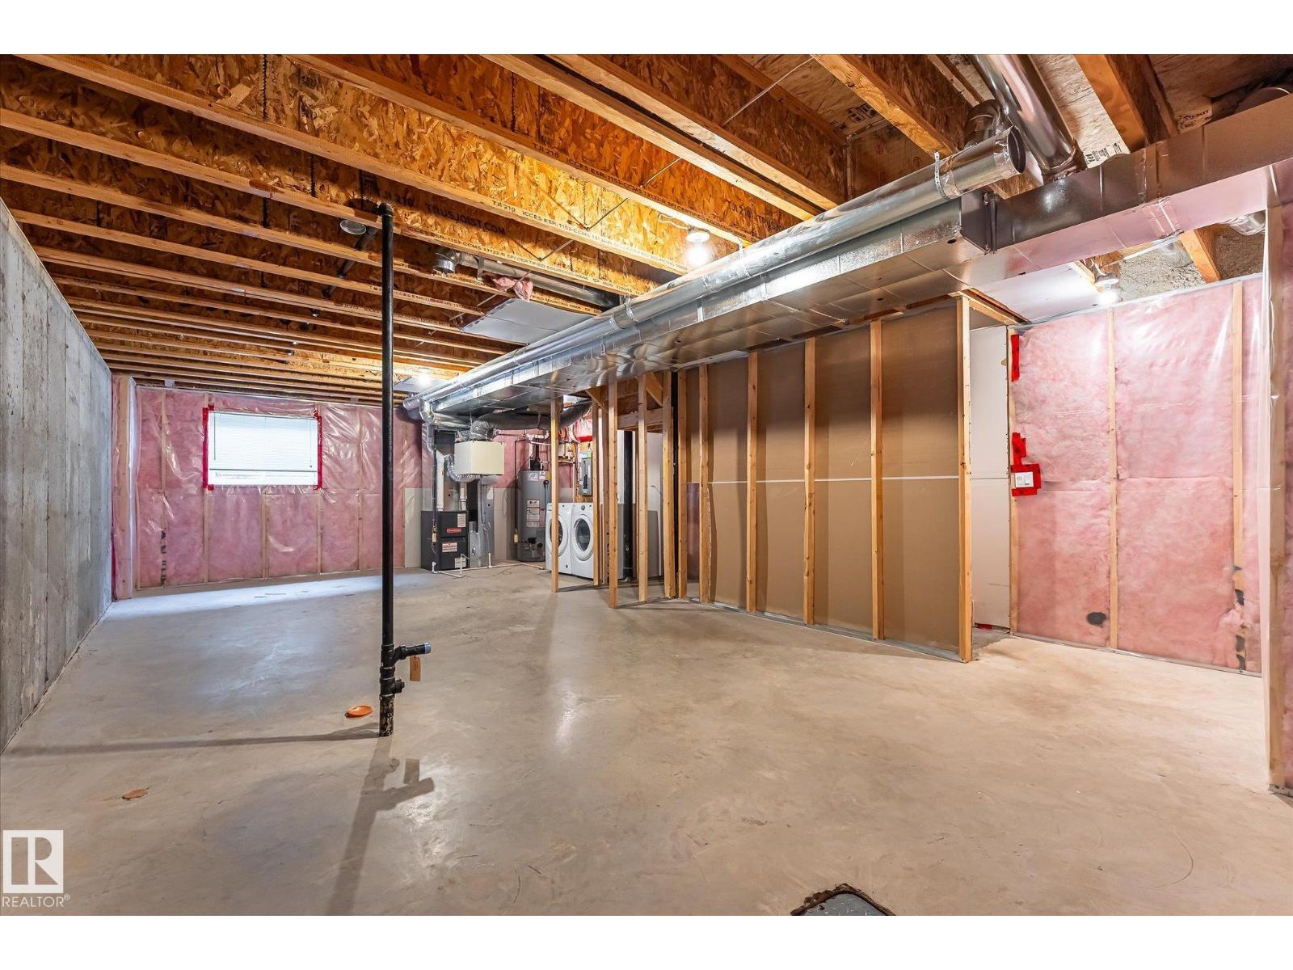
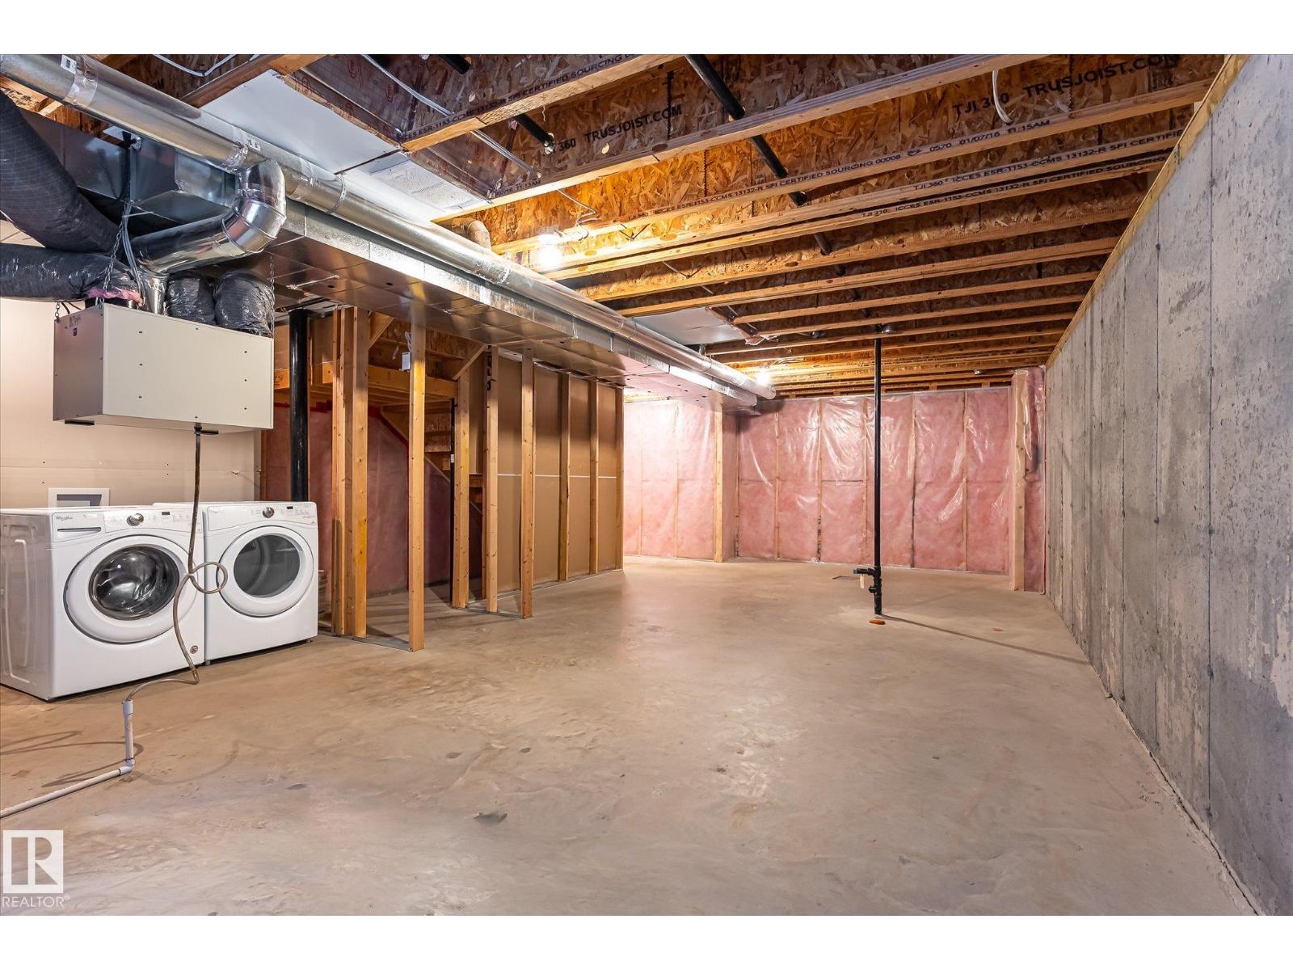
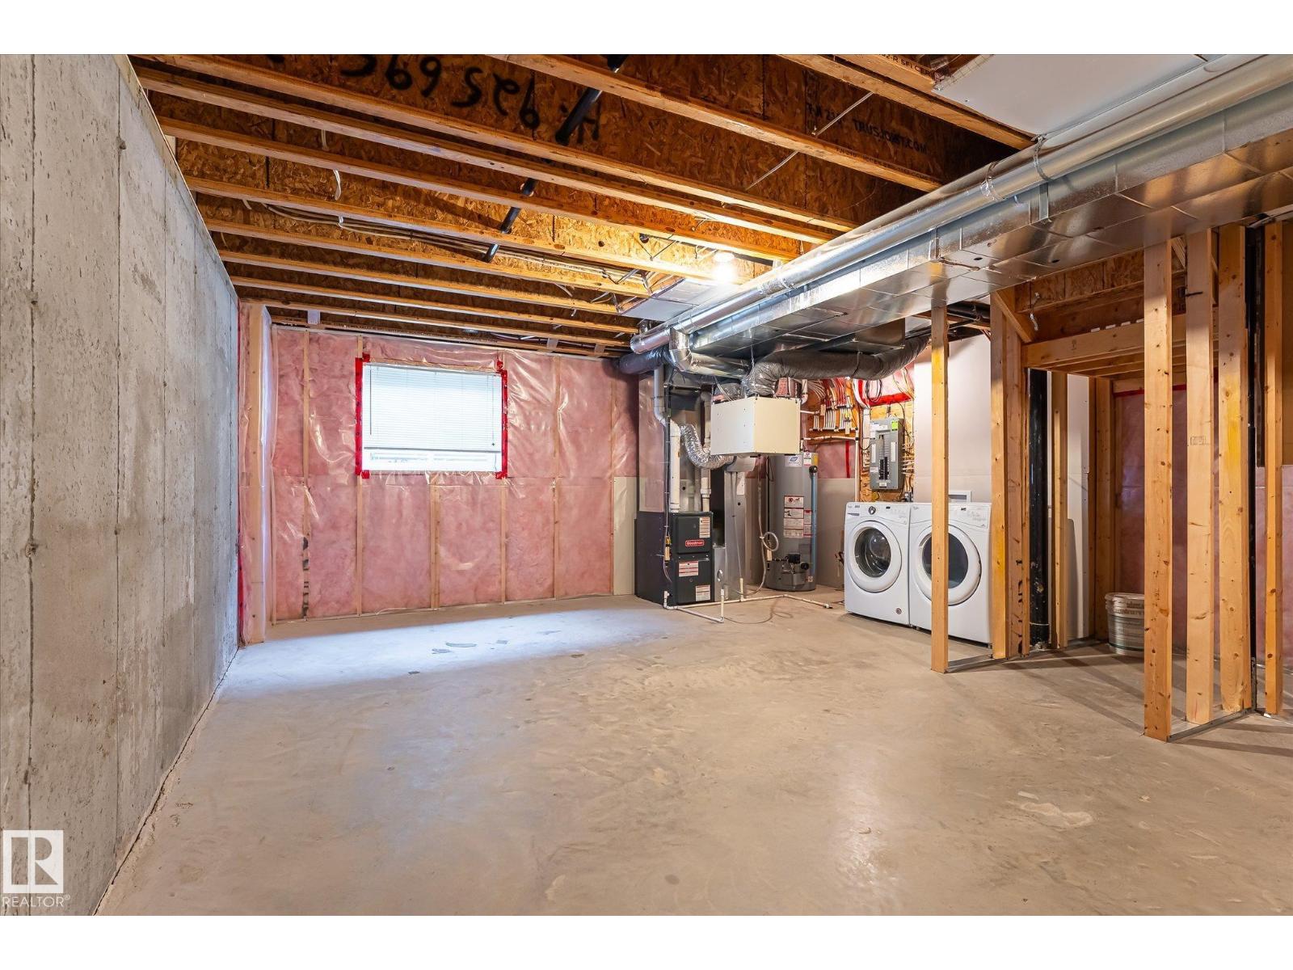
- Basement:
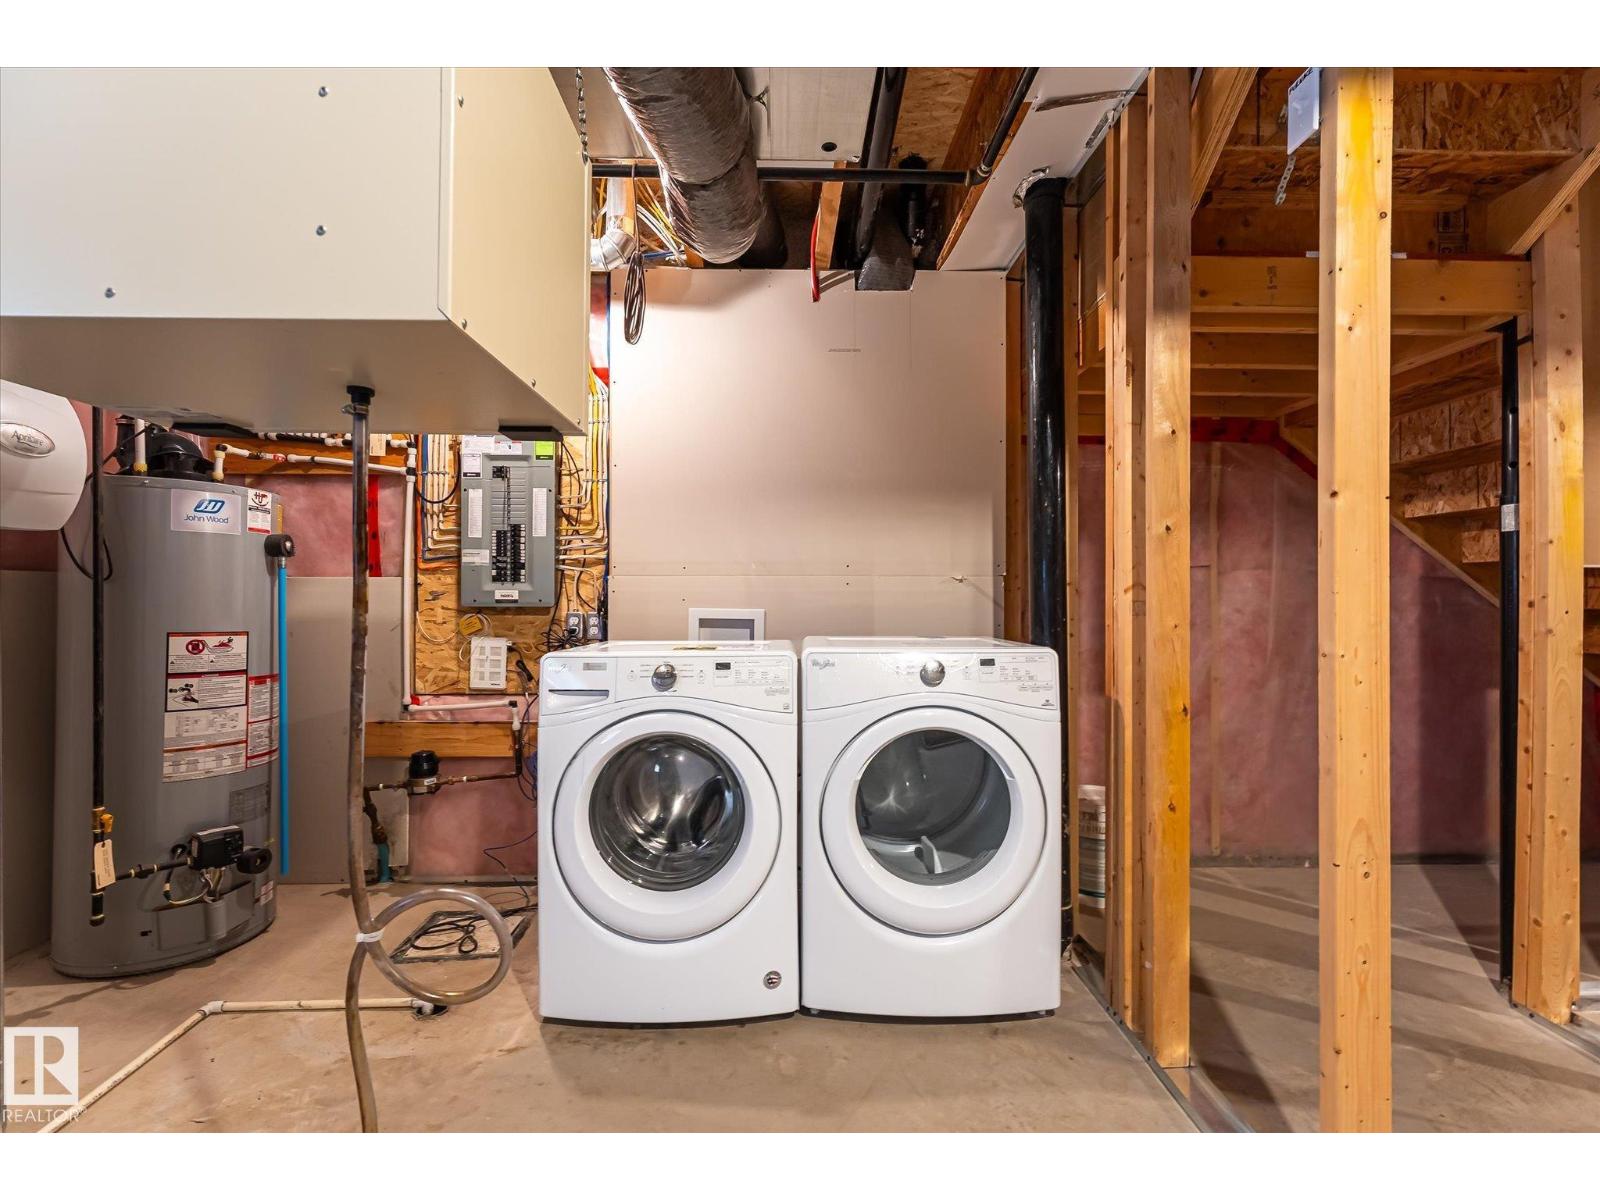
- Unfinished, Full
Finished Areas
- Interior Size (Total):
- 1284 square feet
Interior
- Appliances:
- Washer, Refrigerator, Dishwasher, Stove, Dryer, Microwave Range Hood Combo, Garage door opener, Garage door opener remote(s)
Parking
- Features:
- Detached Garage
Lot / Land
- Lot Size:
- 262.76 square meters
- Lot Features:
- See remarks, Park/reserve, Lane, No Animal Home, No Smoking Home
Utilities & Mechanical
- Heating:
- Forced air
Fees & Dates
- Last Modified:
- 08/13/2026 03:50:01 PM
- Status Change:
- 08/13/2026 03:42:38 PM
Association / Ownership
- Common Interest:
- Freehold
Room Dimensions
| Room | Level | Size |
|---|---|---|
| Living room | Main level | 3.99m x 3.23m |
| Dining room | Main level | 4.53m x 2.88m |
| Kitchen | Main level | 3.59m x 3.60m |
| Primary Bedroom | Upper Level | 4.03m x 4.62m |
| Bedroom 2 | Upper Level | 2.71m x 2.74m |
| Bedroom 3 | Upper Level | 2.92m x 3.47m |
Location
Data is supplied by Pillar 9 MLS® System. Pillar 9 is the owner of the copyright in its MLS® System. Data is deemed reliable but is not guaranteed accurate by Pillar 9.
The trademarks MLS®, Multiple Listing Service® and the associated logos are owned by The Canadian Real Estate Association (CREA) and identify the quality of services provided by real estate professionals who are members of CREA. Used under license.