Real estate on your terms®
$234,900
active
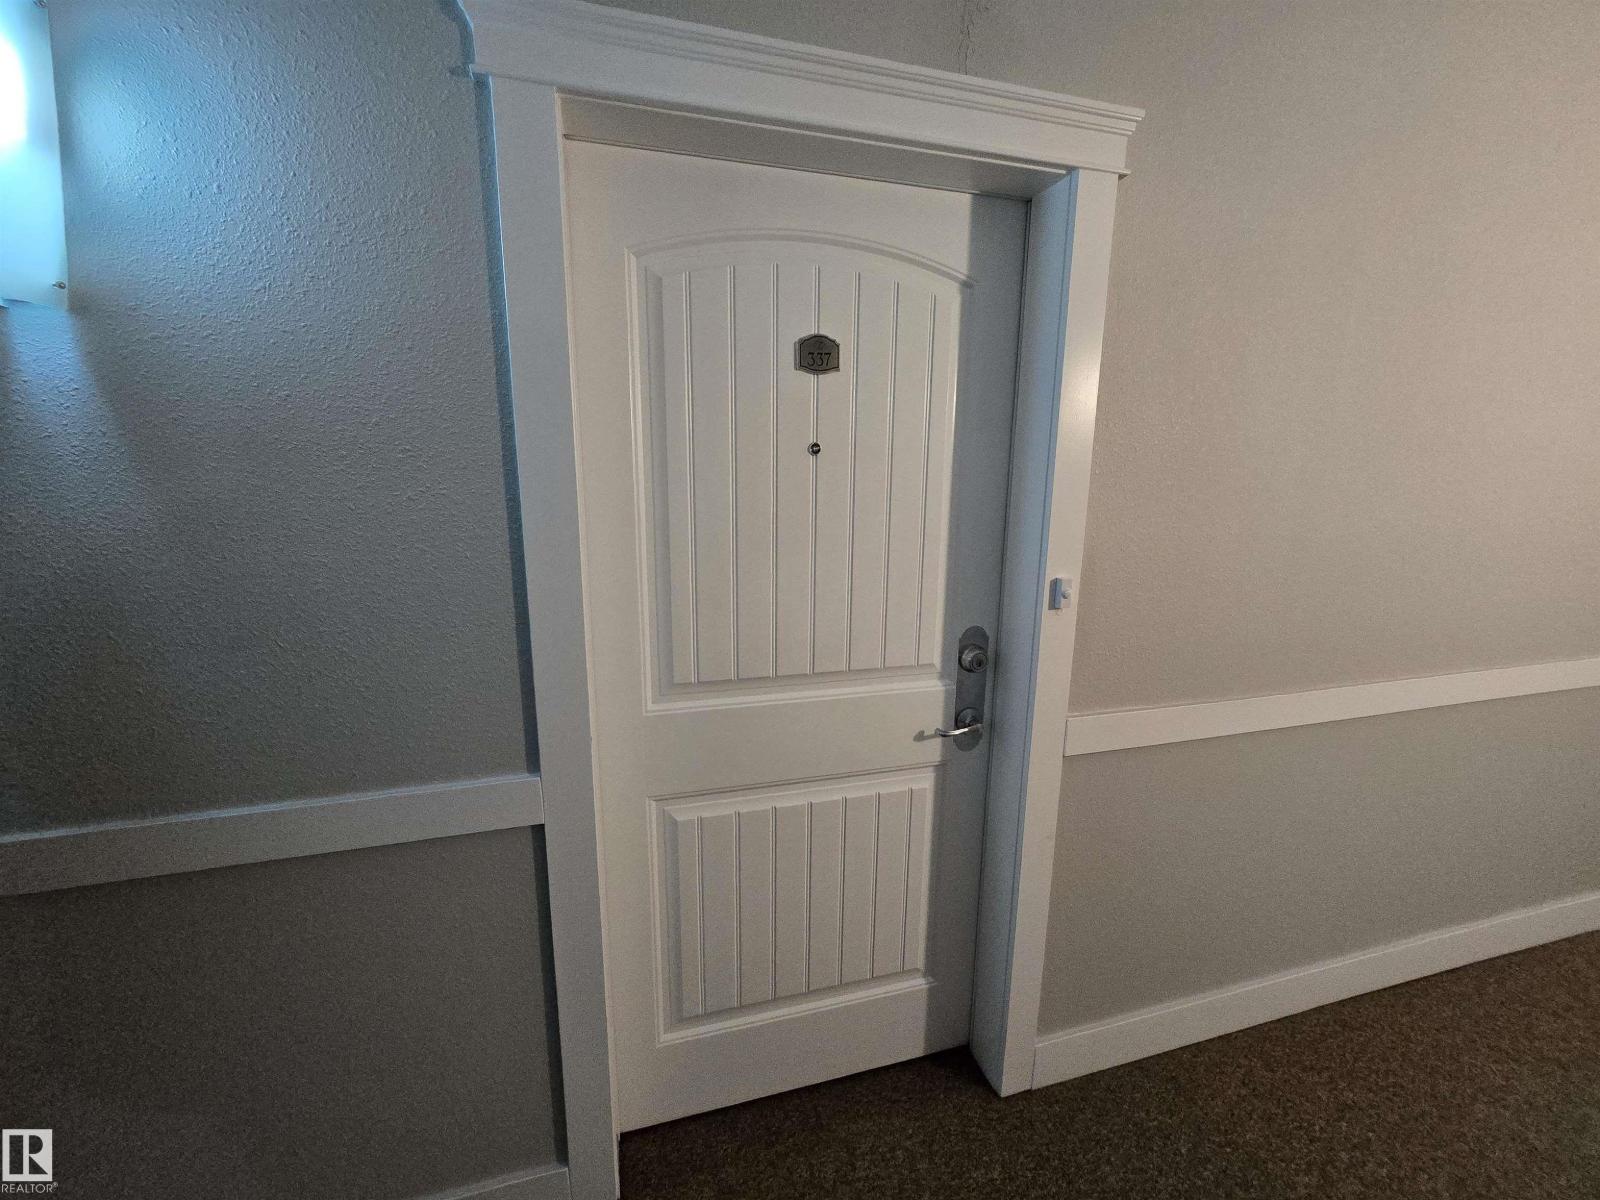
337 2096 BLACKMUD CREEK Drive SW
Edmonton
,
AB
T6W0G1
Key Details
- MLS® Number:
- E4501422
- Building Type:
- Apartment
- Interior Size:
- 1132 square feet
- Bedrooms:
- 2
- Parking:
- 1
- Parking Features:
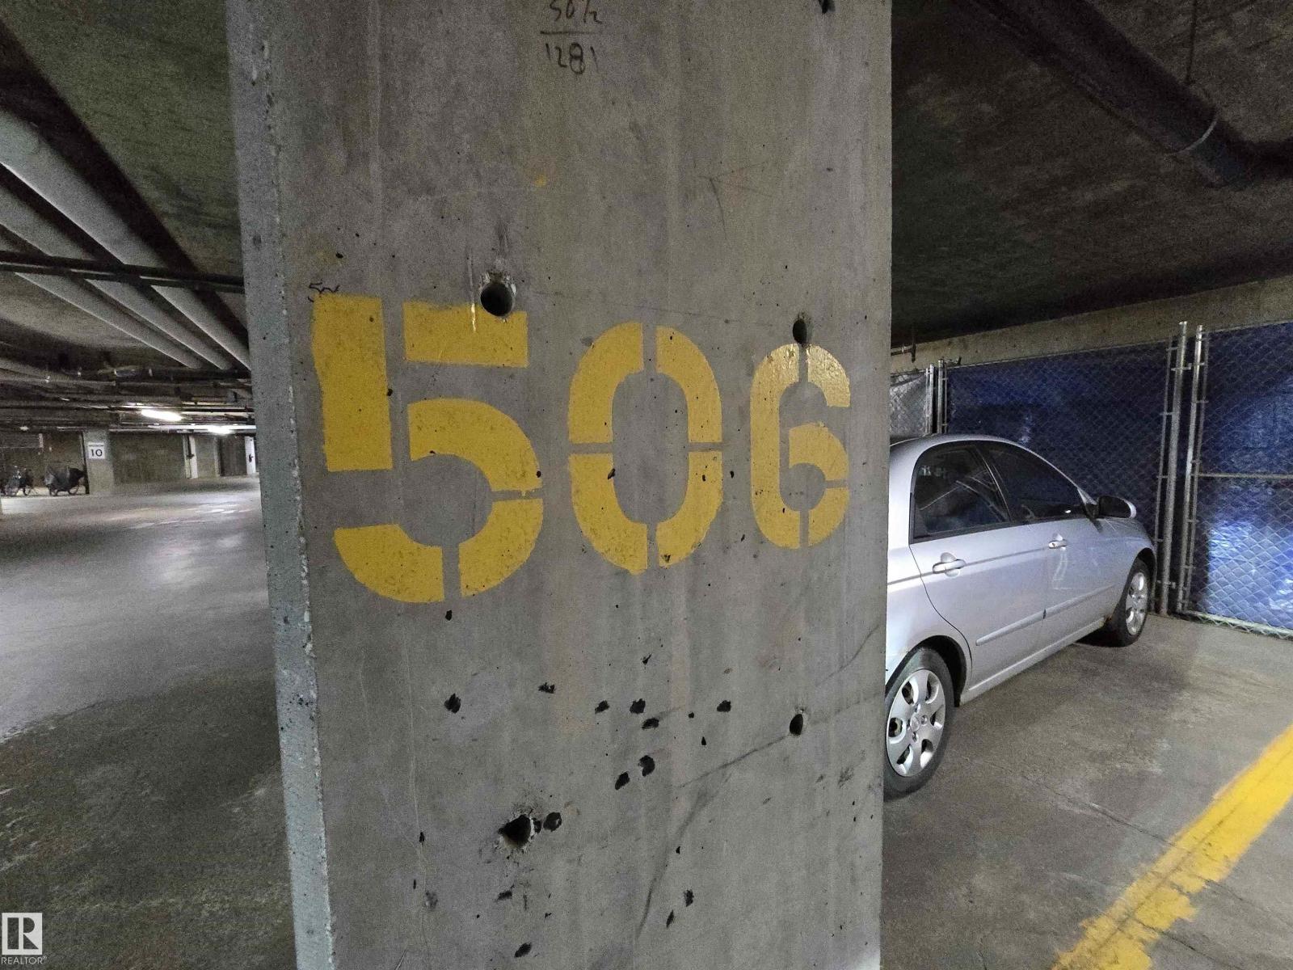
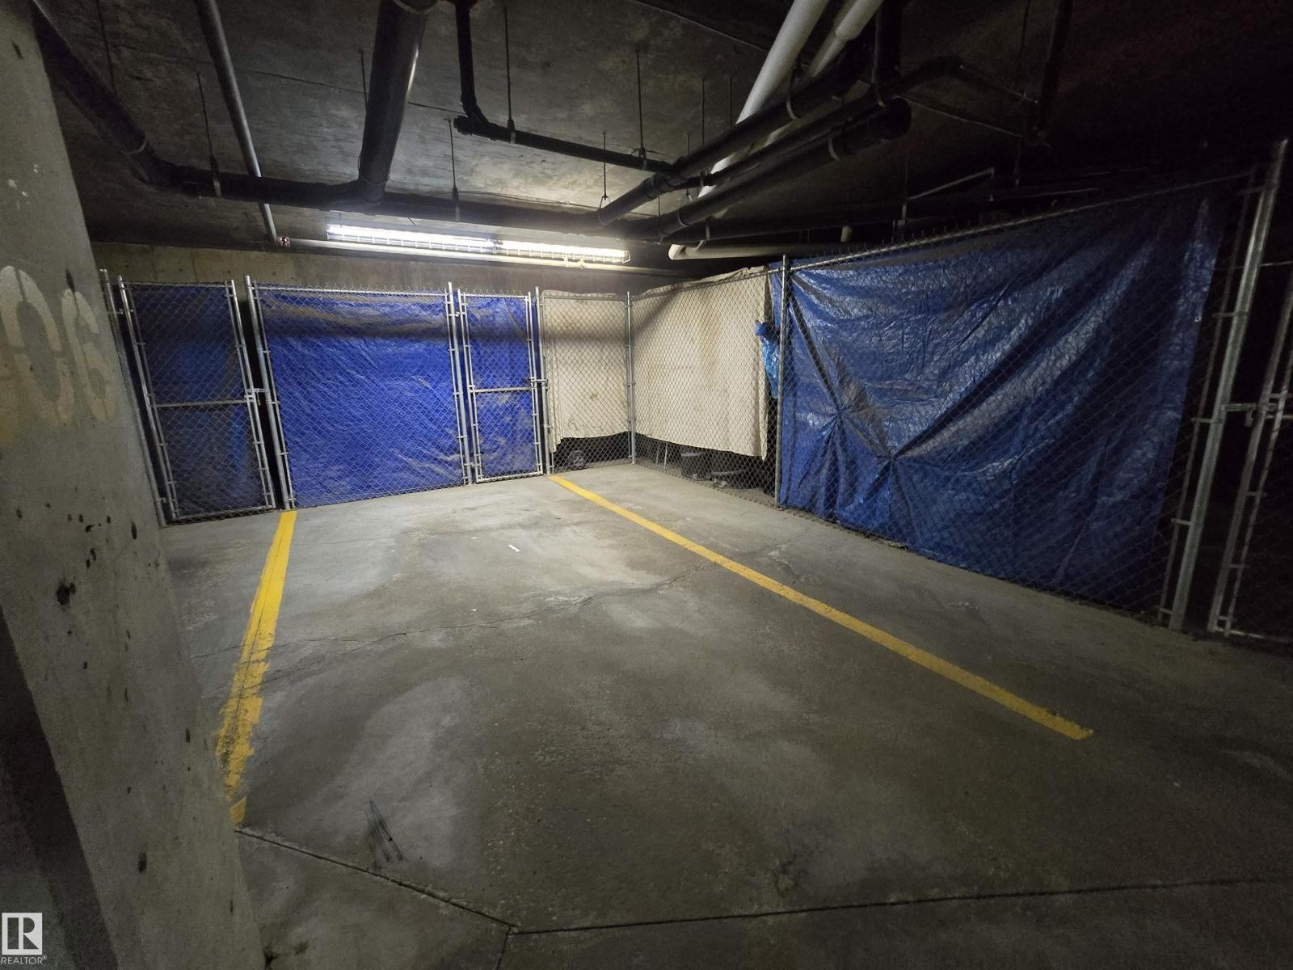
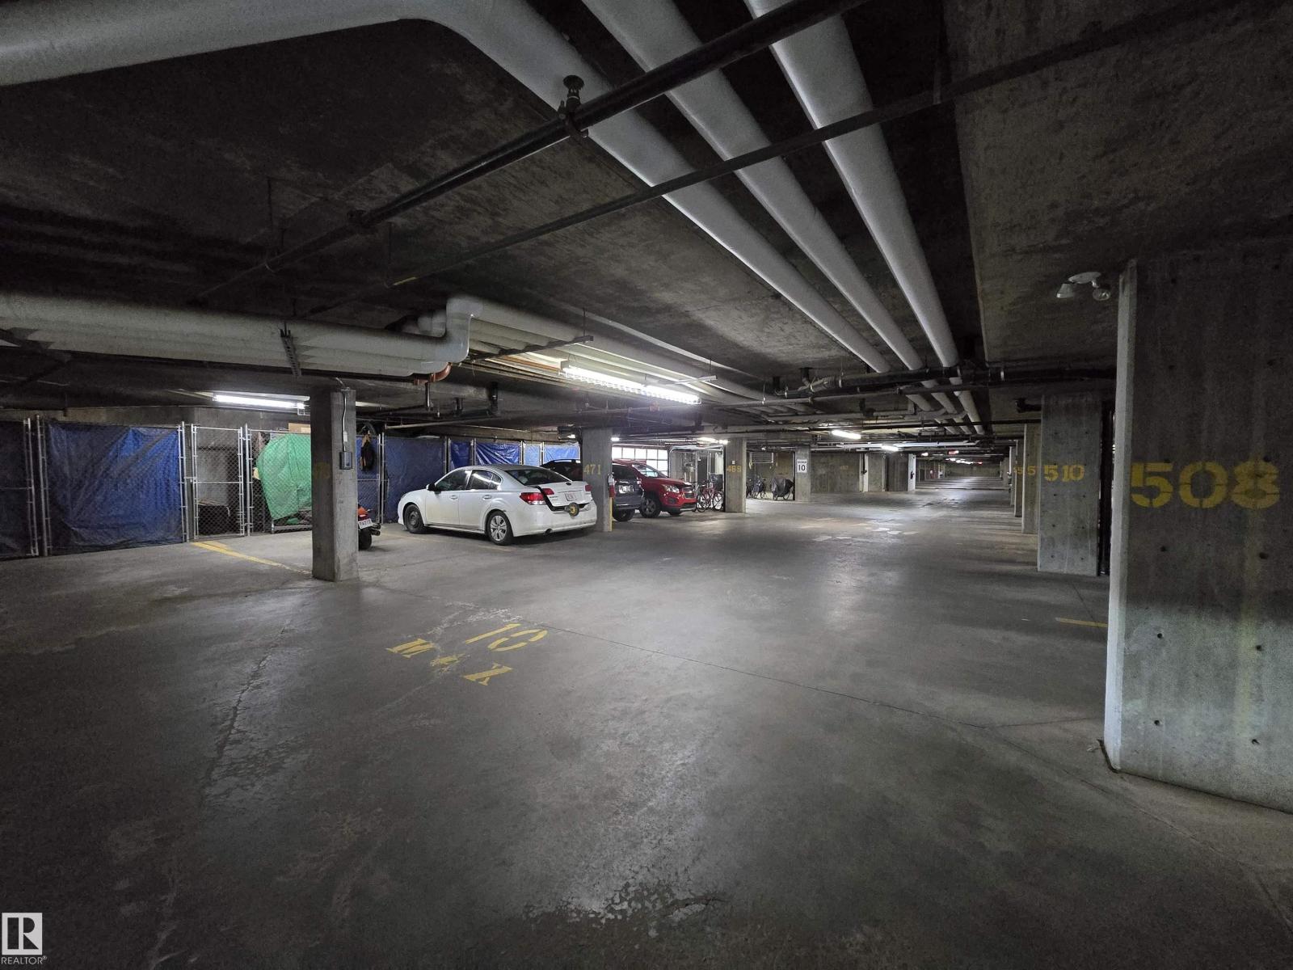
- Underground, Parkade, Heated Garage
- Lot Size:
- 75.66 square meters
- Attached:
- Yes

Property Description
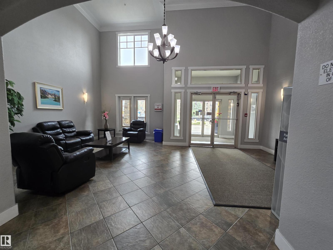
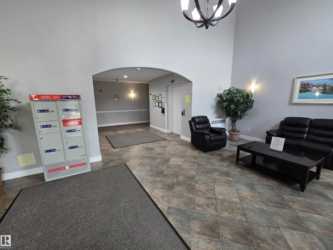
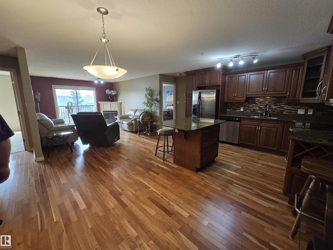
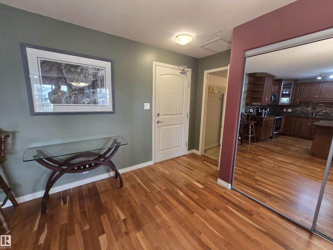
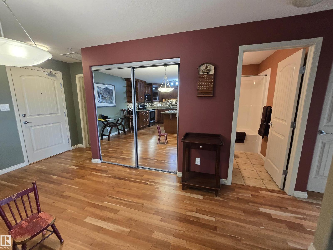
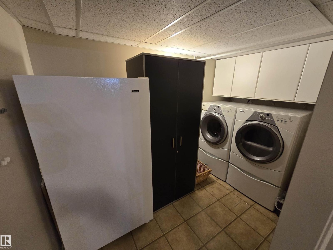
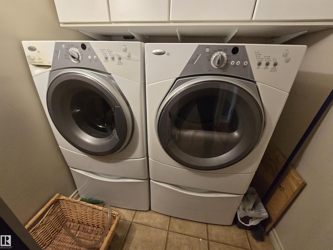
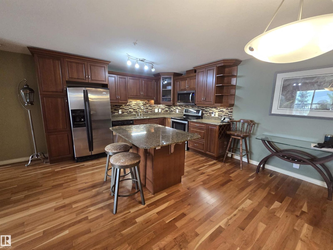
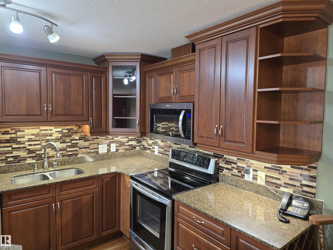
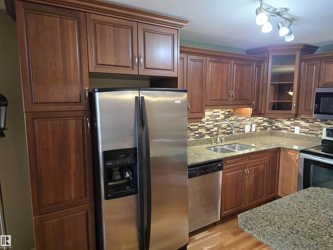
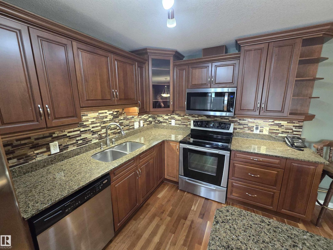
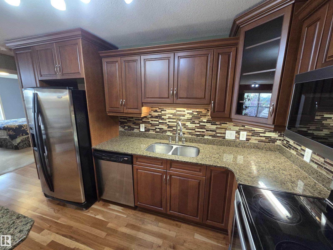
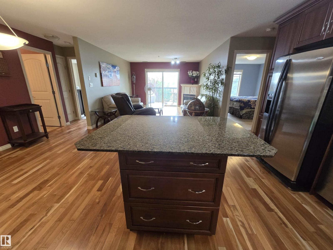
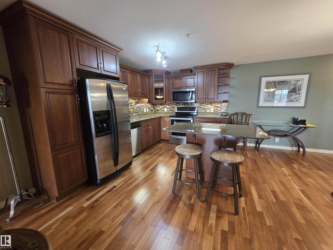
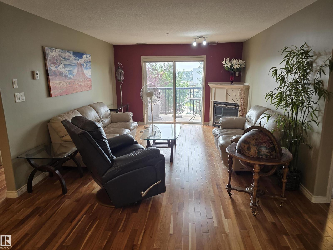
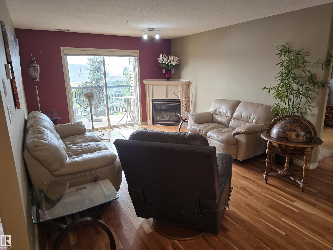
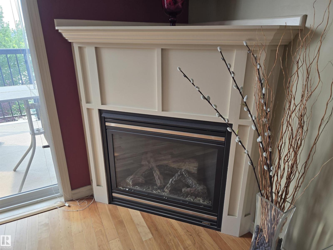
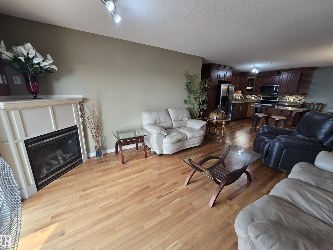
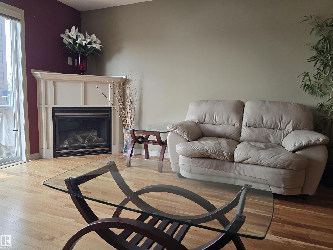
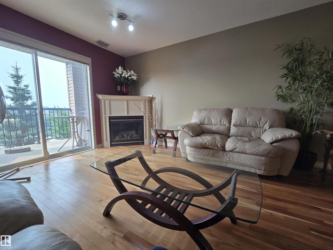
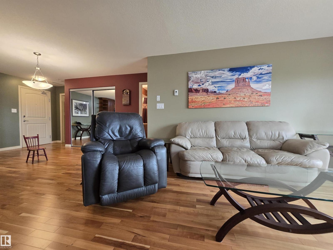
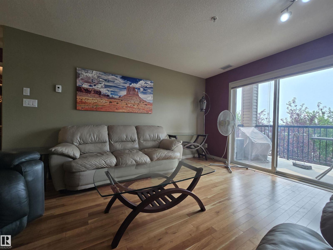
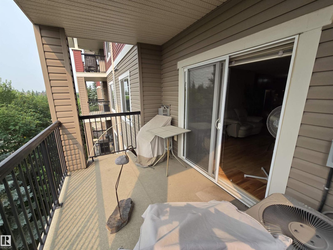
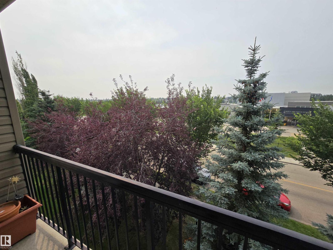
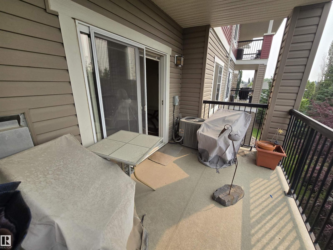
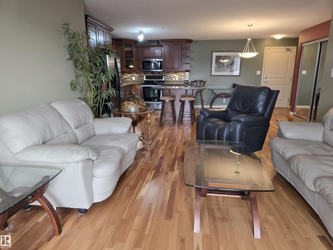
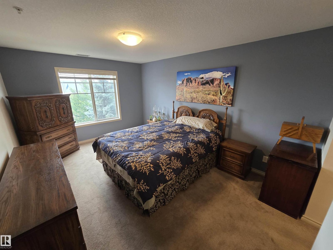
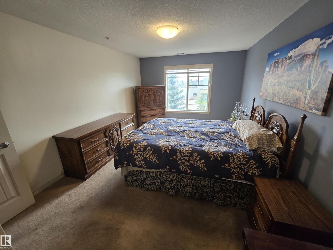
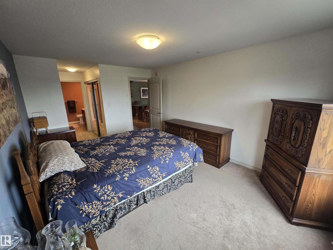
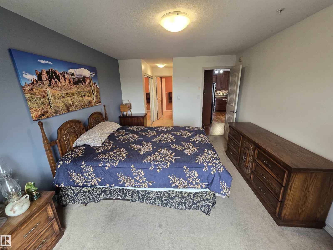
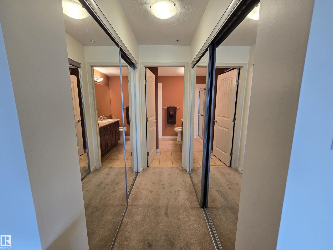
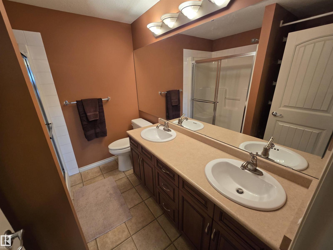
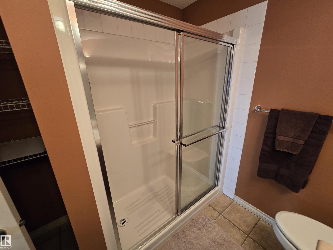
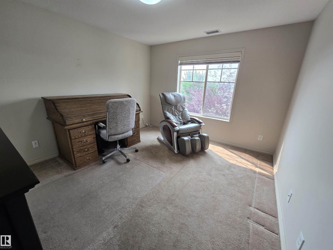
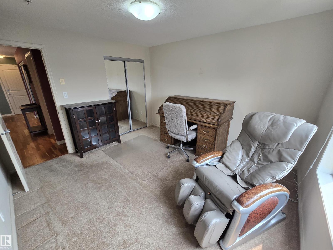
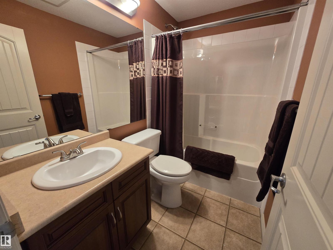
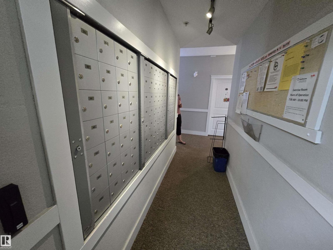
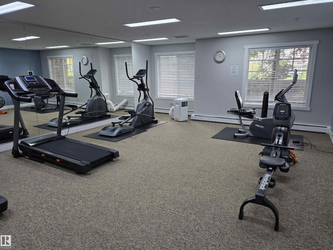
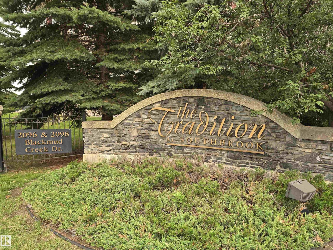
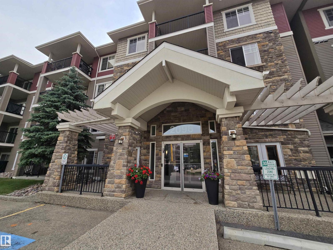
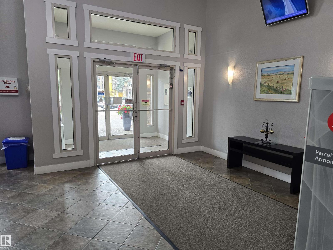
Welcome to the sought after Traditions at Southbrook in Blackmud Creek South Edmonton. This incredibly well maintained 1,133SF sqft 3rd floor suite features 2 bedrooms, 2 full bath, in-suite laundry, and one OVERSIZED titled underground parking with storage. A bright, open and sun-soaked kitchen/living/dinning area is perfect for entertaining family & friends. Gorgeous kitchen boasts Granite Counters, custom backsplash, High-end Appliances, large island, & loads of cupboard space. Living room features a cozy corner gas fireplace, beautiful HARDWOOD FLOORING, Large patio door access to your spacious south-facing balcony. The master suite features a walk through closet to the 5 pc ensuite. The 4 pc main bath is conveniently situated right outside of the second bedroom. The spacious laundry room provides bonus storage & Upright Freezer. Building has two elevators, an exercise room, a social room, a games room, guest suites, etc. Close to school, major transit, shopping and ravine. (id:53430)
Building
- Property Type:
- Apartment
- Building Type:
- Apartment
- Year Built:
- 2007
- Bedrooms:
- 2
- Bathrooms (total):
- 2.0
- Basement:
- None
Finished Areas
- Interior Size (Total):
- 1132 square feet
Interior
- Appliances:
- Washer, Refrigerator, Dishwasher, Stove, Dryer, Freezer, Microwave Range Hood Combo, Window Coverings
Parking
- Spaces:
- 1
- Features:
- Underground, Parkade, Heated Garage
Lot / Land
- Lot Size:
- 75.66 square meters
- Lot Features:
- Closet Organizers, No Animal Home, No Smoking Home
Utilities & Mechanical
- Heating:
- Heat Pump, Hot water radiator heat
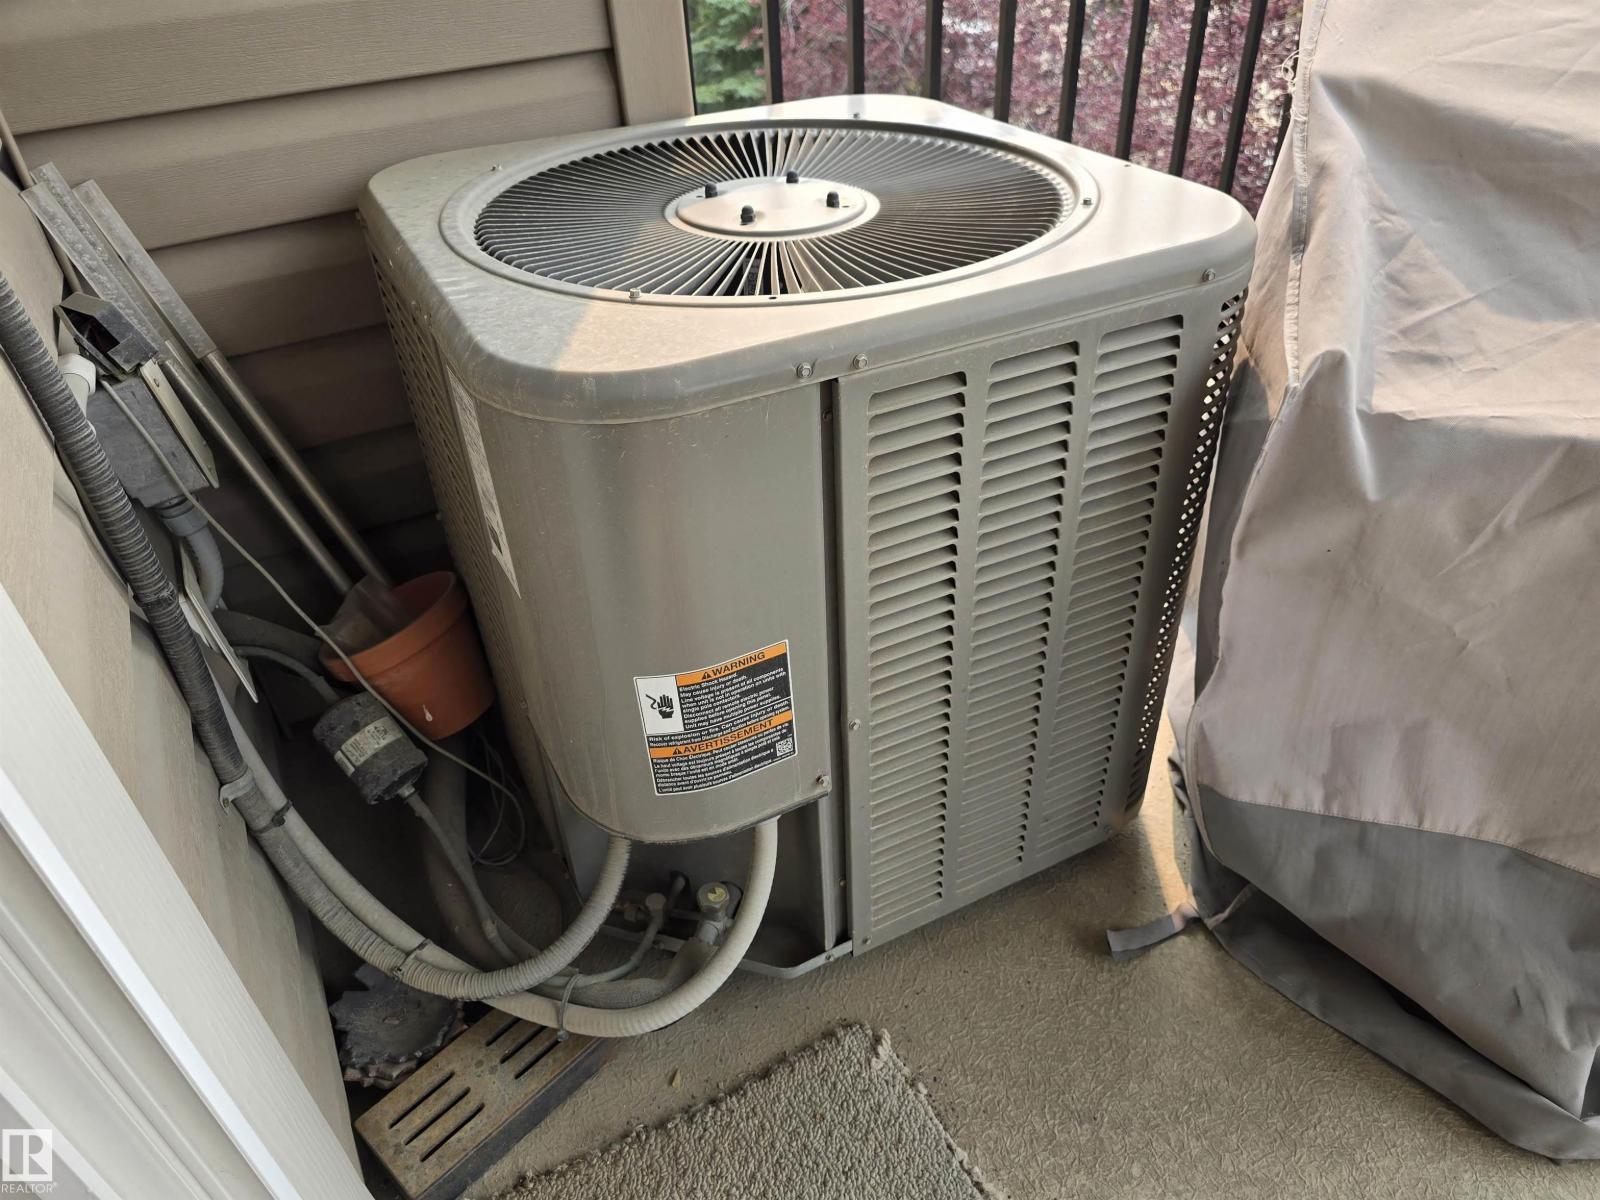
- Cooling:
- Central air conditioning
Comfort & Security
- Security:

- Smoke Detectors, Sprinkler System-Fire
Fees & Dates
- HOA/Condo Fee:
- $553
- Last Modified:
- 07/30/2026 08:40:05 PM
- Status Change:
- 07/30/2026 08:32:00 PM
Association / Ownership
- Fee:
- $553 / Monthly
- Common Interest:
- Condo/Strata
Room Dimensions
| Room | Level | Size |
|---|---|---|
| Living room | Main level | 3.75 x 4.17 |
| Dining room | Main level | 2.43 x 3.75 |
| Kitchen | Main level | 2.65 x 3.75 |
| Primary Bedroom | Main level | 3.38 x 4.66 |
| Bedroom 2 | Main level | 3.38 x 3.77 |
Location
Data is supplied by Pillar 9 MLS® System. Pillar 9 is the owner of the copyright in its MLS® System. Data is deemed reliable but is not guaranteed accurate by Pillar 9.
The trademarks MLS®, Multiple Listing Service® and the associated logos are owned by The Canadian Real Estate Association (CREA) and identify the quality of services provided by real estate professionals who are members of CREA. Used under license.