Real estate on your terms®
$484,800
active
8704 43 Avenue NW
Edmonton
,
AB
T6K1A7
Key Details
- MLS® Number:
- E4501412
- Building Type:
- House
- Interior Size:
- 1294 square feet
- Bedrooms:
- 4
- Parking:
- 4
- Parking Features:
- Detached Garage, Oversize
- Lot Size:
- 501.47 square meters

Property Description
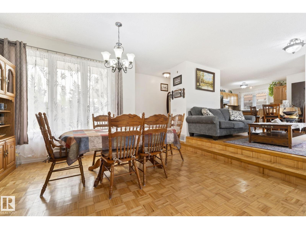
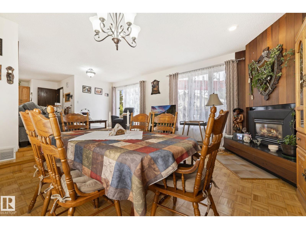
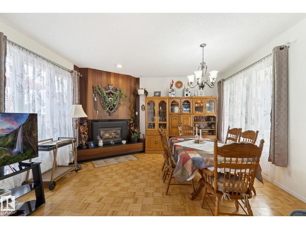
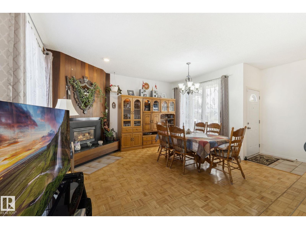
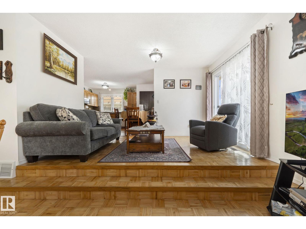
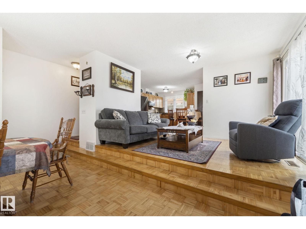
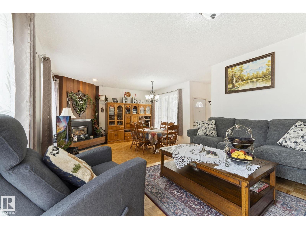
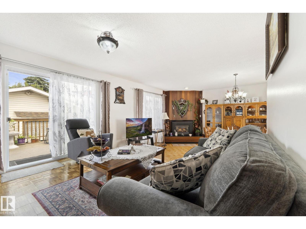
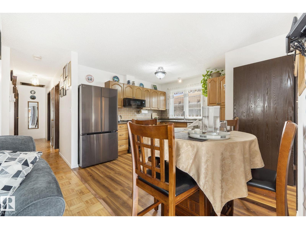
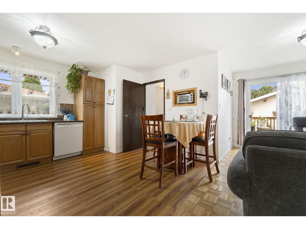
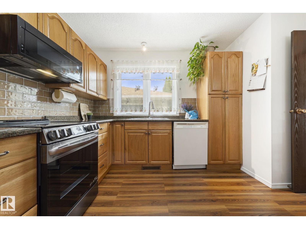
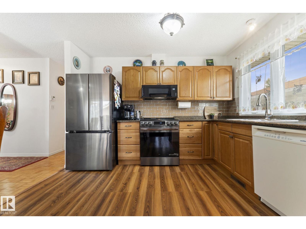
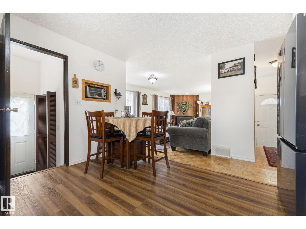
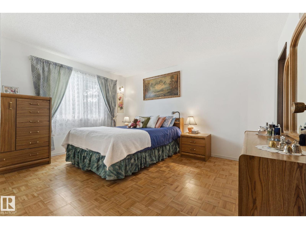
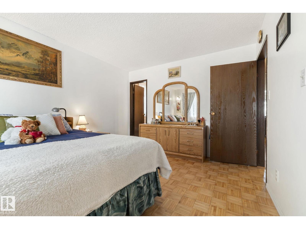
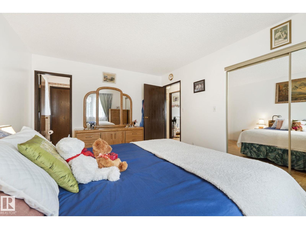
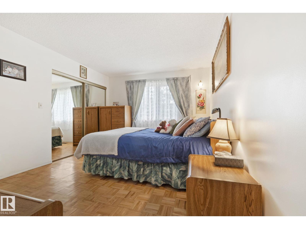
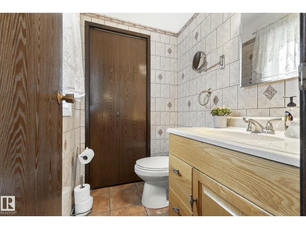
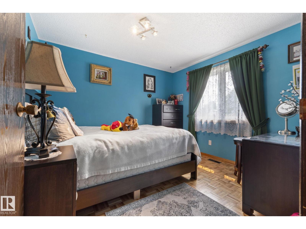
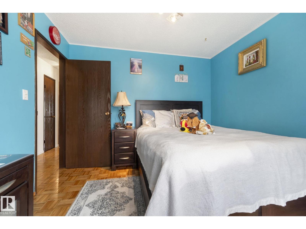
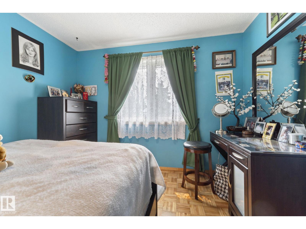
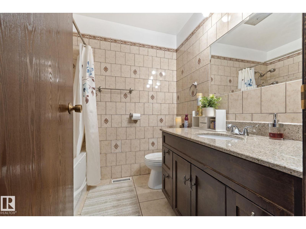
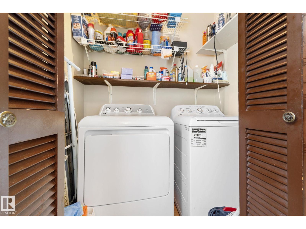
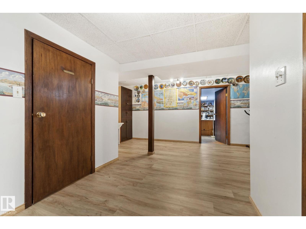
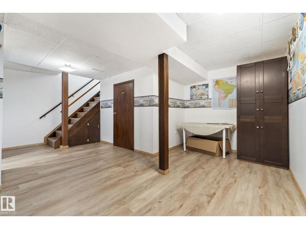
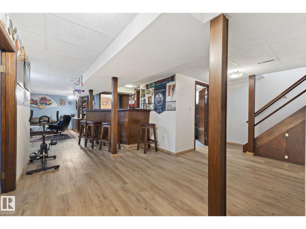
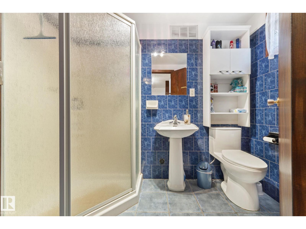
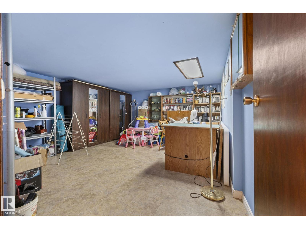
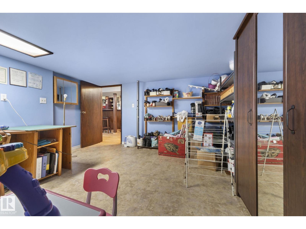
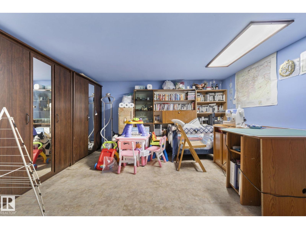
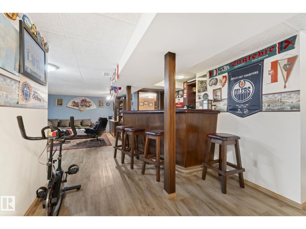
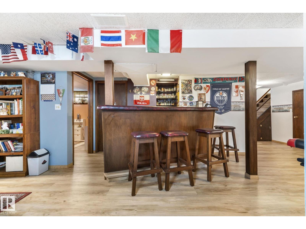
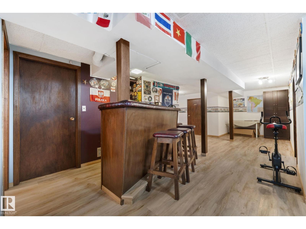
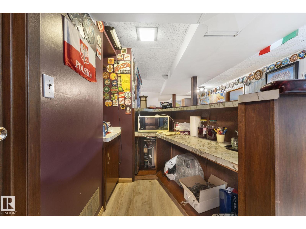
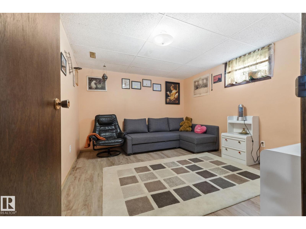
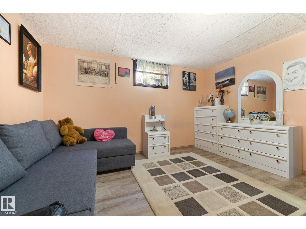
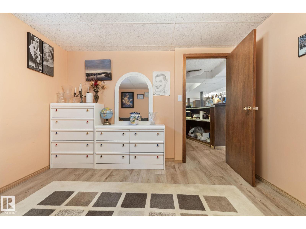
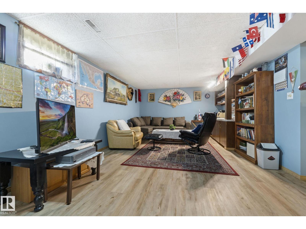
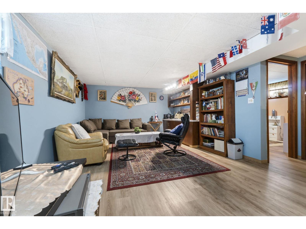
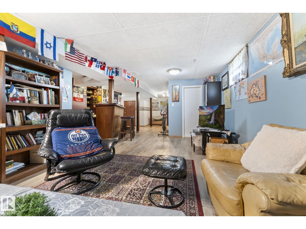
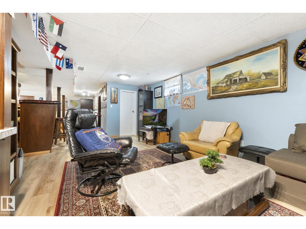
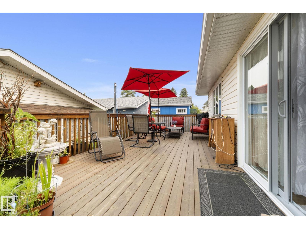
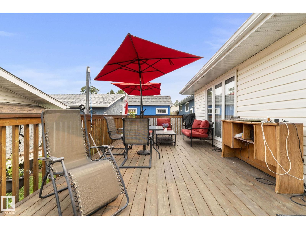
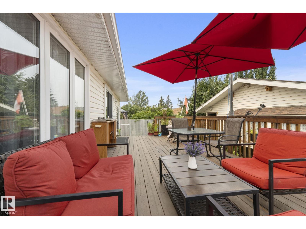

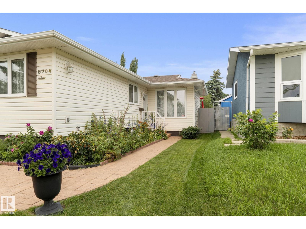
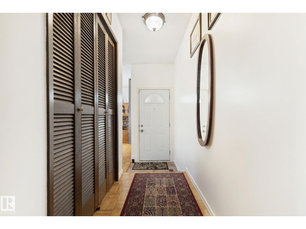
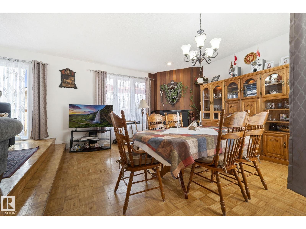
Stop scrolling, Drop what you are doing, Roll on over to this super well maintained 4 Bdrm 1294 SqFt Bungalow in a very quiet location with easy access to 91 ST/Whitemud! Nice Updates: Triple Pane windows, New Fridge & Stove, Shingles (2019), HE Furnace (2014), Granite Countertops throughout, Jetted tub, Gas Fireplace. 3 bedrooms on the main floor with a 2 pce ensuite in the Primary bedroom along with a huge closet. Cozy living room with Gas Fireplace & patio doors that lead to an amazing deck to enjoy some outdoor living! Main floor laundry, updated bathroom & spacious kitchen complete this level. Downstairs enjoy the retro vibes with a wet bar, tons of rec room space, 4th bedroom, full bath, huge den/playroom/craft area, cold room & several storage rms/closets. The landscaped fully fenced yard has plenty of perennials, RV/Boat Parking, oversized Double Detached Garage & space for a garden. Walking distance to great schools, plenty of parks, great shopping & amenities nearby. This home is move-in ready! (id:53430)
Building
- Property Type:
- House
- Building Type:
- House
- Style:
- Bungalow
- Year Built:
- 1974
- Stories:
- 1.0
- Bedrooms:
- 4
- Bathrooms (total):
- 3.5 (1 half)
- Basement:
- Finished, Full
Finished Areas
- Interior Size (Total):
- 1294 square feet
Interior
- Appliances:
- Washer, Refrigerator, Dishwasher, Stove, Dryer, Freezer, Microwave Range Hood Combo, Window Coverings, Garage door opener, Garage door opener remote(s)
Parking
- Spaces:
- 4
- Features:
- Detached Garage, Oversize
Lot / Land
- Lot Size:
- 501.47 square meters
- Lot Features:
- Paved lane, Lane
Exterior
- Fencing:
- Fence
Utilities & Mechanical
- Heating:
- Forced air
Comfort & Security
- Fireplace(s):
- 1 Gas, Corner
Fees & Dates
- Last Modified:
- 07/30/2026 10:50:04 PM
- Status Change:
- 07/30/2026 10:41:14 PM
Association / Ownership
- Common Interest:
- Freehold
Room Dimensions
| Room | Level | Size |
|---|---|---|
| Living room | Main level | 3.98 x 2.79 |
| Dining room | Main level | 4.69 x 4.54 |
| Kitchen | Main level | 2.95 x 3.53 |
| Family room | Basement | 7.82 x 4.69 |
| Den | Basement | 4.15 x 4.61 |
| Primary Bedroom | Main level | 4.31 x 3.42 |
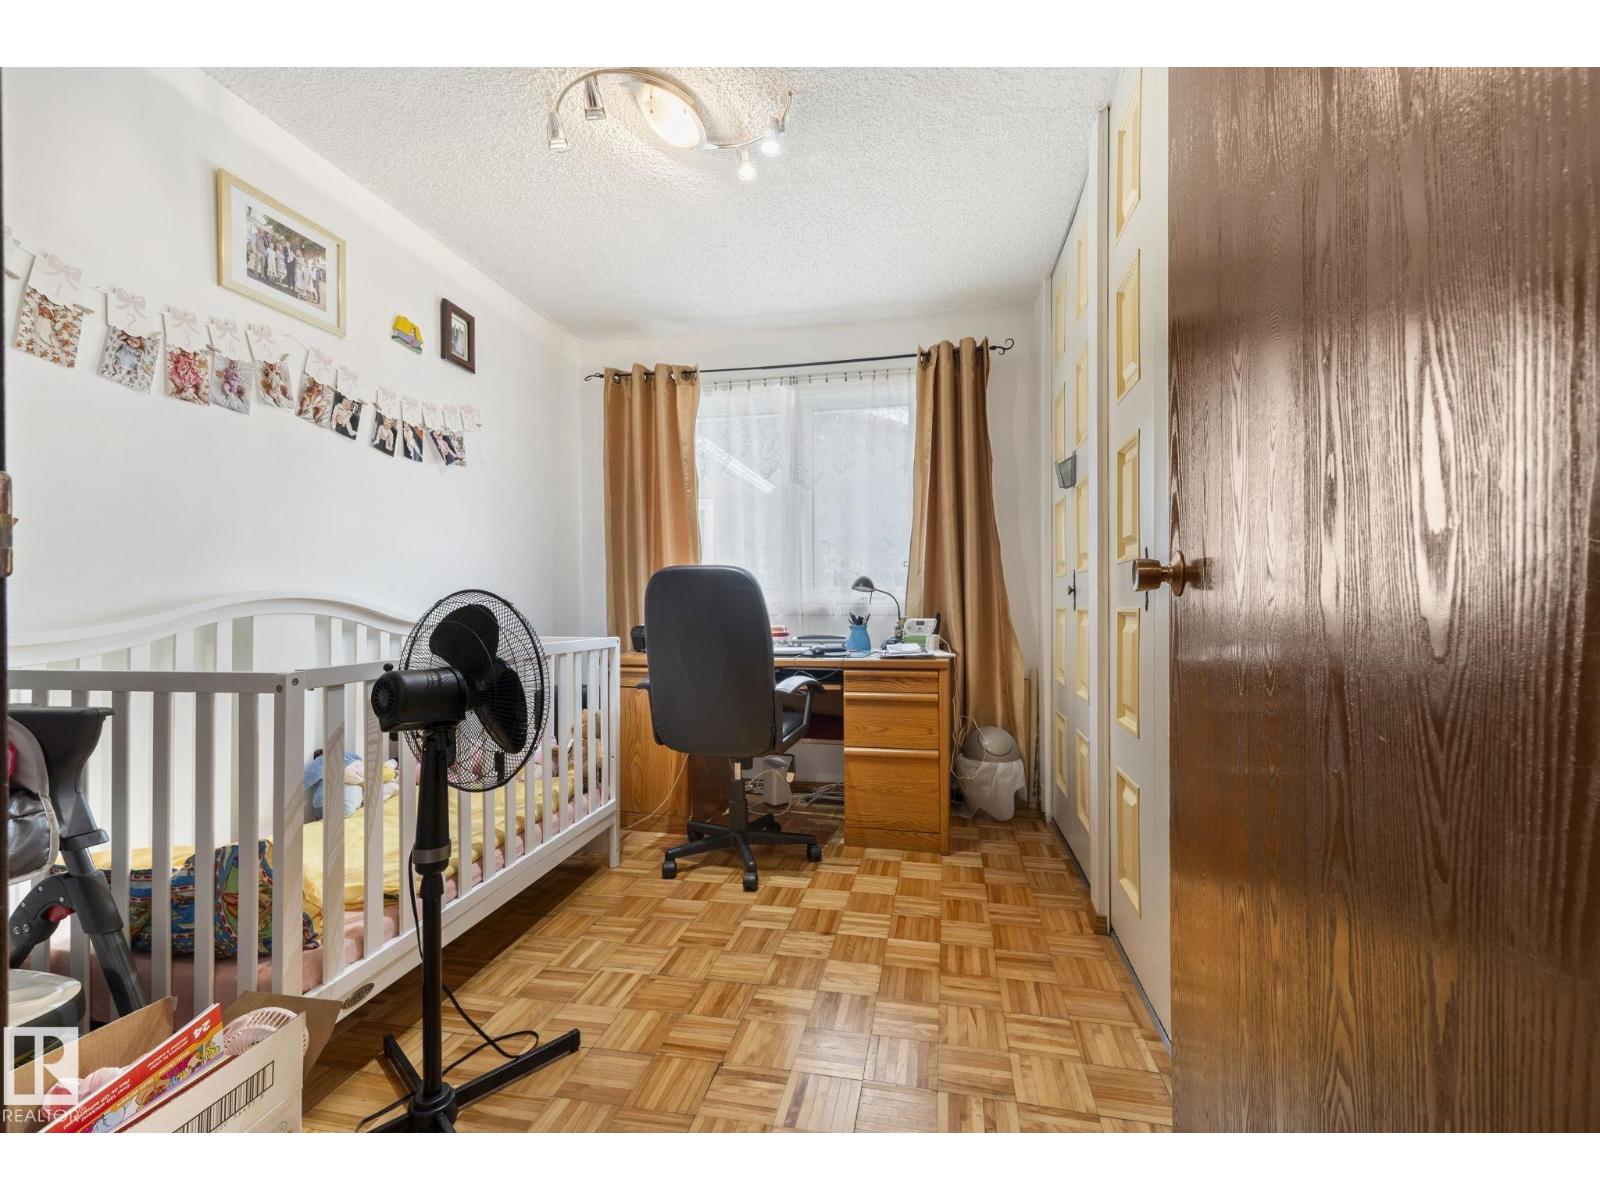
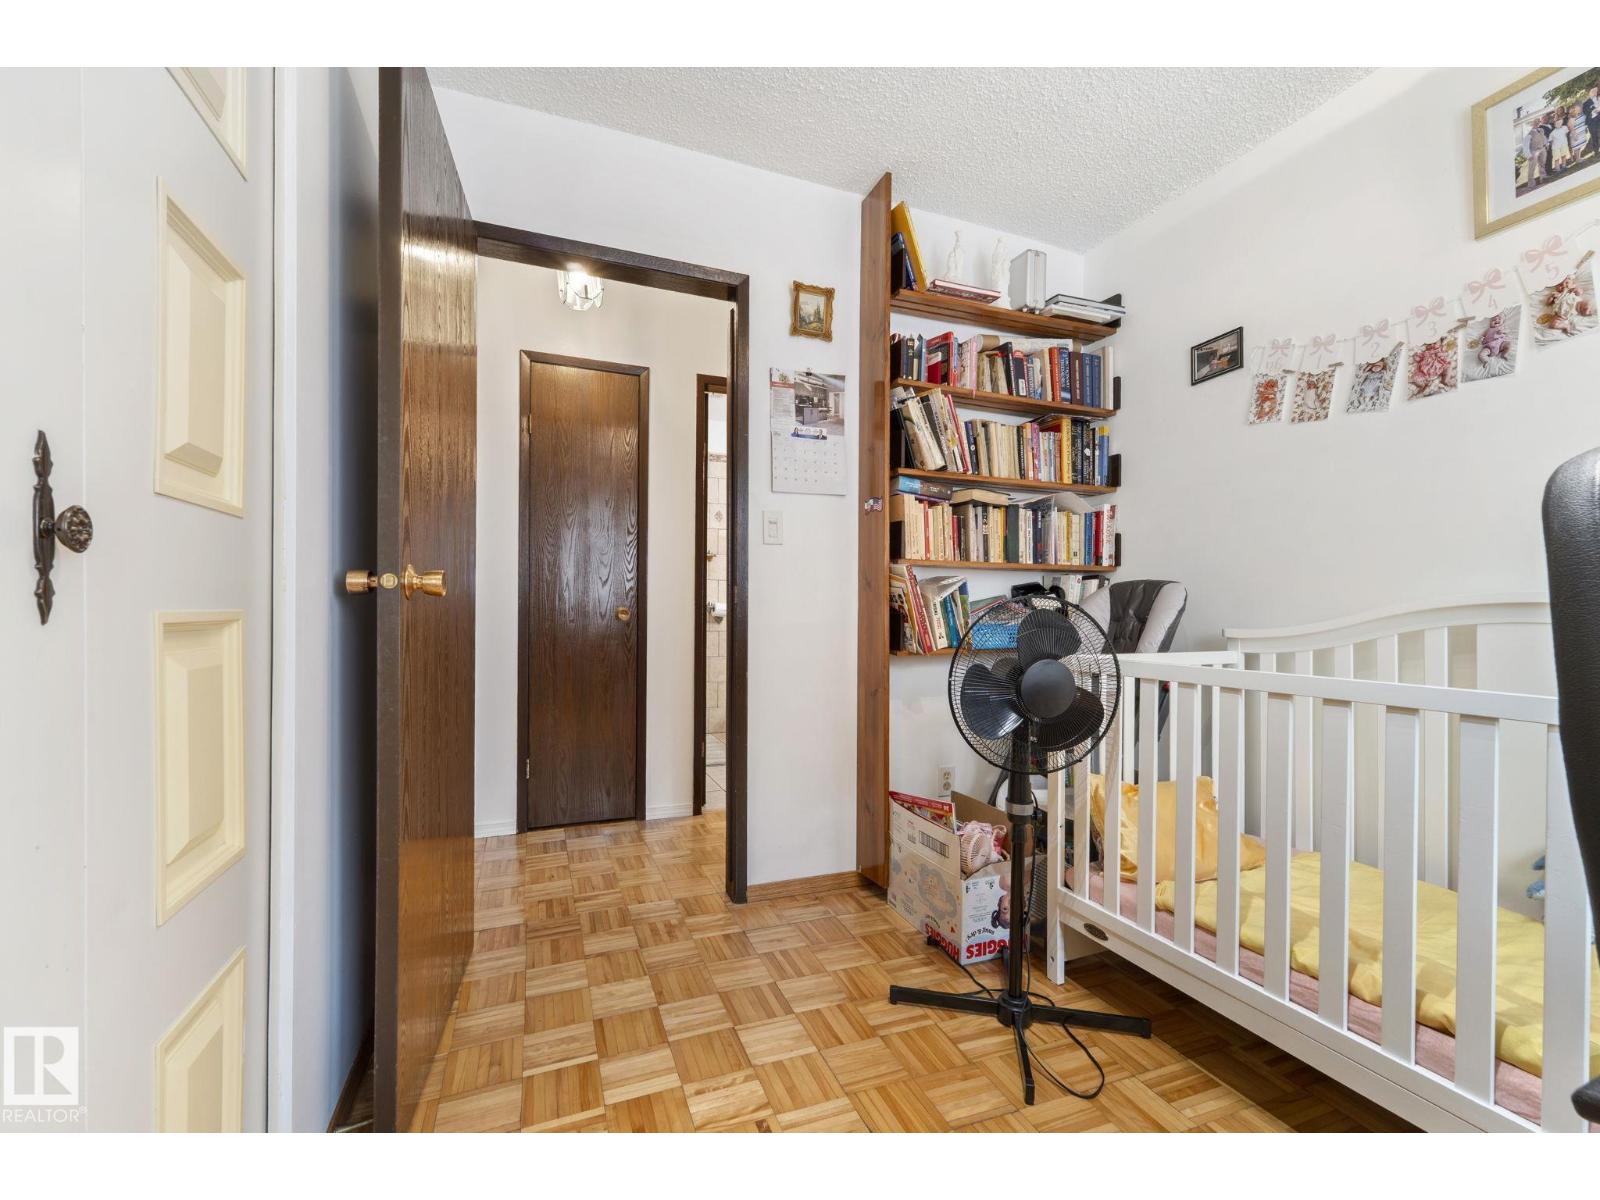
| Bedroom 2 | Main level | 2.45 x 3.21 |
| Bedroom 3 | Main level | 3.39 x 3.23 |
| Bedroom 4 | Basement | 3.86 x 3.35 |
Location
Data is supplied by Pillar 9 MLS® System. Pillar 9 is the owner of the copyright in its MLS® System. Data is deemed reliable but is not guaranteed accurate by Pillar 9.
The trademarks MLS®, Multiple Listing Service® and the associated logos are owned by The Canadian Real Estate Association (CREA) and identify the quality of services provided by real estate professionals who are members of CREA. Used under license.