Real estate on your terms®
$319,900
active
19F MEADOWLARK VG NW
Edmonton
,
AB
T5R5X3
Key Details
- MLS® Number:
- E4501389
- Building Type:
- Row / Townhouse
- Interior Size:
- 1523 square feet
- Bedrooms:
- 3
- Lot Size:
- 169.11 square meters
- Attached:
- Yes

Property Description
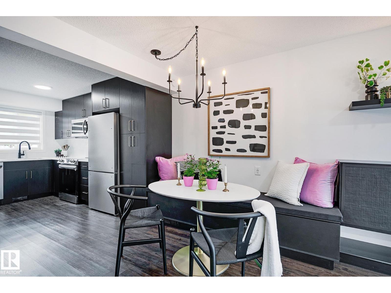
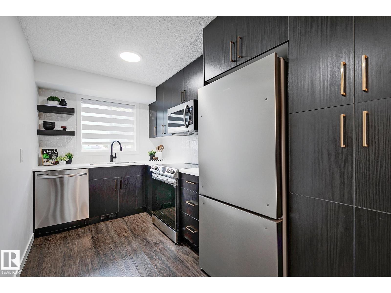
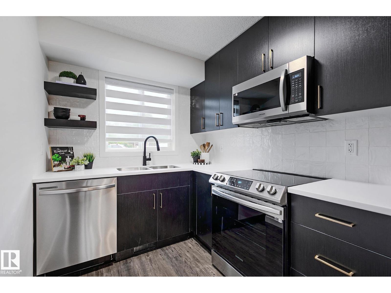
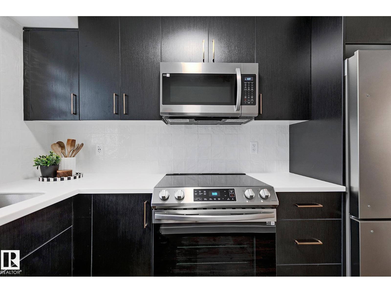
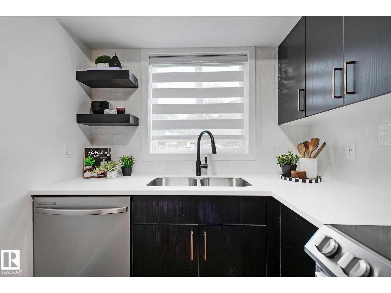
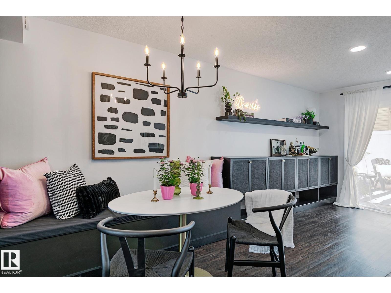
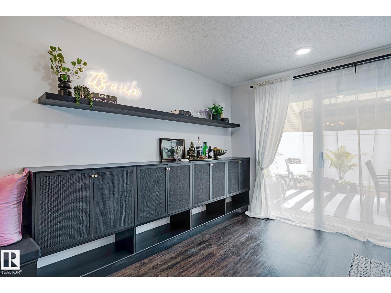
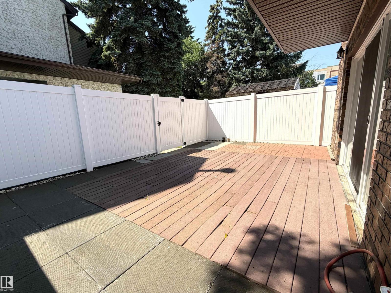
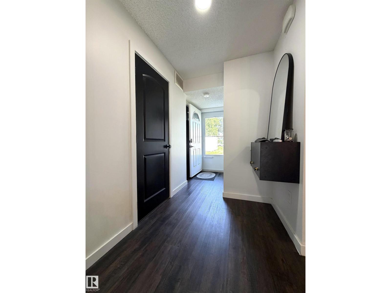
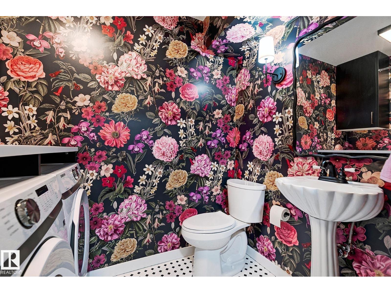
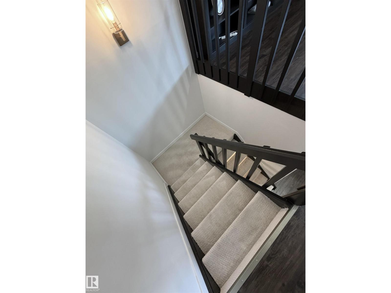
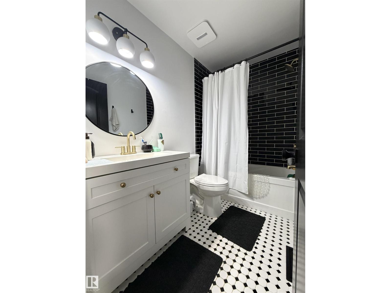
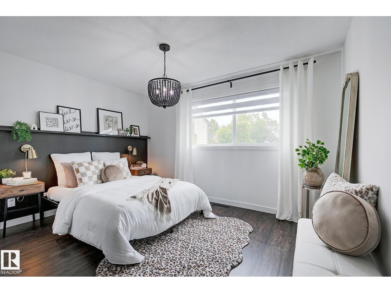
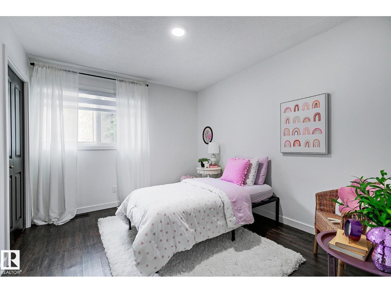
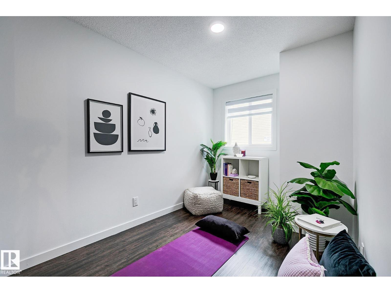
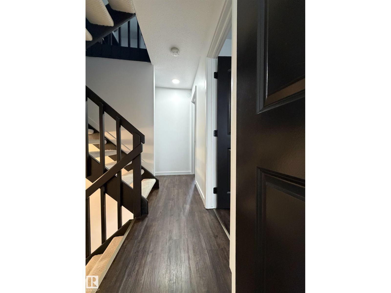
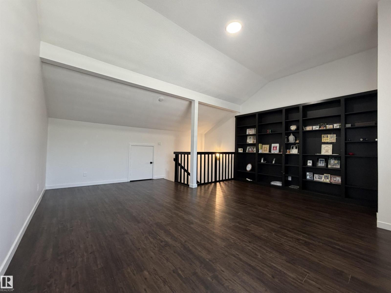
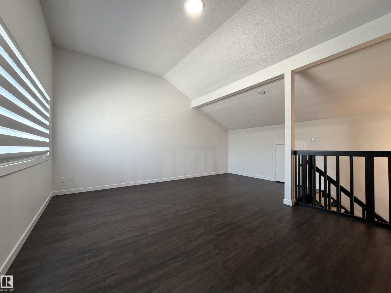
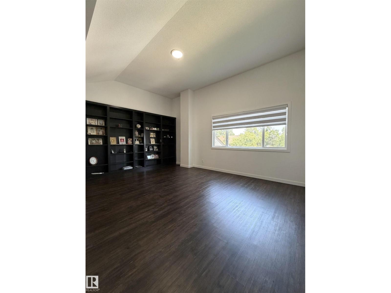
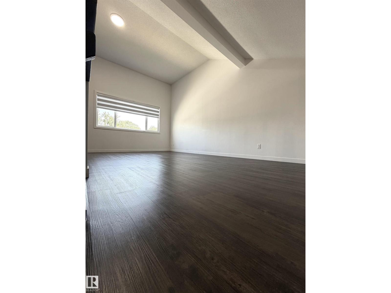
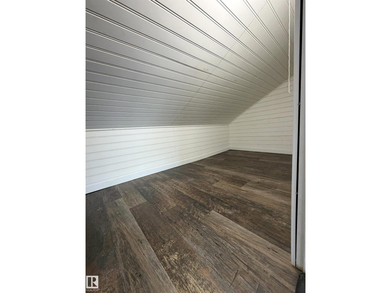
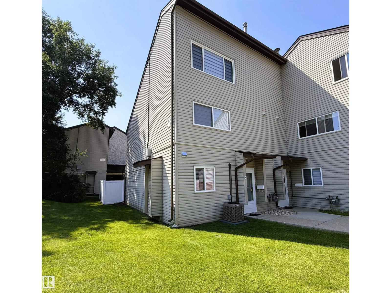
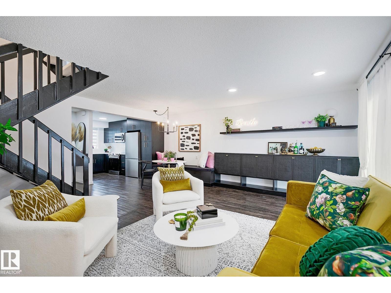
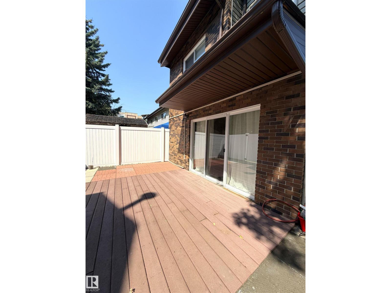
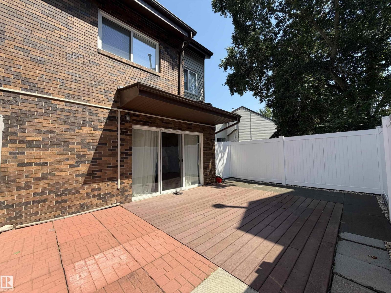
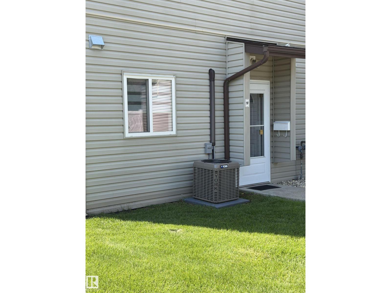
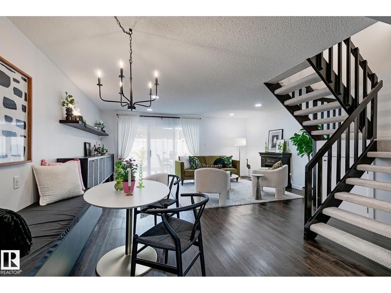
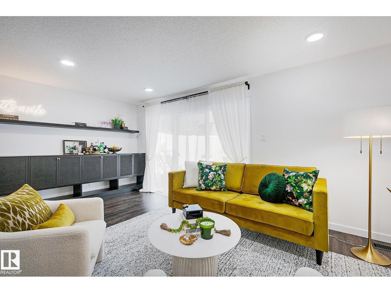
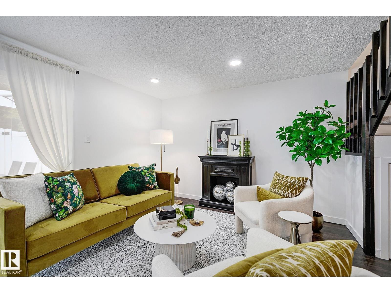
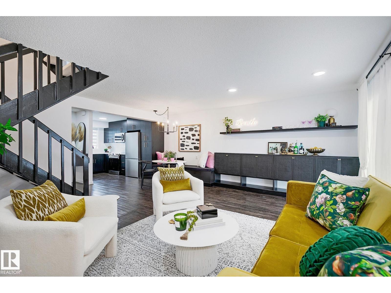
RARE 3-BEDROOM + BONUS ROOM | SW-FACING YARD | TURNKEY! One of the largest and brightest homes in the complex, featuring a highly sought-after 3-bedroom + bonus room layout across three levels! This beautifully updated home offers abundant natural light, a stylish contemporary kitchen, Corian counters, white backsplash, stainless appliances, custom built-ins & banquette dining. The spacious living room features new pot lights, decorative fireplace & patio doors leading to a private, sun-soaked SW-facing backyard. Upstairs offers 3 generous bedrooms & a beautifully updated bath with modern cabinetry, black-and-white tile & gold fixtures. The entire third level is a massive bonus/loft room with vaulted ceiling, custom built-ins, abundant windows & loads of storage. Additional upgrades include A/C, NEW furnace, NEW HWT & upgraded electrical. 1 parking stall with potential for a 2nd. Low condo fees! Minutes to Whitemud, Henday, future LRT, WEM, schools, parks & hospital. A truly rare —see it before it’s gone! (id:53430)
Building
- Property Type:
- Row / Townhouse
- Building Type:
- Row / Townhouse
- Year Built:
- 1970
- Stories:
- 3.0
- Bedrooms:
- 3
- Bathrooms (total):
- 2.5 (1 half)
- Basement:
- None
Finished Areas
- Interior Size (Total):
- 1523 square feet
Interior
- Appliances:
- Washer, Refrigerator, Dishwasher, Dryer, Microwave Range Hood Combo, Window Coverings
Lot / Land
- Lot Size:
- 169.11 square meters
- Lot Features:
- Flat site, No back lane, Closet Organizers, No Animal Home, No Smoking Home, Built-in wall unit
Exterior
- Fencing:
- Fence
Utilities & Mechanical
- Heating:
- Forced air
- Cooling:
- Central air conditioning
Comfort & Security
- Security:
- Smoke Detectors
Fees & Dates
- HOA/Condo Fee:
- $315
- Last Modified:
- 07/30/2026 06:20:09 PM
- Status Change:
- 07/30/2026 06:11:41 PM
Association / Ownership
- Fee:
- $315 / Monthly
- Common Interest:
- Condo/Strata
Room Dimensions
| Room | Level | Size |
|---|---|---|
| Living room | Main level | - |
| Dining room | Main level | - |
| Kitchen | Main level | - |
| Primary Bedroom | Upper Level | - |
| Bedroom 2 | Upper Level | - |
| Bedroom 3 | Upper Level | - |
| Loft | Upper Level | - |
| Laundry room | Main level | - |
| Storage | Upper Level | - |
Location
Data is supplied by Pillar 9 MLS® System. Pillar 9 is the owner of the copyright in its MLS® System. Data is deemed reliable but is not guaranteed accurate by Pillar 9.
The trademarks MLS®, Multiple Listing Service® and the associated logos are owned by The Canadian Real Estate Association (CREA) and identify the quality of services provided by real estate professionals who are members of CREA. Used under license.