Real estate on your terms®
$477,900
active
16737 116 Street NW
Edmonton
,
AB
T5X6B8
Key Details
- MLS® Number:
- E4501372
- Building Type:
- House
- Interior Size:
- 1081 square feet
- Bedrooms:
- 5
- Parking Features:
- Attached Garage, Heated Garage
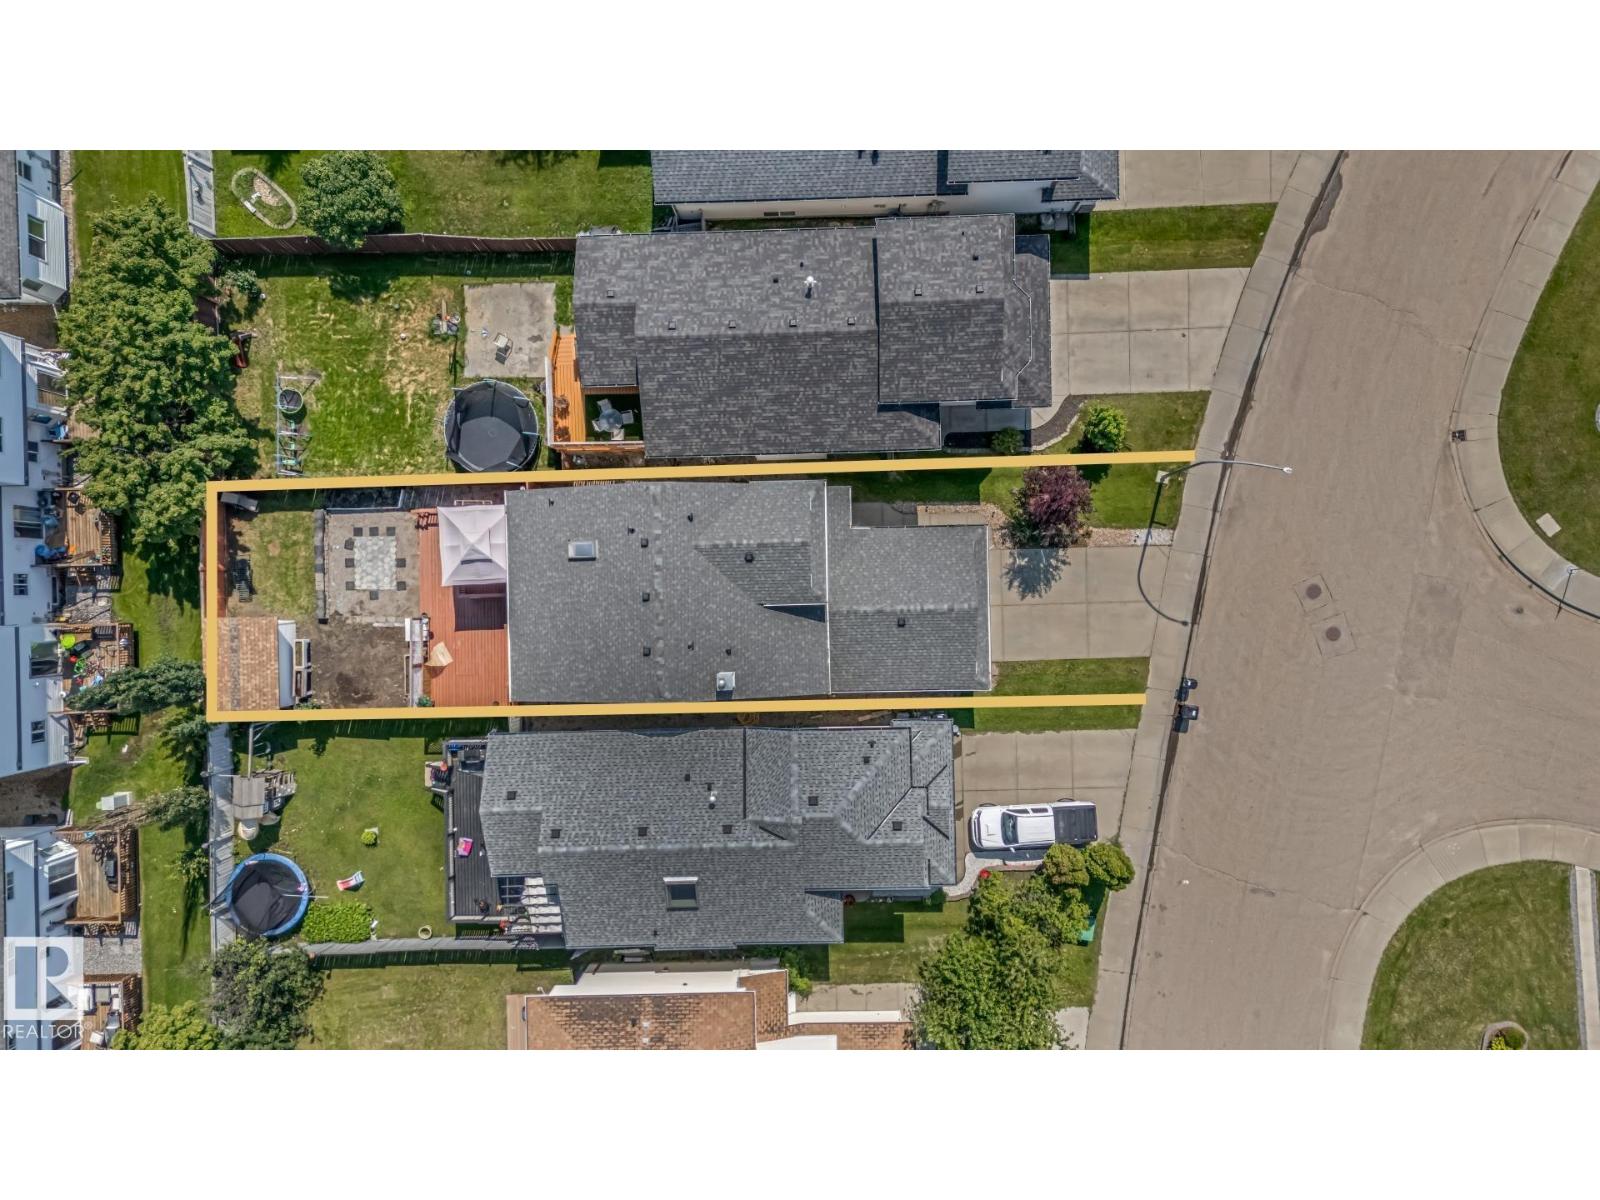
- Lot Size:
- 415.55 square meters

Property Description
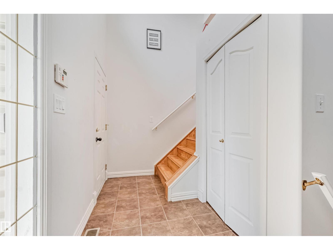
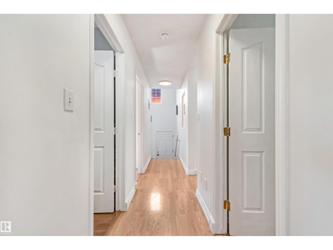
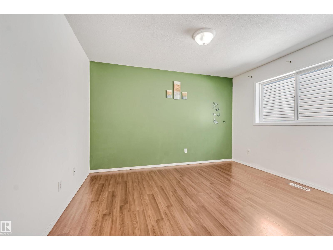
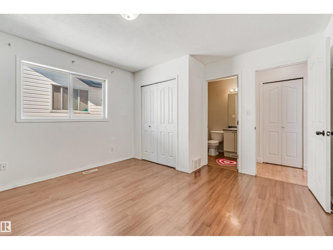
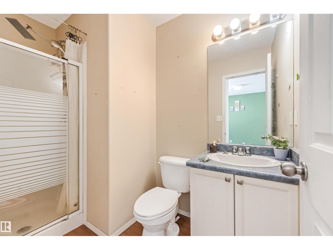
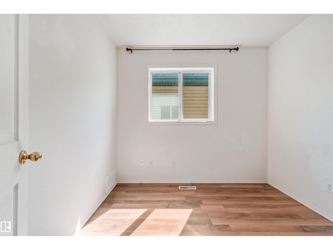
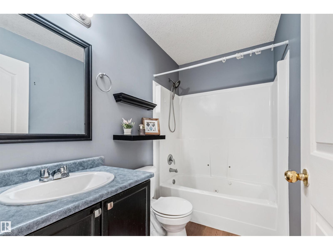
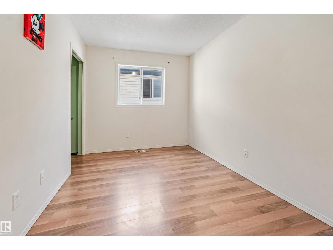
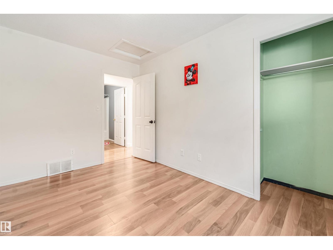

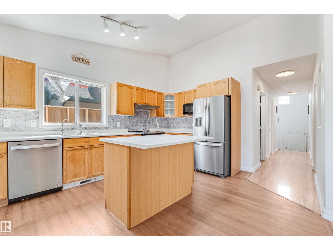
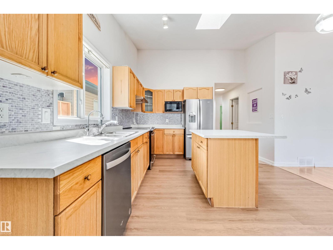
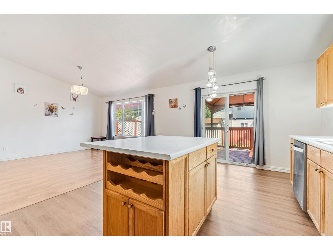
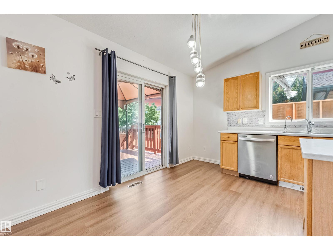
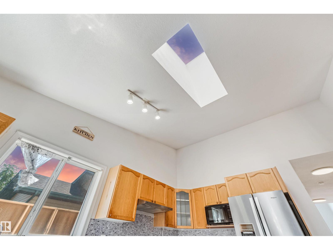
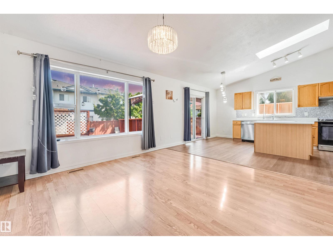
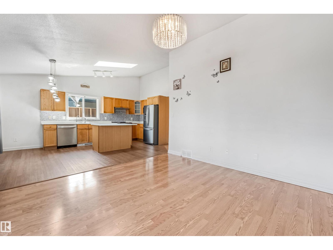
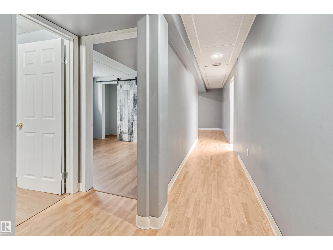
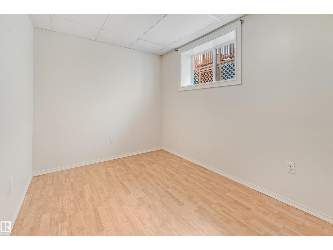
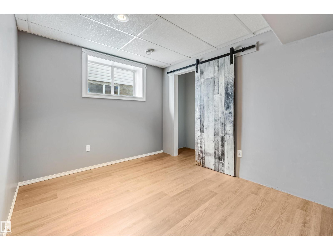
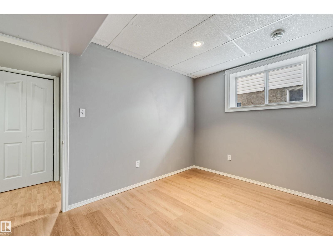
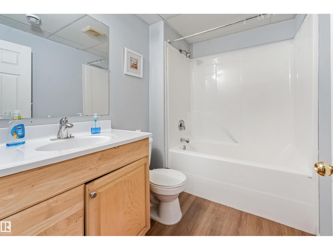
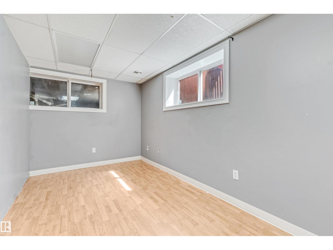
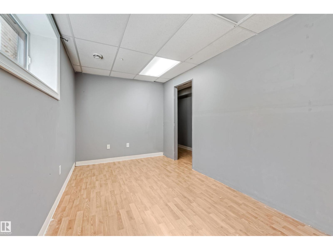
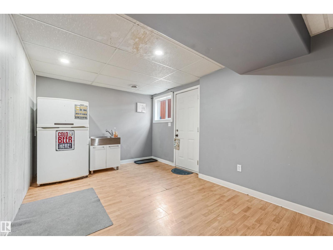
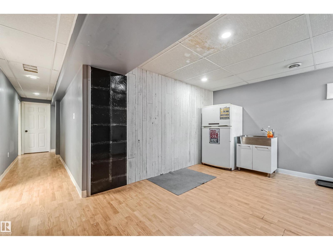
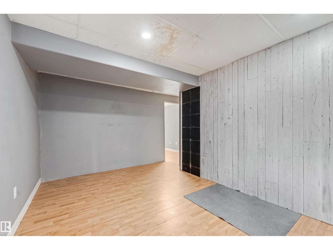
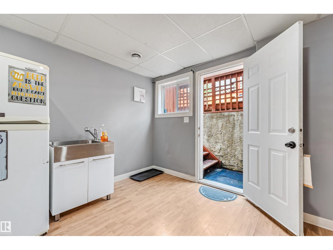
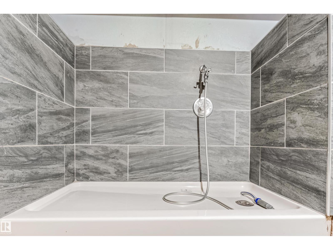
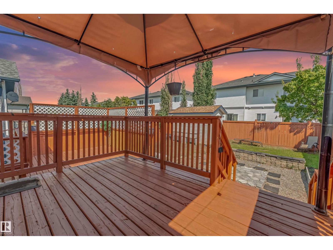
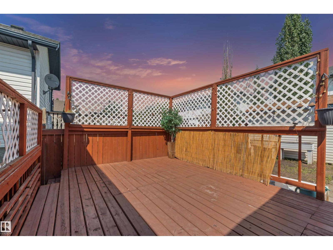
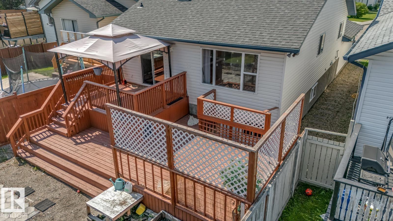
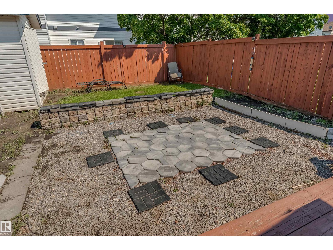
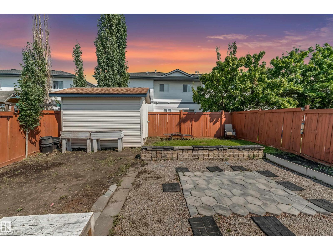
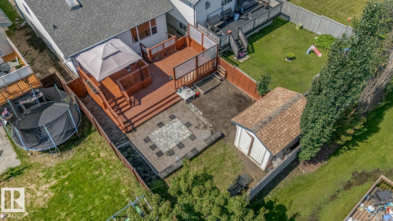
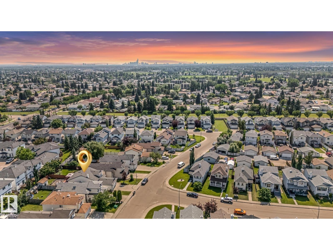
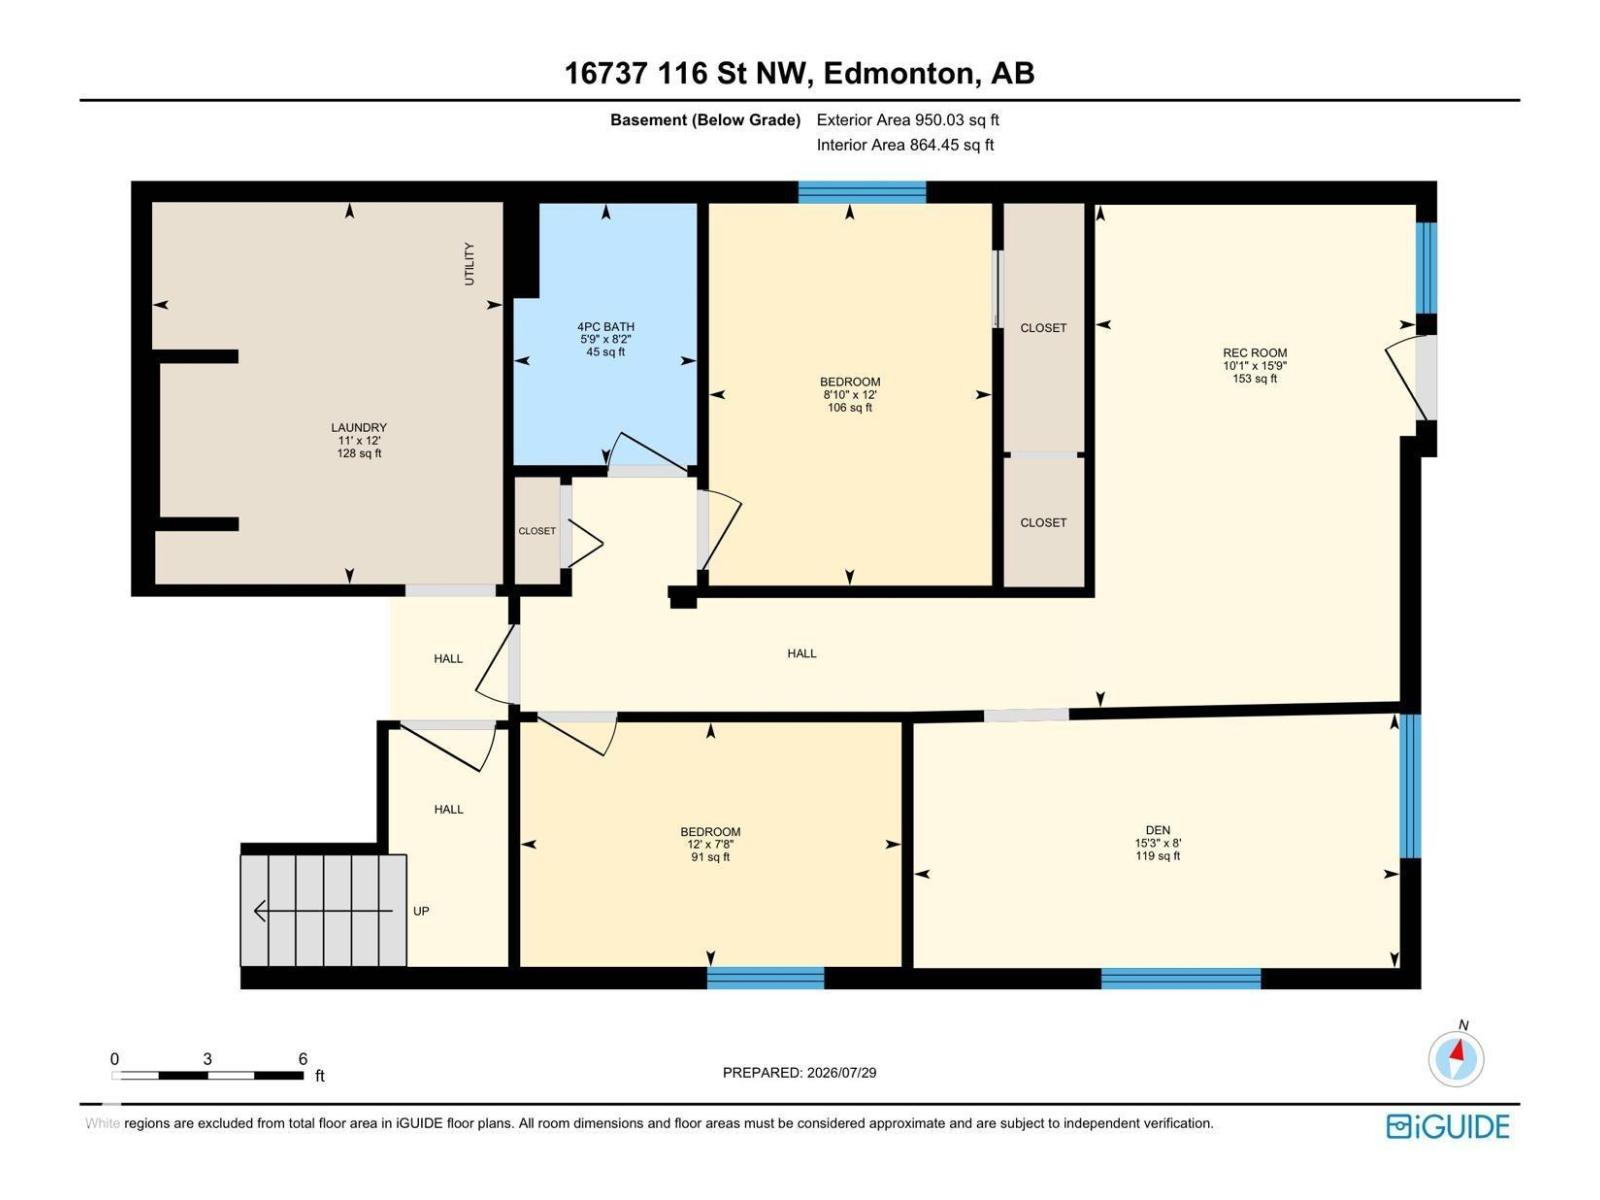
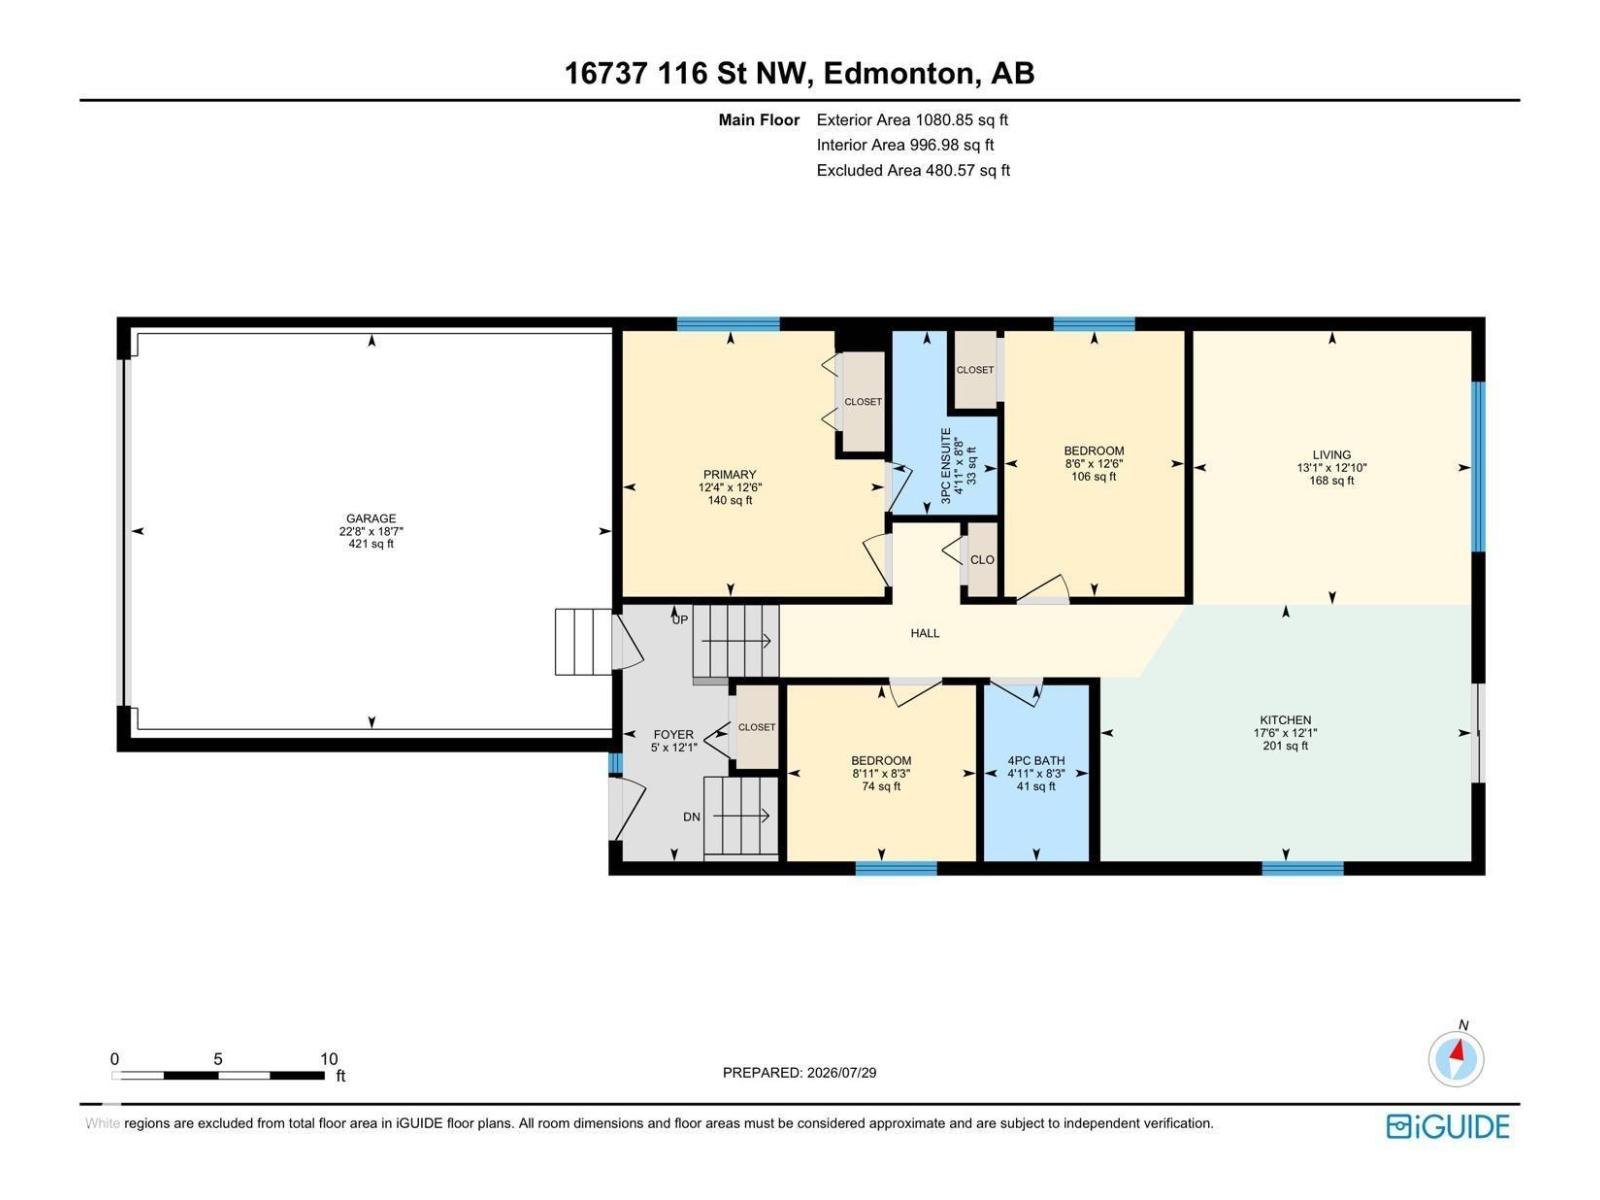
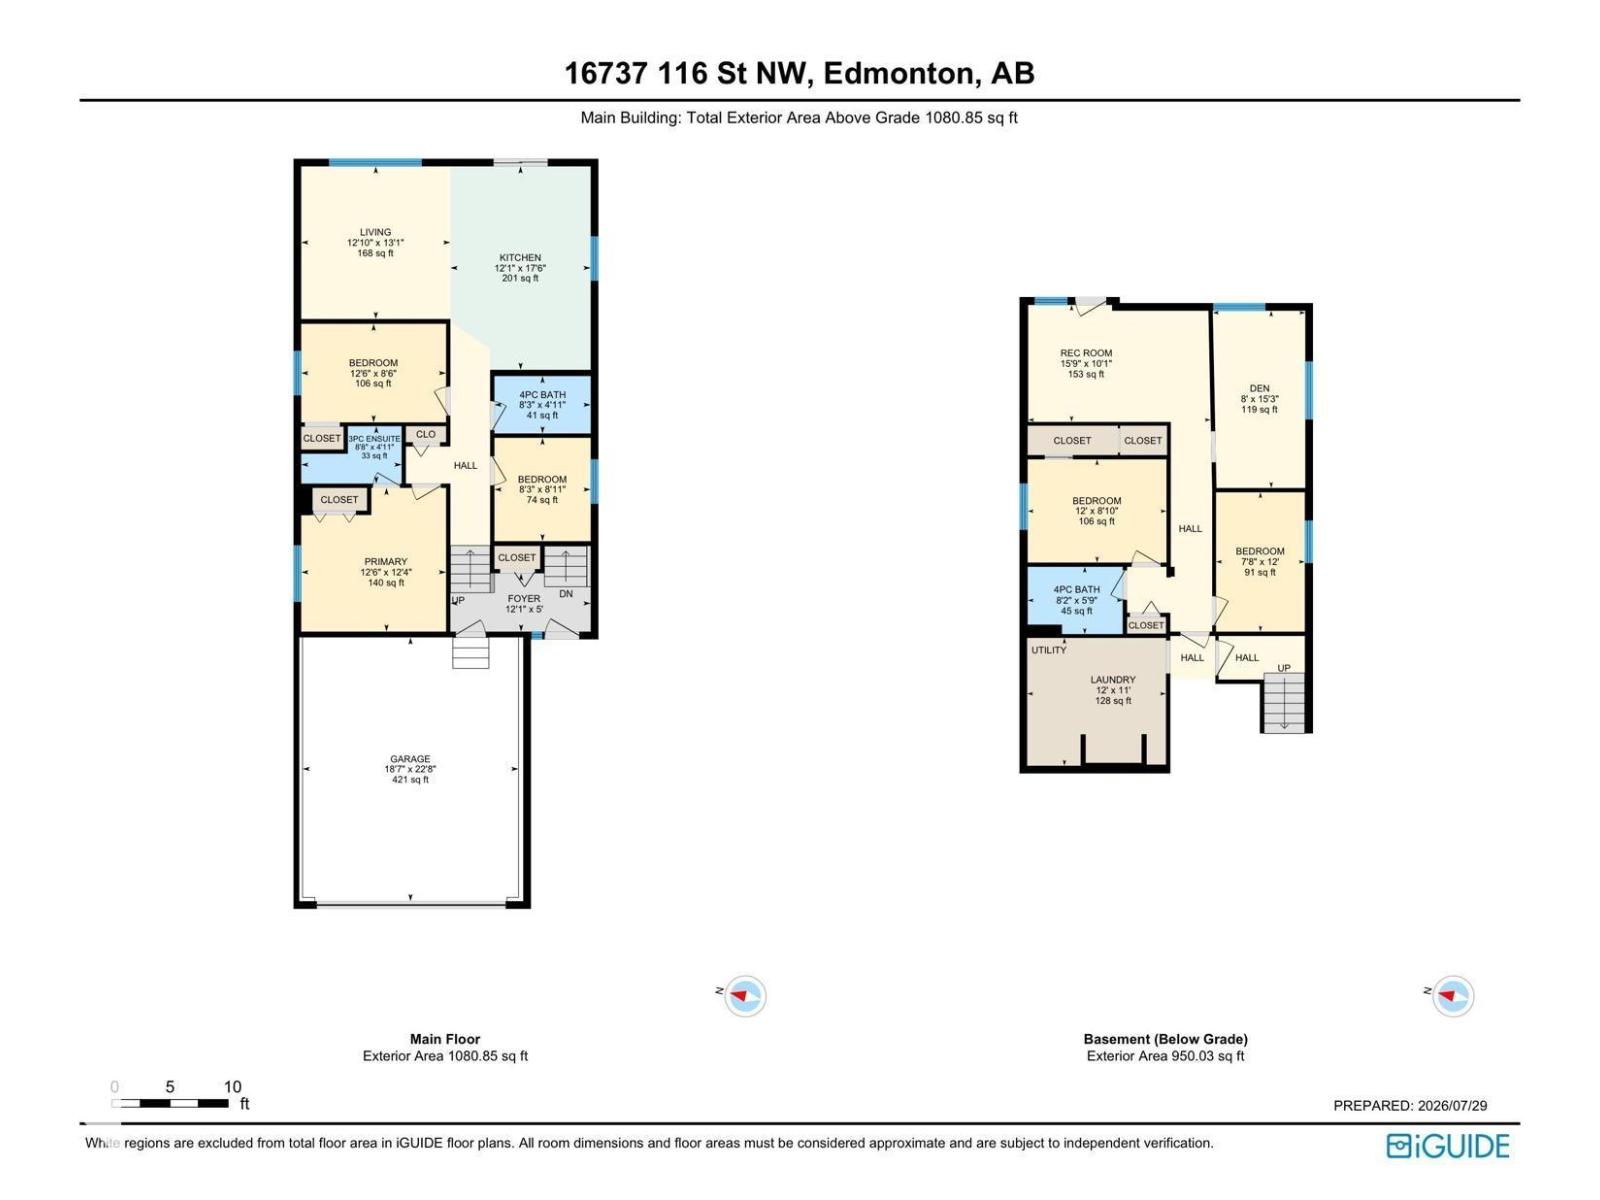
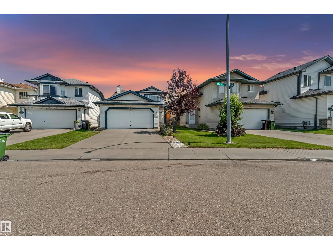
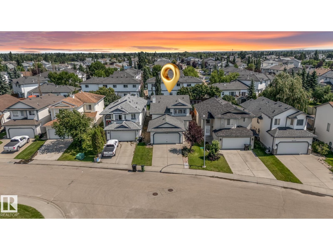
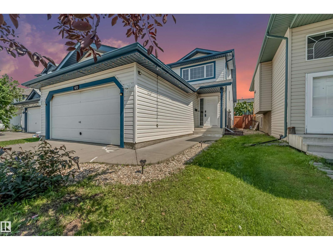
Affordable bi-level with great value in Canossa! This affordable bi-level offers a functional layout with 3 main-floor bedrooms, including a primary with a full ensuite. The bright kitchen features an island, ample counter space, and plenty of cabinets. Enjoy the fully fenced yard with a large deck and canopy tent. The separate basement entrance leads to 2 additional bedrooms, a spacious rec room, full bath, and laundry with a dog wash. Plumbing and electrical rough-ins for a future kitchen are in place. The oversized double garage is heated and insulated with 220V power, plus rough-ins for a sink and floor drain. Major 2022 updates include shingles, hot water tank, and sump pump. Conveniently located near ALBANY MARKET SQUARE & NEWCASTLE SHOPPING CENTRE. (id:53430)
Building
- Property Type:
- House
- Building Type:
- House
- Style:
- Bi-level
- Year Built:
- 2001
- Bedrooms:
- 5
- Bathrooms (total):
- 3.0
- Basement:
- Finished, Full
Finished Areas
- Interior Size (Total):
- 1081 square feet
Interior
- Appliances:
- Washer, Water softener, Dishwasher, Stove, Dryer, Microwave, Hood Fan, Water Distiller, Garage door opener, Garage door opener remote(s), Two Refrigerators
Parking
- Features:
- Attached Garage, Heated Garage
Lot / Land
- Lot Size:
- 415.55 square meters
- Lot Features:
- See remarks, Park/reserve, No Smoking Home
Exterior
- Fencing:
- Fence
Utilities & Mechanical
- Heating:
- Forced air
Fees & Dates
- Last Modified:
- 08/08/2026 12:50:03 AM
- Status Change:
- 08/08/2026 12:41:19 AM
Association / Ownership
- Common Interest:
- Freehold
Room Dimensions
| Room | Level | Size |
|---|---|---|
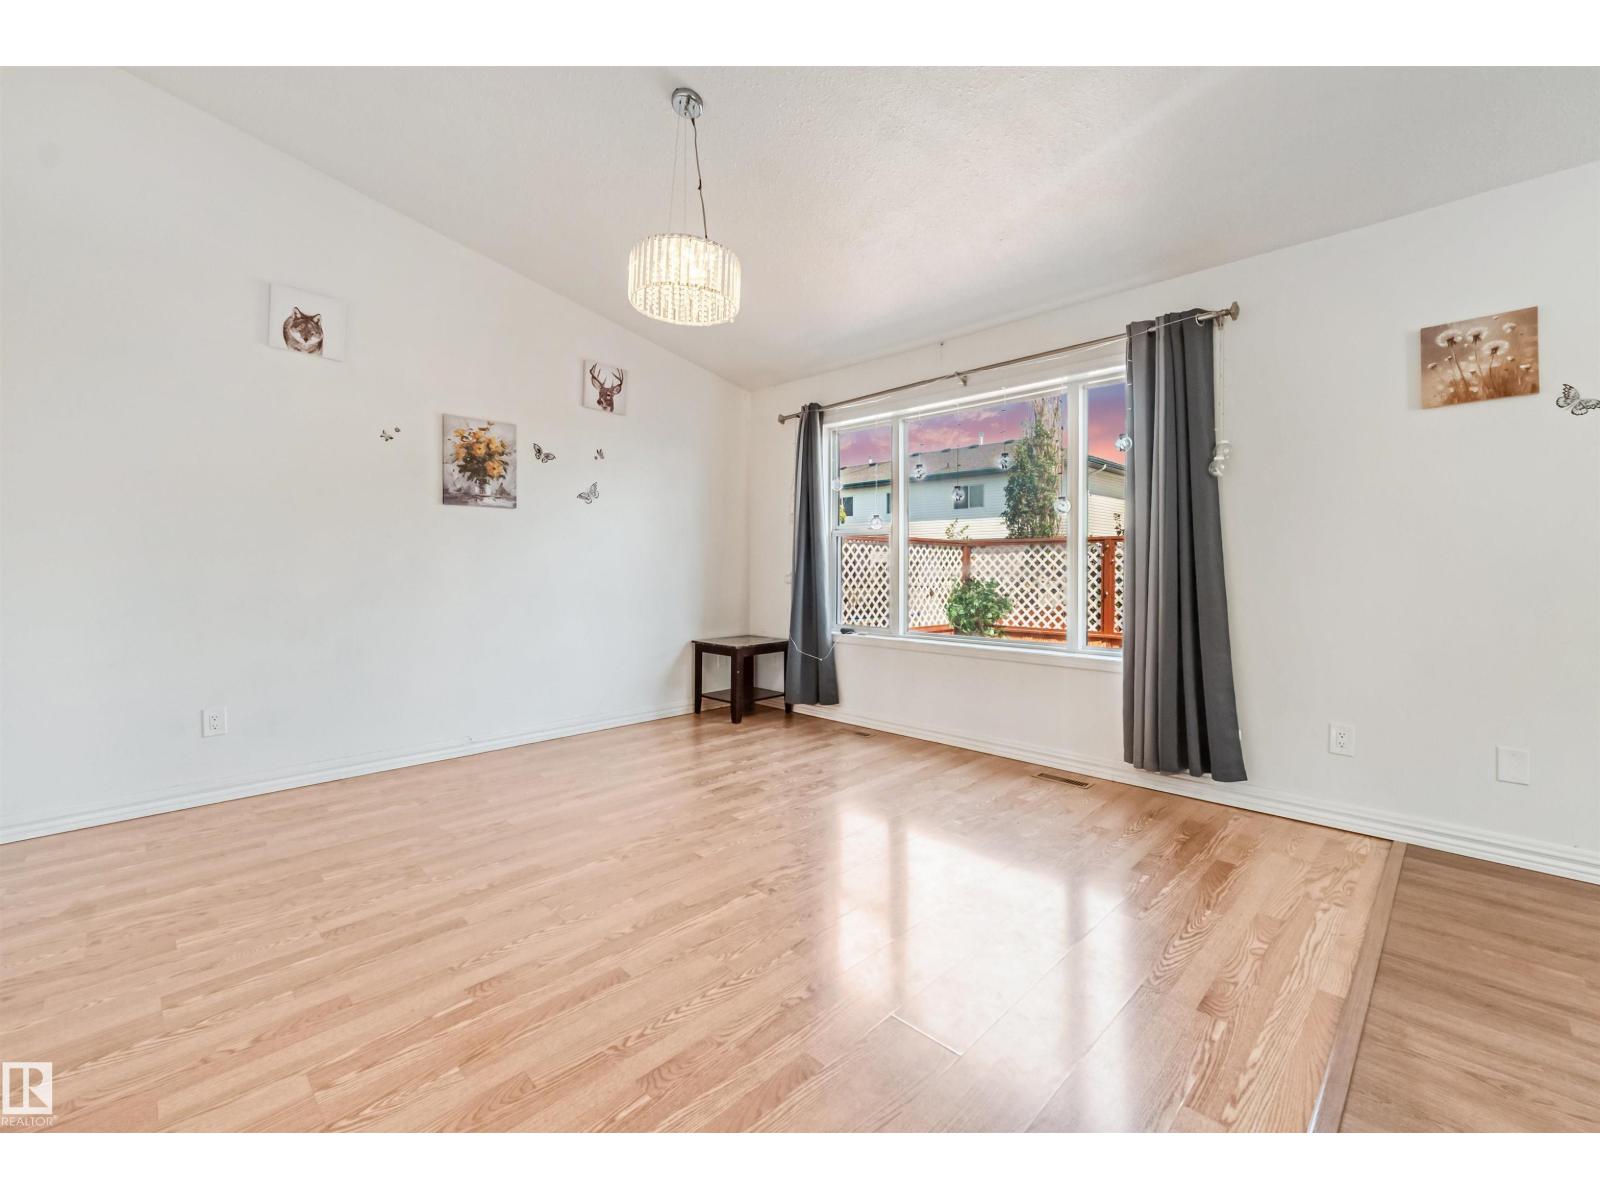
| Living room | Main level | 13'1 x 12'10 |
| Kitchen | Main level | 17'6 x 12'1 |
| Den | Basement | 15'3'' |
| Primary Bedroom | Main level | 12'4 x 12'6 |
| Bedroom 2 | Main level | 8'6 x 12'6 |
| Bedroom 3 | Main level | 8'11 x 8'3 |
| Bedroom 4 | Basement | 8'10'' |
| Bedroom 5 | Basement | 12' x 7'8 |
| Recreation room | Basement | 10'1 x 15'9 |
| Laundry room | Basement | 11.0 x 12.0 |
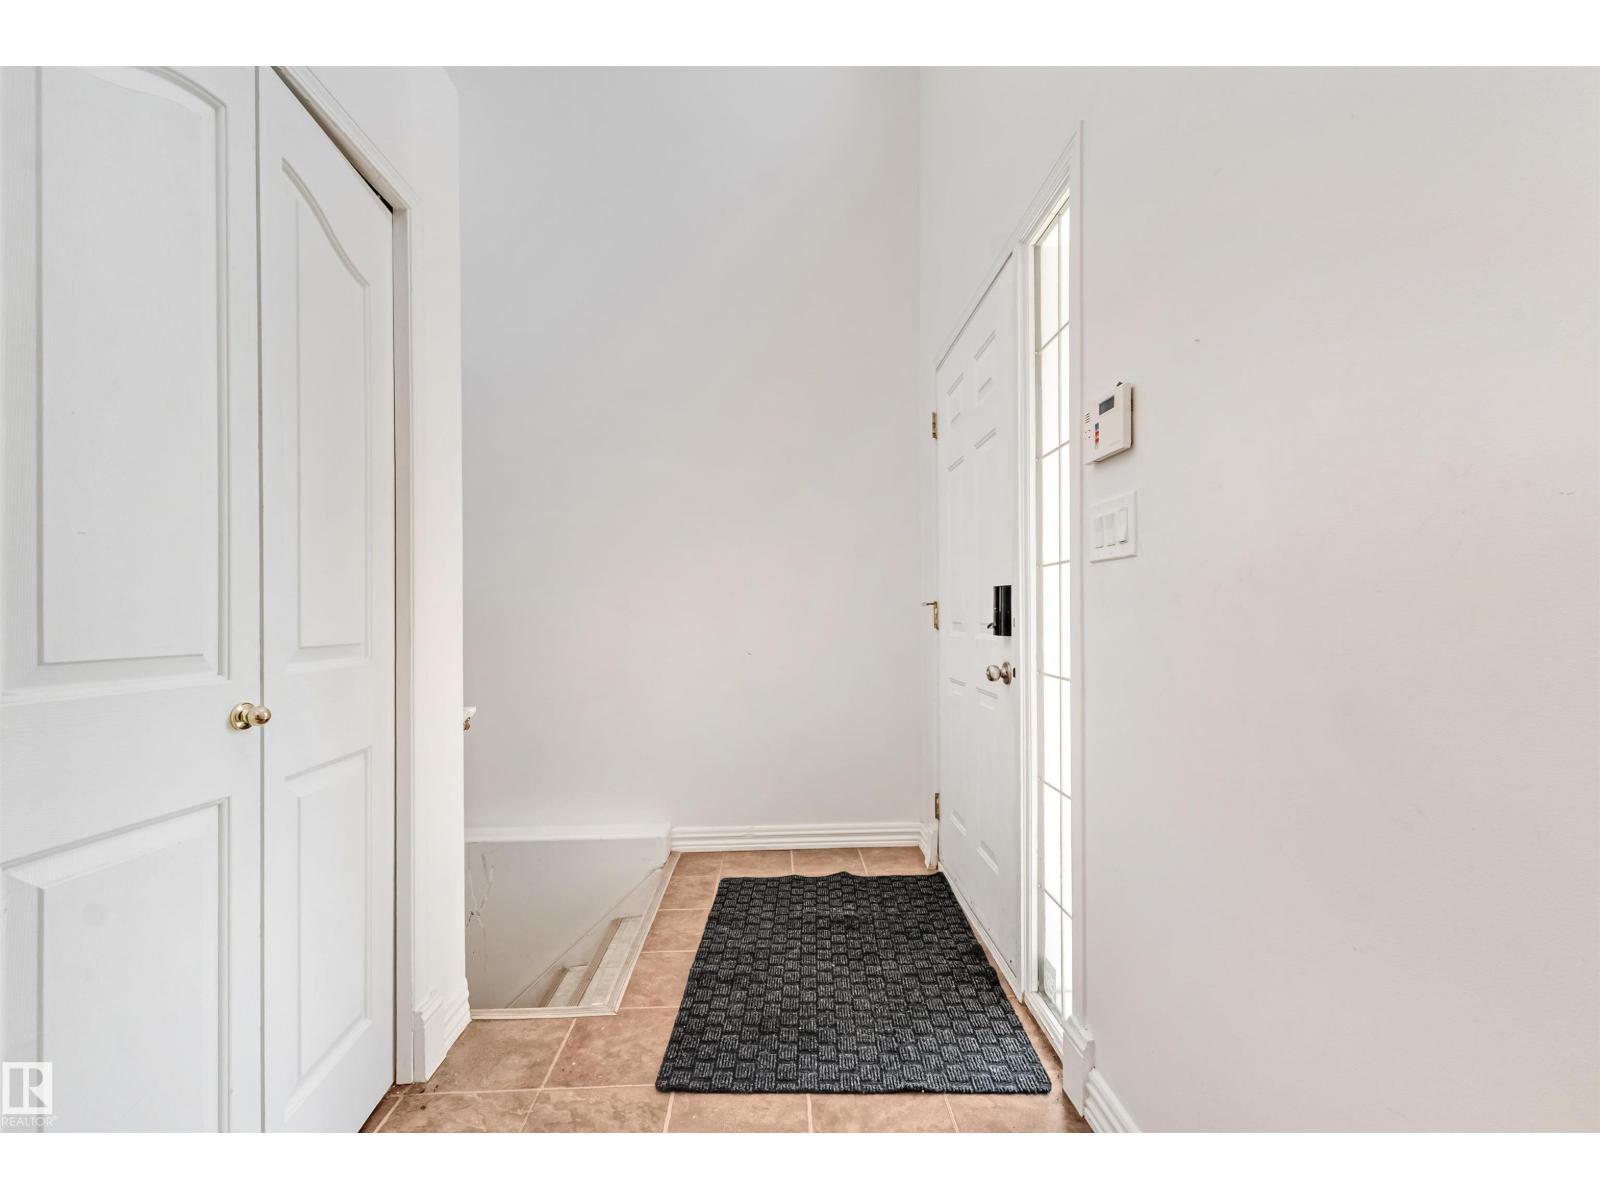
| Mud room | Above | 5' x 12'1 |
Location
Data is supplied by Pillar 9 MLS® System. Pillar 9 is the owner of the copyright in its MLS® System. Data is deemed reliable but is not guaranteed accurate by Pillar 9.
The trademarks MLS®, Multiple Listing Service® and the associated logos are owned by The Canadian Real Estate Association (CREA) and identify the quality of services provided by real estate professionals who are members of CREA. Used under license.