Real estate on your terms®
$1,049,000
active
11908 41A Avenue NW
Edmonton
,
AB
T6J0V9
Key Details
- MLS® Number:
- E4501363
- Building Type:
- House
- Interior Size:
- 2523 square feet
- Bedrooms:
- 5
- Parking Features:
- Attached Garage
- Lot Size:
- 613.74 square meters

Property Description
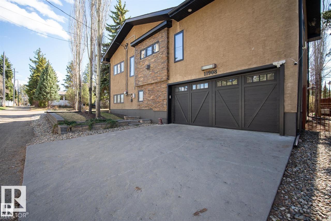
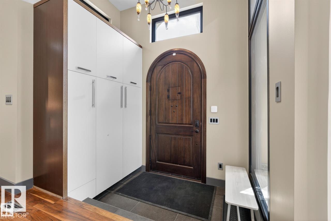
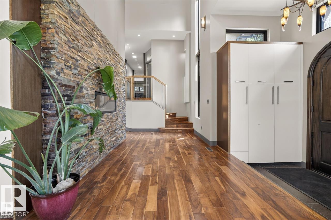
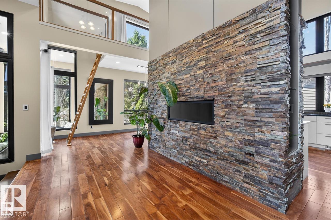
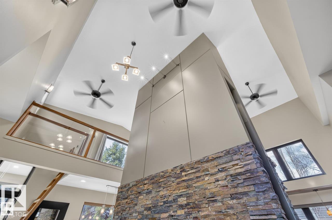
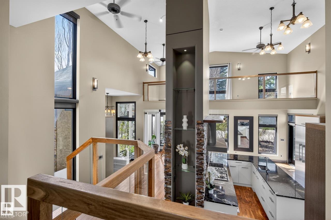
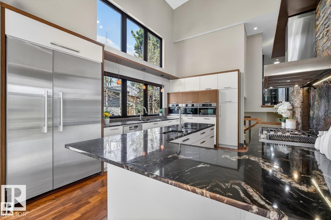
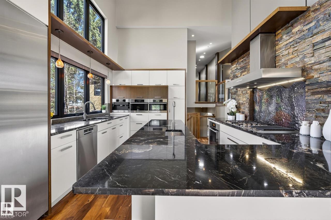
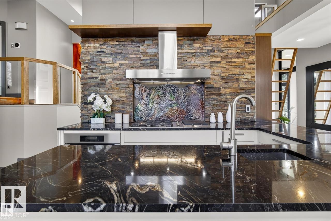
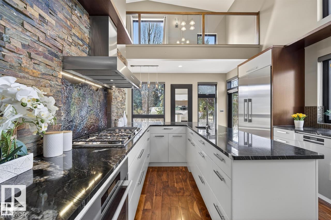
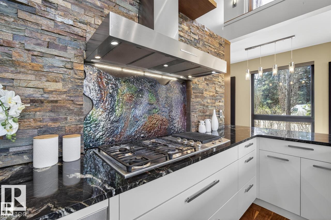
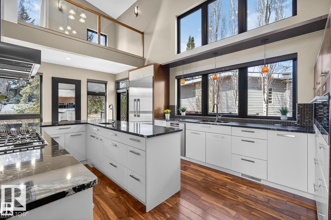
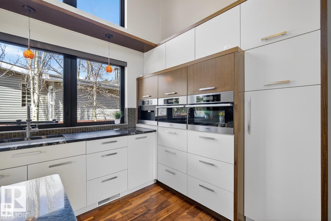
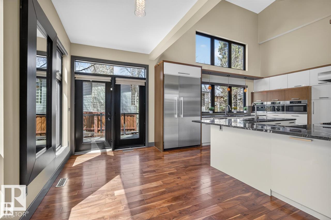
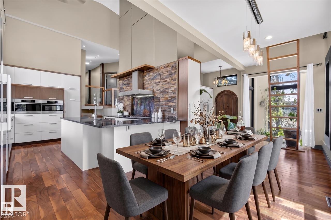
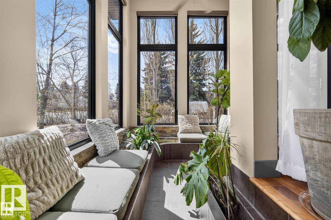
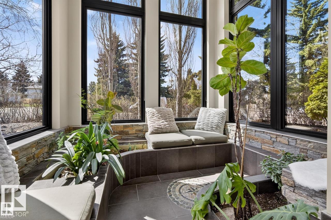
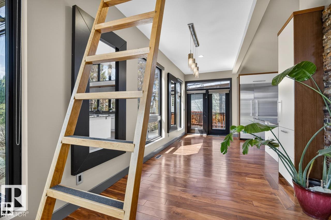
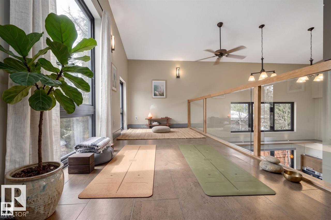
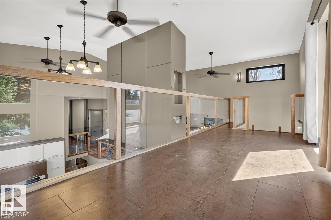
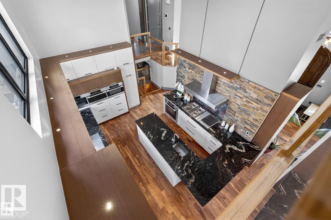
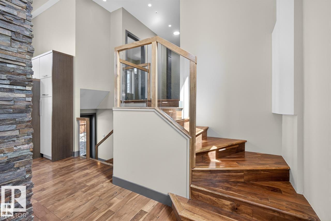
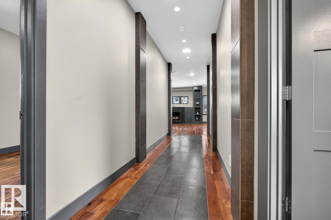
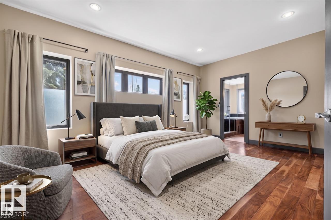
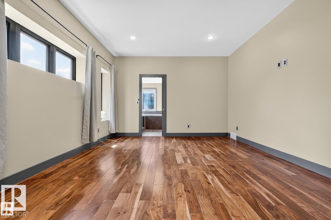
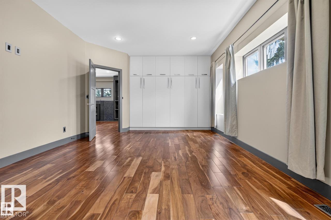
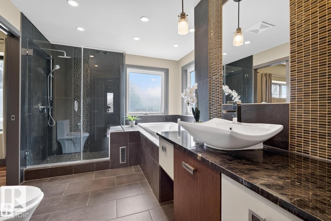
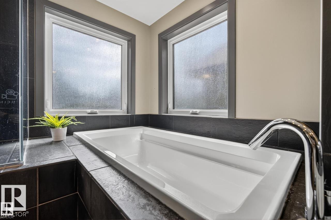
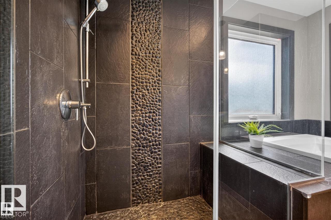
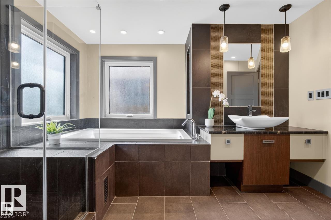
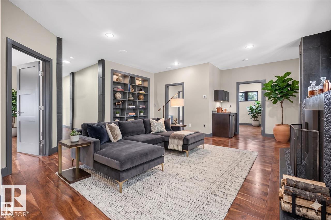
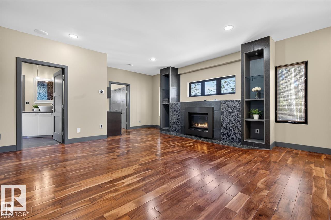
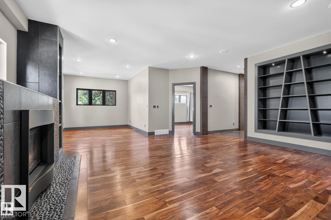
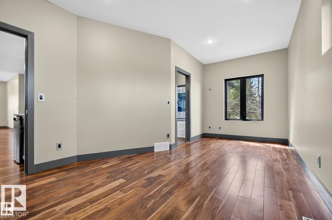
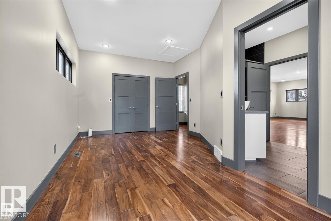
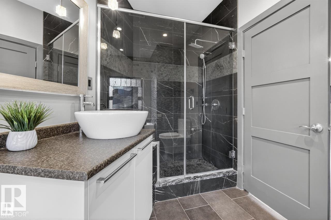
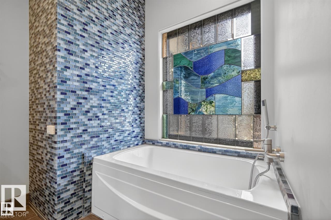
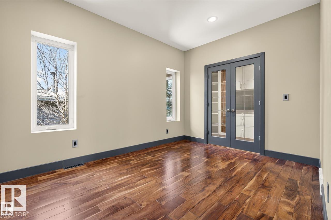
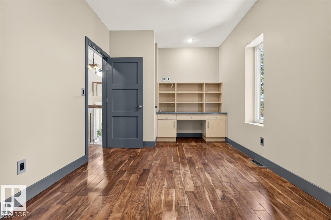
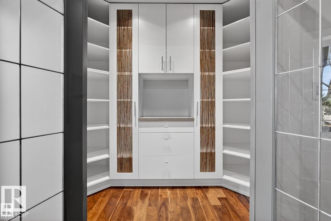
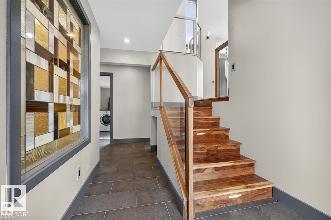
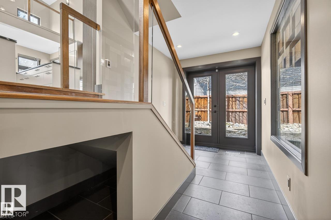
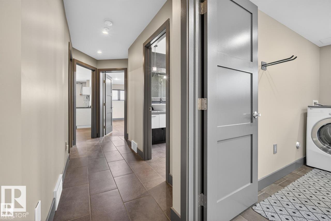
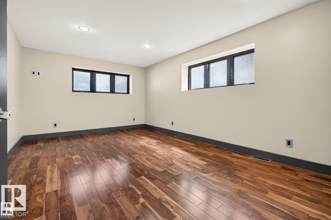
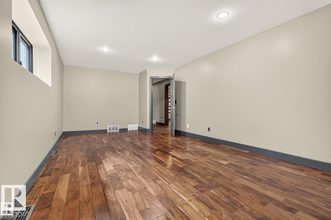
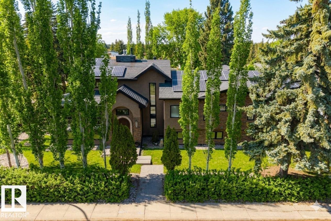
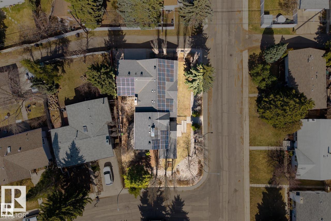
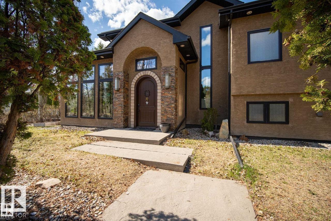
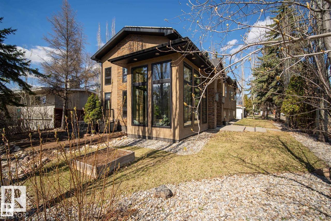
Architectural Masterpiece. Tucked away on a quiet, tree-lined street in prestigious Aspen Gardens, this extraordinary custom 4-level split blends architecture, light, & lifestyle into one stunning private retreat. Set on a large corner lot surrounded by mature landscaping & manicured hedges, the home offers rare privacy and timeless design. Substantially renovated in 2012, the home features soaring 20-ft ceilings, expansive windows, & a dramatic glass atrium fill the home w/ warmth & natural light. A versatile loft creates the perfect yoga studio, office, or creative space. The gourmet kitchen ft premium B/I Miele appliances, Panache glass accents, range, lava rock grill, steamer,& espresso machine. Luxurious primary suite feels like a private spa, while the lower level offers a home gym & cedar sauna. Renovated w/ modern efficiency in mind, this home also ft a $30k solar panels, heated o/s garage w/ EV outlet, A/C, walnut hardwood, skylights, & B/I speakers. Steps from top schools & premier amenities. (id:53430)
Building
- Property Type:
- House
- Building Type:
- House
- Year Built:
- 1966
- Bedrooms:
- 5
- Bathrooms (total):
- 3.0
- Basement:
- Finished, Full
Finished Areas
- Interior Size (Total):
- 2523 square feet
Interior
- Appliances:
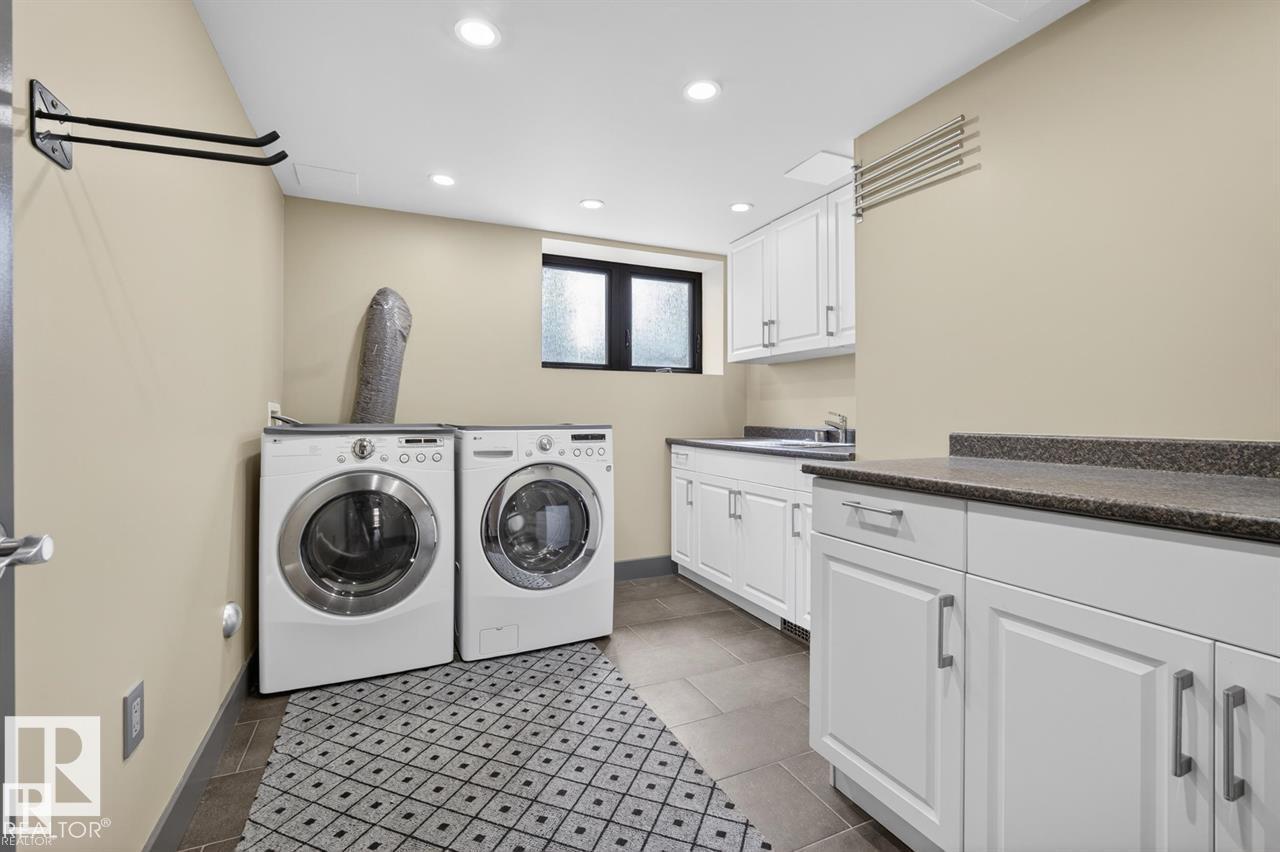
- Washer, Refrigerator, Dishwasher, Stove, Dryer, Oven - Built-In
Parking
- Features:
- Attached Garage
Lot / Land
- Lot Size:
- 613.74 square meters
Utilities & Mechanical
- Heating:
- Forced air
- Cooling:
- Central air conditioning
Fees & Dates
- Last Modified:
- 08/03/2026 06:20:06 AM
- Status Change:
- 08/03/2026 06:11:30 AM
Association / Ownership
- Common Interest:
- Freehold
Room Dimensions
| Room | Level | Size |
|---|---|---|
| Living room | Upper Level | - |
| Dining room | Main level | - |
| Kitchen | Main level | - |
| Family room | Lower level | - |
| Primary Bedroom | Upper Level | - |
| Bedroom 2 | Upper Level | - |
| Bedroom 3 | Upper Level | - |
| Bedroom 4 | Lower level | - |
| Bedroom 5 | Lower level | - |
| Loft | Upper Level | - |
Location
Data is supplied by Pillar 9 MLS® System. Pillar 9 is the owner of the copyright in its MLS® System. Data is deemed reliable but is not guaranteed accurate by Pillar 9.
The trademarks MLS®, Multiple Listing Service® and the associated logos are owned by The Canadian Real Estate Association (CREA) and identify the quality of services provided by real estate professionals who are members of CREA. Used under license.