Real estate on your terms®
$239,900
active
226 344 WINDERMERE Road NW
Edmonton
,
AB
T6W2P2
Key Details
- MLS® Number:
- E4501343
- Building Type:
- Apartment
- Interior Size:
- 909 square feet
- Bedrooms:
- 2
- Parking:
- 2
- Parking Features:
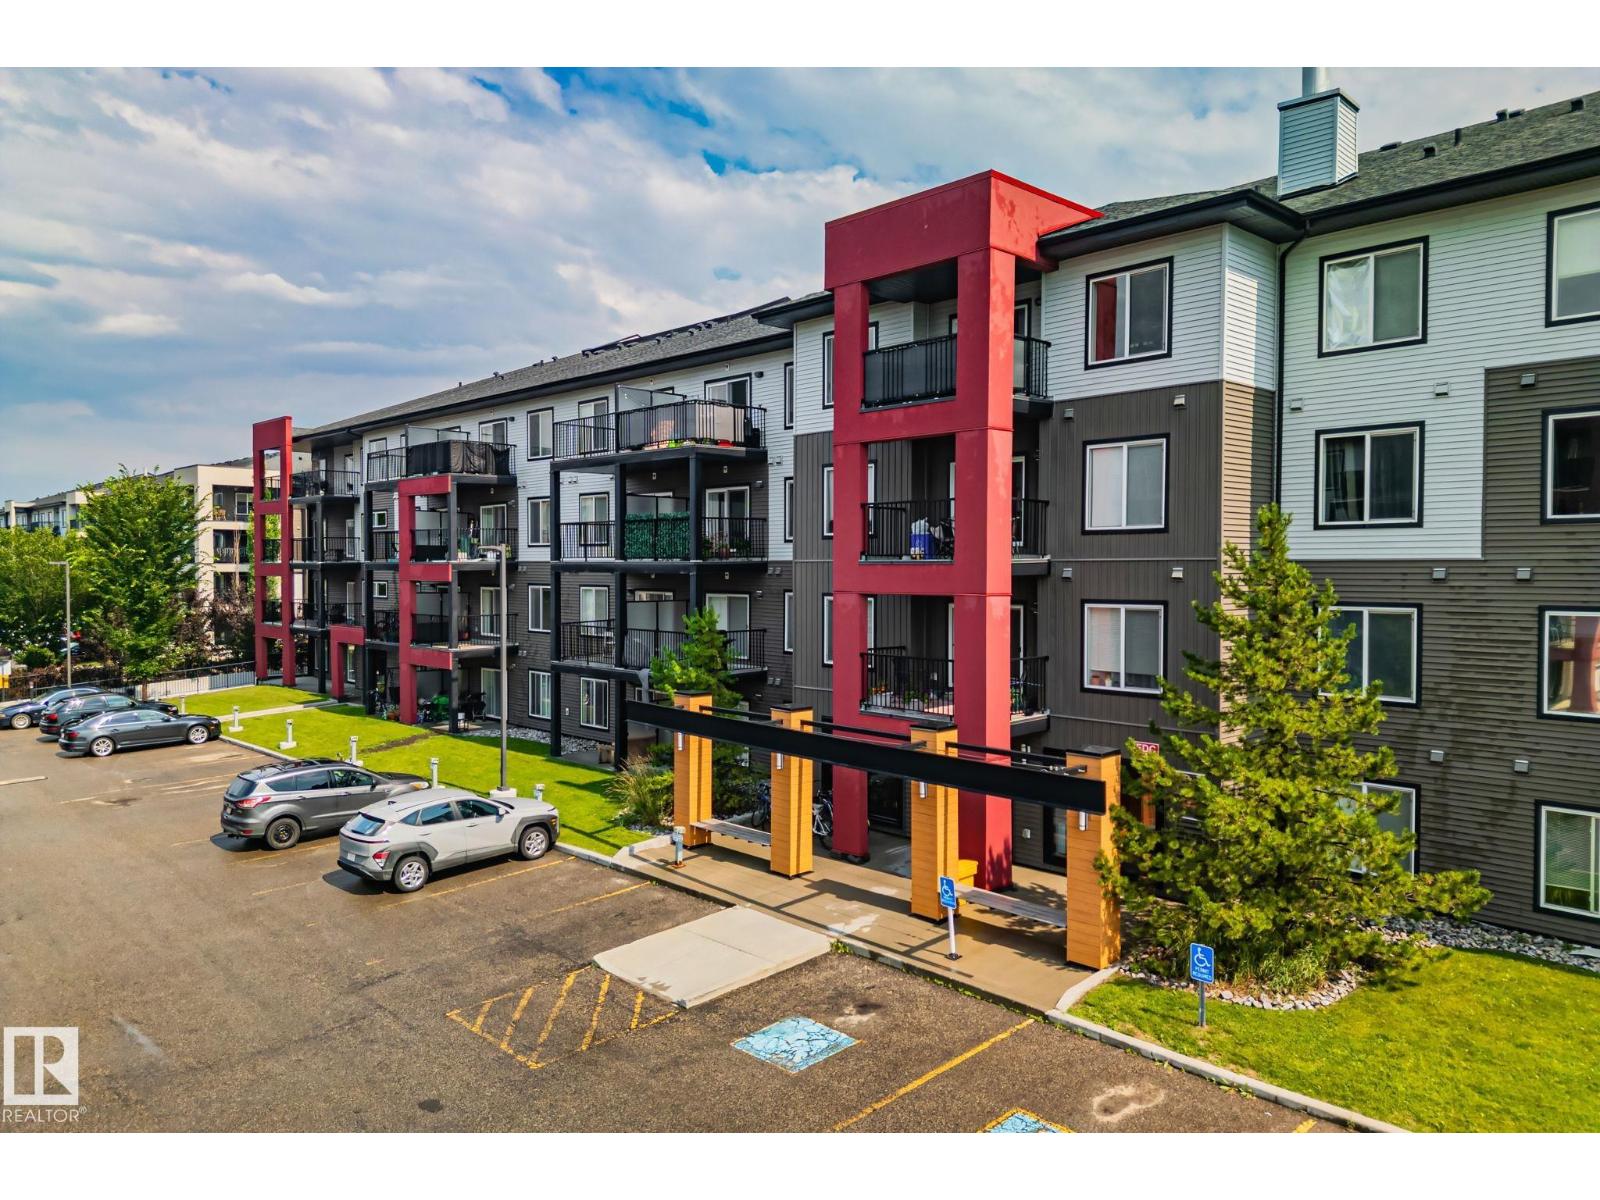
- Underground, Parkade, Stall, See Remarks, Heated Garage
- Lot Size:
- 81.98 square meters
- Attached:
- Yes

Property Description
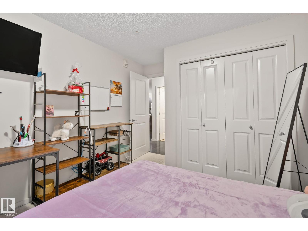
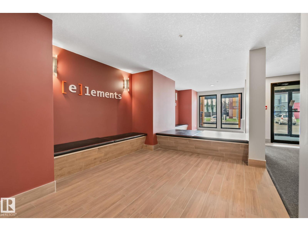
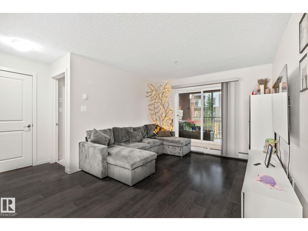
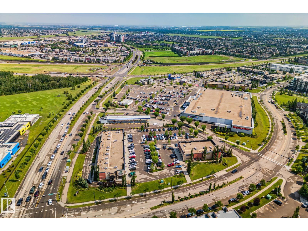
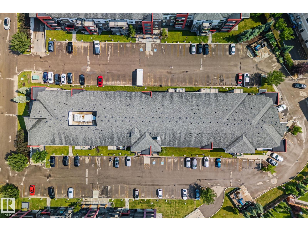
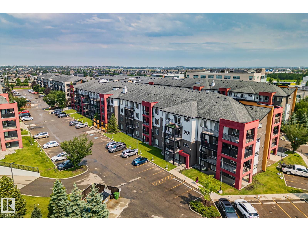
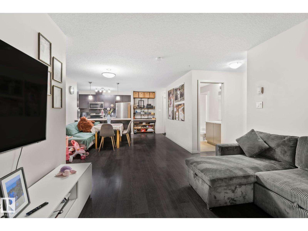
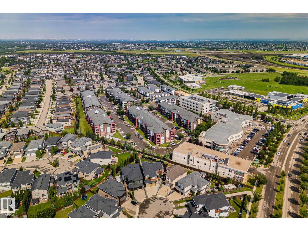
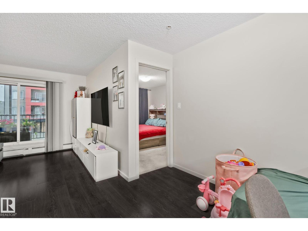
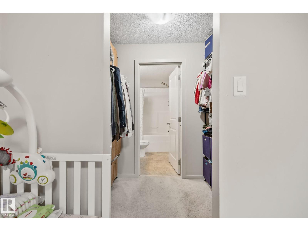
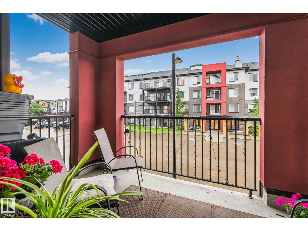
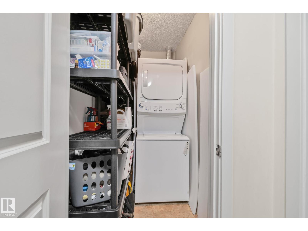
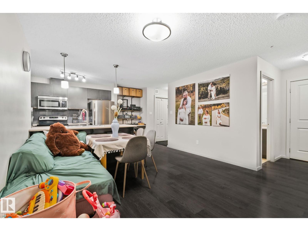
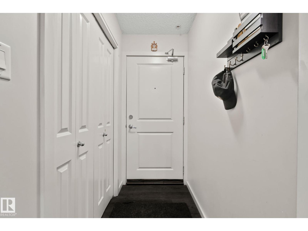
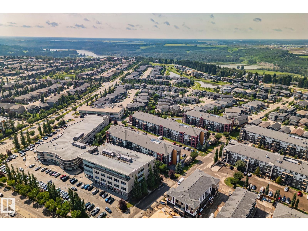
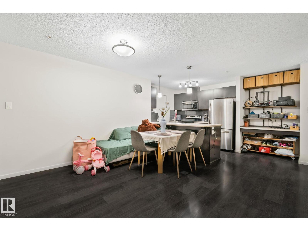
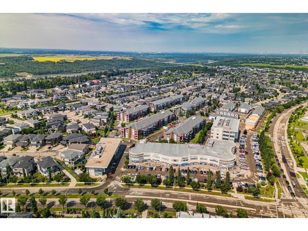
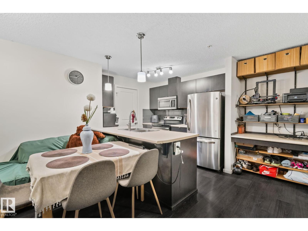
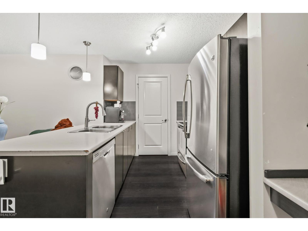
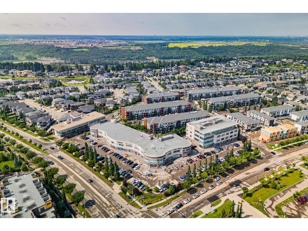
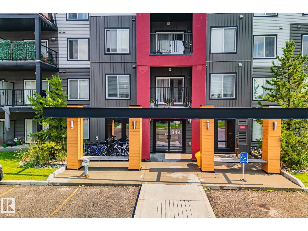
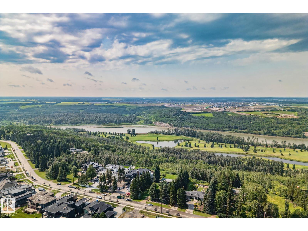
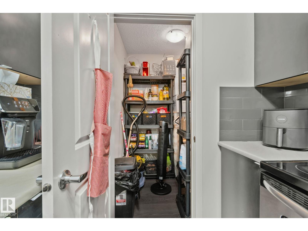
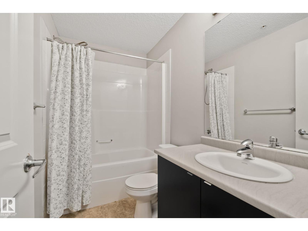
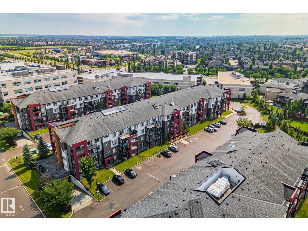
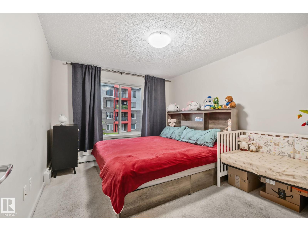
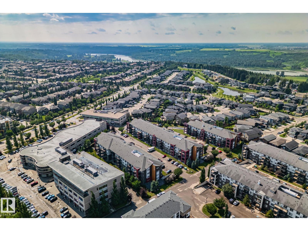
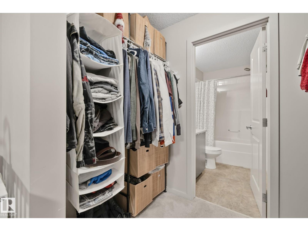
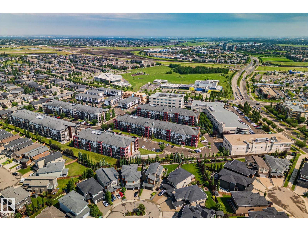
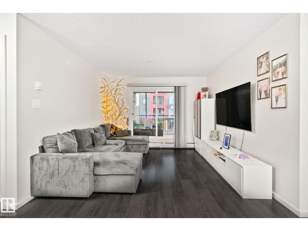
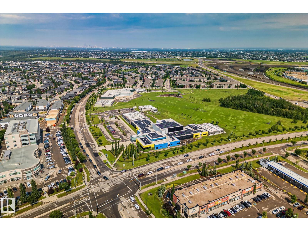
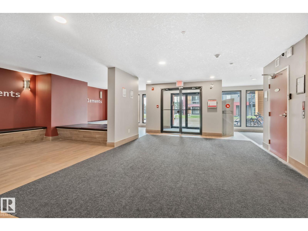
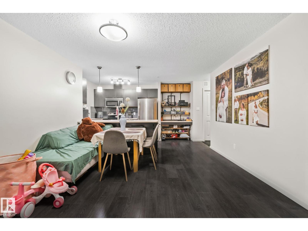
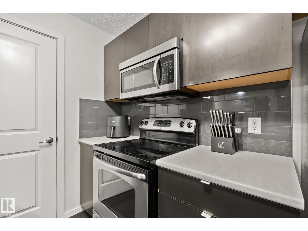
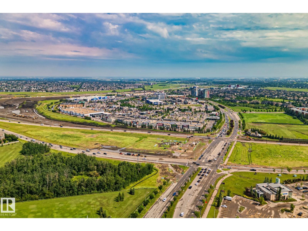
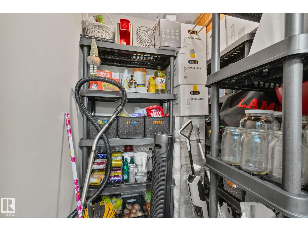
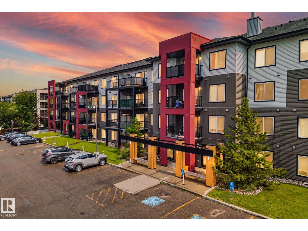
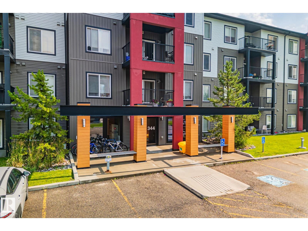
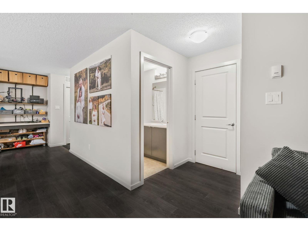
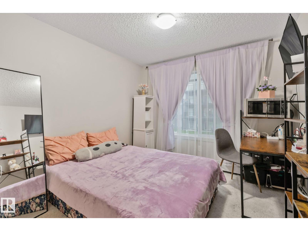
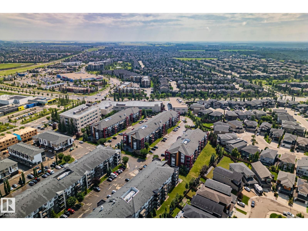
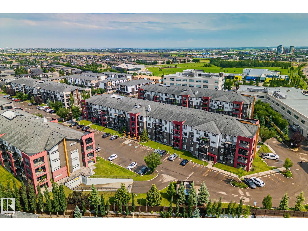
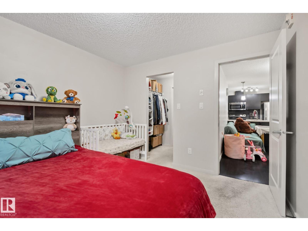
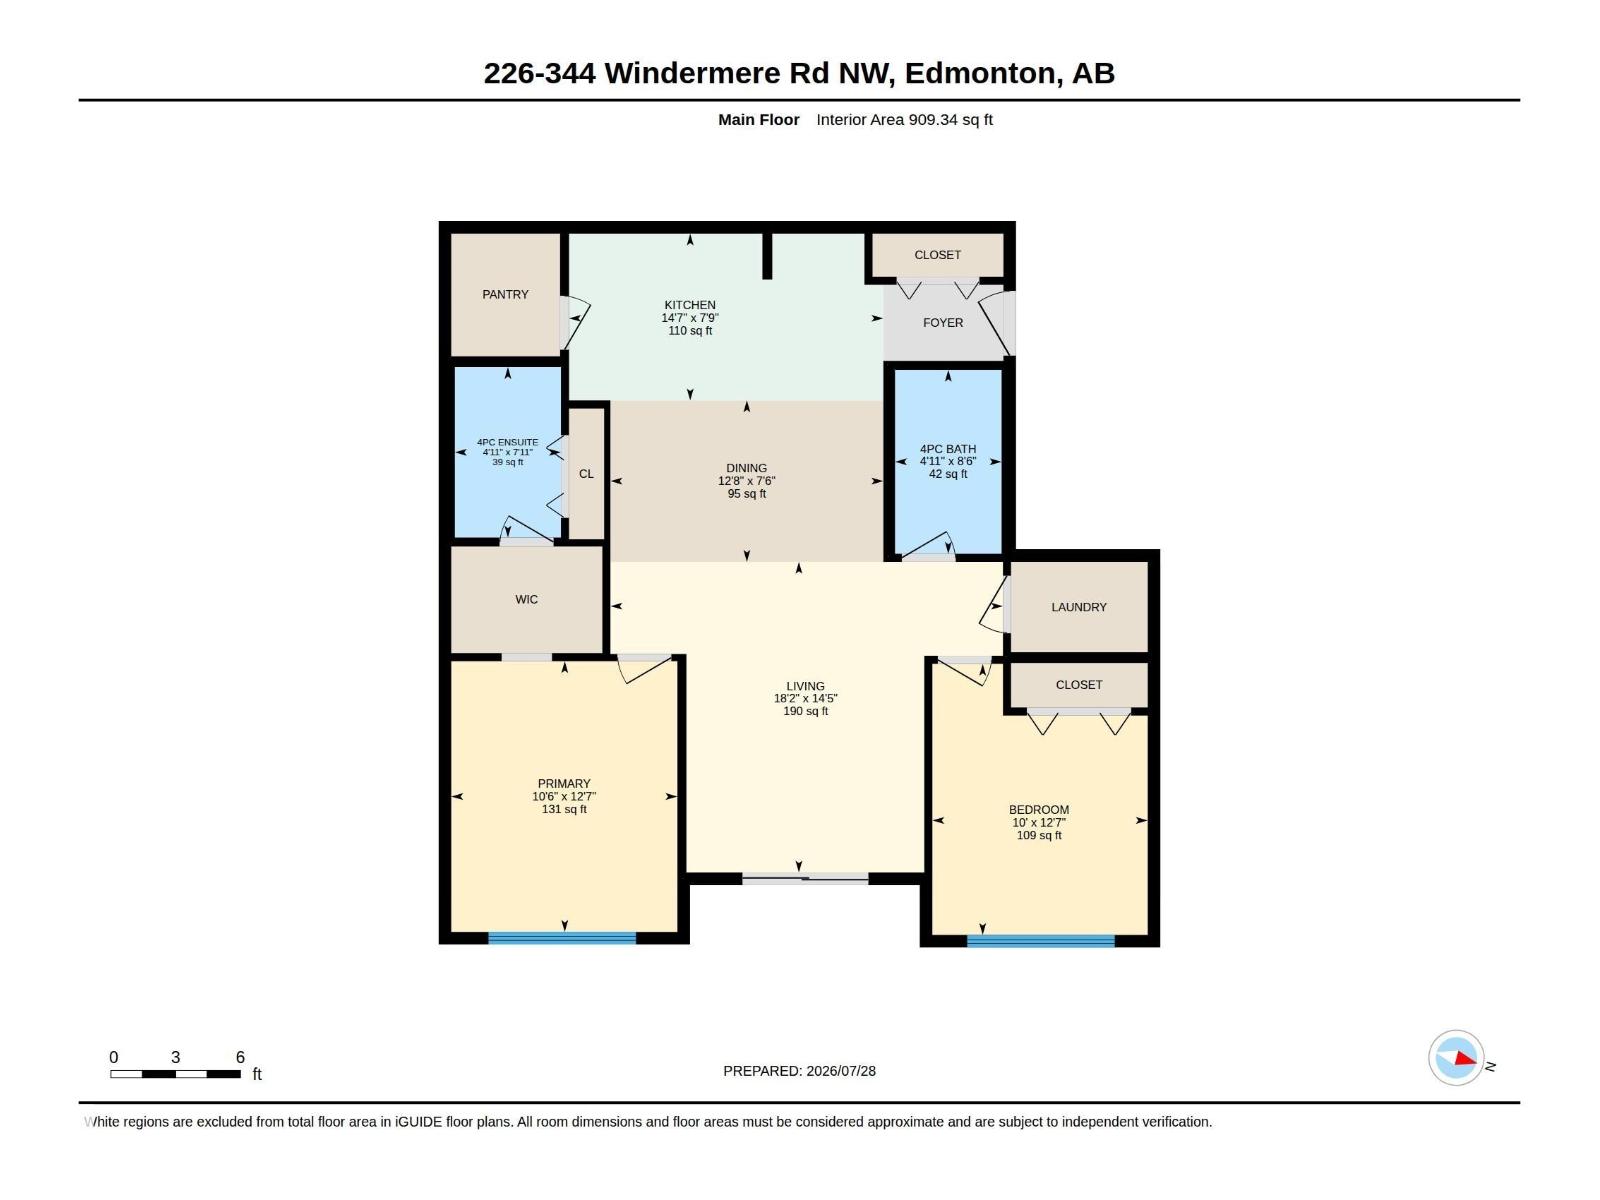
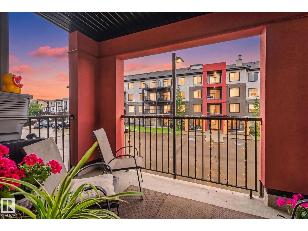
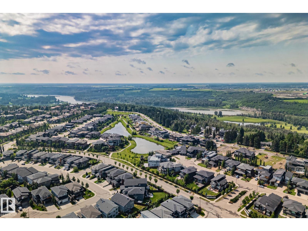
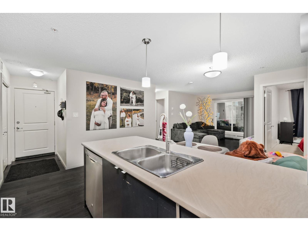
2 BEDROOMS / 2 BATHROOMS / 2 PARKING STALLS — OVER 900 SQ FT AT ELEMENTS IN WINDERMERE WITH AN EAST-FACING BALCONY! Stainless steel appliances, vinyl plank flooring throughout, carpet in both bedrooms, tile in both 4-piece bathrooms. Primary bedroom fits a king bed plus crib with ease; second bedroom fits a queen. Walk-in closet, plus an oversized walk-in pantry for extra storage. Stacked washer/dryer with shelving in laundry. Titled parking: 1 heated underground stall + 1 surface stall near the main entrance. Elevator in building, professionally managed. Minutes to Anthony Henday Drive, across from a school, walking distance to Currents of Windermere, Superstore, medical and shopping — plus lots of walking trails right outside your door. (id:53430)
Building
- Property Type:
- Apartment
- Building Type:
- Apartment
- Year Built:
- 2014
- Bedrooms:
- 2
- Bathrooms (total):
- 2.0
- Basement:
- None
Finished Areas
- Interior Size (Total):
- 909 square feet
Interior
- Appliances:
- Refrigerator, Dishwasher, Stove, Microwave Range Hood Combo, Washer/Dryer Stack-Up
Parking
- Spaces:
- 2
- Features:
- Underground, Parkade, Stall, See Remarks, Heated Garage
Lot / Land
- Lot Size:
- 81.98 square meters
- Lot Features:
- No Smoking Home
Utilities & Mechanical
- Heating:
- Hot water radiator heat
Comfort & Security
- Security:
- Smoke Detectors
Fees & Dates
- HOA/Condo Fee:
- $619
- Last Modified:
- 07/30/2026 04:10:11 PM
- Status Change:
- 07/30/2026 04:03:10 PM
Association / Ownership
- Fee:
- $619 / Monthly
- Common Interest:
- Condo/Strata
Room Dimensions
| Room | Level | Size |
|---|---|---|
| Living room | Main level | 4.39 x 5.54 |
| Dining room | Main level | 2.28 x 3.85 |
| Kitchen | Main level | 2.36 x 4.44 |
| Primary Bedroom | Main level | 3.82 x 3.19 |
| Bedroom 2 | Main level | 3.83 x 3.04 |
Location
Data is supplied by Pillar 9 MLS® System. Pillar 9 is the owner of the copyright in its MLS® System. Data is deemed reliable but is not guaranteed accurate by Pillar 9.
The trademarks MLS®, Multiple Listing Service® and the associated logos are owned by The Canadian Real Estate Association (CREA) and identify the quality of services provided by real estate professionals who are members of CREA. Used under license.