Real estate on your terms®
$399,900
active
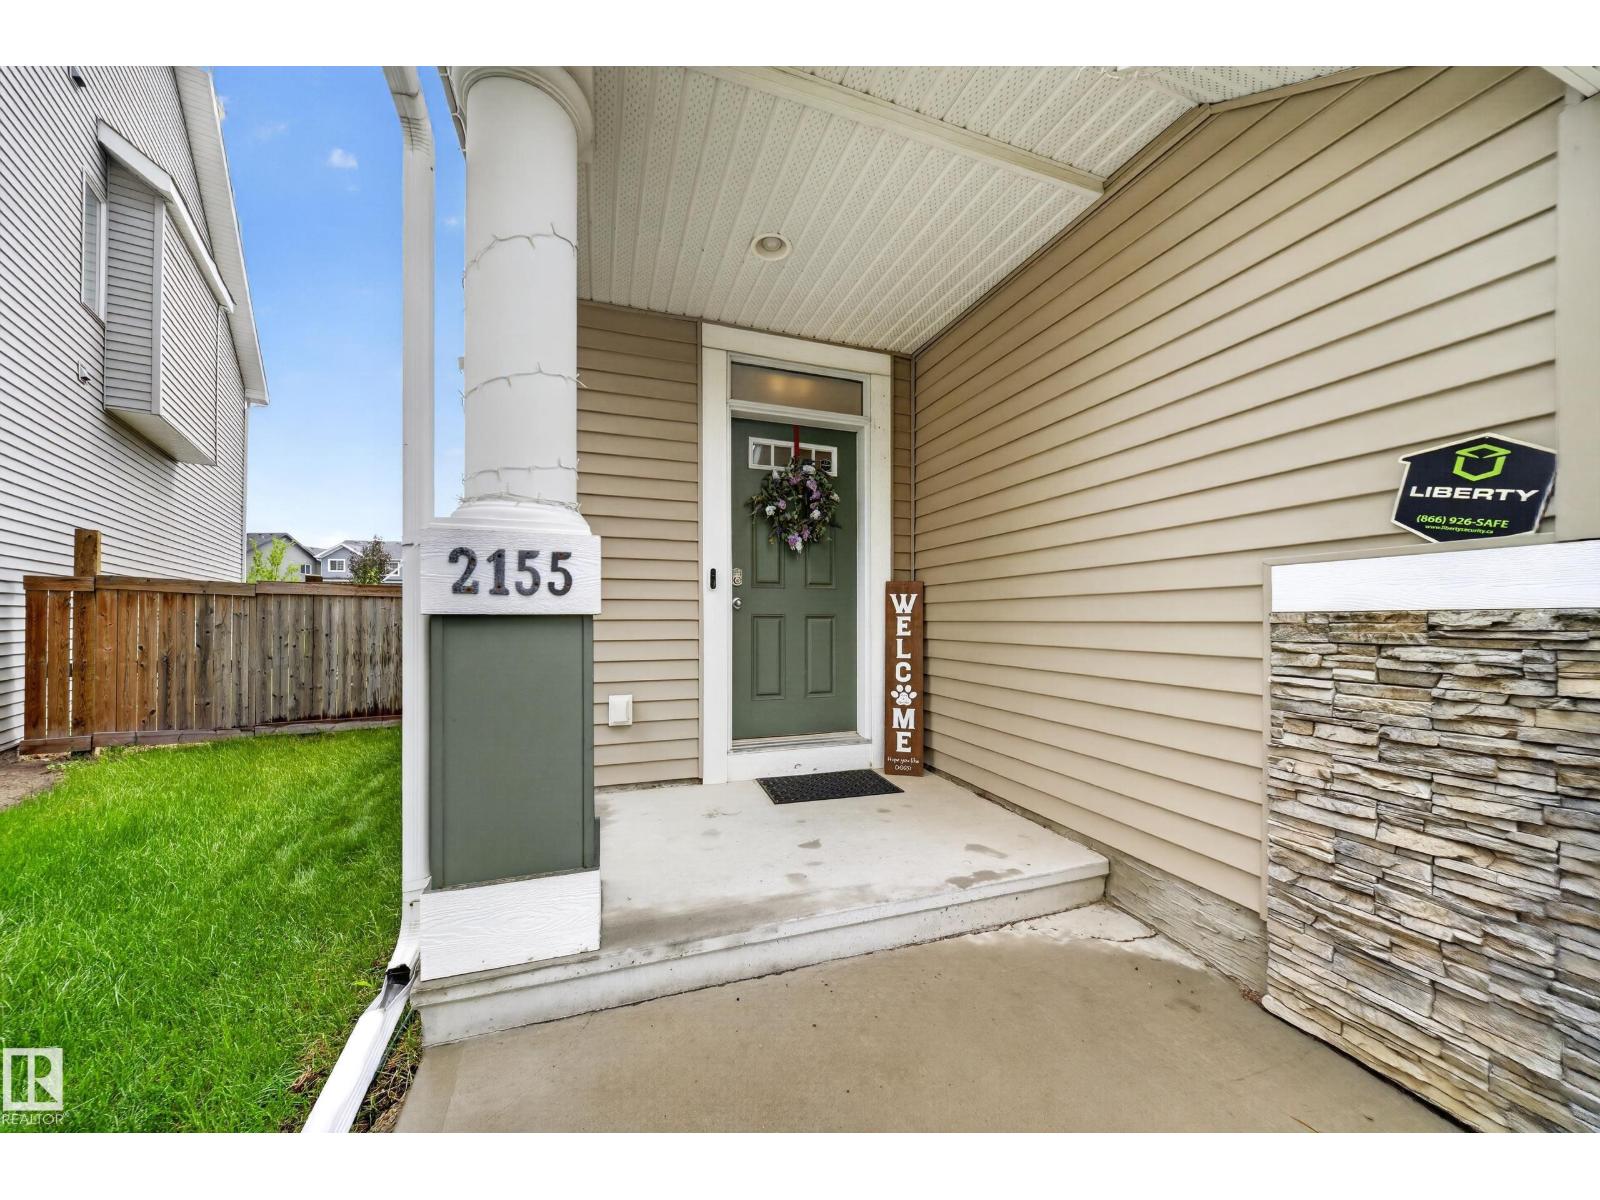
2155 67 Street SW
Edmonton
,
AB
T6X0T5
Key Details
- MLS® Number:
- E4501341
- Building Type:
- Duplex
- Interior Size:
- 1405 square feet
- Bedrooms:
- 3
- Parking:
- 2
- Parking Features:
- Attached Garage
- Attached:
- Yes

Property Description
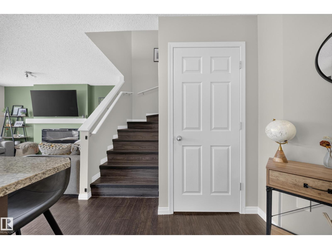
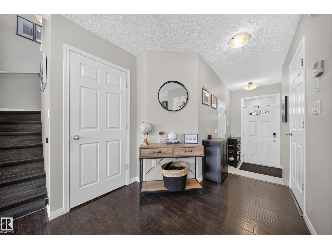
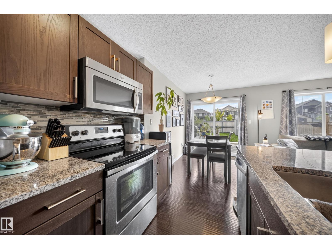
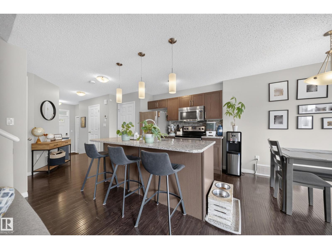
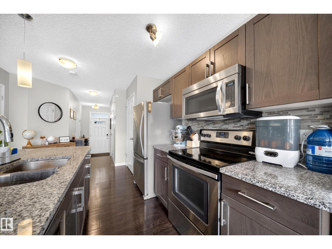
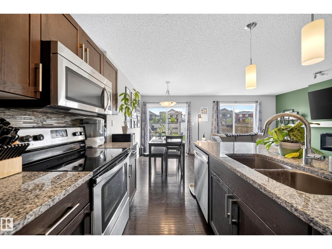
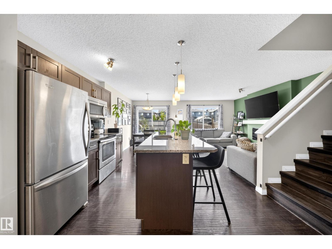
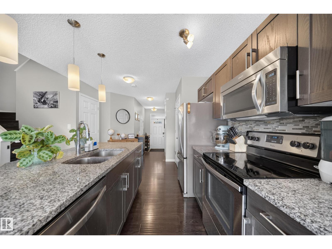
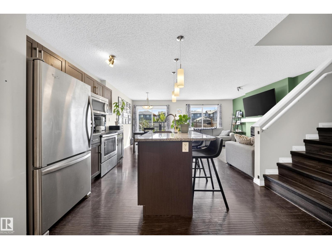
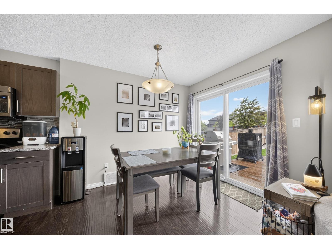
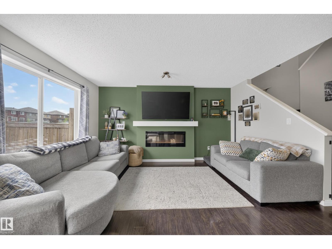
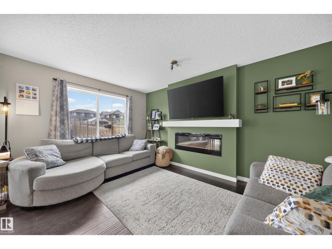
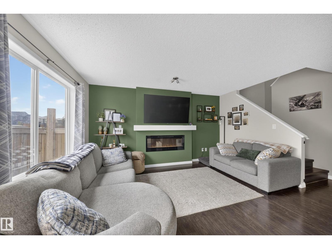
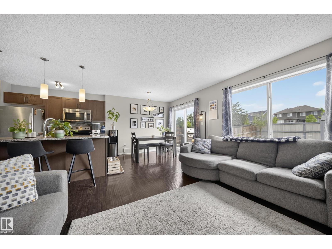
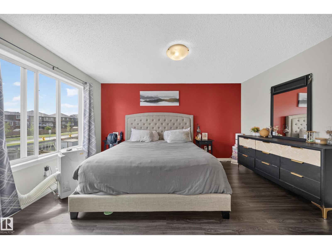
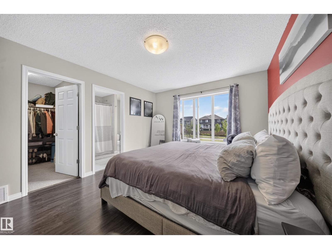
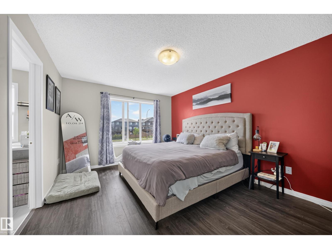
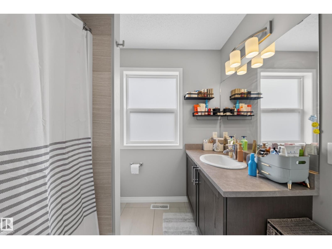
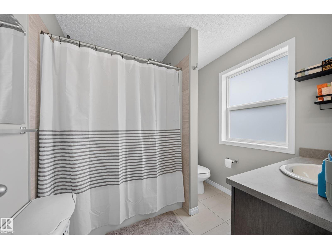
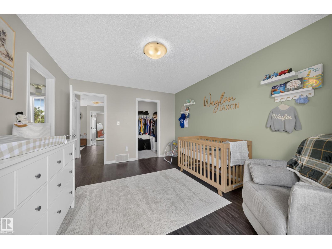
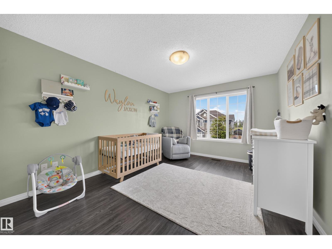
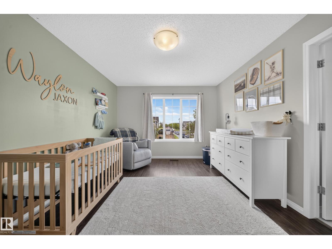
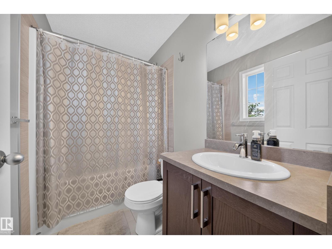
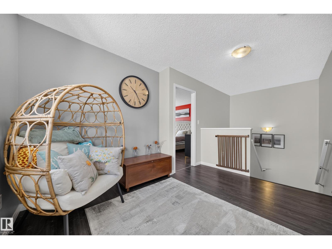
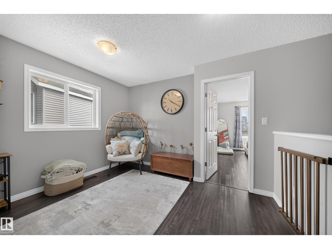
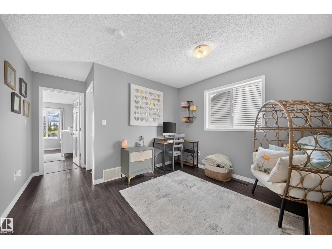
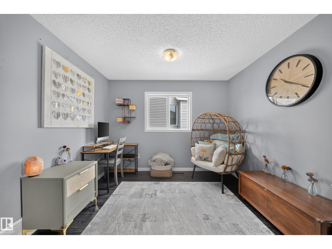
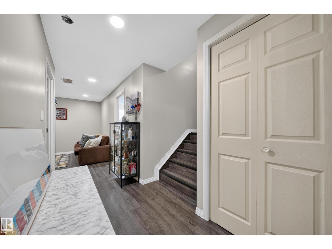
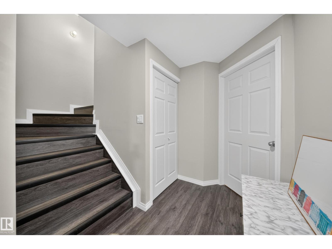
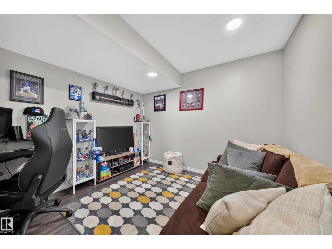
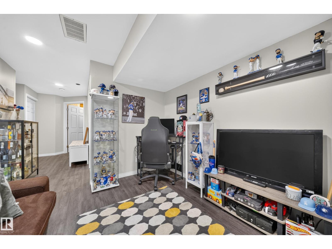
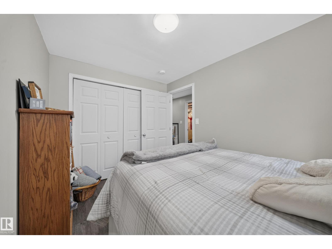
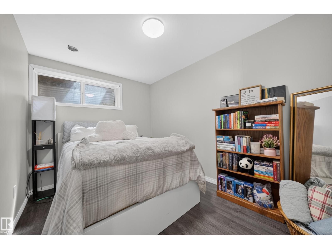
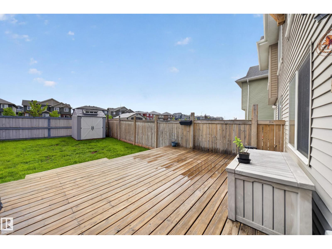
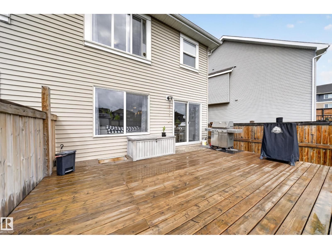
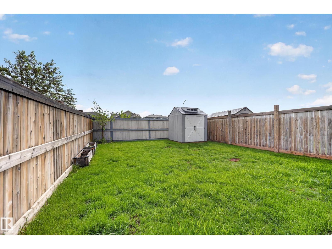
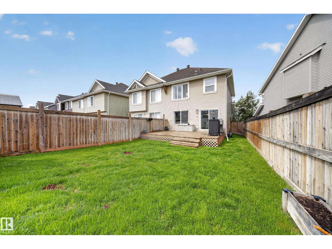
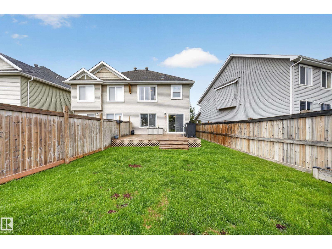
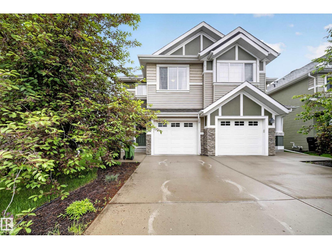
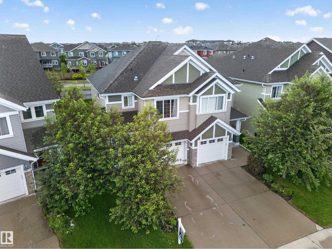
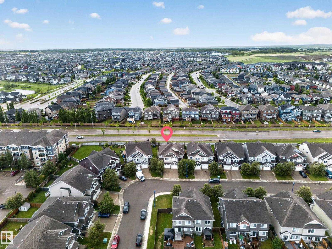
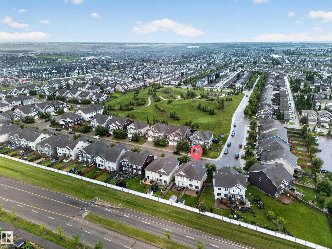
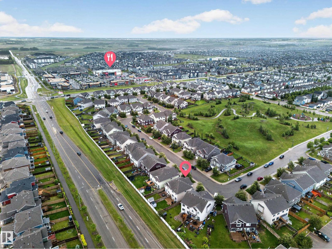
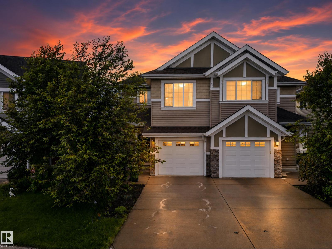
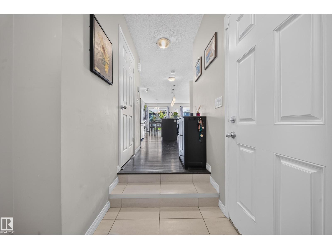
Welcome to Summerside, one of South Edmonton’s most desirable lake communities! This well-maintained half-duplex offers exclusive lake access and a functional open-concept layout with laminate flooring throughout the main level. Upstairs features two spacious primary bedrooms, each with its own 4-piece ensuite and walk-in closet, plus a versatile bonus area ideal for a home office or play space. The finished basement adds extra living space with a bedroom, recreation room, and rough-ins for a future bathroom. The kitchen is equipped with stainless steel appliances, granite countertops, and a tile backsplash. Enjoy the fully fenced and landscaped backyard complete with a deck, perfect for relaxing or entertaining. Additional features include a single attached garage and a prime location close to schools, parks, shopping, South Common, and public transit. Located within the Michael Strembitsky K-9 School catchment area. A fantastic opportunity to enjoy the Summerside lifestyle! (id:53430)
Building
- Property Type:
- Duplex
- Building Type:
- Duplex
- Year Built:
- 2014
- Stories:
- 2.0
- Bedrooms:
- 3
- Bathrooms (total):
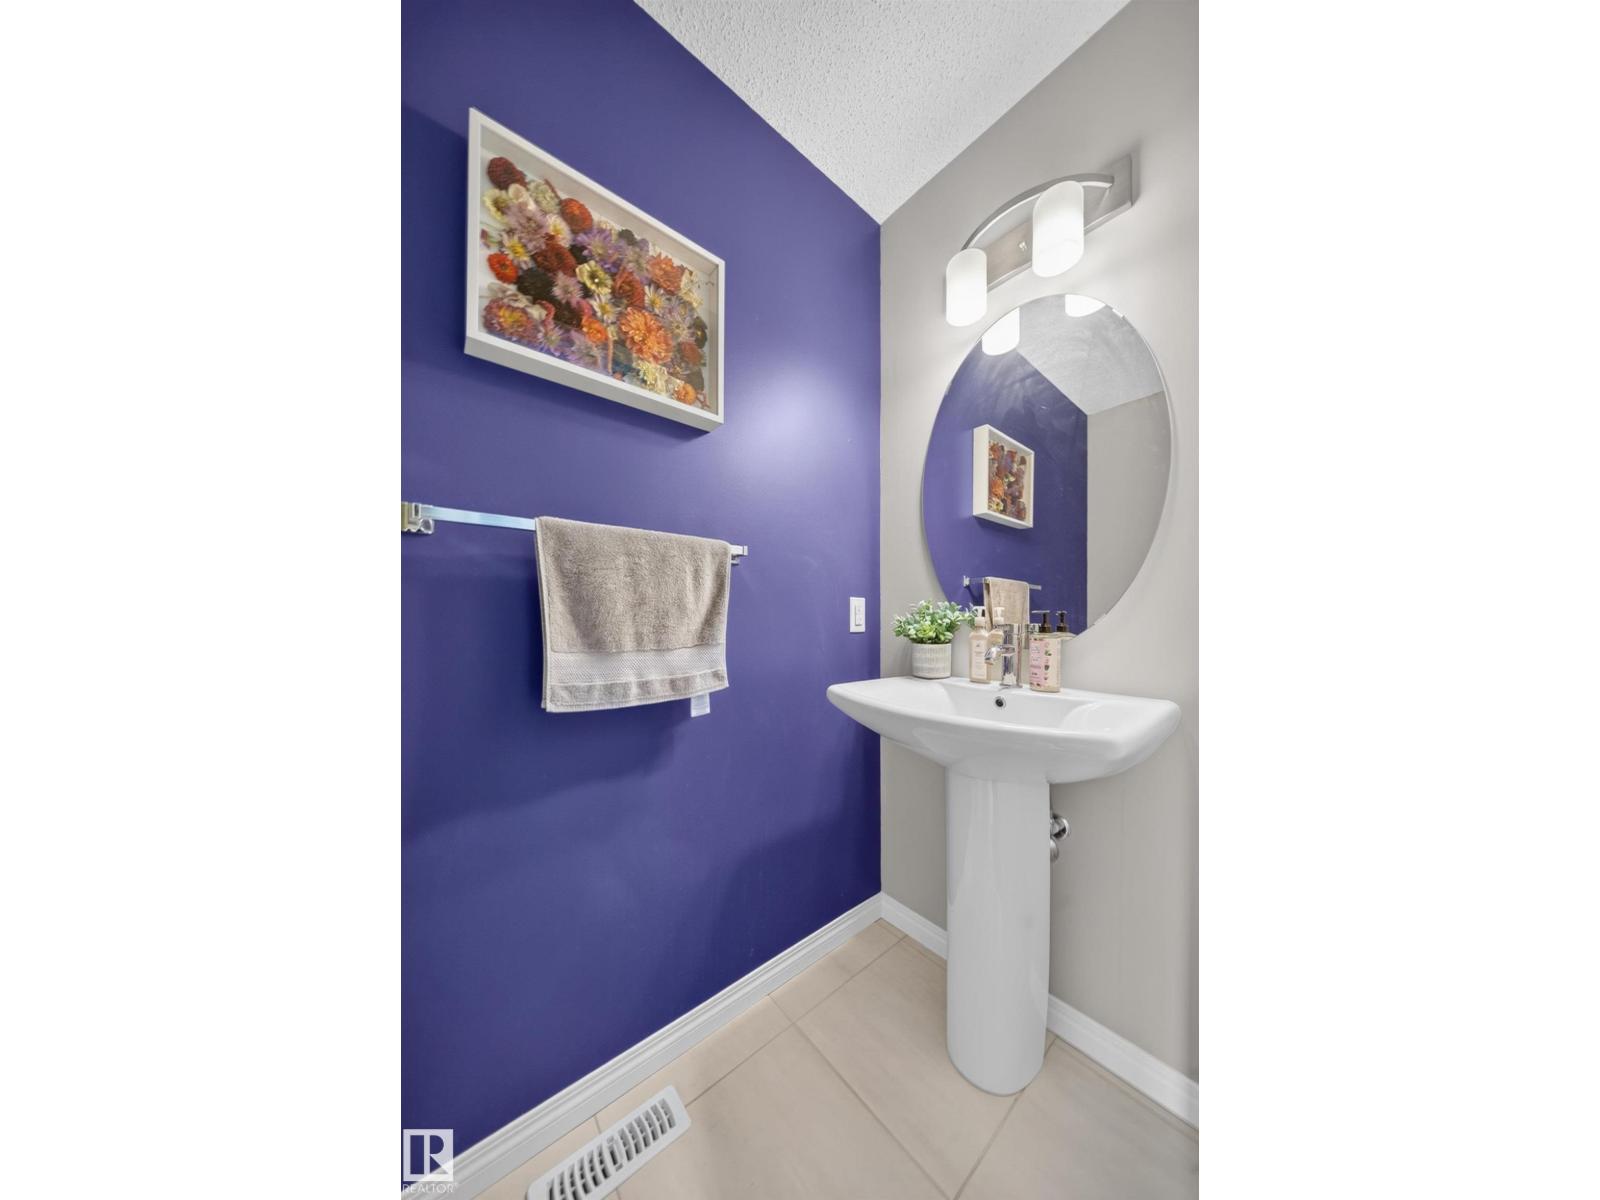
- 3.5 (1 half)
- Basement:
- Finished, Full
Finished Areas
- Interior Size (Total):
- 1405 square feet
Interior
- Appliances:
- Washer, Refrigerator, Dishwasher, Stove, Dryer, Microwave Range Hood Combo
Parking
- Spaces:
- 2
- Features:
- Attached Garage
Exterior
- Fencing:
- Fence
Utilities & Mechanical
- Heating:
- Forced air
Fees & Dates
- Last Modified:
- 08/03/2026 06:20:06 AM
- Status Change:
- 08/03/2026 06:11:29 AM
Association / Ownership
- Common Interest:
- Freehold
Room Dimensions
| Room | Level | Size |
|---|---|---|
| Living room | Main level | 4.44 x 3.54 |
| Dining room | Main level | 2.97 x 2.15 |
| Kitchen | Main level | 3.88 x 3.59 |
| Primary Bedroom | Upper Level | 4.43 x 3.44 |
| Bedroom 2 | Upper Level | 4.26 x 3.37 |
| Bedroom 3 | Basement | 3.43 x 2.47 |
| Recreation room | Basement | 3.01 x 3.05 |
| Utility room | Basement | 4.26 x 2.43 |
| Storage | Basement | 2.88 x 1.58 |
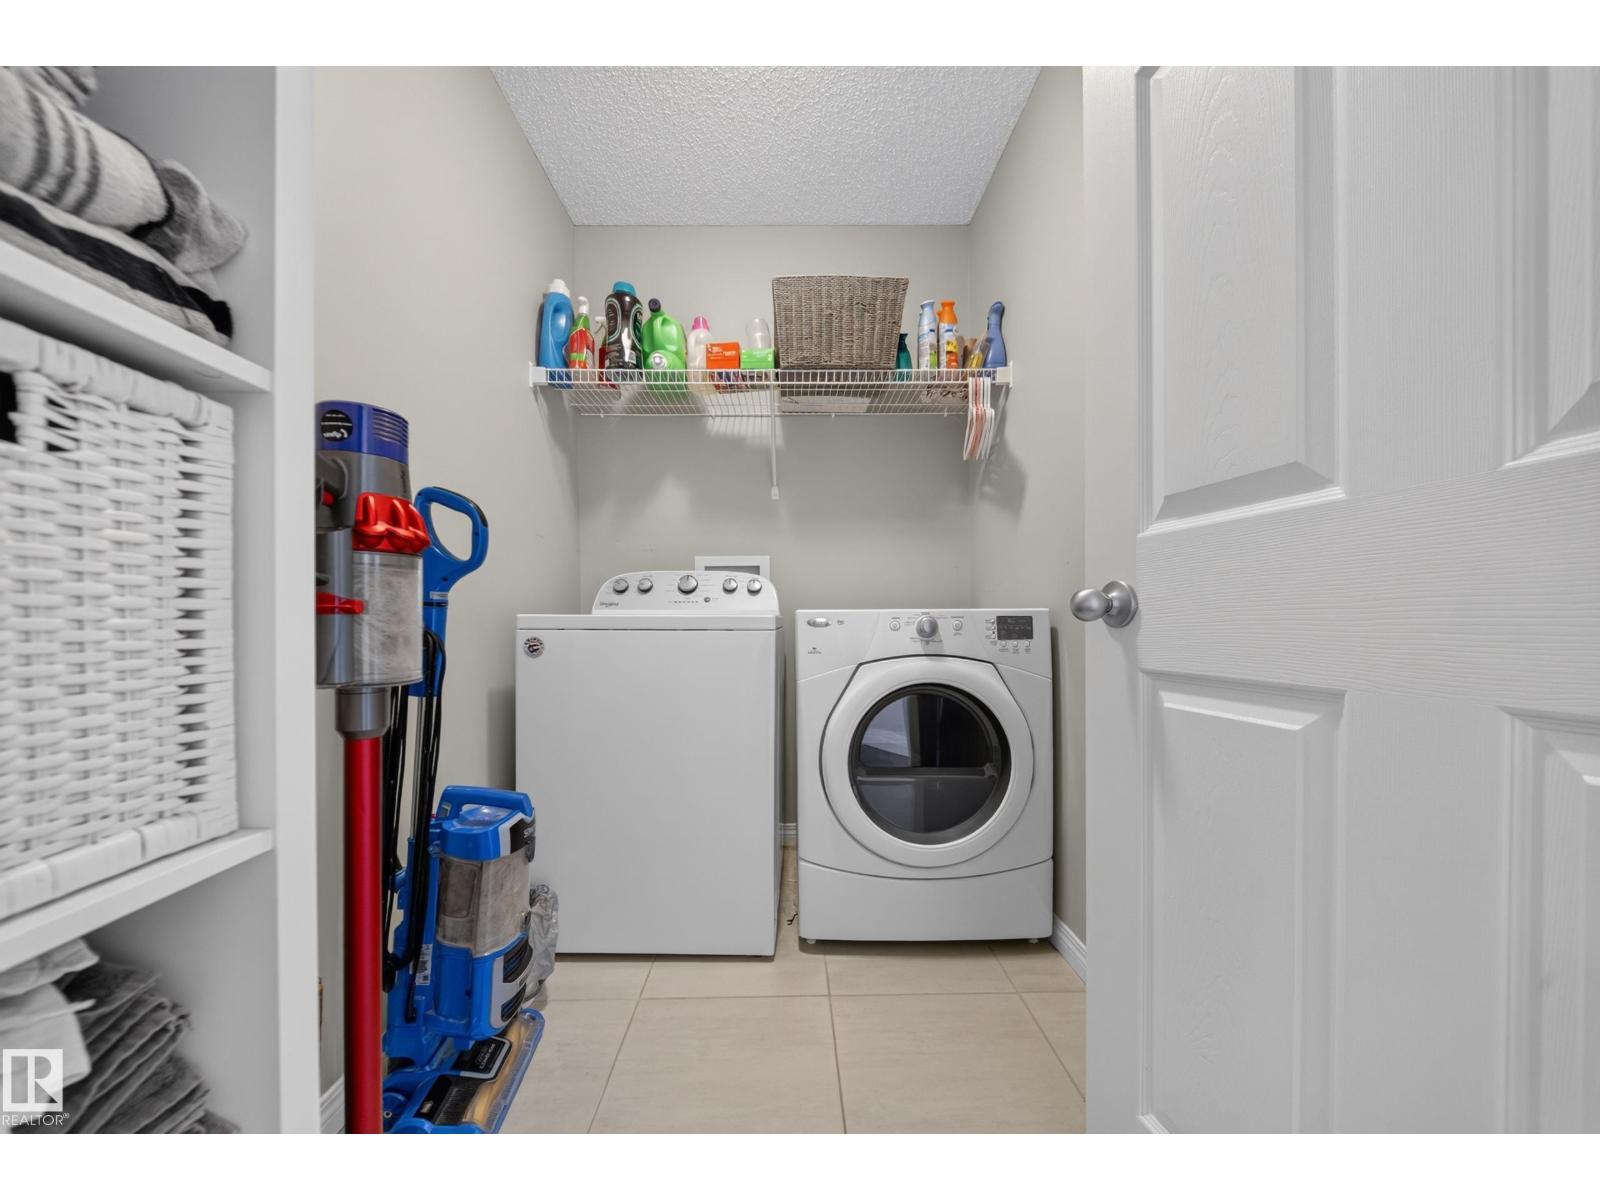
| Laundry room | Upper Level | 1.53 x 2.2 |
Location
Data is supplied by Pillar 9 MLS® System. Pillar 9 is the owner of the copyright in its MLS® System. Data is deemed reliable but is not guaranteed accurate by Pillar 9.
The trademarks MLS®, Multiple Listing Service® and the associated logos are owned by The Canadian Real Estate Association (CREA) and identify the quality of services provided by real estate professionals who are members of CREA. Used under license.