Real estate on your terms®
$305,000
active
12758 117 Street NW
Edmonton
,
AB
T5E5J5
Key Details
- MLS® Number:
- E4501333
- Building Type:
- House
- Interior Size:
- 883 square feet
- Bedrooms:
- 3
- Parking Features:
- Detached Garage

Property Description
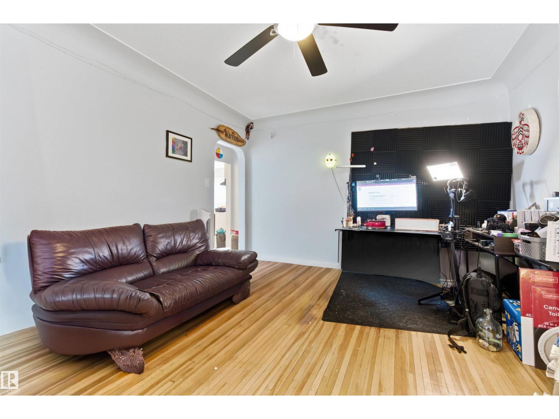
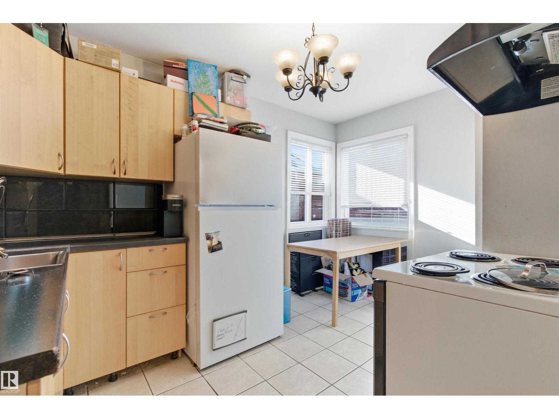
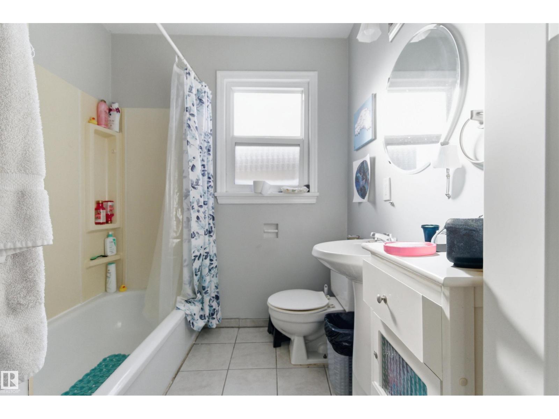
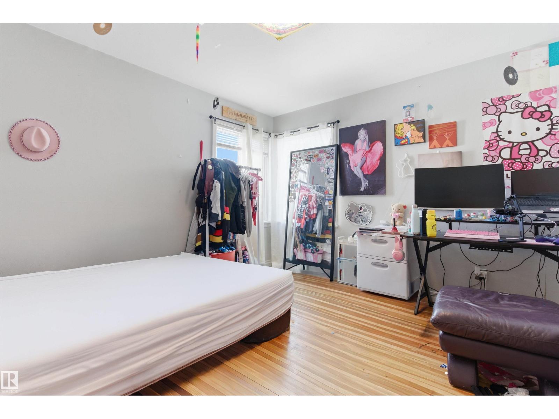
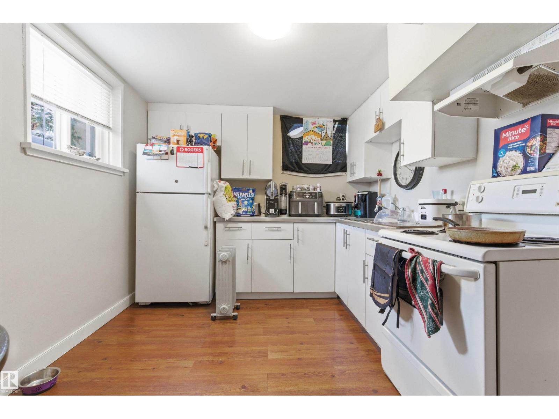
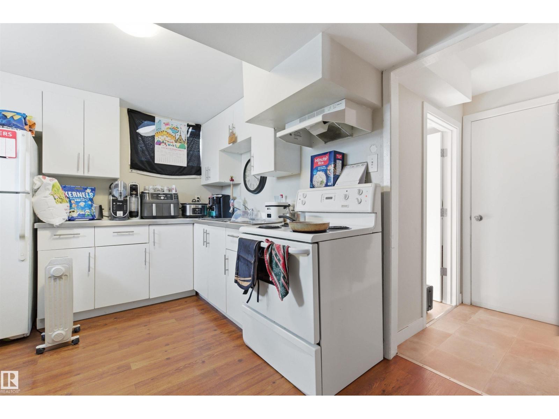
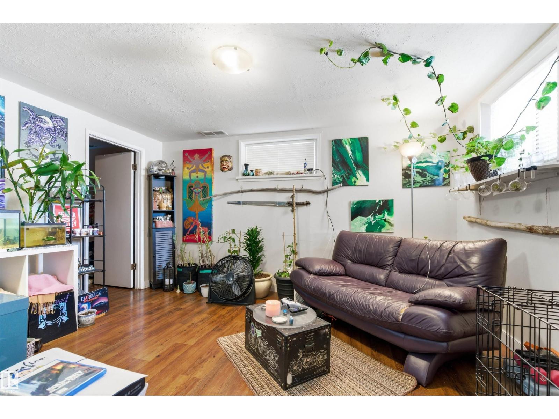
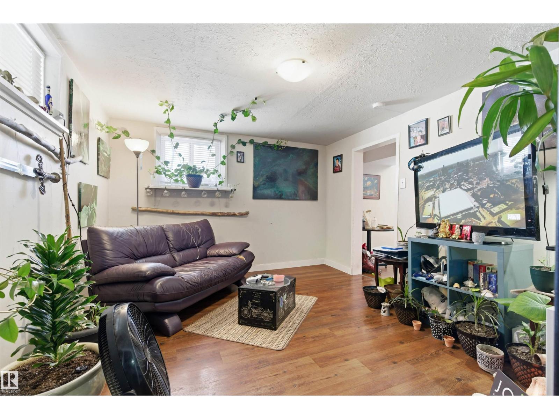
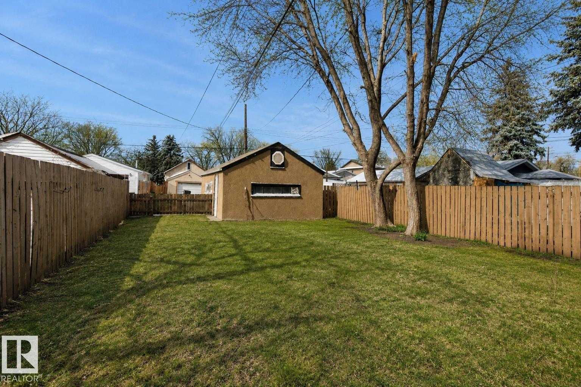
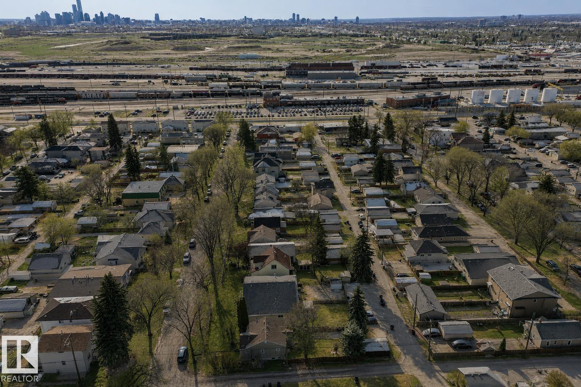
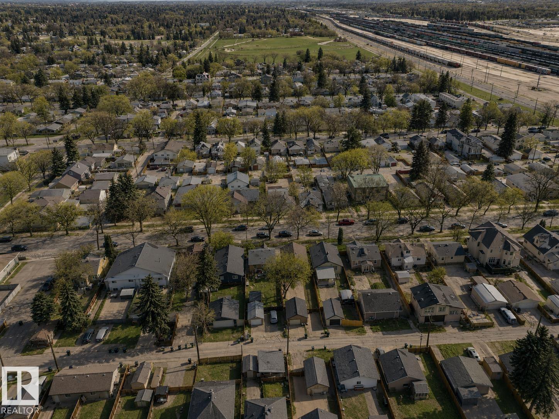
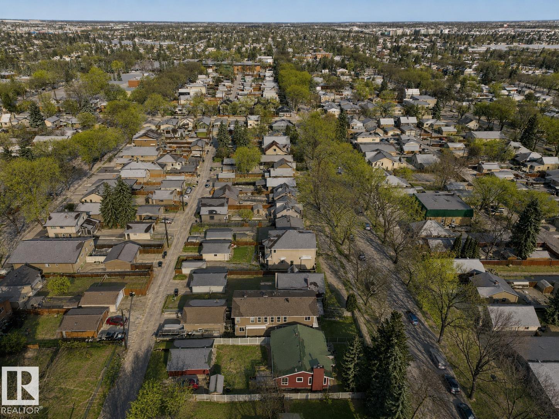
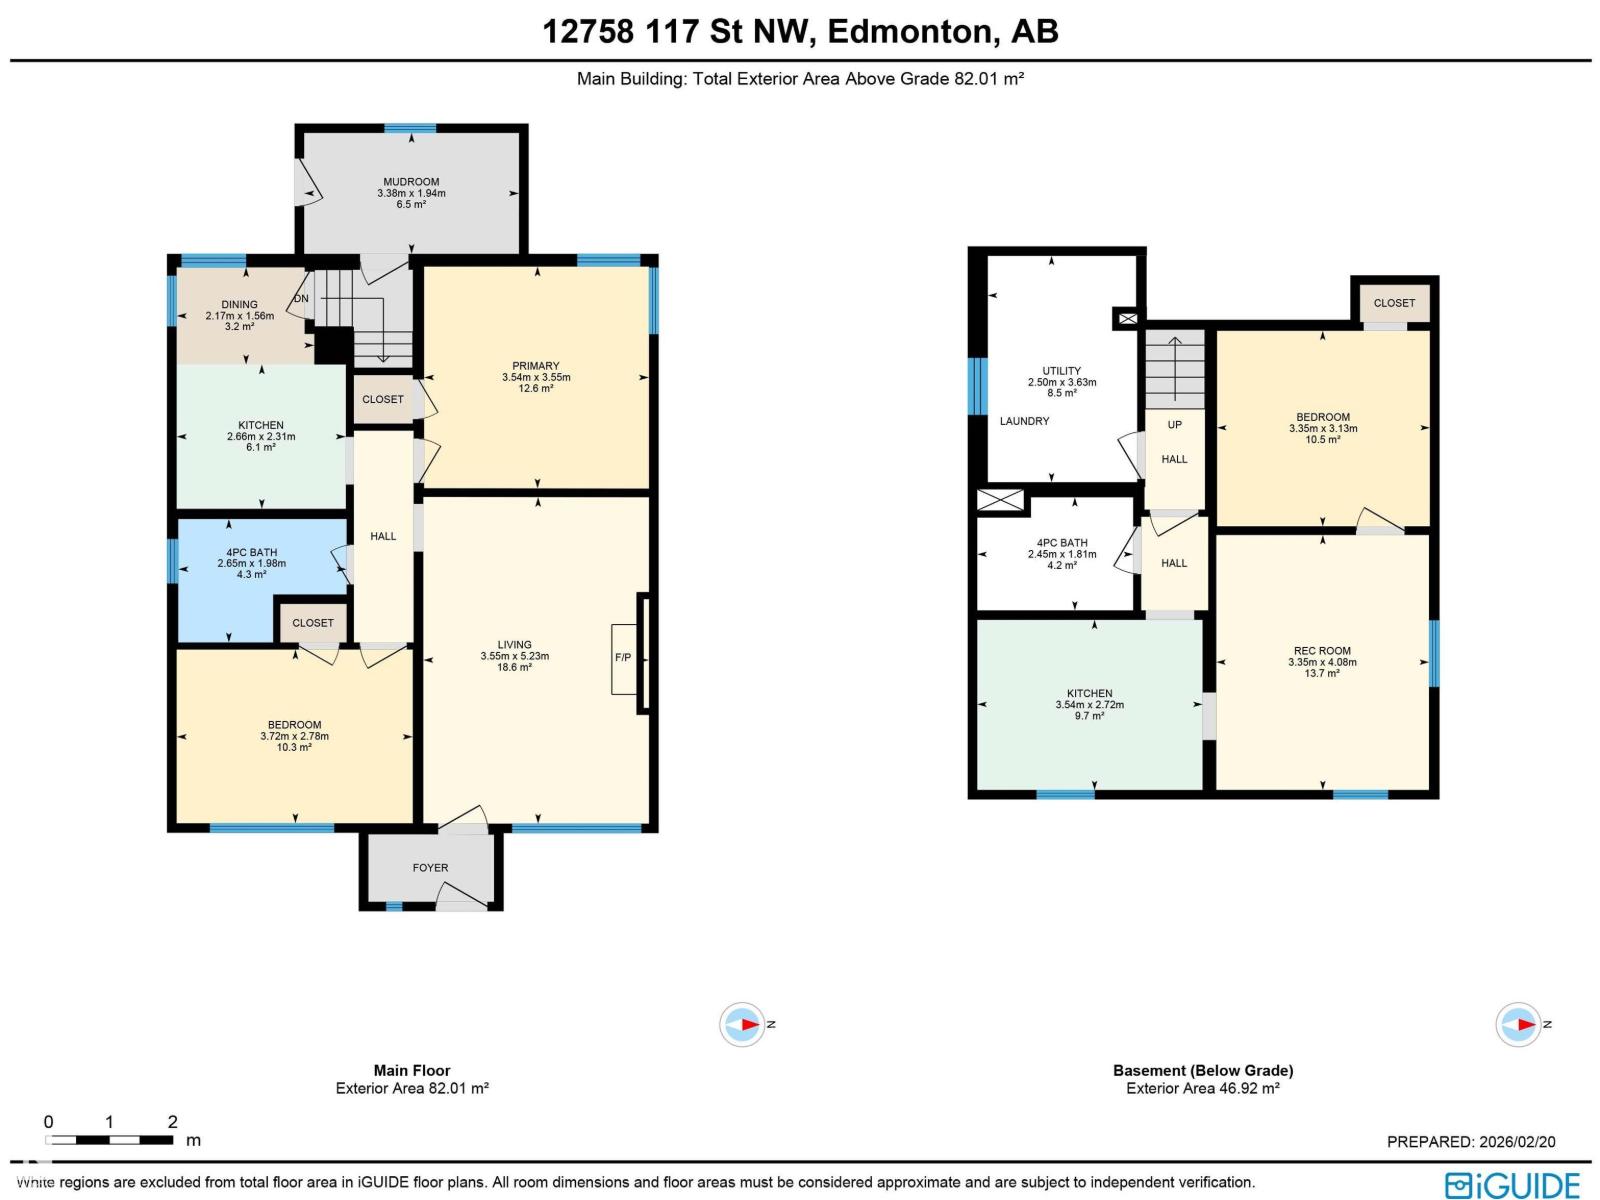
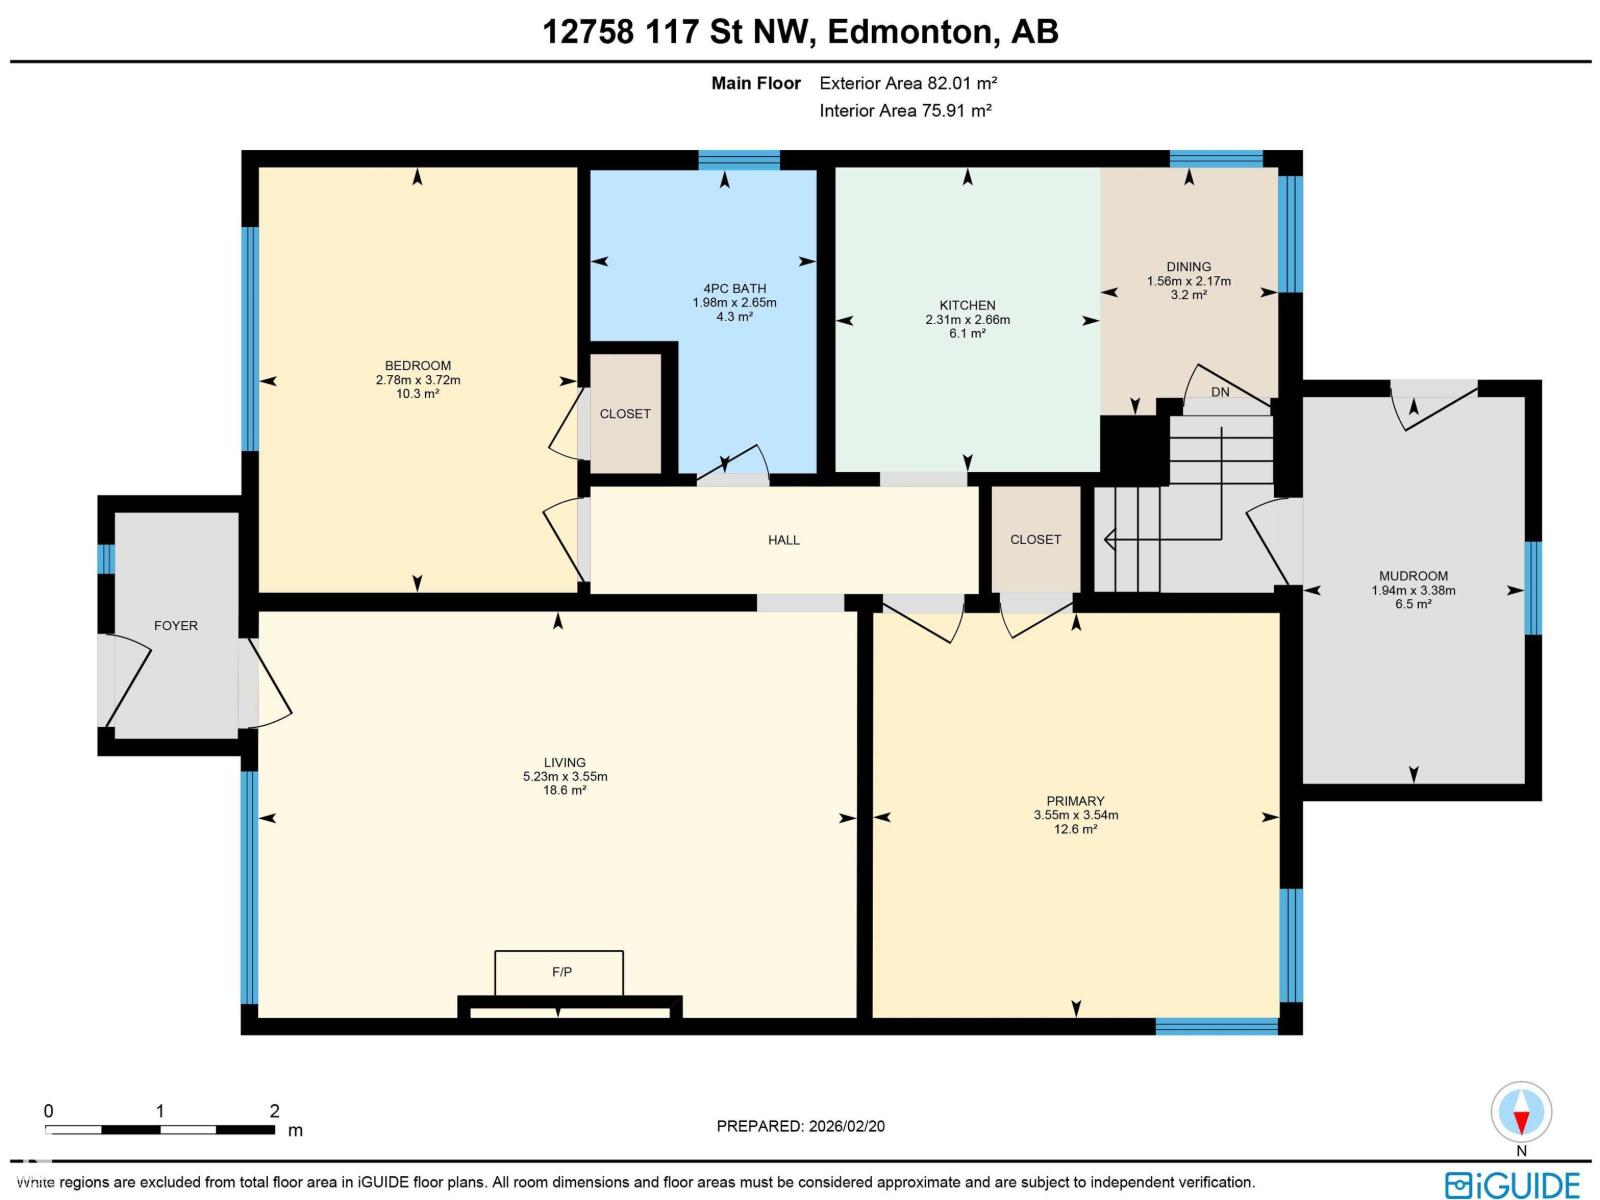
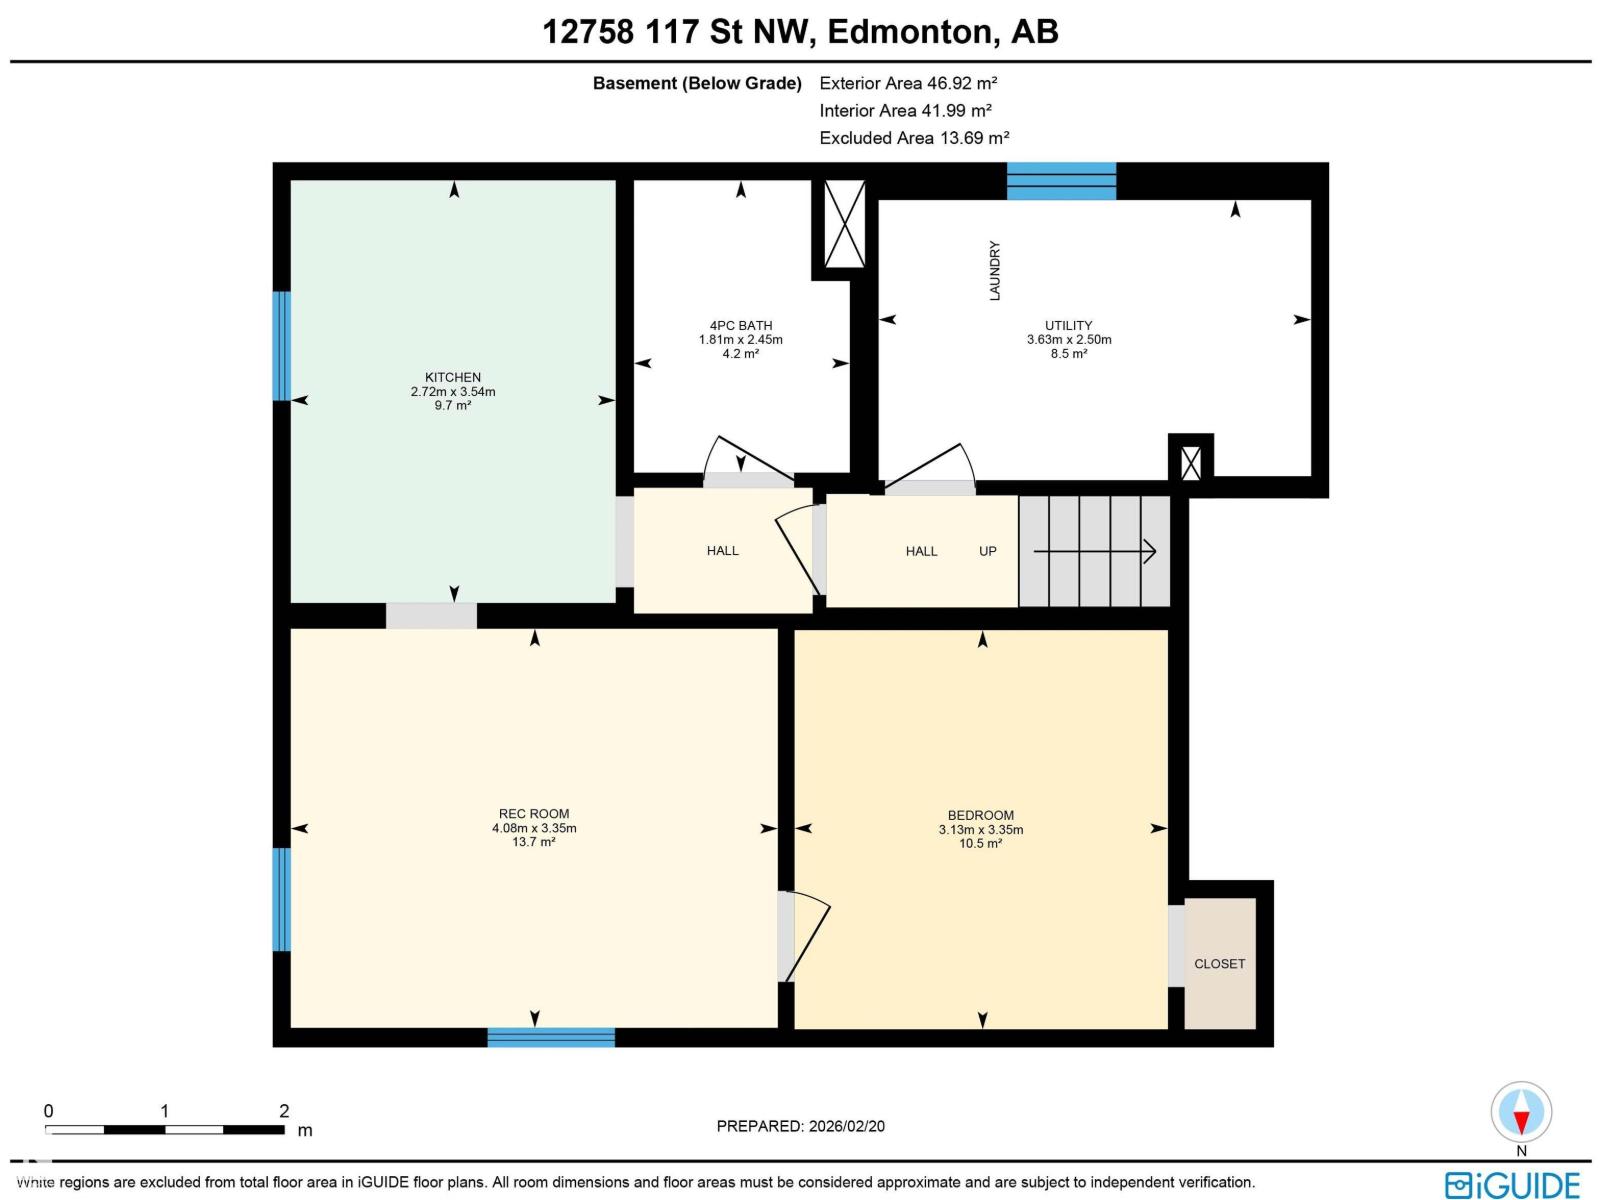
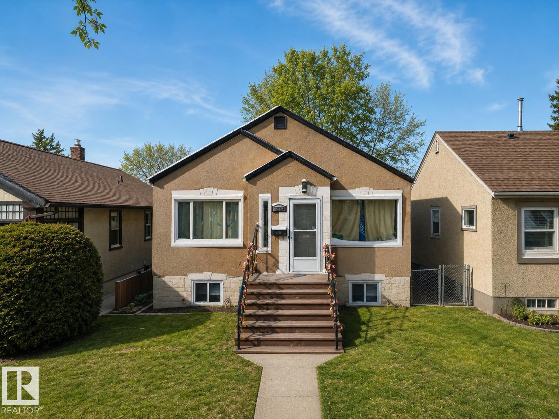
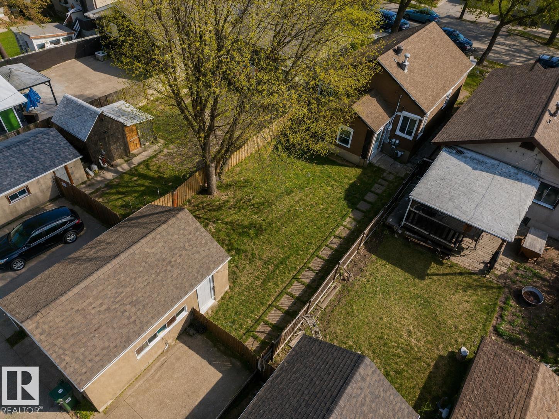
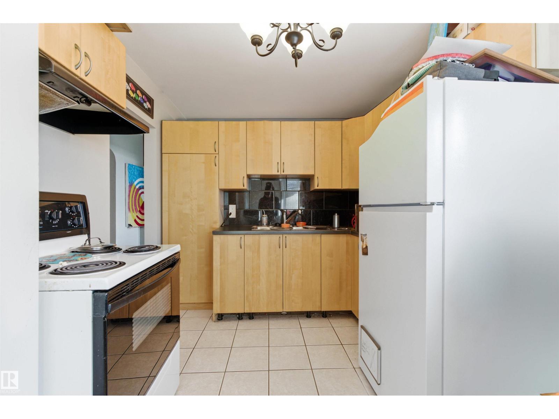
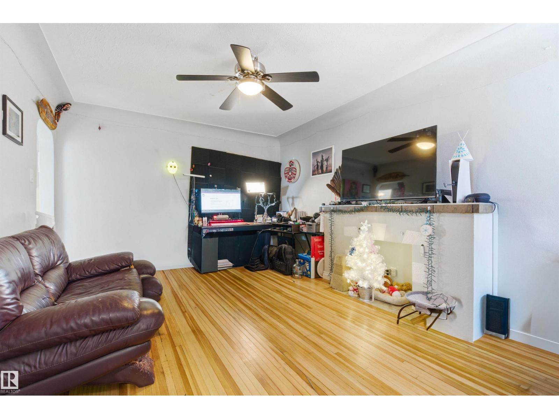
TURNKEY LEGALLY SUITED bungalow in northwest Edmonton offering FLEXIBILITY, CASH FLOW POTENTIAL, and a highly FUNCTIONAL layout for investors or homeowners alike. The bright main floor features a spacious living area, large kitchen with adjoining dining space, 2 bedrooms, and a full 4-piece bath. A dedicated rear mudroom adds everyday convenience while helping create separation between living spaces. The LEGAL basement suite offers its own comfortable and independent setup with a full kitchen, living area, bedroom, full bath, and access to shared laundry. Whether you’re looking to OFFSET YOUR MORTGAGE, expand your investment portfolio, or accommodate extended family, this property delivers multiple options with strong long-term appeal. Situated on a generous lot with easy access to schools, shopping, transit, and major commuter routes, this is an excellent opportunity in a convenient northwest location. LIVE IN ONE SUITE & RENT THE OTHER — or maximize revenue potential by renting both. (id:53430)
Building
- Property Type:
- House
- Building Type:
- House
- Style:
- Bungalow
- Year Built:
- 1951
- Stories:
- 1.0
- Bedrooms:
- 3
- Bathrooms (total):
- 2.0
- Basement:
- Finished, Full, Suite
Finished Areas
- Interior Size (Total):
- 883 square feet
Interior
- Appliances:
- Washer, Dryer, Two stoves, Two Refrigerators
Parking
- Features:
- Detached Garage
Lot / Land
- Lot Features:
- See remarks, Flat site, Lane
Exterior
- Fencing:
- Fence
Utilities & Mechanical
- Heating:
- Forced air
Comfort & Security
- Security:
- Smoke Detectors
Fees & Dates
- Last Modified:
- 07/30/2026 03:40:08 PM
- Status Change:
- 07/30/2026 03:32:12 PM
Association / Ownership
- Common Interest:
- Freehold
Room Dimensions
| Room | Level | Size |
|---|---|---|
| Living room | Main level | 5.23 x 3.55 |
| Dining room | Main level | 1.56 x 2.17 |
| Kitchen | Main level | 2.31 x 2.66 |
| Primary Bedroom | Main level | 3.55 x 3.54 |
| Bedroom 2 | Main level | 2.78 x 3.72 |
| Bedroom 3 | Basement | 3.13 x 3.35 |
| Second Kitchen | Basement | 2.72 x 3.54 |
| Recreation room | Basement | 4.08 x 3.35 |
| Utility room | Basement | 3.63 x 2.5 |
| Mud room | Main level | 1.94 x 3.38 |
Location
Data is supplied by Pillar 9 MLS® System. Pillar 9 is the owner of the copyright in its MLS® System. Data is deemed reliable but is not guaranteed accurate by Pillar 9.
The trademarks MLS®, Multiple Listing Service® and the associated logos are owned by The Canadian Real Estate Association (CREA) and identify the quality of services provided by real estate professionals who are members of CREA. Used under license.