Real estate on your terms®
$150,000
active
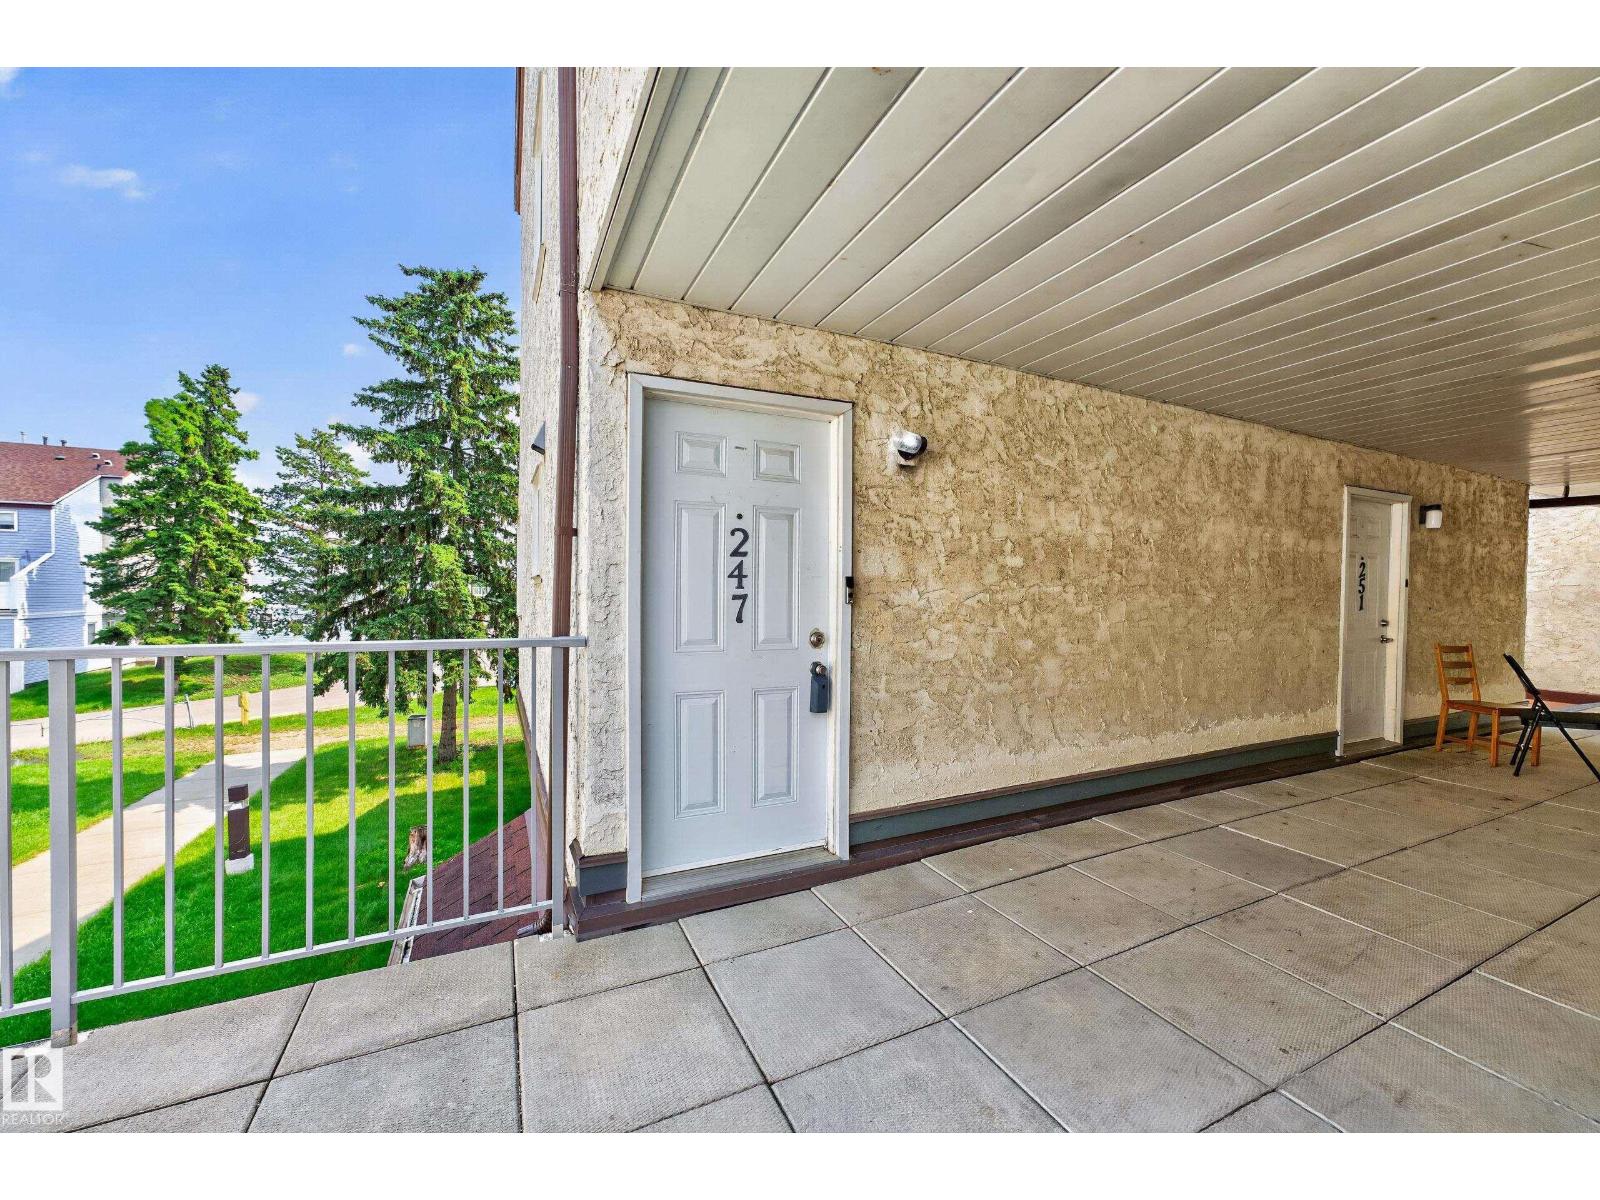
247 LANCASTER Terrace NW
Edmonton
,
AB
T5X5T5
Key Details
- MLS® Number:
- E4501323
- Building Type:
- Row / Townhouse
- Interior Size:
- 882 square feet
- Bedrooms:
- 2
- Parking:
- 1
- Parking Features:
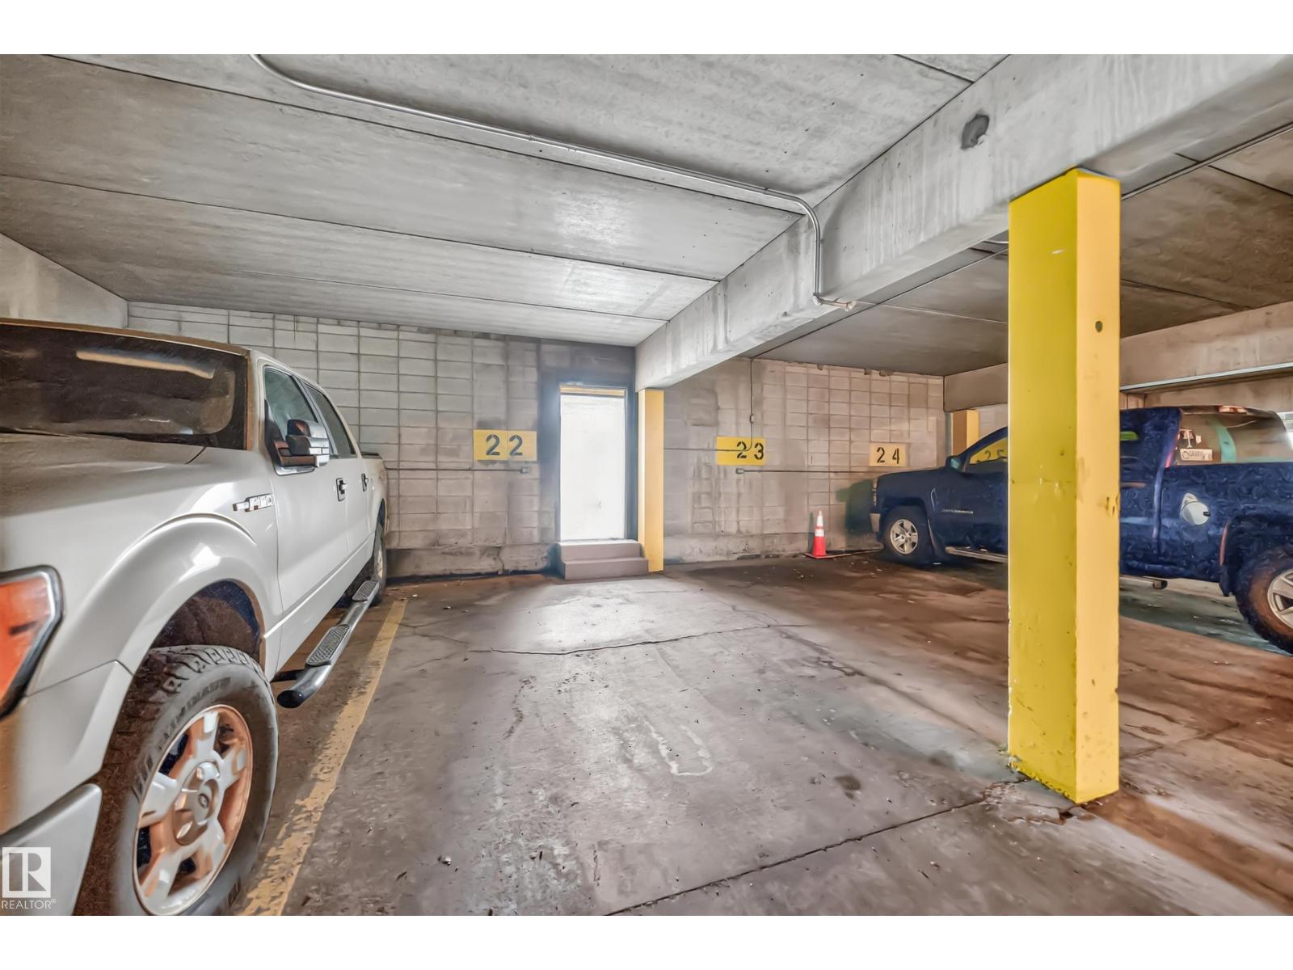
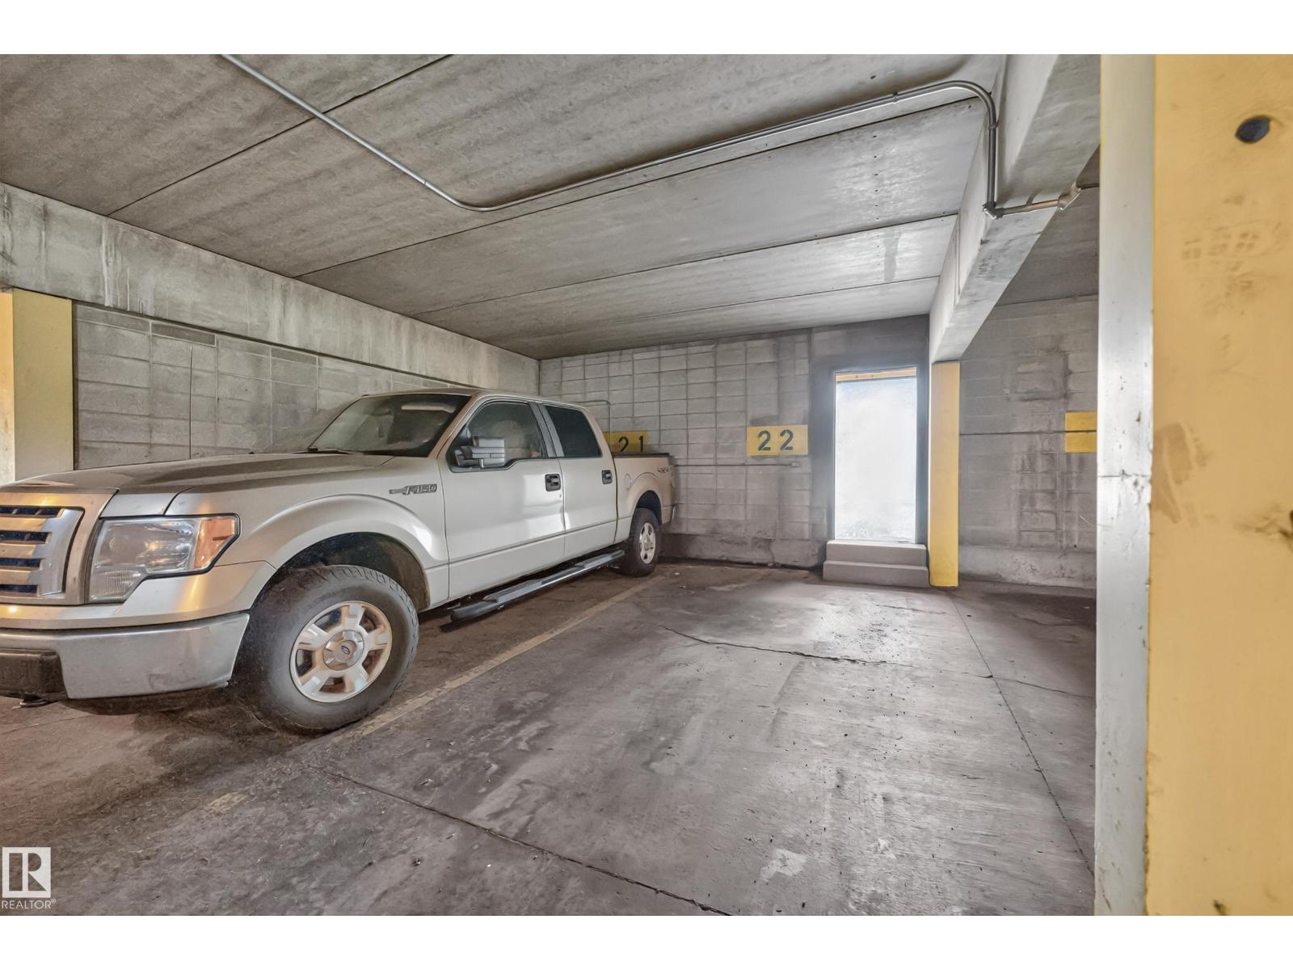
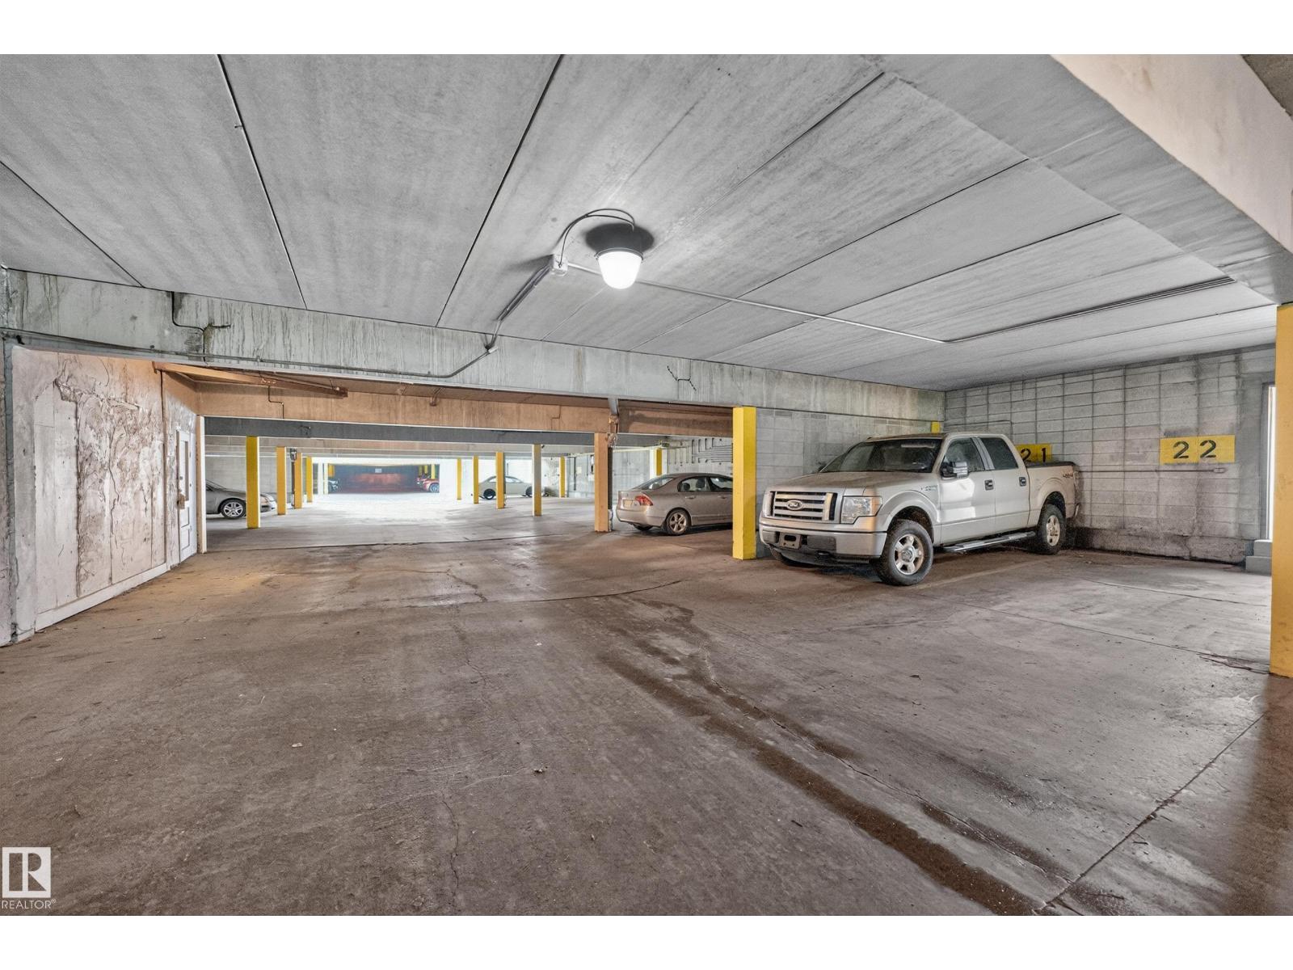
- Parkade, Stall
- Lot Size:
- 177.85 square meters
- Attached:
- Yes

Property Description
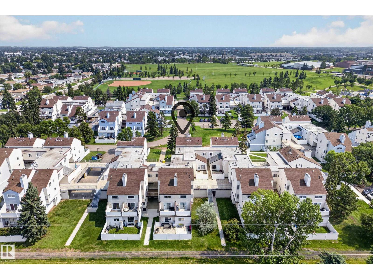
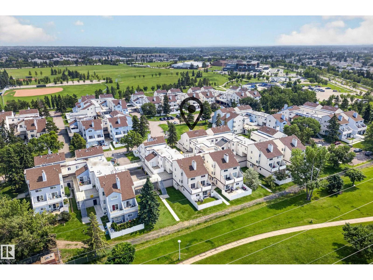
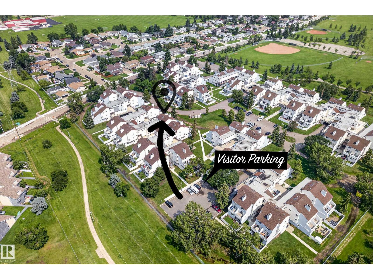
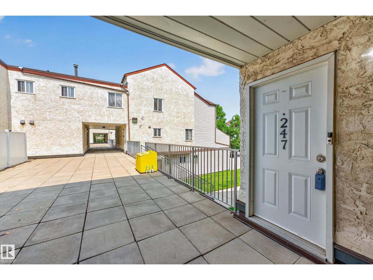
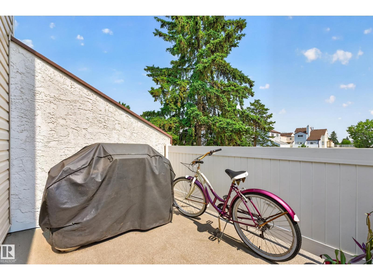
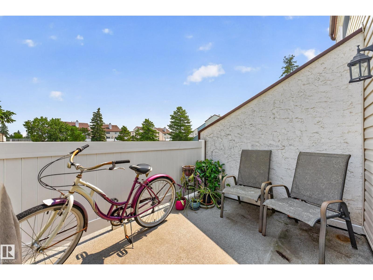
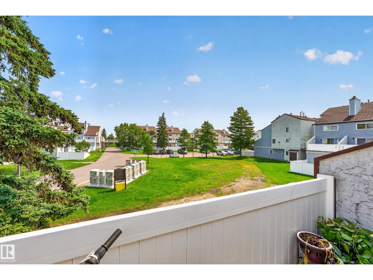

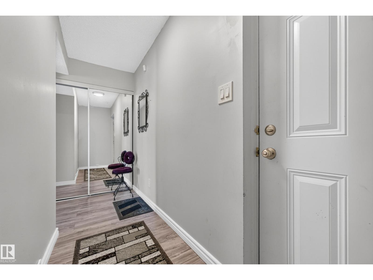
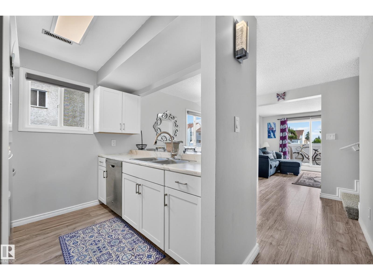
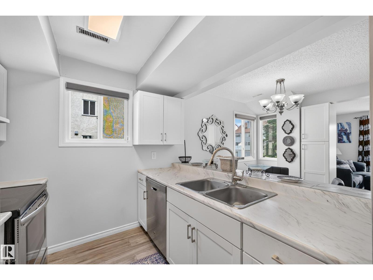
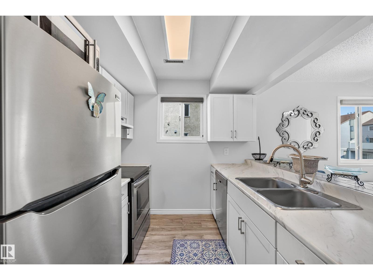
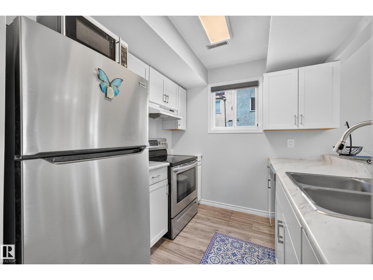
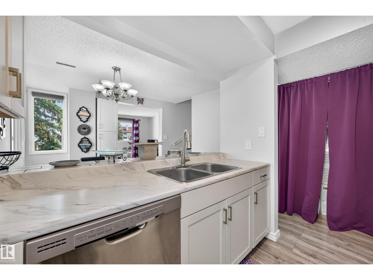
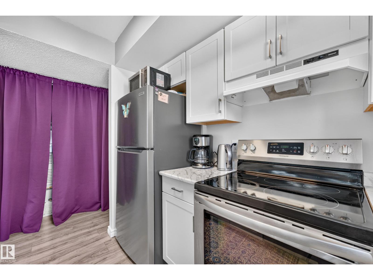
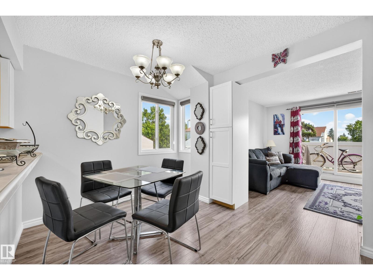
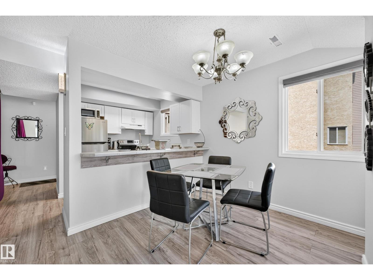
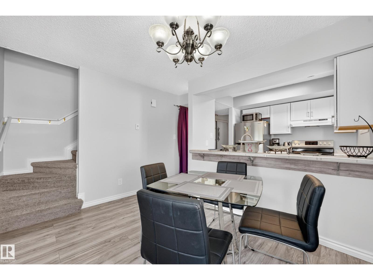
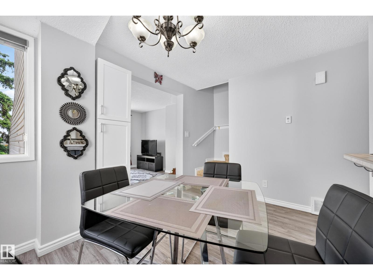
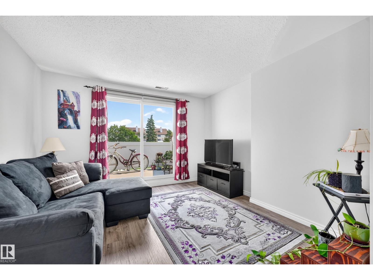
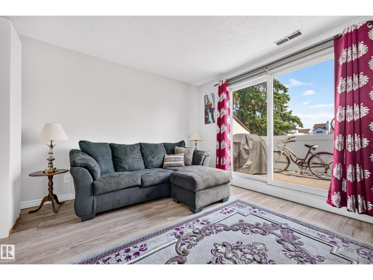
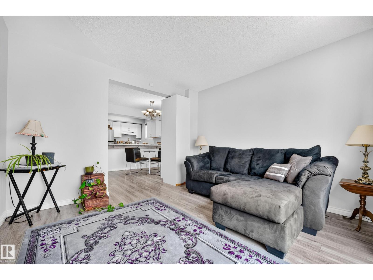
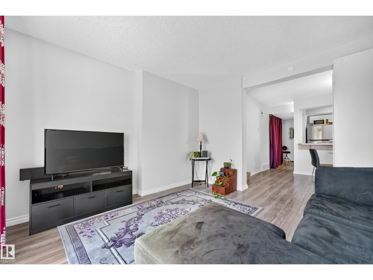
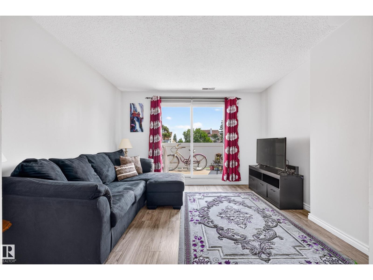
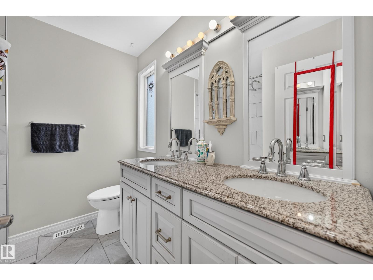
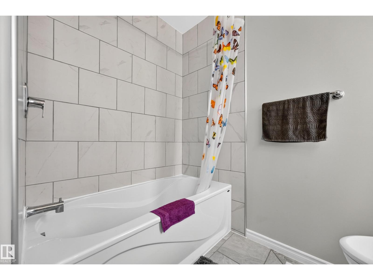
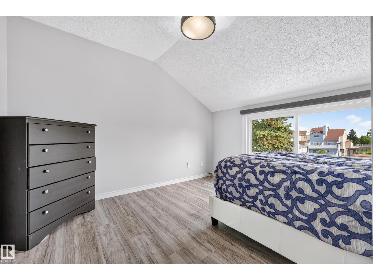
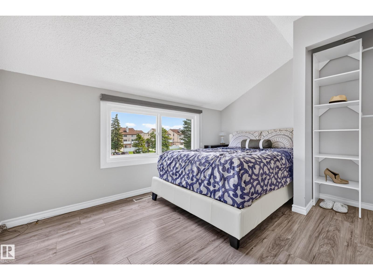
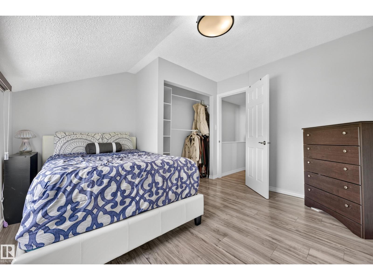
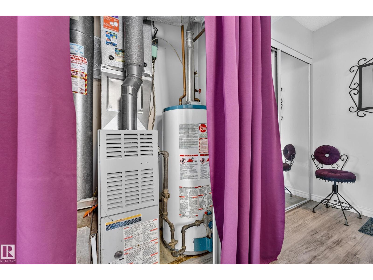
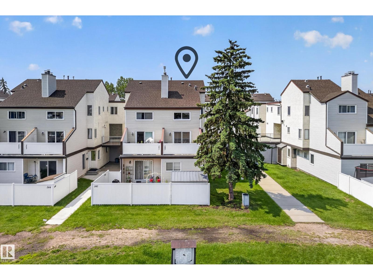
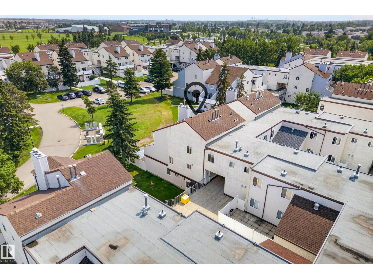
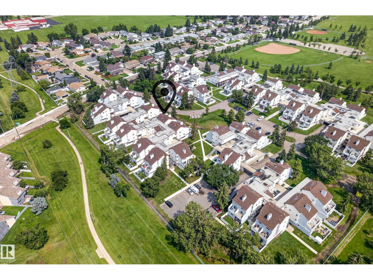
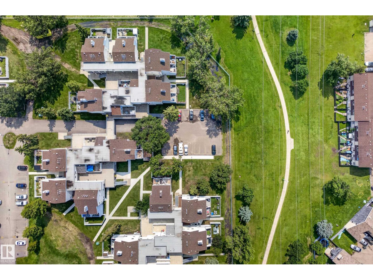
Bright, updated, and priced to finally make ownership real. 247 Lancaster Terrace is a 2 bedroom carriage-style condo in mature Dunluce, move-in ready and waiting. Fresh plank flooring runs throughout, the white kitchen shines with stainless appliances and a bright pass-through to the dining room, and the primary bedroom soars under a vaulted ceiling with a big window framing the trees. The 5-piece bath is the surprise: a double vanity, separate soaker tub and tiled shower a rare find at this price. Step out to your private fenced patio, sunny and quiet, perfect for July evenings. Heat you control, too, with the furnace and hot water tank right in your unit. Assigned covered parking. All appliances included. Just outside: Castle Downs Park, spray park and skatepark two minutes away, the YMCA, arena and library around the corner, 137 Ave shopping close by, and quick access to 97 St, St. Albert Trail and the Henday. Whether you're buying your first home or your next investment, this is where it starts (id:53430)
Building
- Property Type:
- Row / Townhouse
- Building Type:
- Row / Townhouse
- Style:
- Carriage
- Year Built:
- 1977
- Stories:
- 2.0
- Bedrooms:
- 2
- Bathrooms (total):
- 1.0
- Basement:
- None
Finished Areas
- Interior Size (Total):
- 882 square feet
Interior
- Appliances:
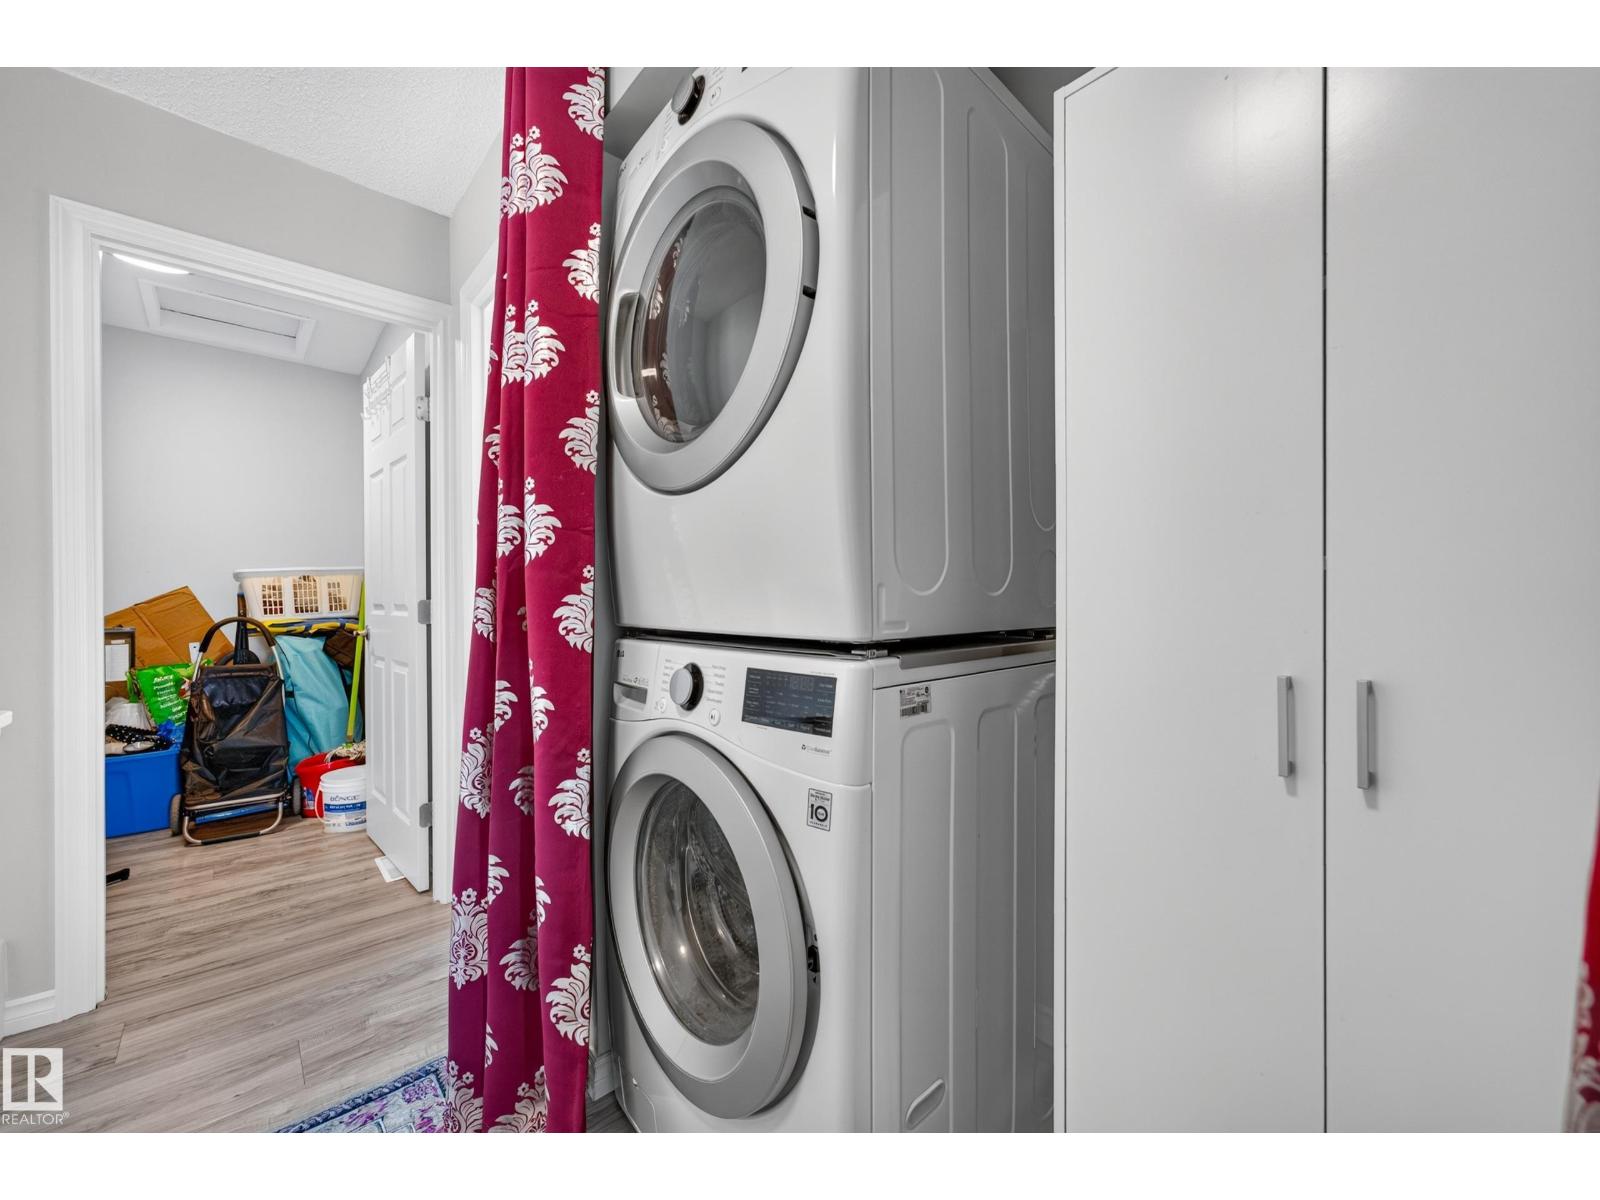
- Refrigerator, Dishwasher, Stove, Hood Fan, Window Coverings, Washer/Dryer Stack-Up
Parking
- Spaces:
- 1
- Features:
- Parkade, Stall
Lot / Land
- Lot Size:
- 177.85 square meters
- Lot Features:
- See remarks, Paved lane
Utilities & Mechanical
- Heating:
- Forced air
Fees & Dates
- HOA/Condo Fee:
- $376
- Last Modified:
- 07/30/2026 01:50:02 PM
- Status Change:
- 07/30/2026 01:41:30 PM
Association / Ownership
- Fee:
- $376 / Monthly
- Common Interest:
- Condo/Strata
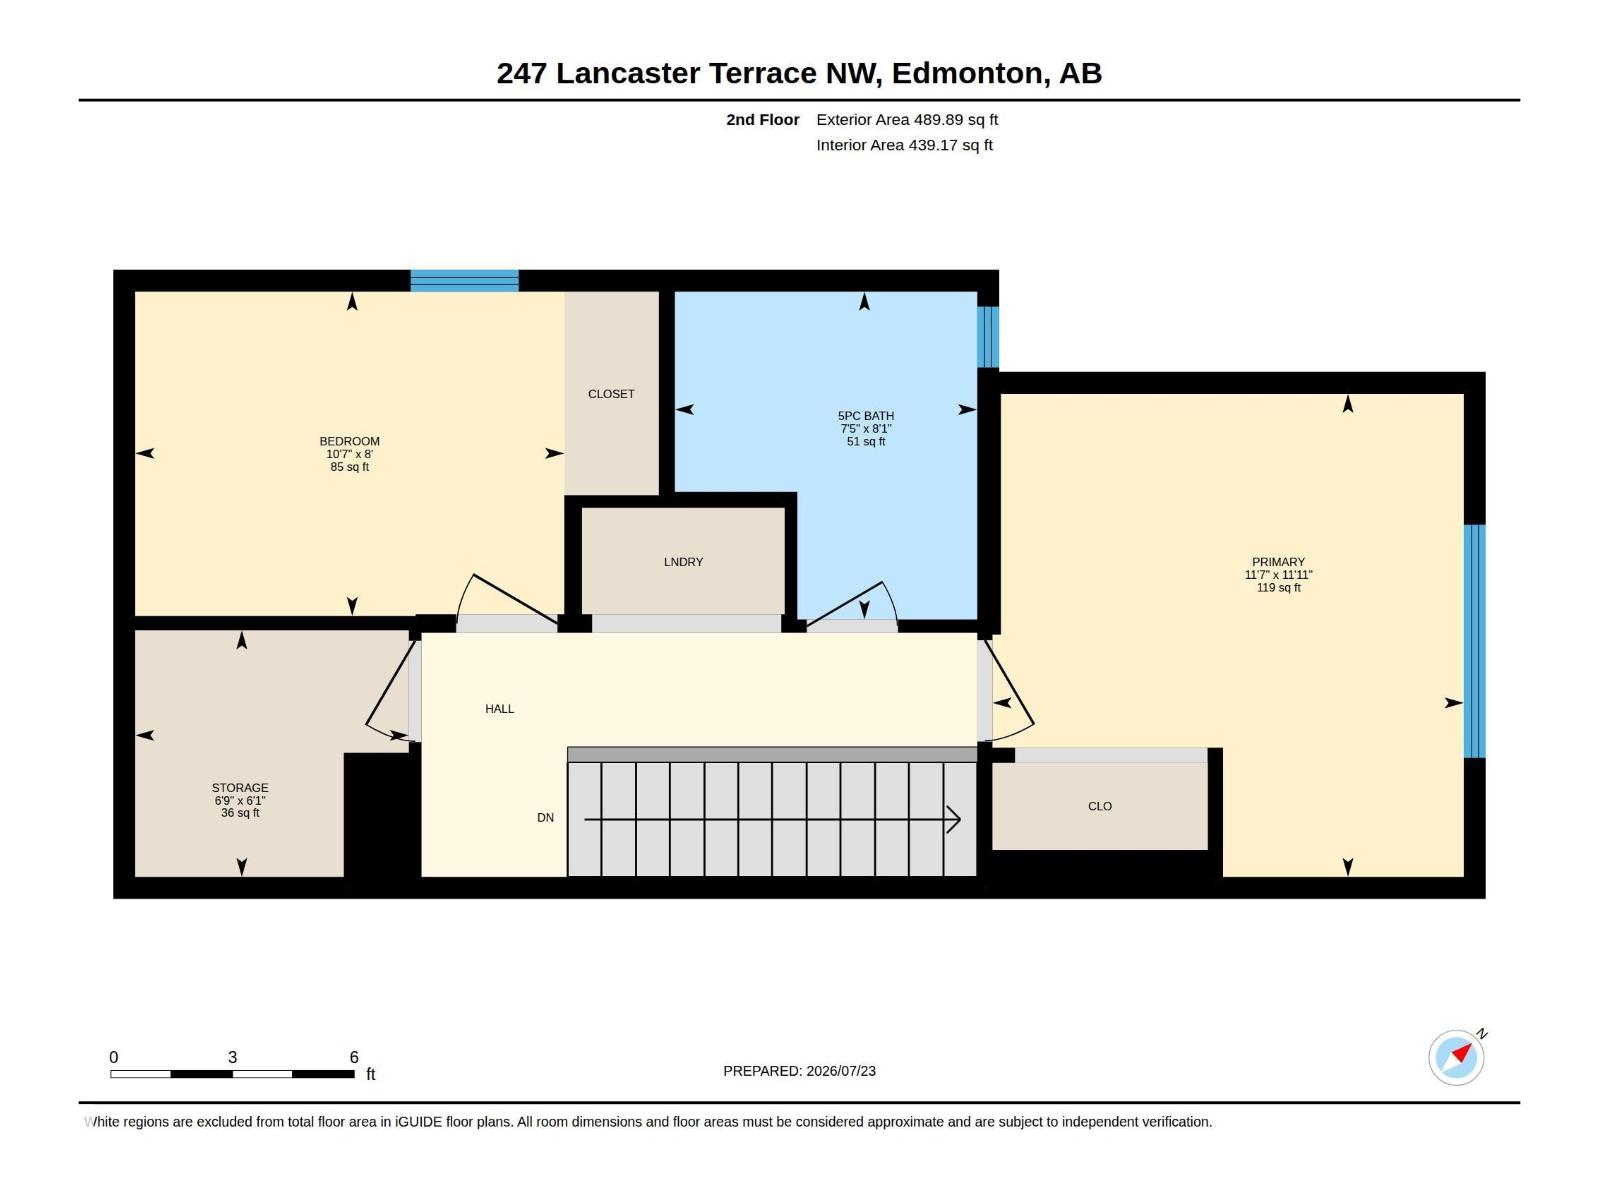
Room Dimensions
| Room | Level | Size |
|---|---|---|
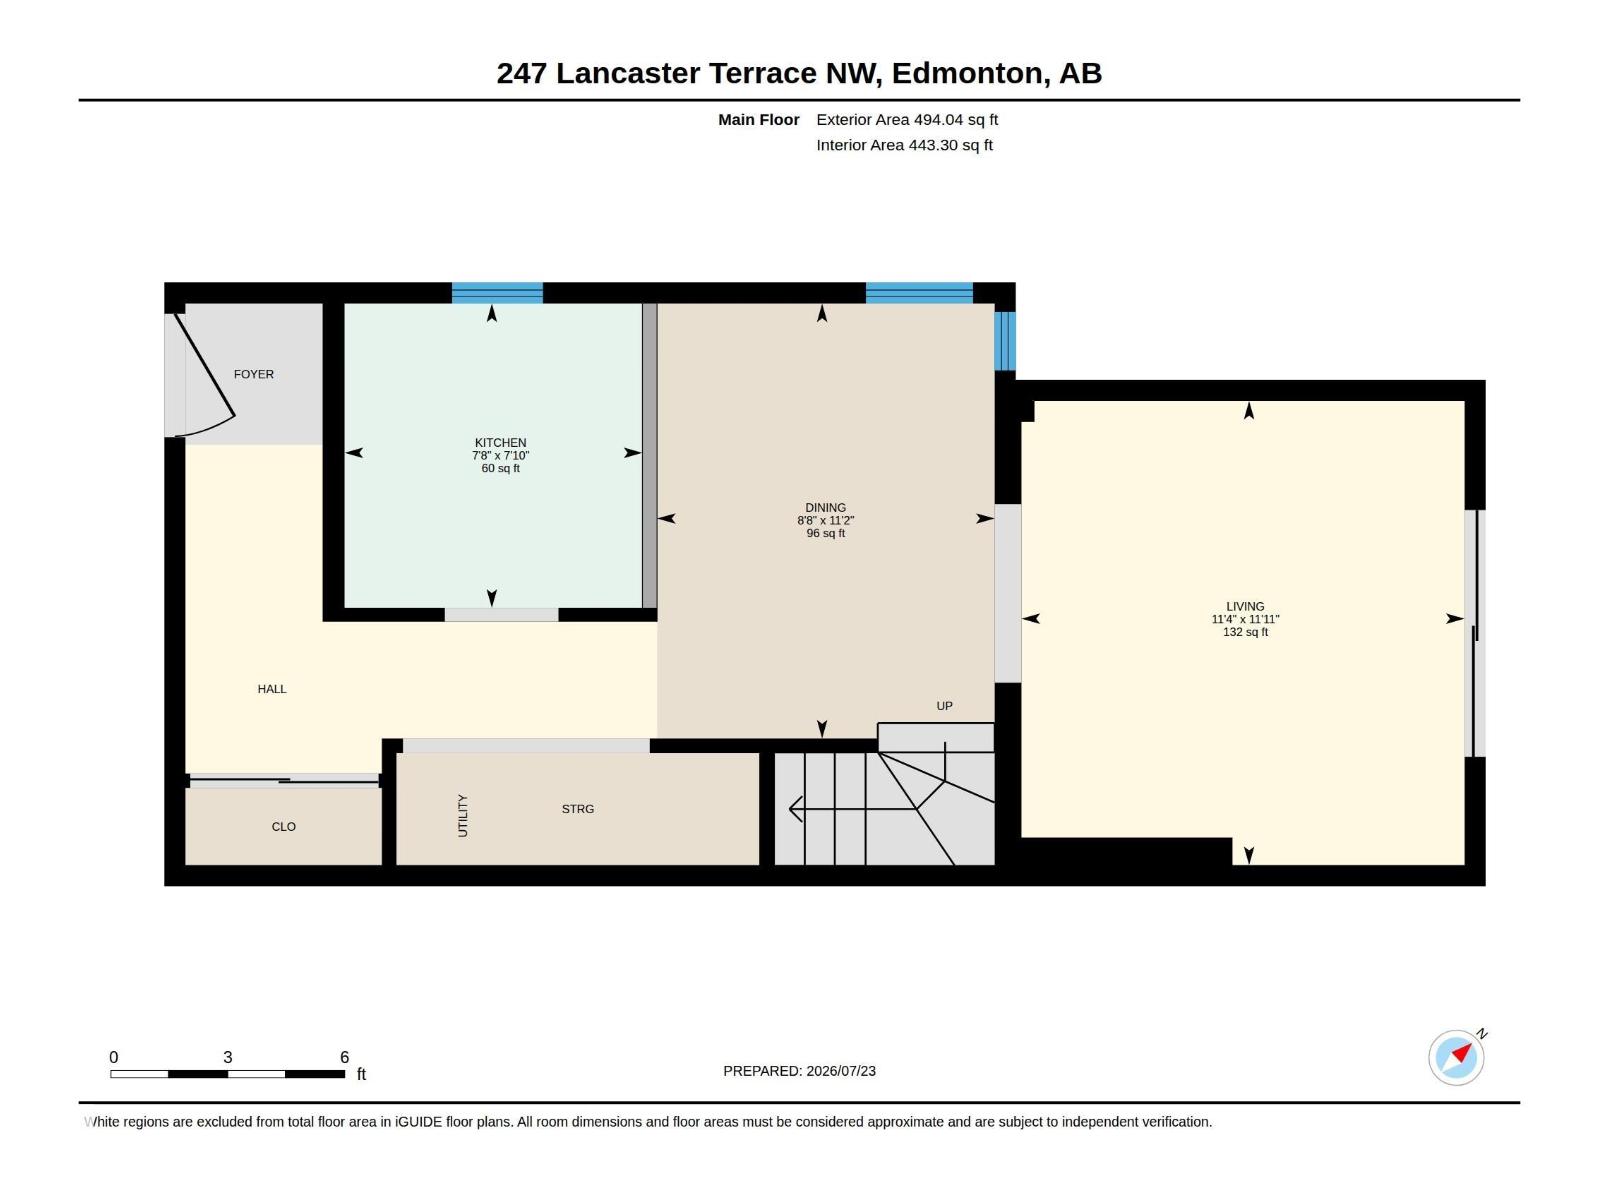
| Living room | Main level | 3.63m |
| Dining room | Main level | 3.40m |
| Kitchen | Main level | 2.38m |
| Primary Bedroom | Upper Level | 3.63m |
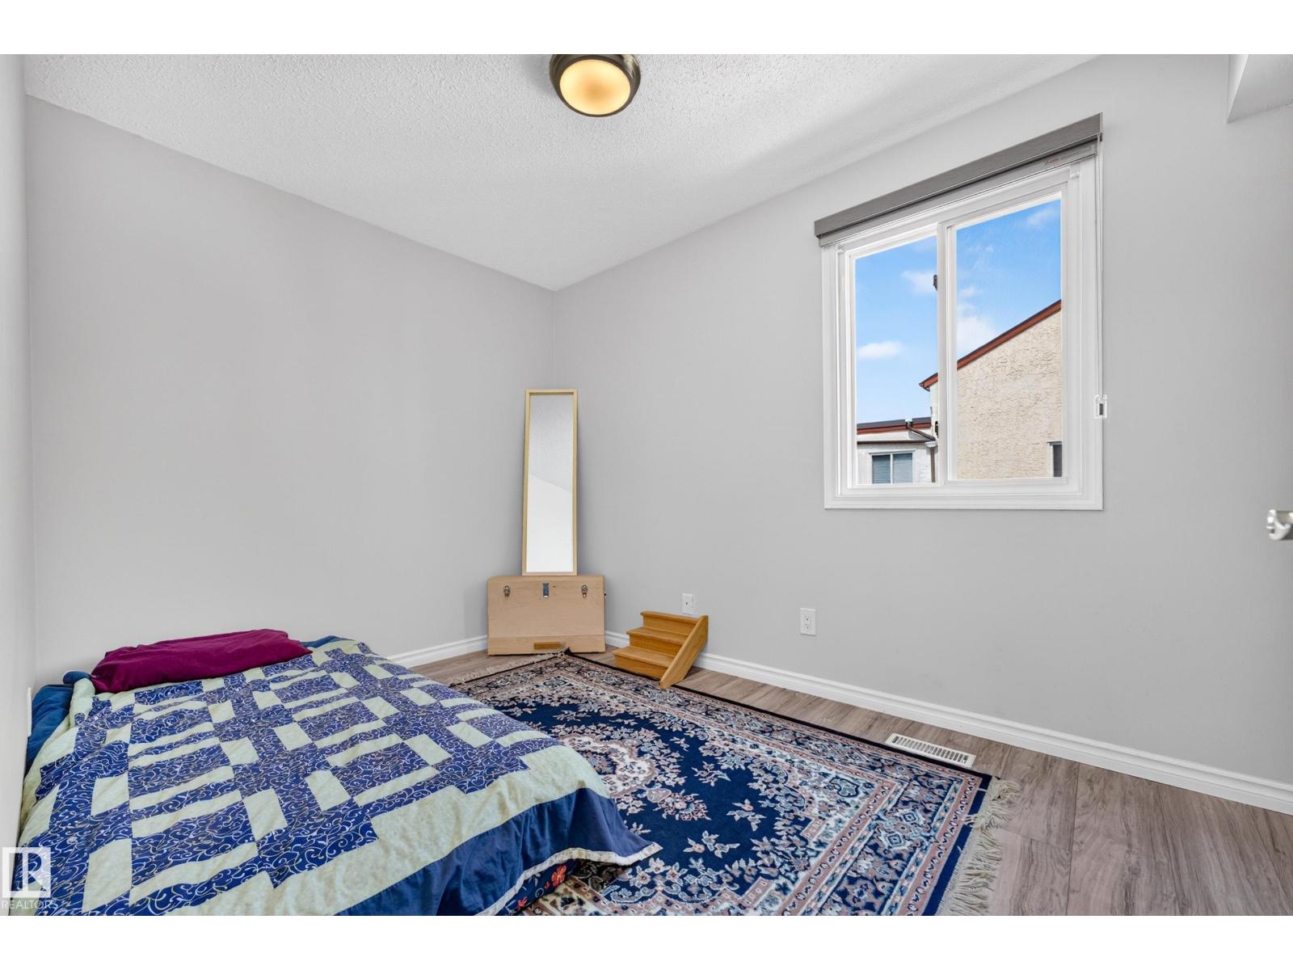
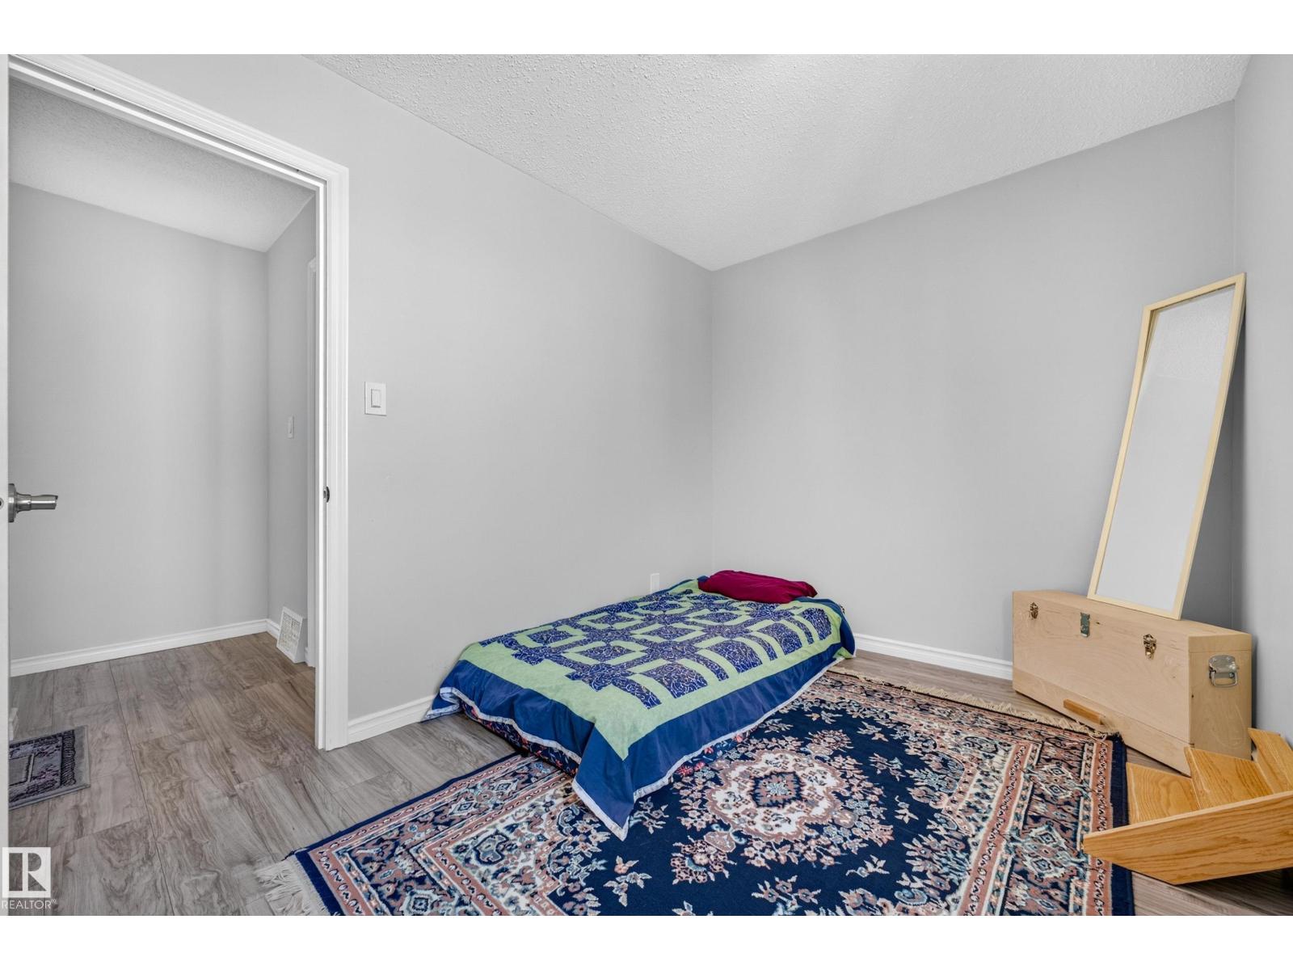
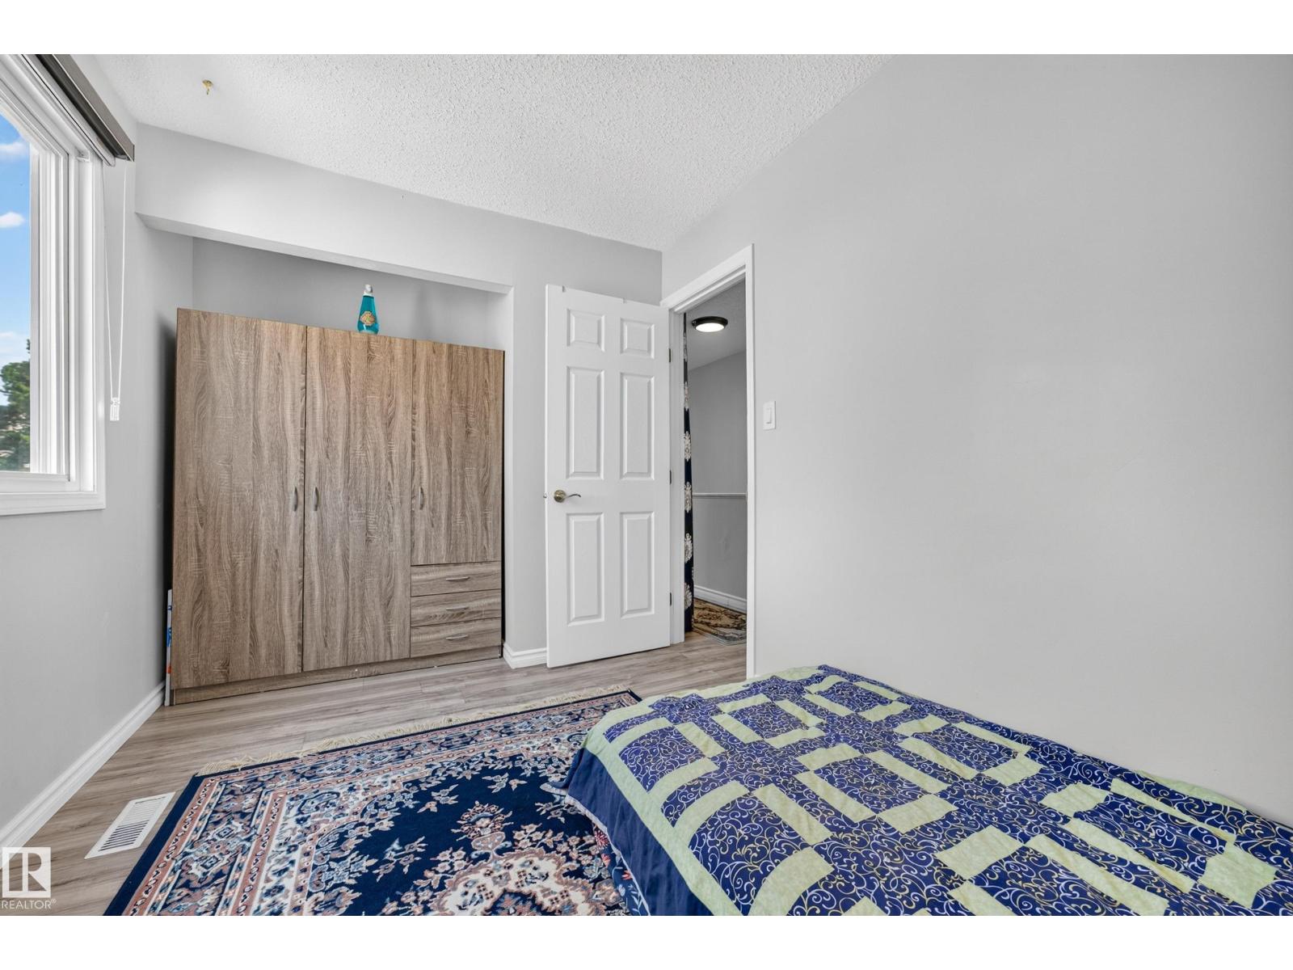
| Bedroom 2 | Upper Level | 2.44m |
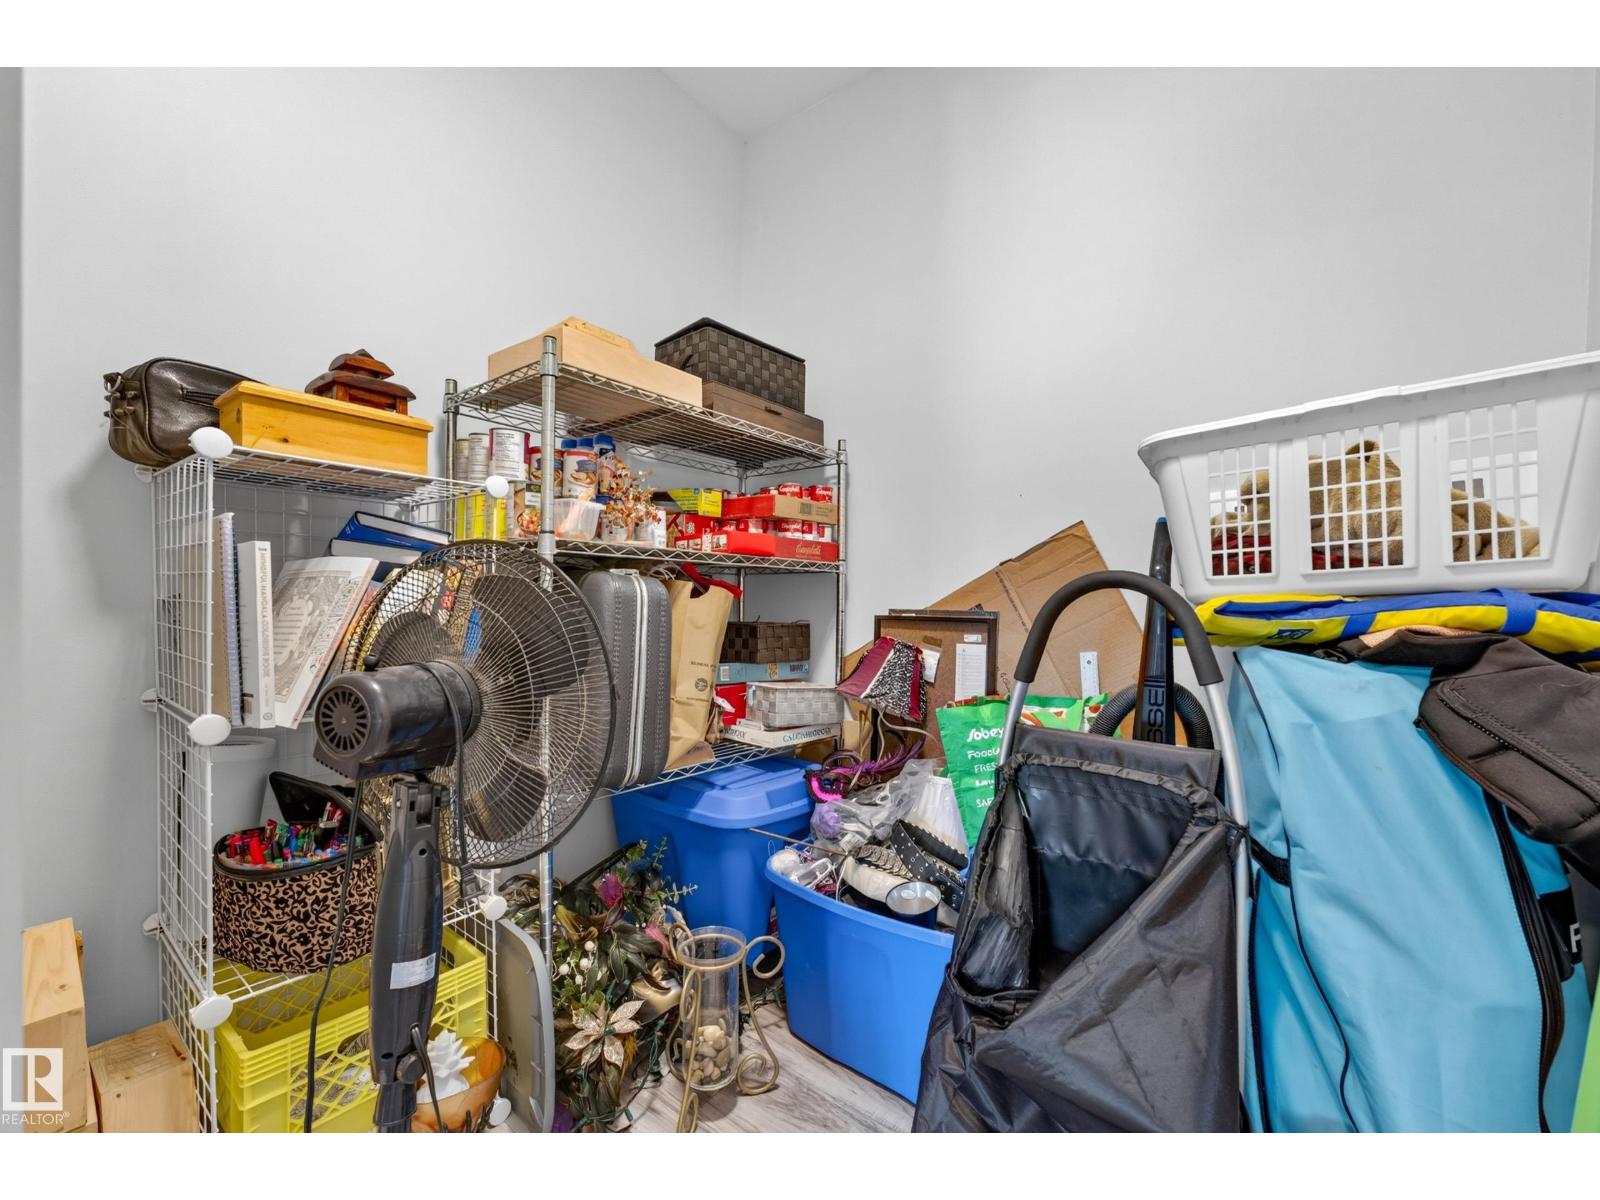
| Storage | Upper Level | 1.85m |
| Laundry room | Upper Level | - |
Location
Data is supplied by Pillar 9 MLS® System. Pillar 9 is the owner of the copyright in its MLS® System. Data is deemed reliable but is not guaranteed accurate by Pillar 9.
The trademarks MLS®, Multiple Listing Service® and the associated logos are owned by The Canadian Real Estate Association (CREA) and identify the quality of services provided by real estate professionals who are members of CREA. Used under license.