Real estate on your terms®
$589,900
active
6741 162A Avenue NW
Edmonton
,
AB
T5Z3C6
Key Details
- MLS® Number:
- E4501318
- Building Type:
- House
- Interior Size:
- 1393 square feet
- Bedrooms:
- 5
- Parking Features:
- Attached Garage

Property Description
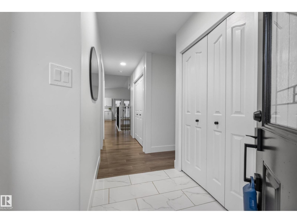
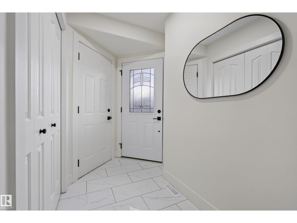
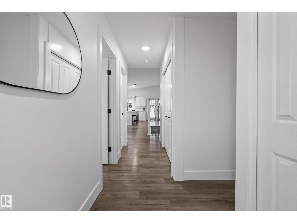
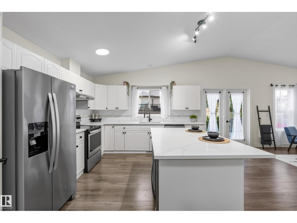
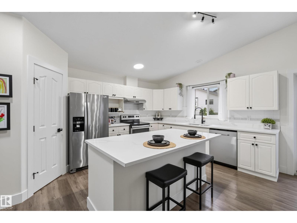
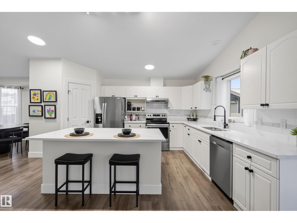
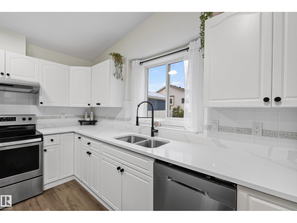
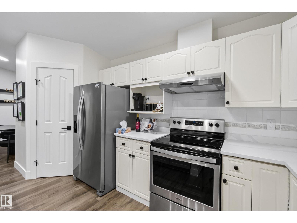
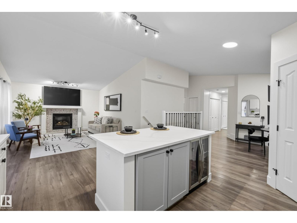
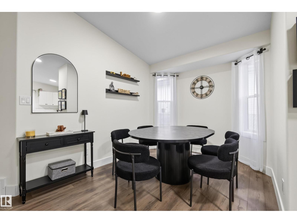
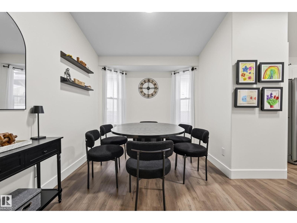
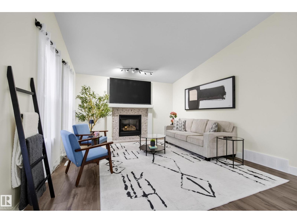
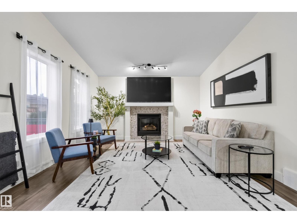
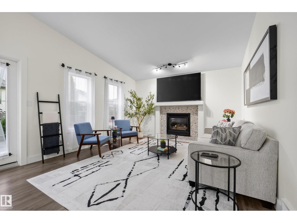
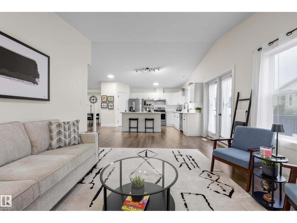
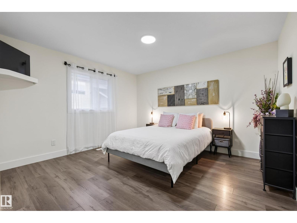
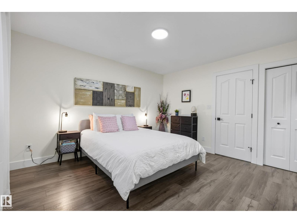
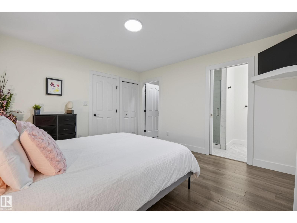
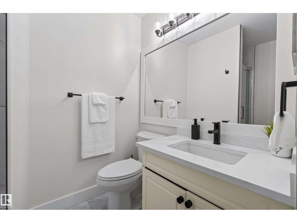
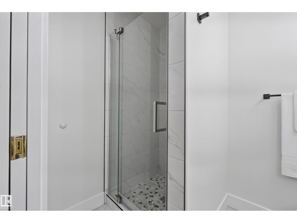
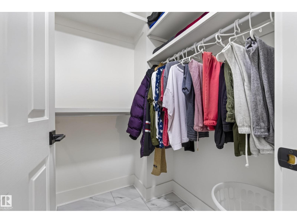
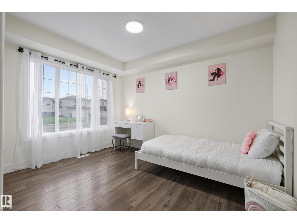
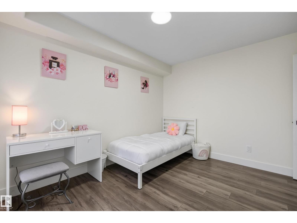
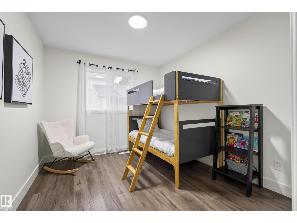
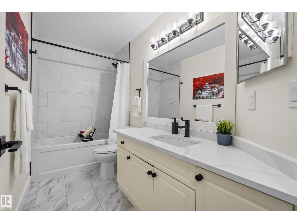
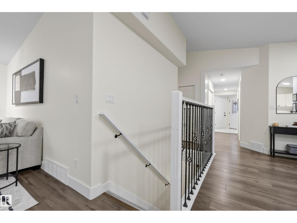
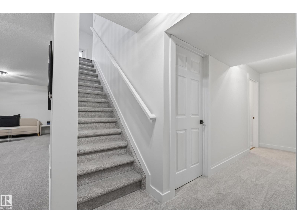
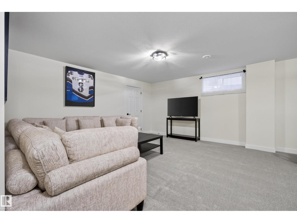
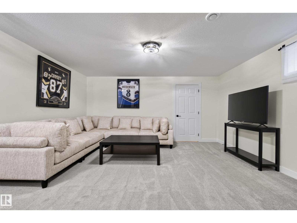
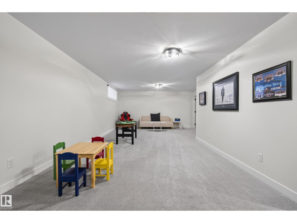
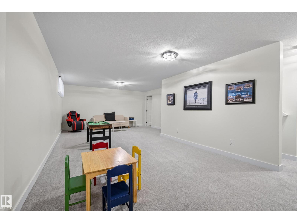
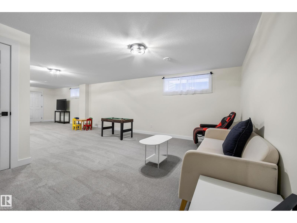
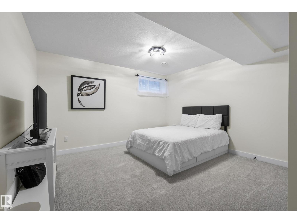
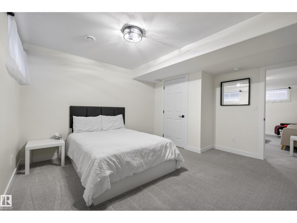
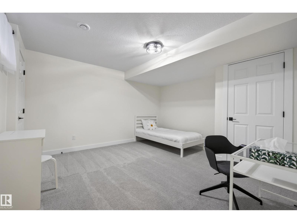
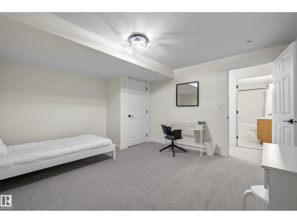
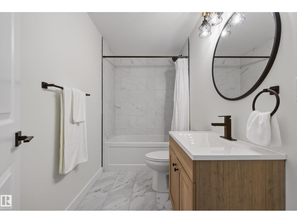
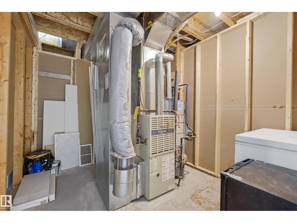
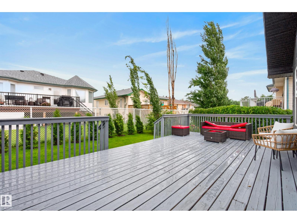
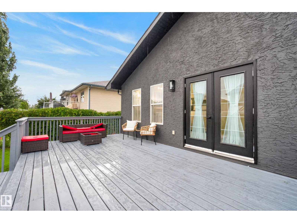
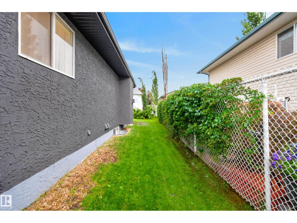
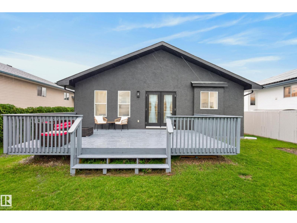
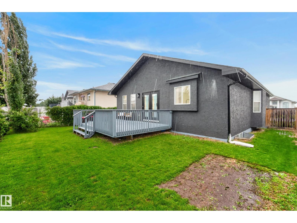
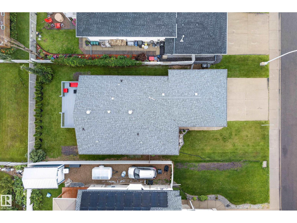
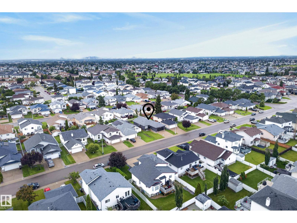
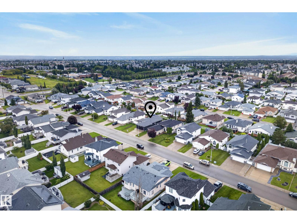
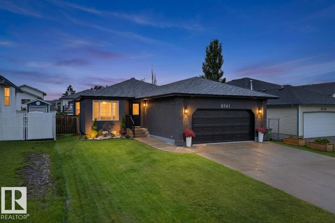
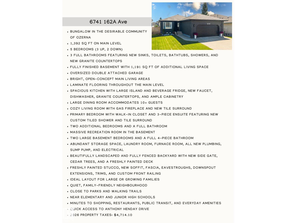
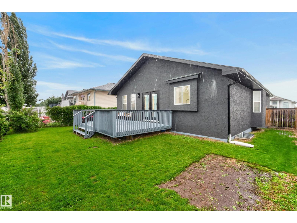
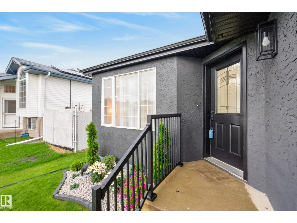
Renovated 1,392 sq. ft. bungalow offering 5 bedrooms (3+2), 3 full bathrooms and an oversized double attached garage in Ozerna. This move-in ready home features laminate flooring throughout, open-concept layout, spacious dining area, gas fireplace with new tile surround, quartz countertops throughout, new kitchen island with beverage fridge, newer stainless steel appliances, brand new dishwasher, new lighting, window coverings, sinks, faucets, toilets, tubs and shower. Primary ensuite has been updated with custom tiled shower. Professionally finished 1,191sq ft basement adds 2 bedrooms, a full bath, rec room, laundry, storage, all new plumbing and electrical, plus a new sump pump. Exterior improvements include freshly painted stucco, new soffit, fascia, eavestroughs, downspout extensions, front landscaping, custom railing, painted deck, new side gate, cedar privacy hedge and finished garage with improved attic insulation. No Poly-B plumbing. Immediate possession available. (id:53430)
Building
- Property Type:
- House
- Building Type:
- House
- Style:
- Bungalow
- Year Built:
- 1996
- Stories:
- 1.0
- Bedrooms:
- 5
- Bathrooms (total):
- 3.0
- Basement:
- Finished, Full
Finished Areas
- Interior Size (Total):
- 1393 square feet
Interior
- Appliances:
- Washer, Refrigerator, Dishwasher, Stove, Dryer, Hood Fan, Window Coverings, Garage door opener, Garage door opener remote(s), Fan
Parking
- Features:
- Attached Garage
Lot / Land
- Lot Features:
- No back lane
Exterior
- Fencing:
- Fence
Utilities & Mechanical
- Heating:
- Forced air
Comfort & Security
- Fireplace(s):
- 1 Gas, Unknown
Fees & Dates
- Last Modified:
- 07/30/2026 08:50:03 PM
- Status Change:
- 07/30/2026 08:41:14 PM
Association / Ownership
- Common Interest:
- Freehold
Room Dimensions
| Room | Level | Size |
|---|---|---|
| Living room | Main level | 3.94 x 3.84 |
| Dining room | Main level | 3.57 x 5.93 |
| Kitchen | Main level | 4.15 x 5.6 |
| Primary Bedroom | Main level | 3.61 x 3.88 |
| Bedroom 2 | Main level | 3.6 x 3.45 |
| Bedroom 3 | Main level | 2.85 x 3.88 |
| Bedroom 4 | Basement | 3.77 x 4.16 |
| Bedroom 5 | Basement | 3.8 x 4.17 |
| Recreation room | Basement | 11.33 x 4.74 |
| Storage | Basement | 1.16 x 4.79 |
| Utility room | Basement | 3.14 x 2.5 |
Location
Data is supplied by Pillar 9 MLS® System. Pillar 9 is the owner of the copyright in its MLS® System. Data is deemed reliable but is not guaranteed accurate by Pillar 9.
The trademarks MLS®, Multiple Listing Service® and the associated logos are owned by The Canadian Real Estate Association (CREA) and identify the quality of services provided by real estate professionals who are members of CREA. Used under license.