Real estate on your terms®
$449,990
active
692 SECORD Boulevard NW
Edmonton
,
AB
T5T6Z6
Key Details
- MLS® Number:
- E4501317
- Building Type:
- House
- Interior Size:
- 1166 square feet
- Bedrooms:
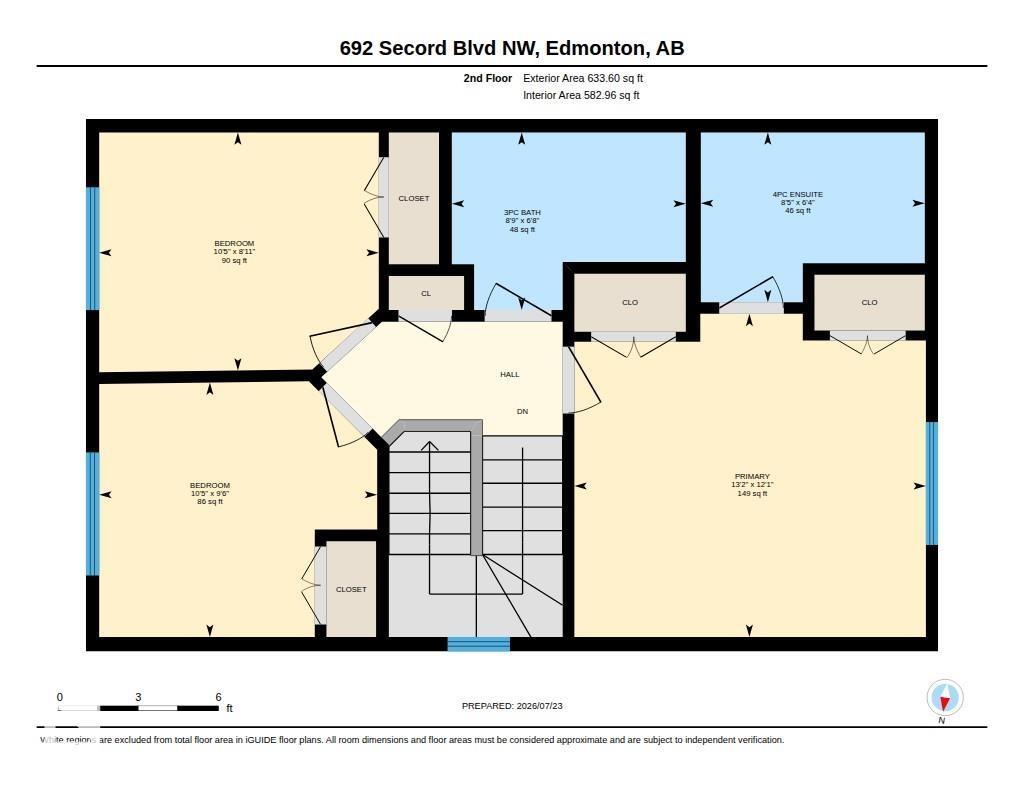
- 4
- Parking Features:
- Detached Garage
- Lot Size:
- 300.74 square meters

Property Description
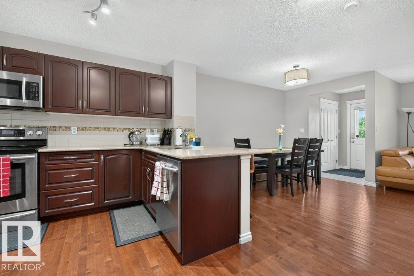
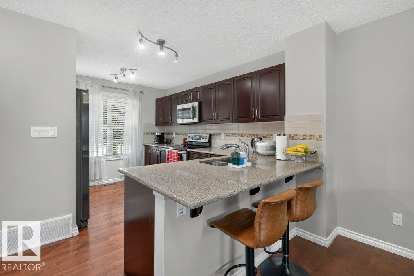
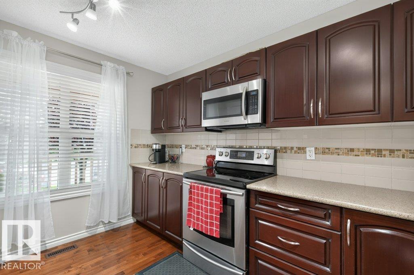
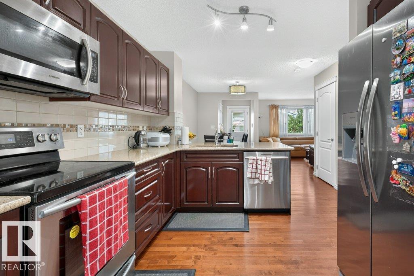
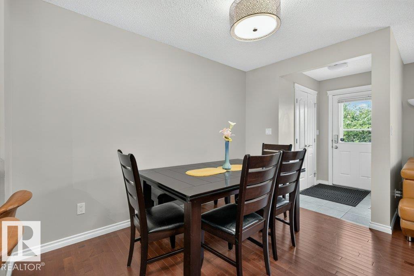
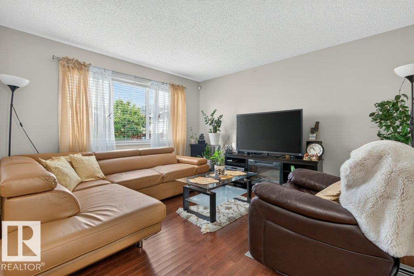
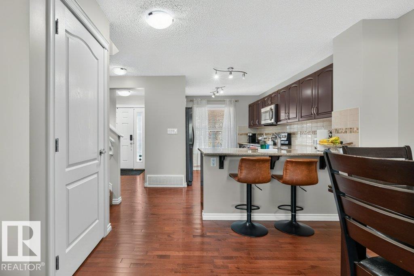
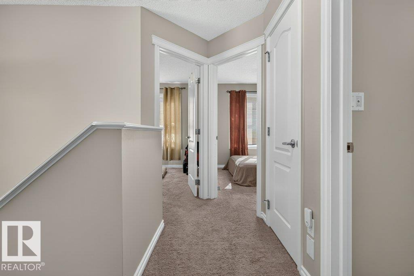
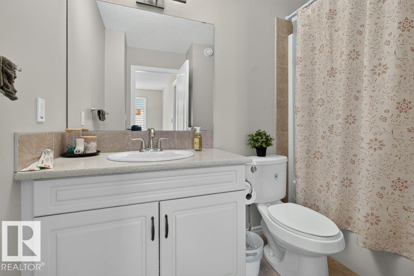
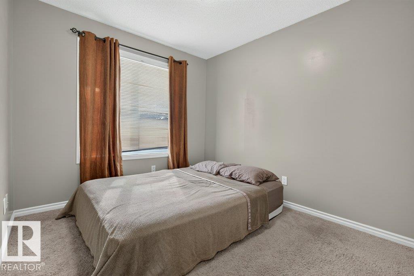
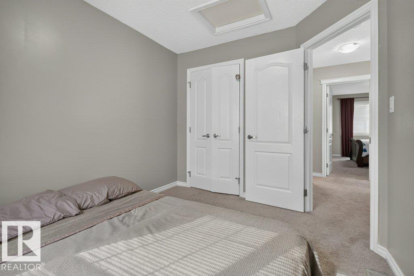
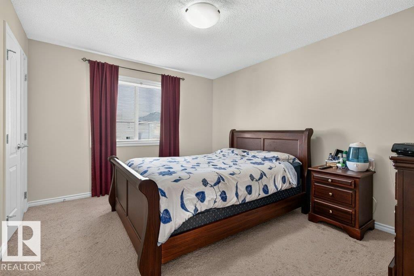
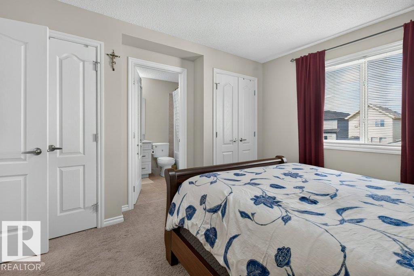
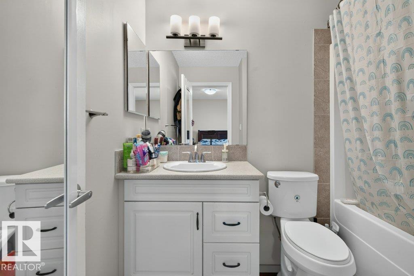
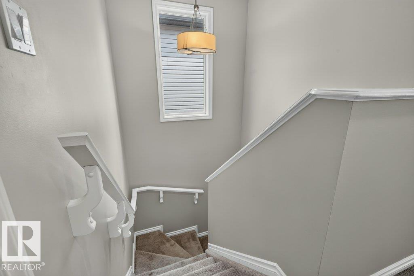
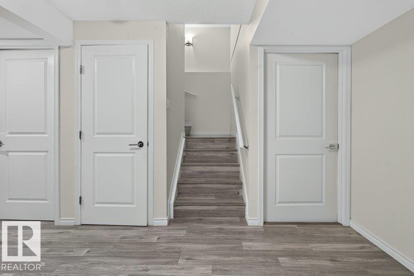
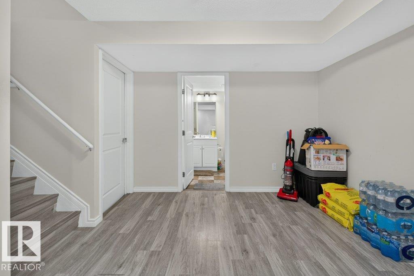
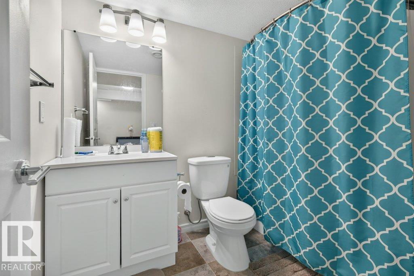
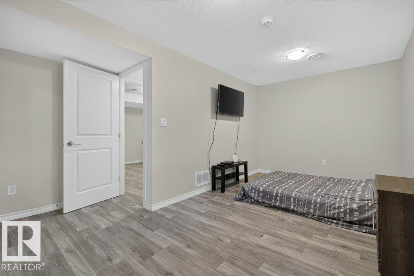
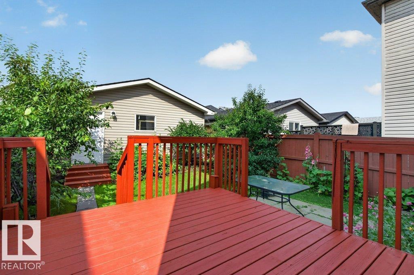
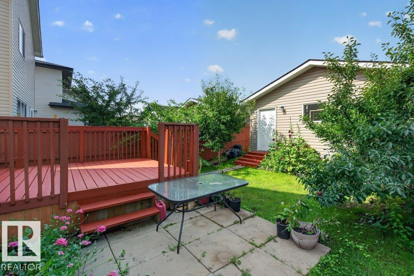
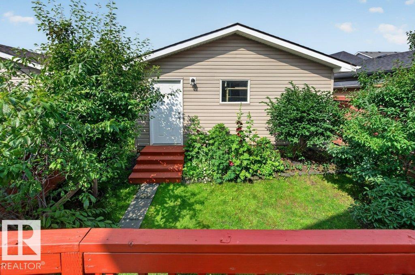
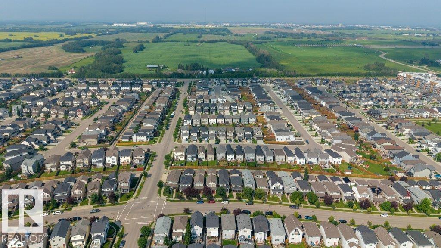
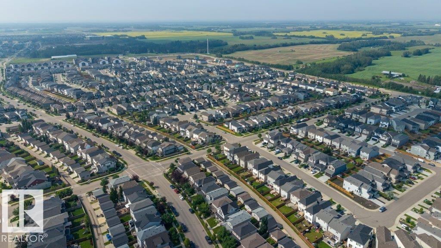
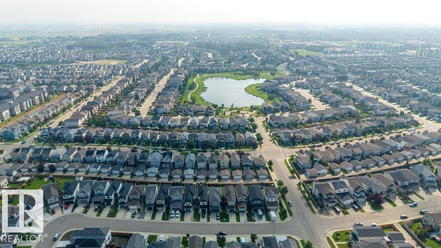
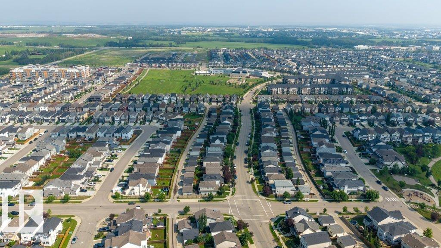
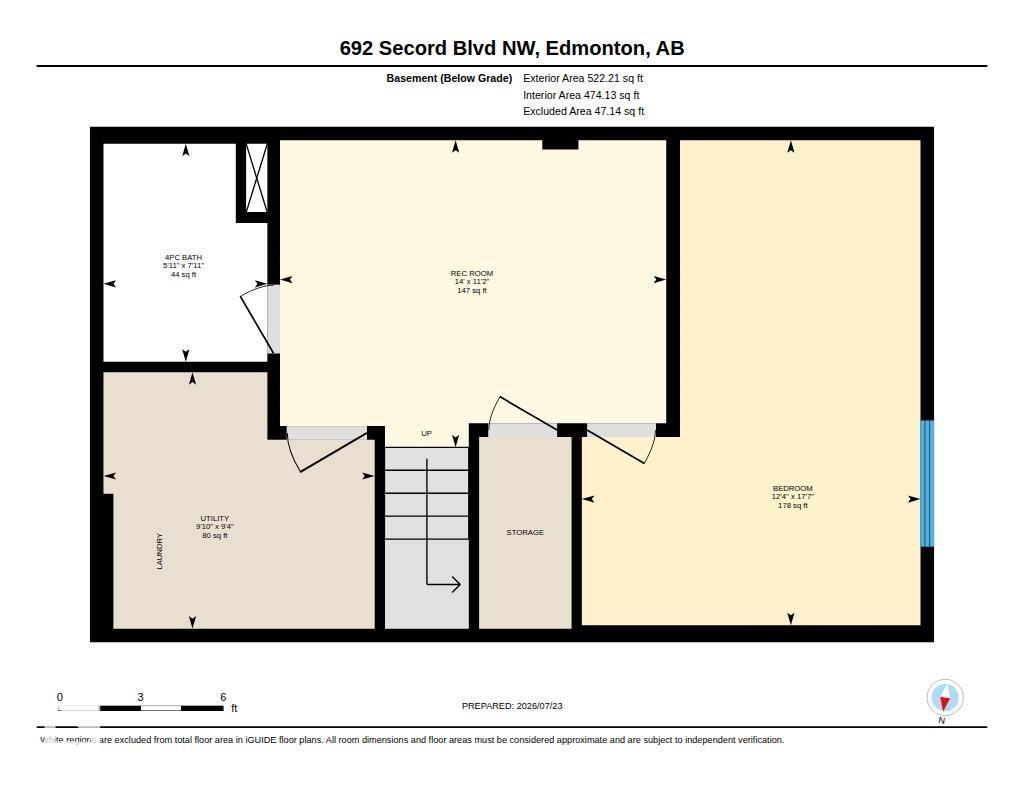
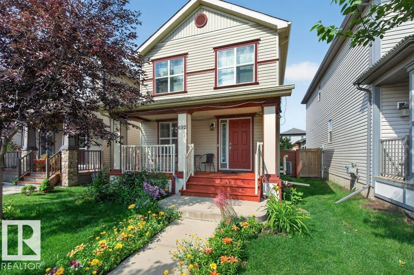
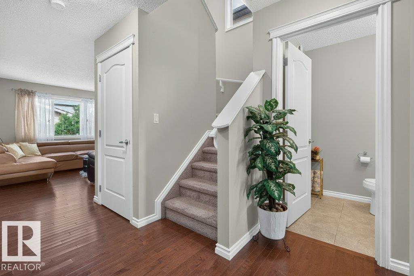
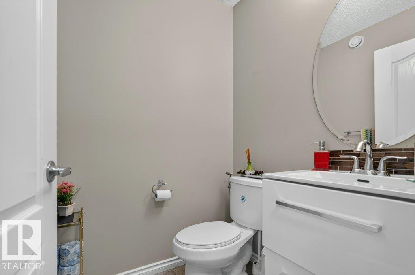
NOW $20,000 REDUCED! Welcome to this well-maintained 4-bedroom, 3.5-bathroom home in the desirable community of Secord. Conveniently located just minutes from West Edmonton Mall, Anthony Henday Drive, and Whitemud Drive, this home offers excellent access to shopping, schools, parks, and major routes. The functional layout provides comfortable living space for the whole family, while the finished basement adds extra room to enjoy. Stay cool in the summer with central air conditioning. Outside, you’ll find a double detached garage with plenty of space for parking and storage. A bus stop right in front of the home adds everyday convenience. Pride of ownership is evident throughout this move-in-ready property. (id:53430)
Building
- Property Type:
- House
- Building Type:
- House
- Year Built:
- 2015
- Stories:
- 2.0
- Bedrooms:
- 4
- Bathrooms (total):
- 4.5 (1 half)
- Basement:
- Finished, Full
Finished Areas
- Interior Size (Total):
- 1166 square feet
Interior
- Appliances:
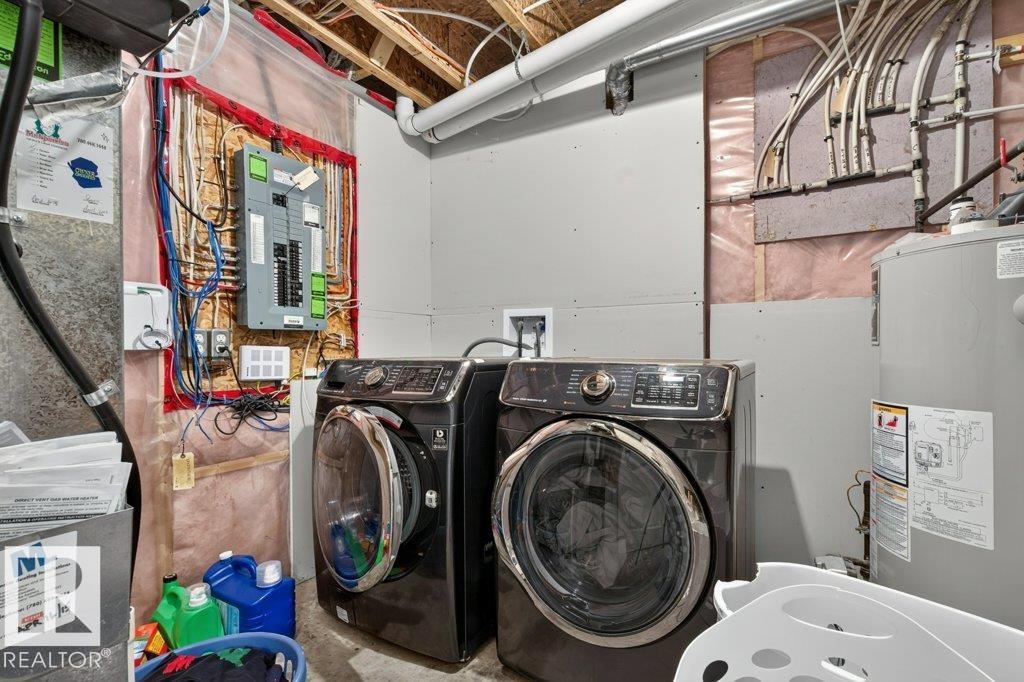
- Washer, Refrigerator, Dishwasher, Stove, Dryer, Microwave Range Hood Combo
Parking
- Features:
- Detached Garage
Lot / Land
- Lot Size:
- 300.74 square meters
Exterior
- Fencing:
- Fence
Utilities & Mechanical
- Heating:
- Forced air
Fees & Dates
- Last Modified:
- 08/15/2026 02:50:01 AM
- Status Change:
- 08/15/2026 02:40:55 AM
Association / Ownership
- Common Interest:
- Freehold
Room Dimensions
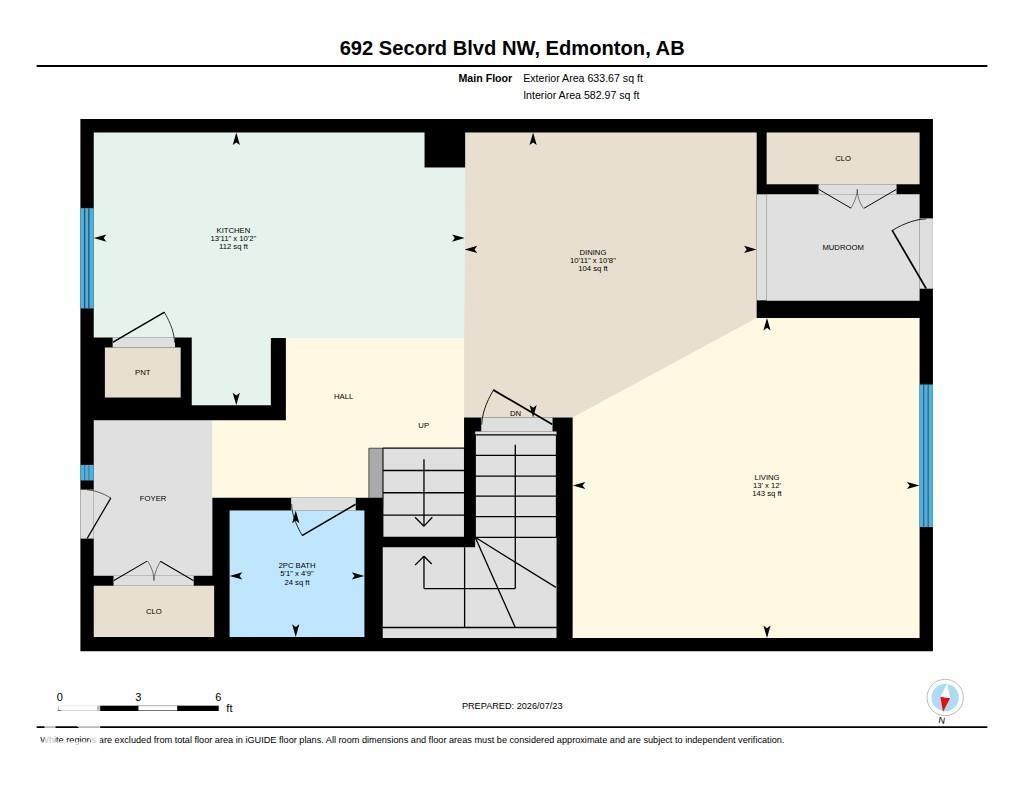
| Room | Level | Size |
|---|---|---|
| Living room | Main level | 3.65 x 3.96 |
| Dining room | Main level | 3.25 x 3.33 |
| Kitchen | Main level | 3.11 x 4.23 |
| Primary Bedroom | Upper Level | 3.68 x 4.01 |
| Bedroom 2 | Upper Level | 2.9 x 3.17 |
| Bedroom 3 | Upper Level | 2.71 x 3.19 |
| Bedroom 4 | Basement | 5.37 x 3.75 |
| Recreation room | Basement | 3.4 x 4.27 |
| Utility room | Basement | 2.84 x 3.0 |
Location
Data is supplied by Pillar 9 MLS® System. Pillar 9 is the owner of the copyright in its MLS® System. Data is deemed reliable but is not guaranteed accurate by Pillar 9.
The trademarks MLS®, Multiple Listing Service® and the associated logos are owned by The Canadian Real Estate Association (CREA) and identify the quality of services provided by real estate professionals who are members of CREA. Used under license.