Real estate on your terms®
$499,900
active
13304 70 Street NW
Edmonton
,
AB
T5C0K3
Key Details
- MLS® Number:
- E4501291
- Building Type:
- House
- Interior Size:
- 1568 square feet
- Bedrooms:
- 3
- Parking Features:
- Detached Garage, Oversize, Heated Garage

Property Description
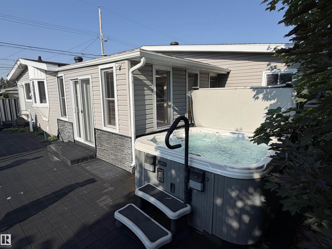
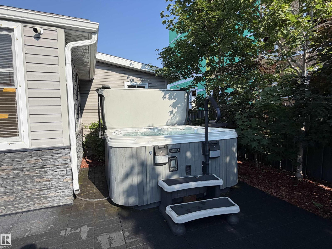
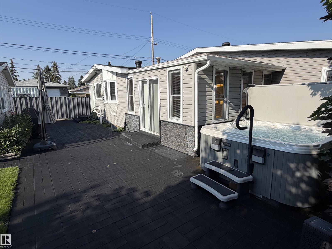
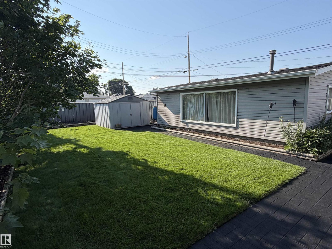
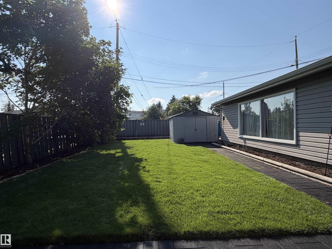
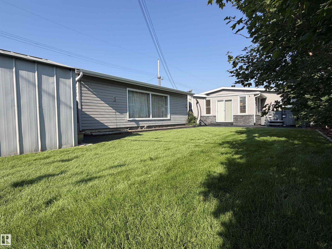
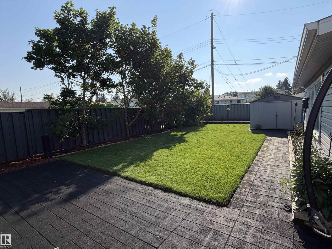
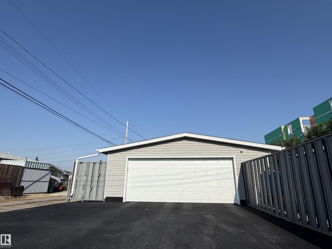
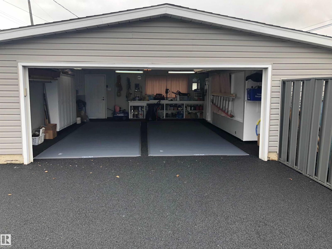
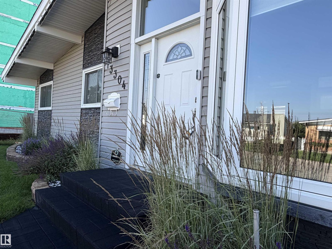
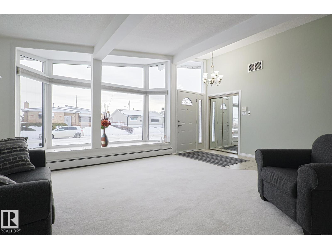
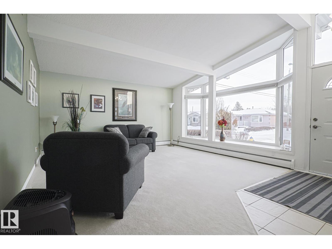
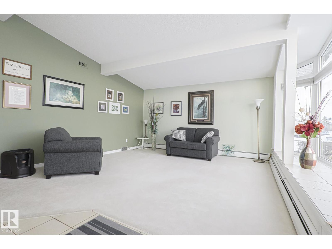
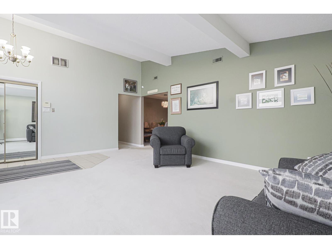
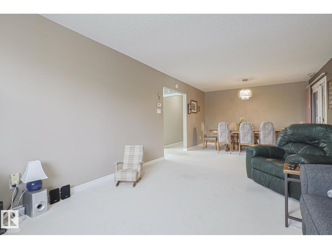
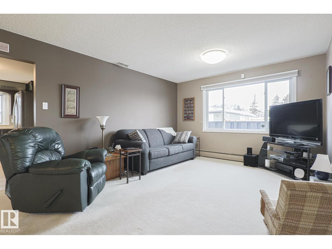
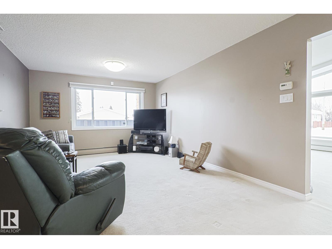
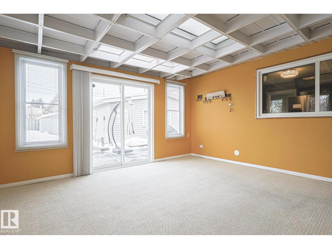
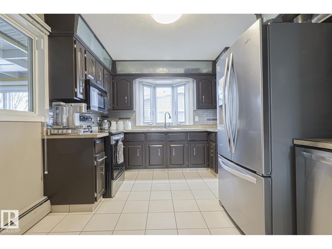
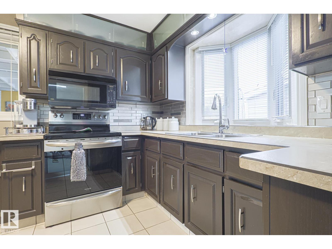
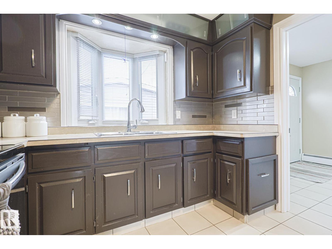
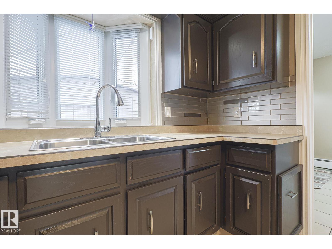
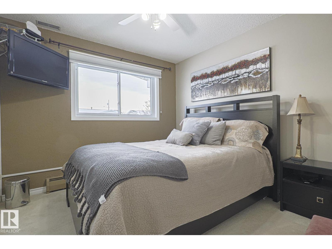
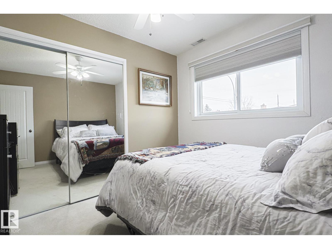
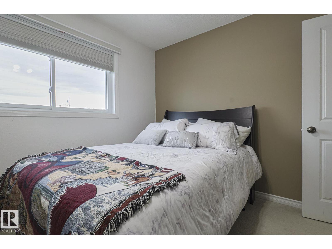
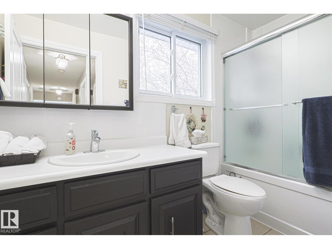
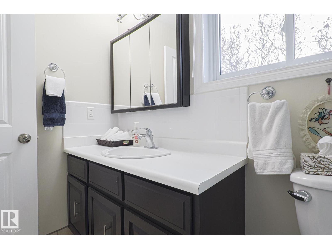
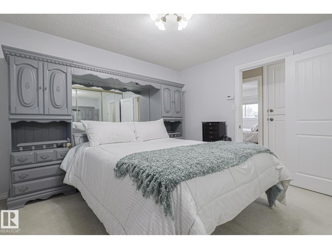
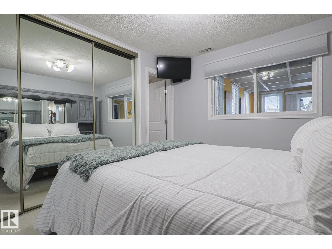
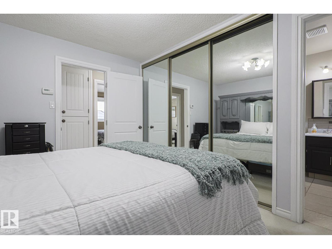
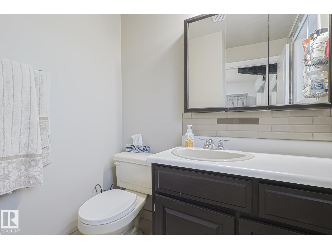
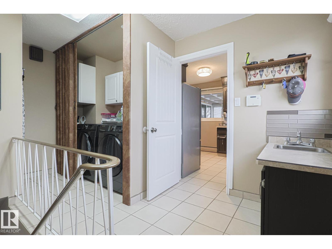
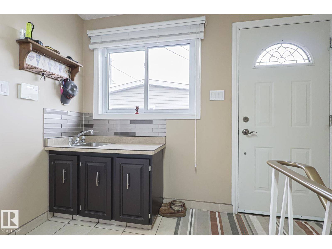
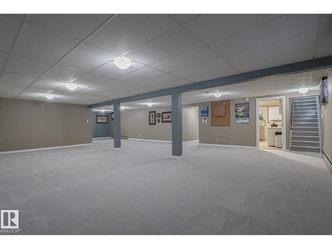
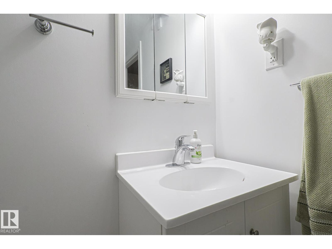
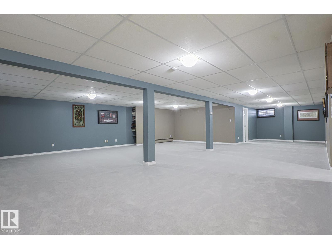
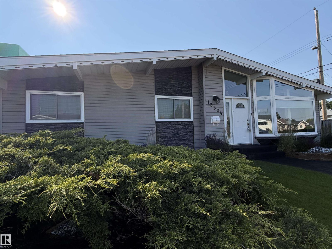
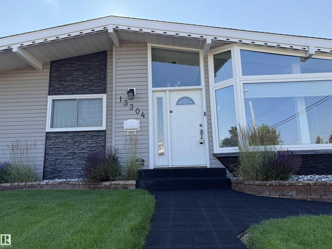
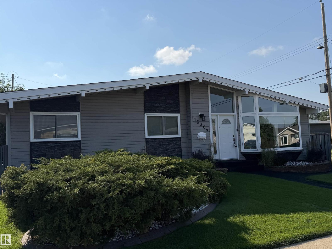
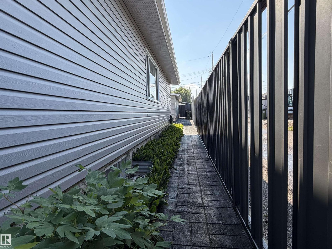
Welcome to this massive, fully renovated 1,700 sq ft luxury bungalow offering an unmatched combination of high-end upgrades and a private outdoor paradise. The immaculate, turn-key interior features central air conditioning, premium and hypoallergenic hot water heating, a highly sought-after main floor laundry room, and a pristine pre-listing home inspection for complete peace of mind. The exterior is a hobbyist's dream, featuring a fully finished, painted, and gas-furnace heated oversized 25x26 double garage alongside premium rubberized paving across the entire driveway, garage pad, and backyard patio. Step into your secure backyard oasis-fully enclosed by a 6-foot metal fence and framed by towering, mature privacy trees.This outdoor retreat comes fully loaded, featuring a premium barbecue, a massive free-standing 8-seater hot tub, a fully computerized underground sprinkler system, a substantial 10x12 metal storage shed, and a large 20x15 dedicated backyard garden space. Enjoy Single level Luxury Living! (id:53430)
Building
- Property Type:
- House
- Building Type:
- House
- Style:
- Bungalow
- Year Built:
- 1970
- Stories:
- 1.0
- Bedrooms:
- 3
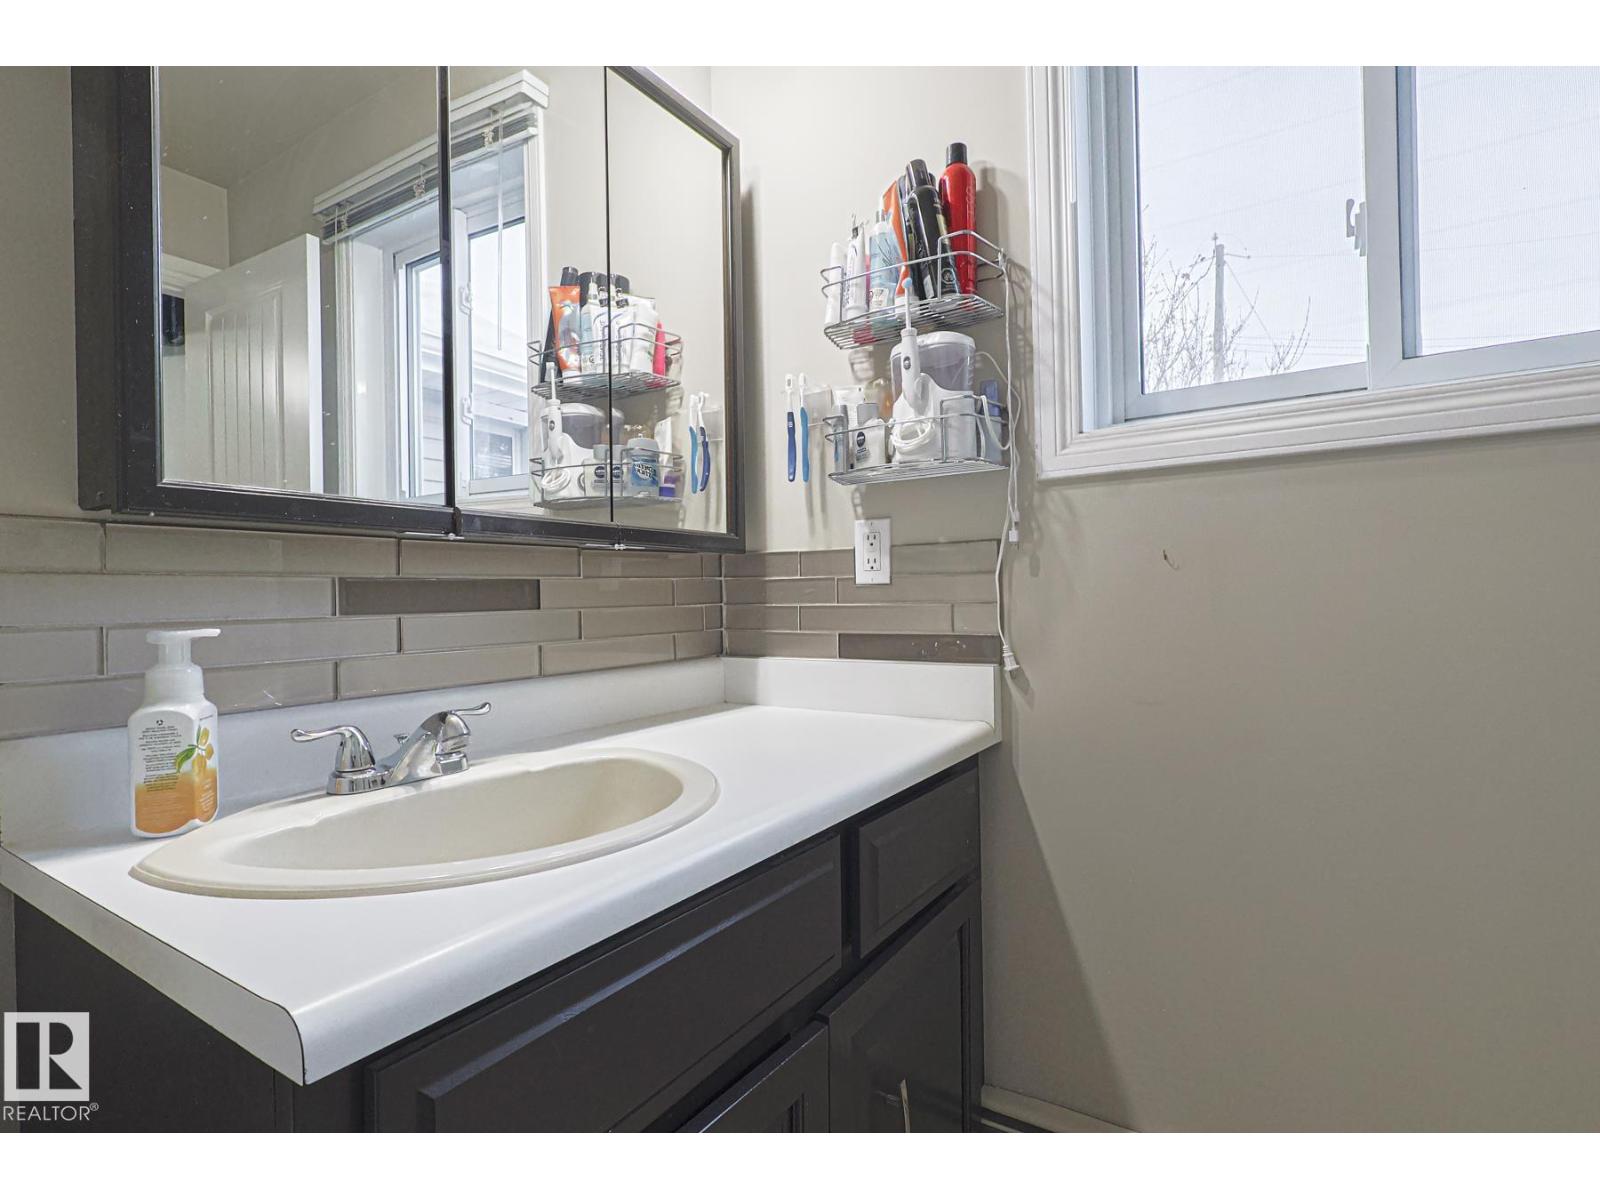
- Bathrooms (total):
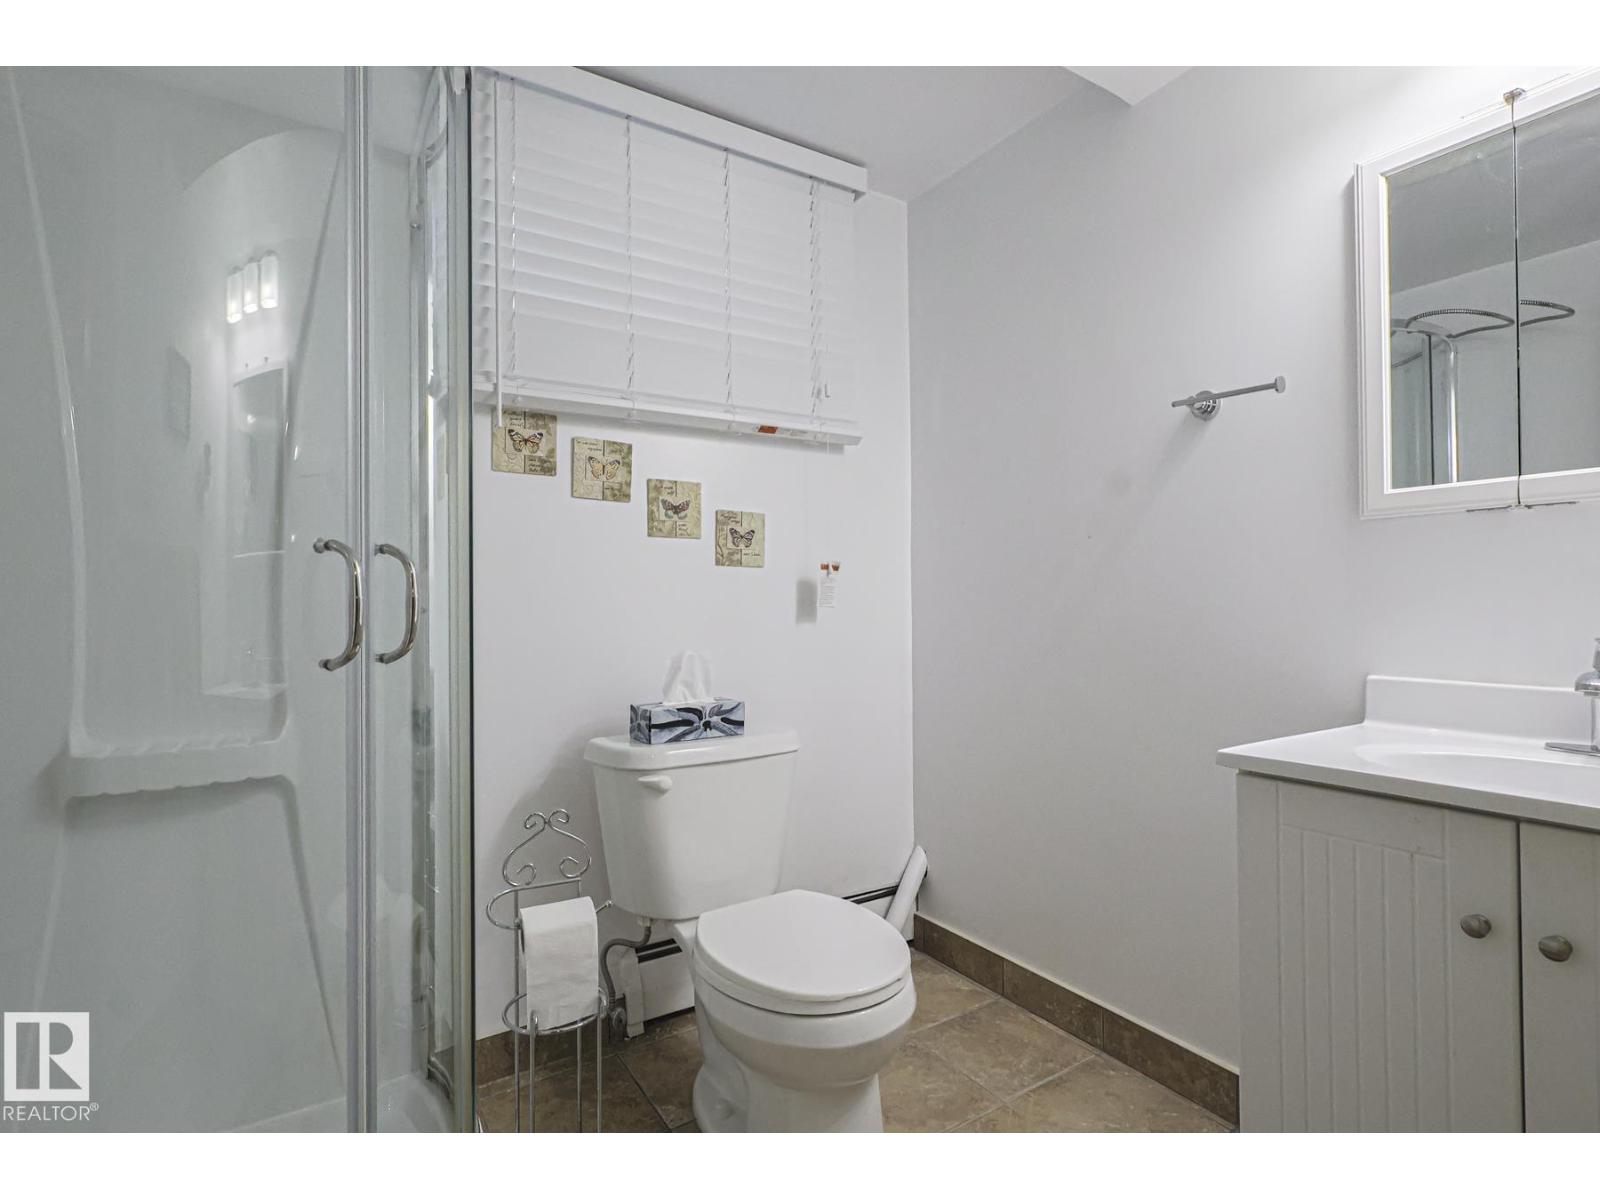
- 3.5 (1 half)
- Basement:
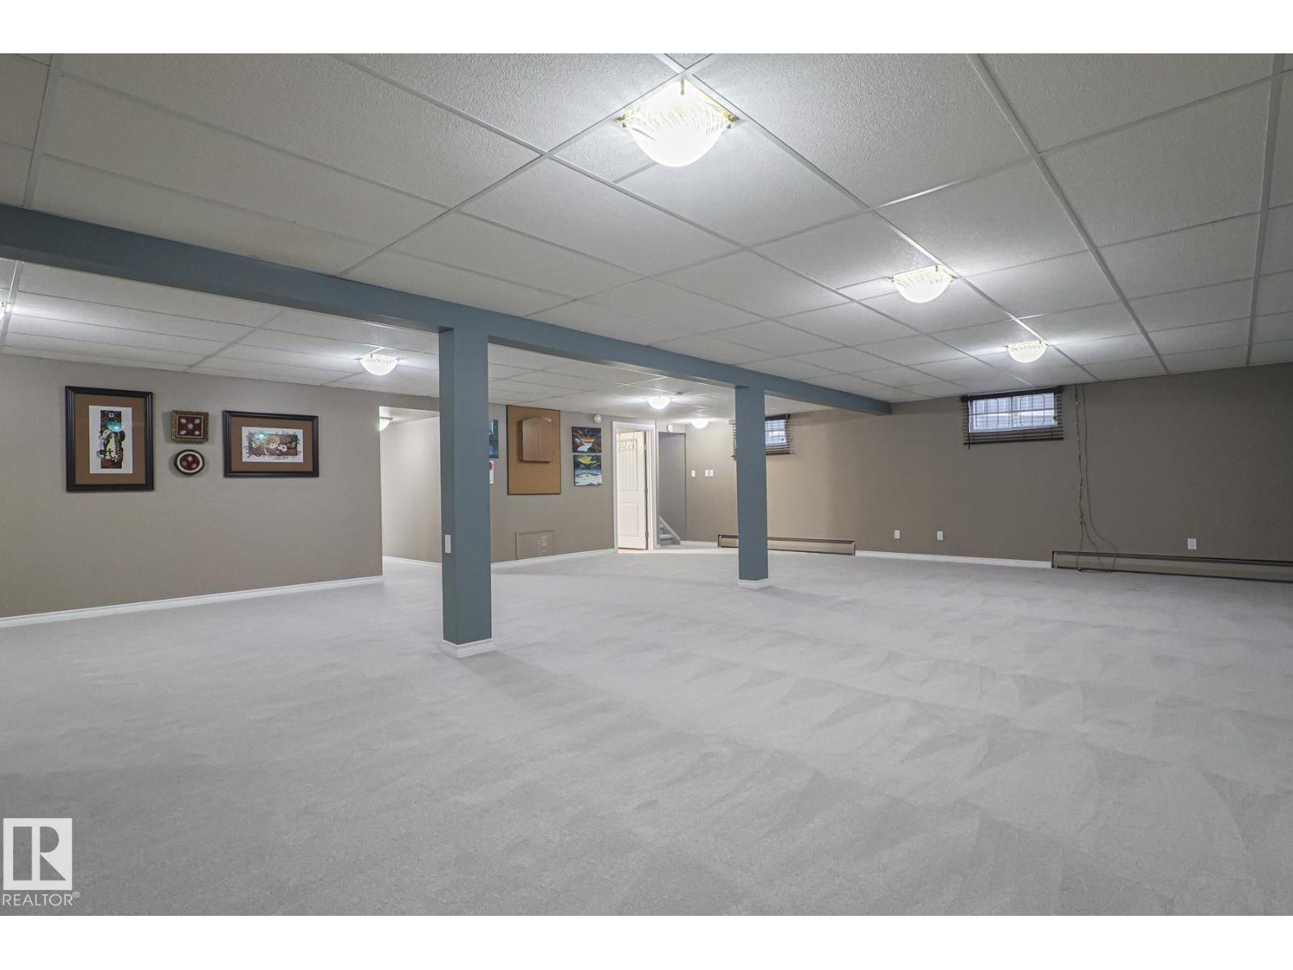
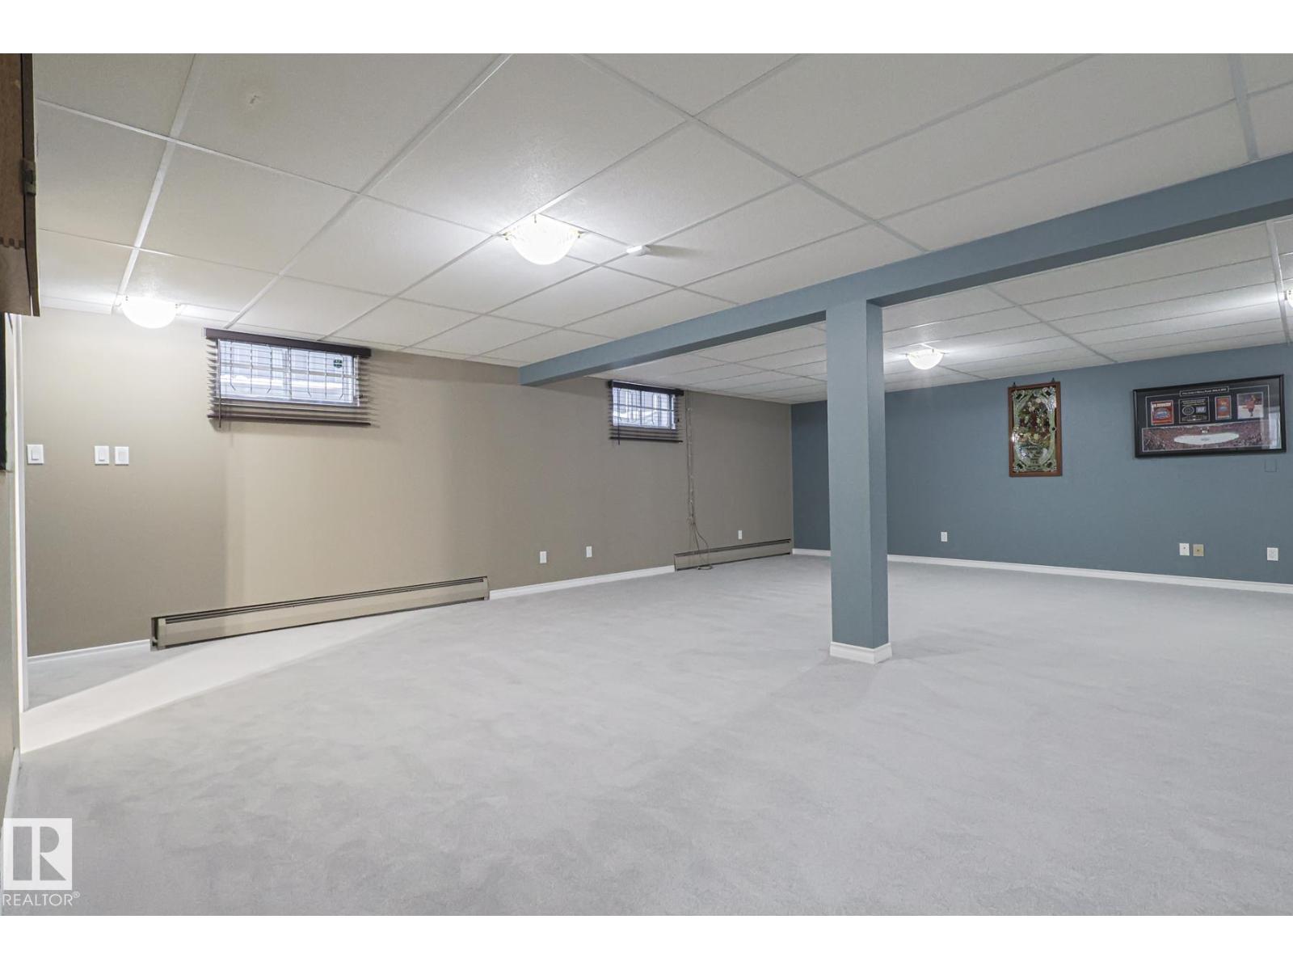
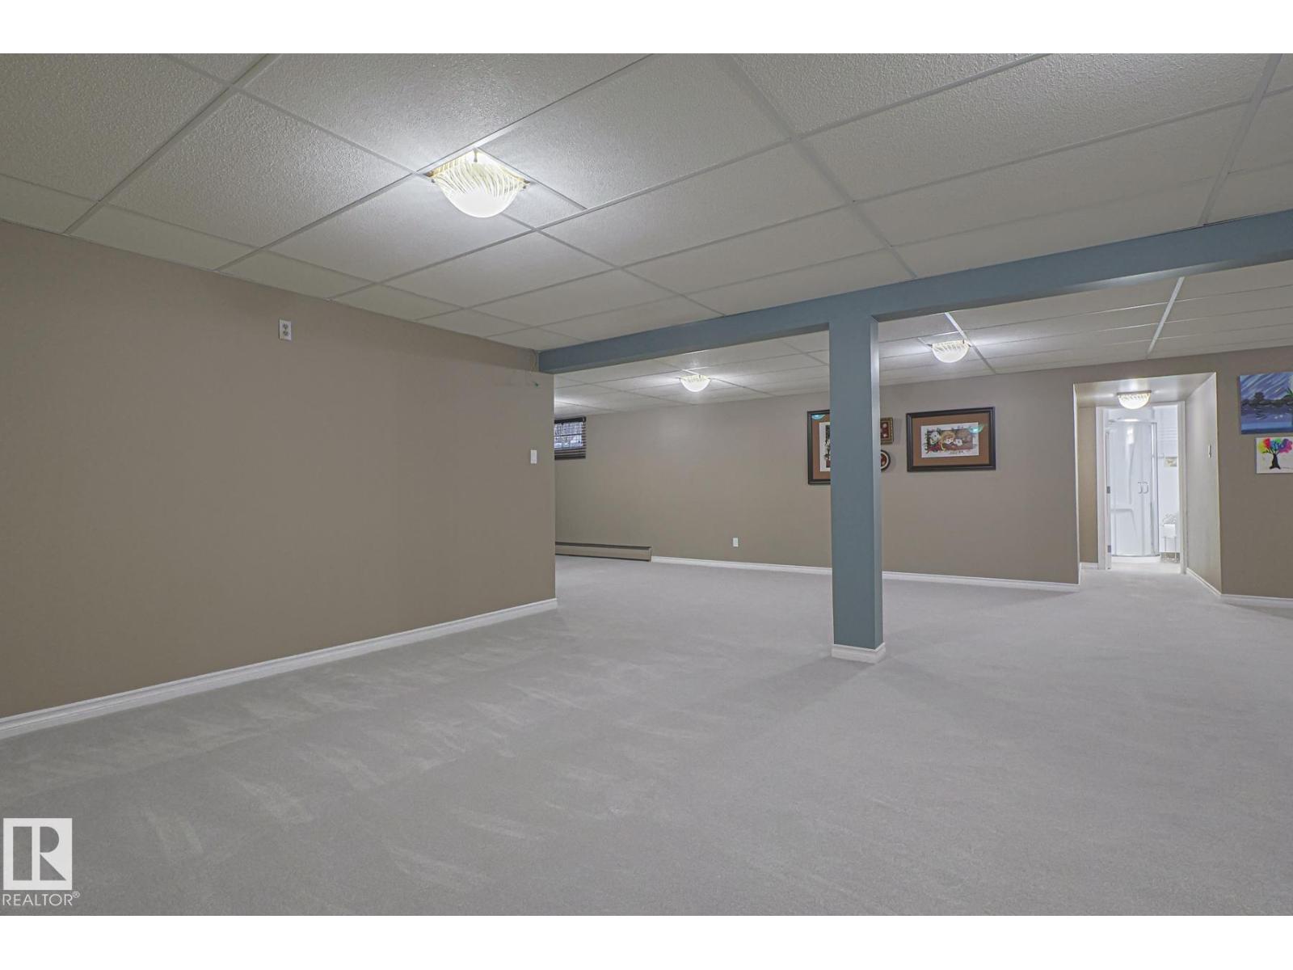
- Finished, Full
Finished Areas
- Interior Size (Total):
- 1568 square feet
Interior
- Appliances:
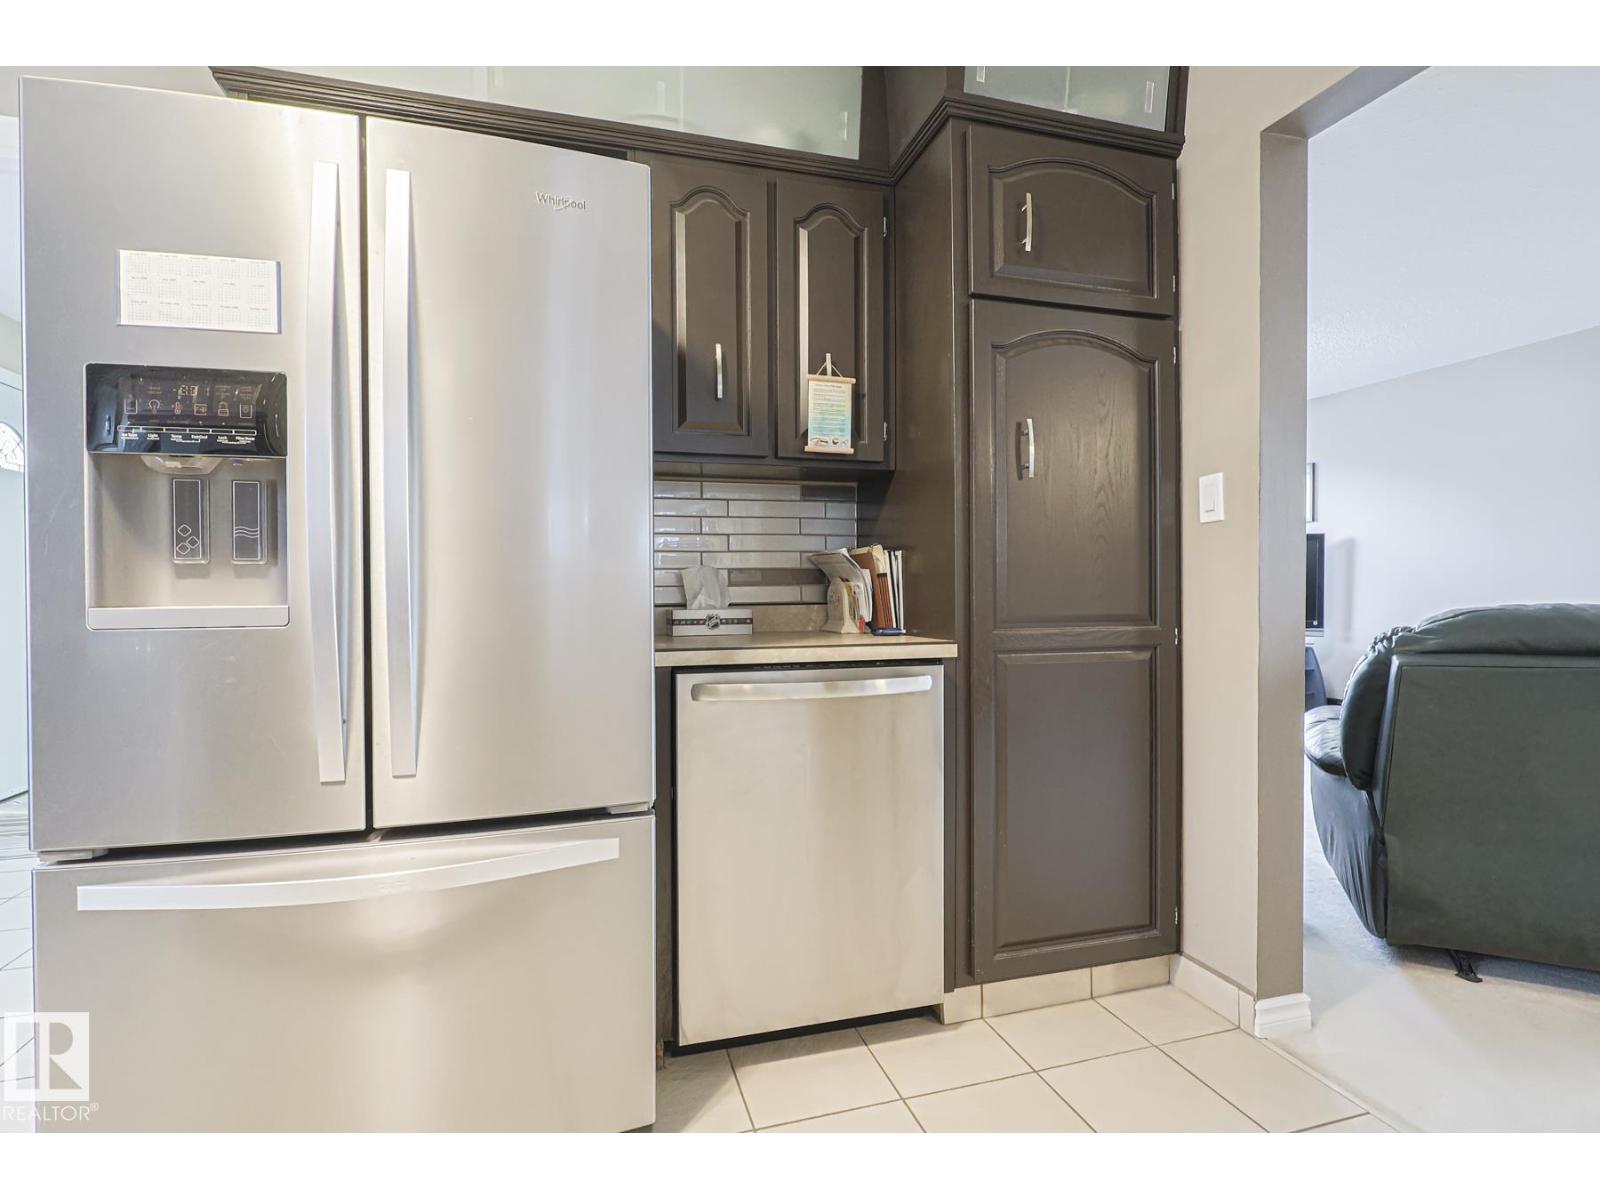
- Washer, Refrigerator, Dishwasher, Stove, Dryer, Freezer, Microwave Range Hood Combo, Storage Shed, Window Coverings, Garage door opener, Garage door opener remote(s), Fan
Parking
- Features:
- Detached Garage, Oversize, Heated Garage
Lot / Land
- Lot Features:
- Private setting, Paved lane, Lane
Exterior
- Fencing:
- Fence
Utilities & Mechanical
- Heating:
- Baseboard heaters
- Cooling:
- Central air conditioning
Comfort & Security
- Security:
- Smoke Detectors
Fees & Dates
- Last Modified:
- 08/14/2026 06:50:03 PM
- Status Change:
- 08/14/2026 06:41:07 PM
Association / Ownership
- Common Interest:
- Freehold
Room Dimensions
| Room | Level | Size |
|---|---|---|
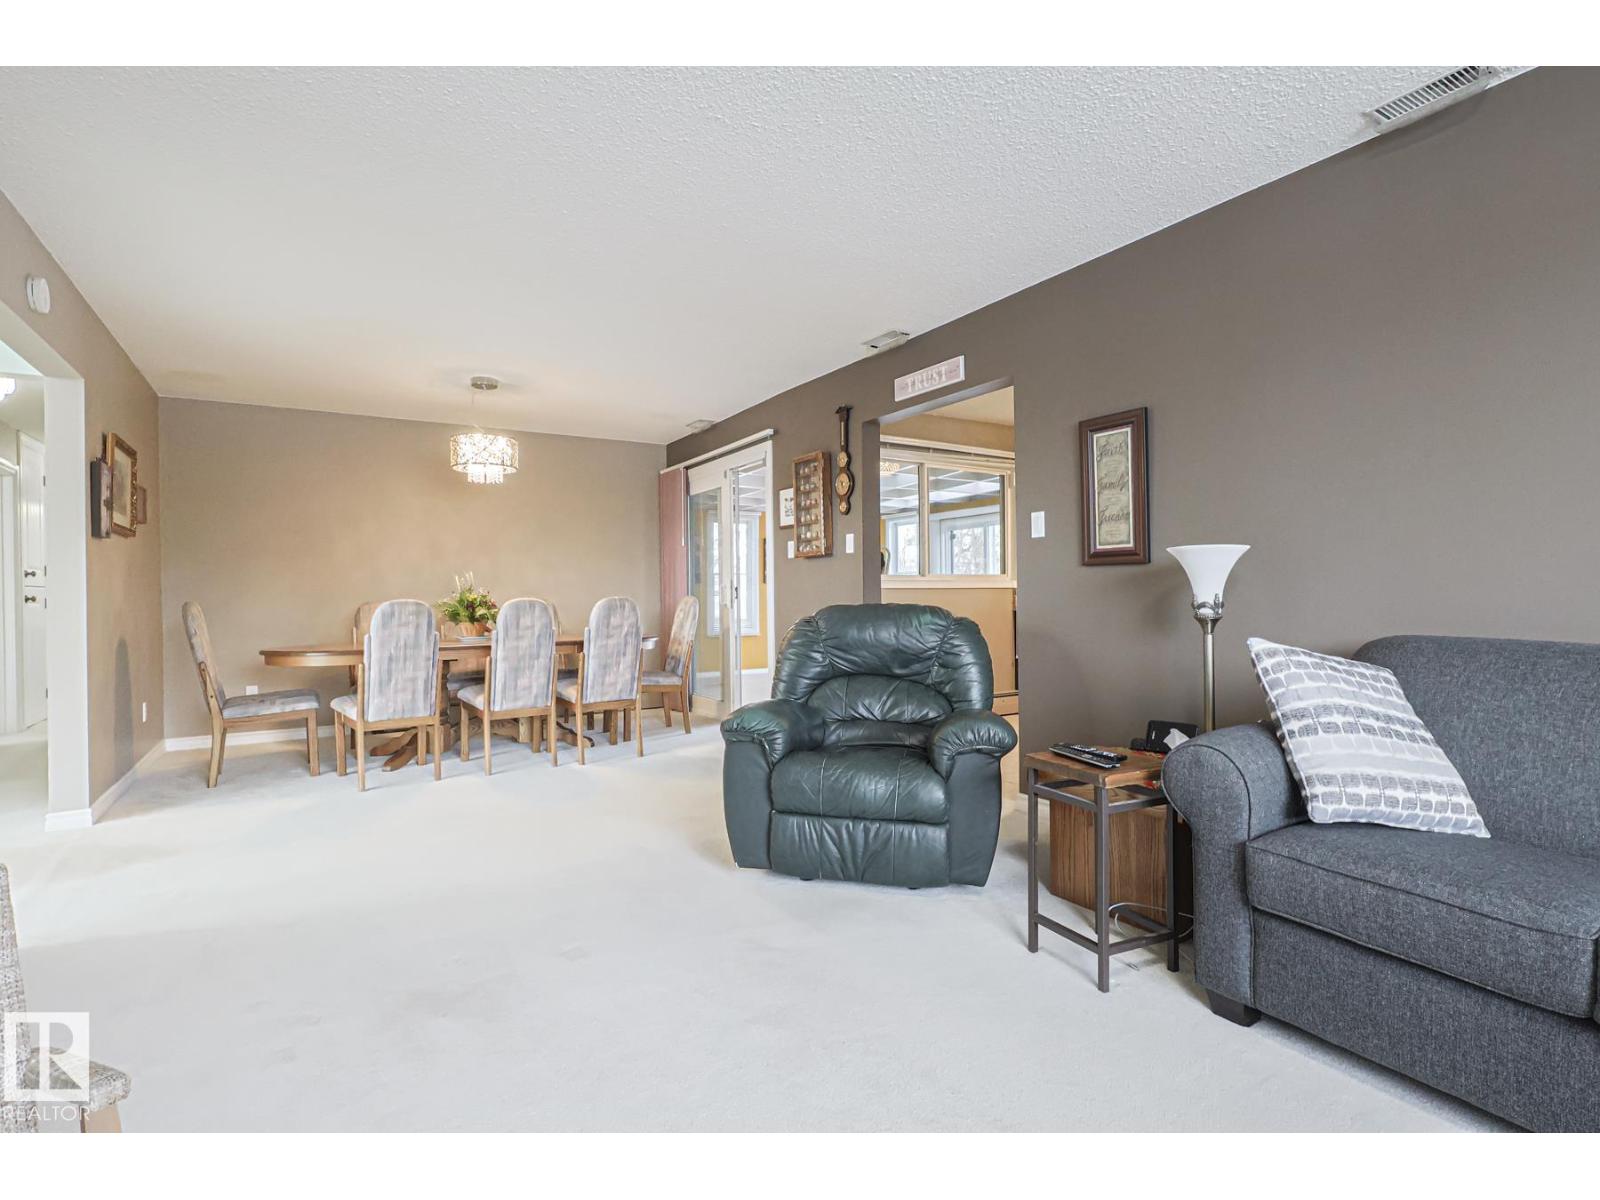
| Living room | Main level | - |
| Dining room | Main level | - |
| Kitchen | Main level | - |
| Family room | Main level | - |
| Primary Bedroom | Main level | - |
| Bedroom 2 | Main level | - |
| Bedroom 3 | Main level | - |
| Bonus Room | Lower level | - |
| Laundry room | Main level | - |
| Cold room | Basement | - |
| Storage | Basement | - |
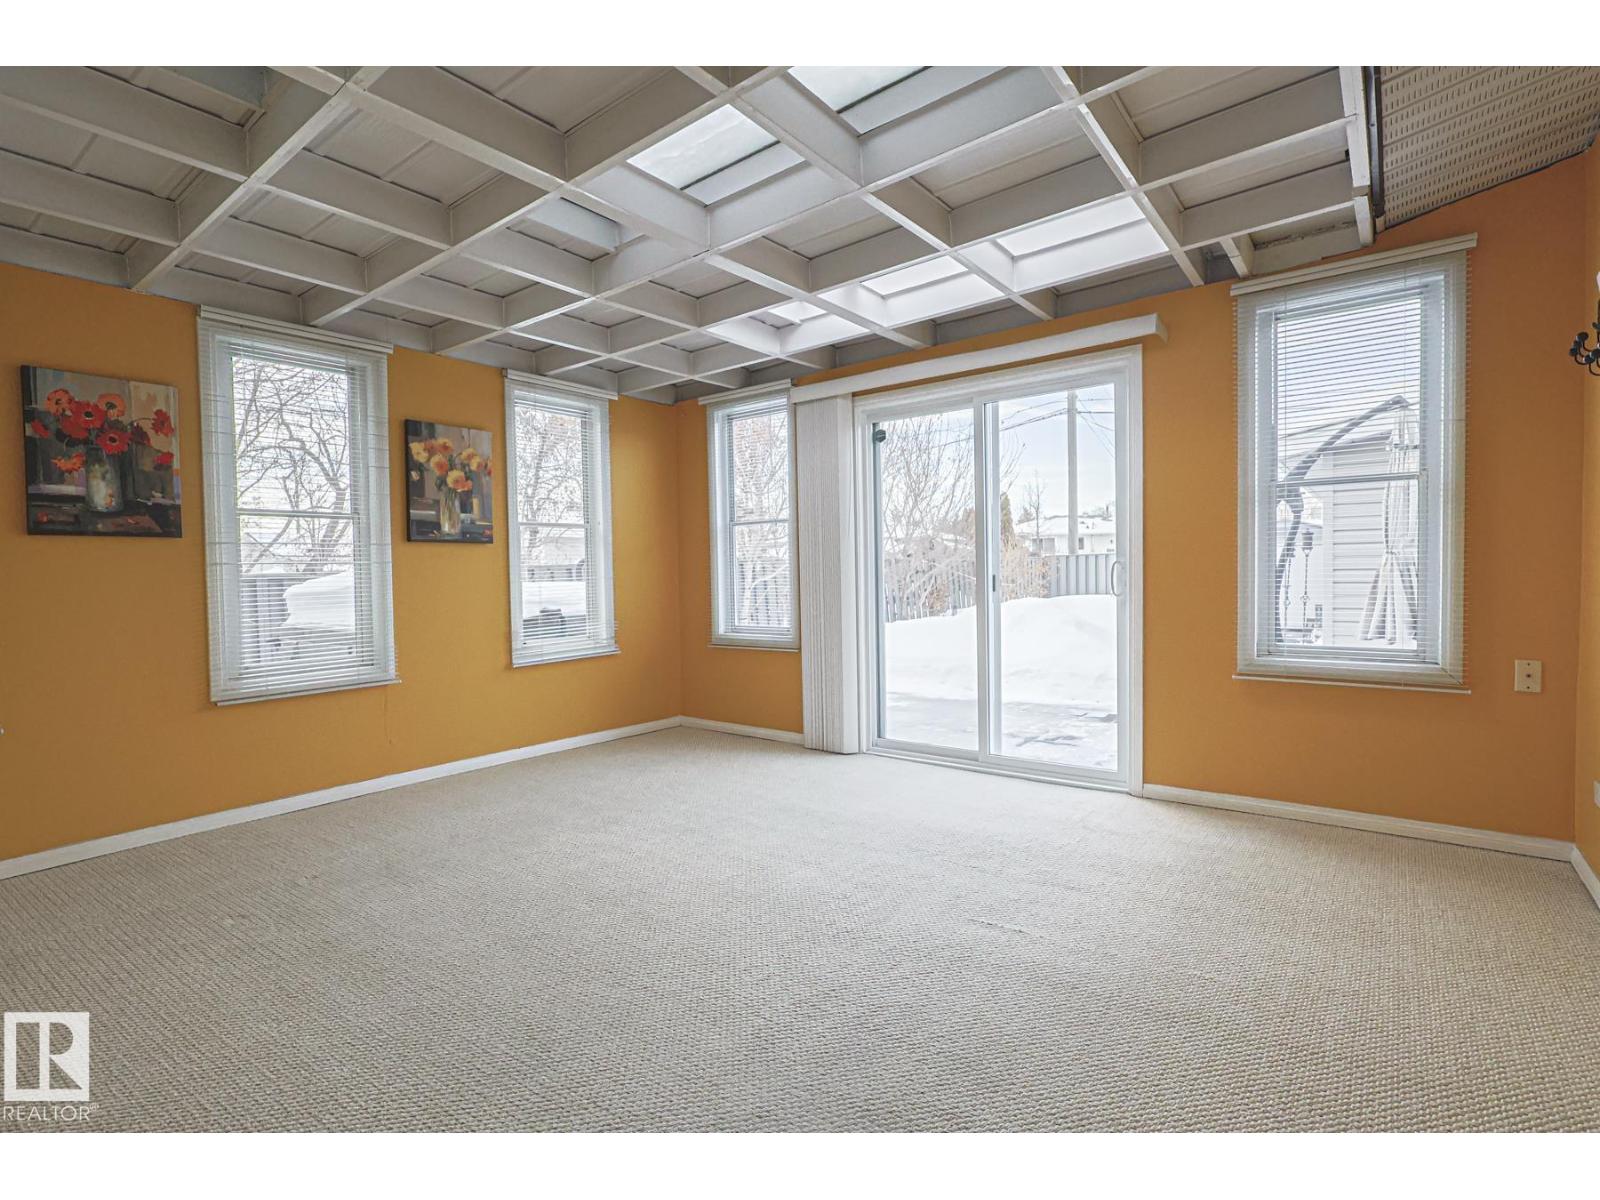
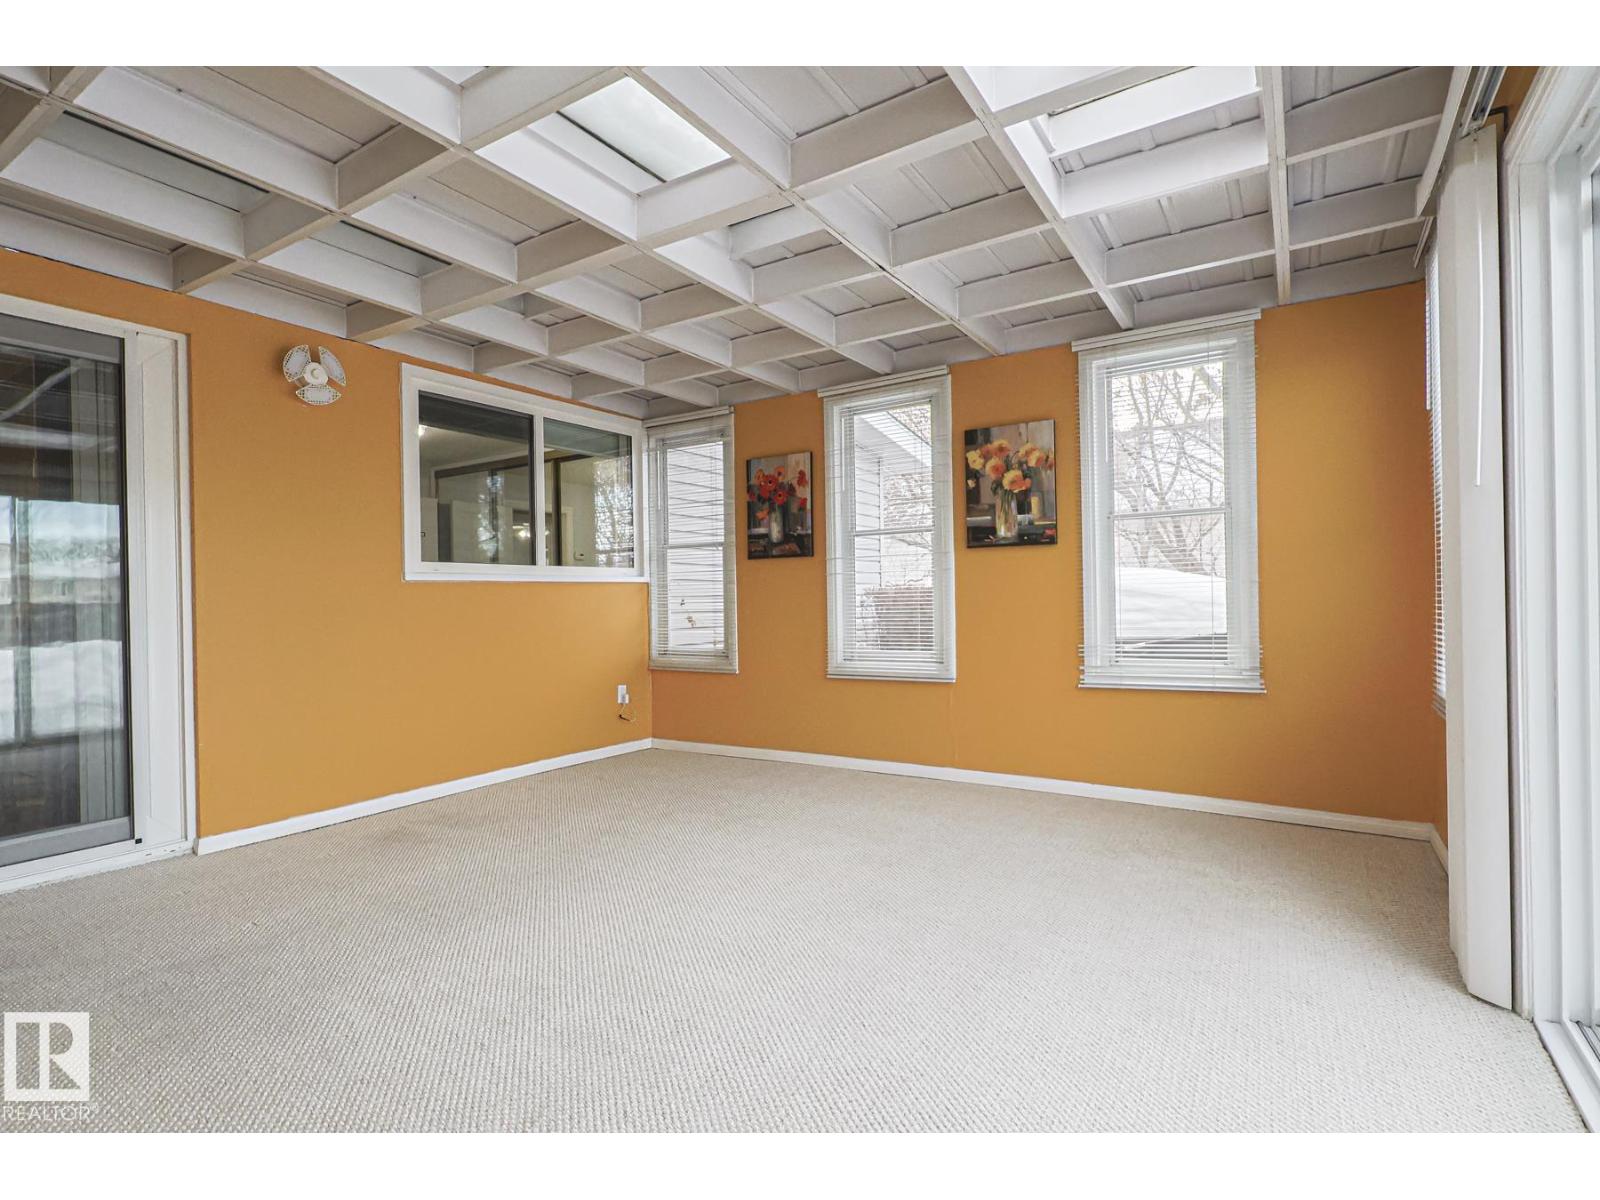
| Sunroom | Upper Level | - |
Location
Data is supplied by Pillar 9 MLS® System. Pillar 9 is the owner of the copyright in its MLS® System. Data is deemed reliable but is not guaranteed accurate by Pillar 9.
The trademarks MLS®, Multiple Listing Service® and the associated logos are owned by The Canadian Real Estate Association (CREA) and identify the quality of services provided by real estate professionals who are members of CREA. Used under license.