Real estate on your terms®
$149,900
active
8 14120 80 Street NW
Edmonton
,
AB
T5C1L6
Key Details
- MLS® Number:
- E4501274
- Building Type:
- Row / Townhouse
- Interior Size:
- 946 square feet
- Bedrooms:
- 3
- Parking Features:
- Stall
- Attached:
- Yes

Property Description
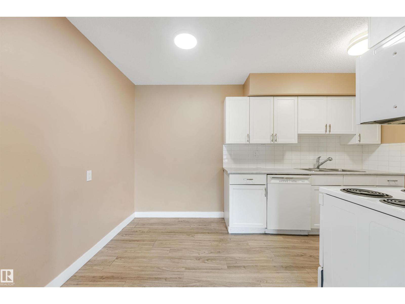
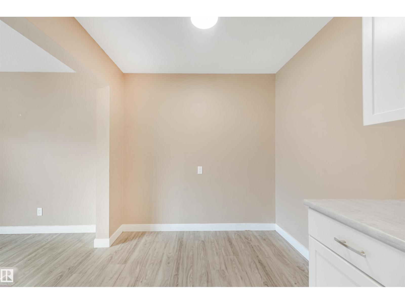
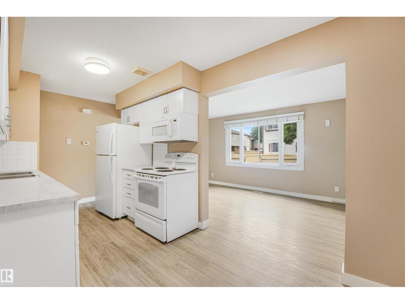
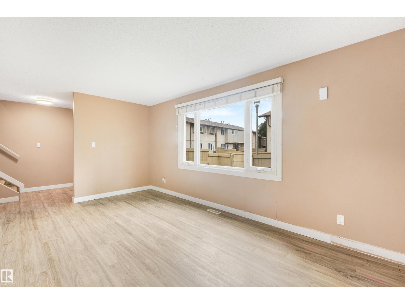
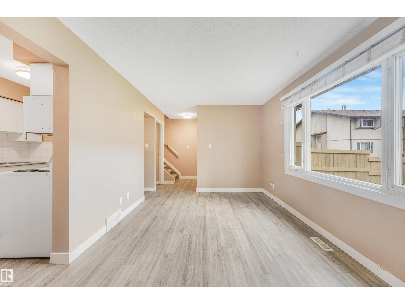
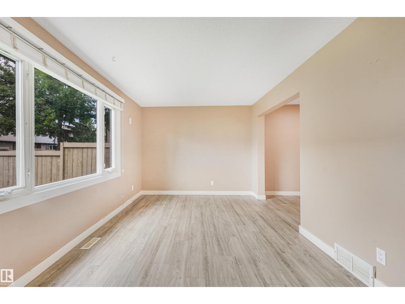
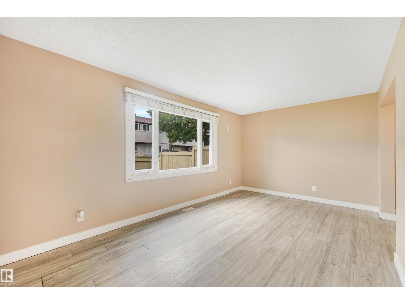
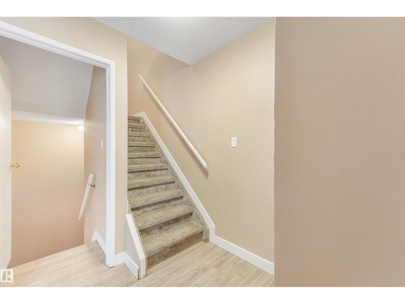
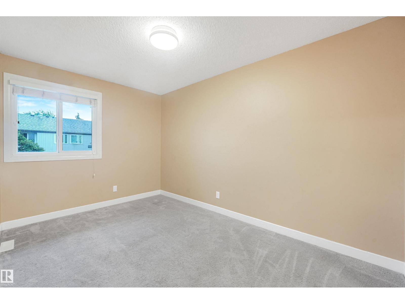
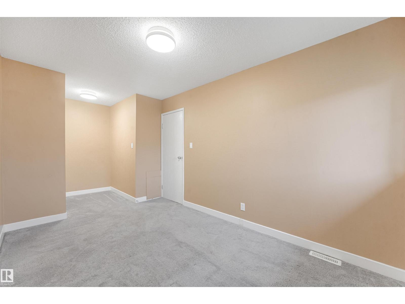
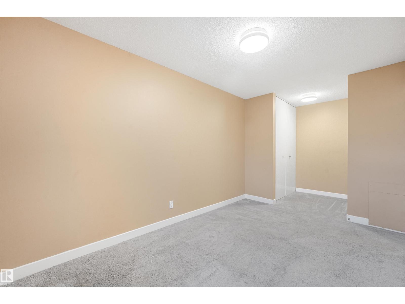
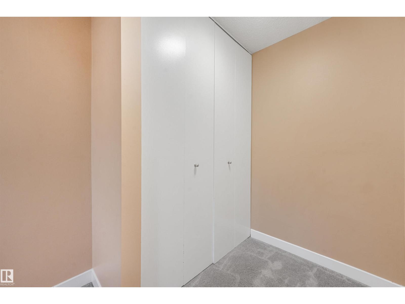
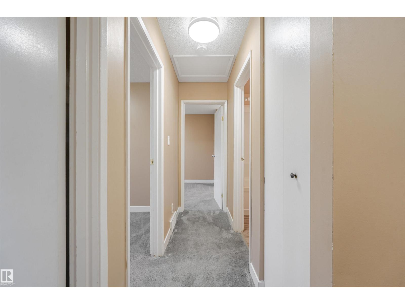
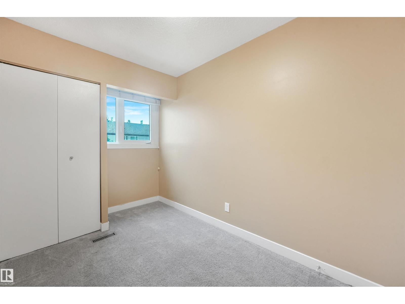
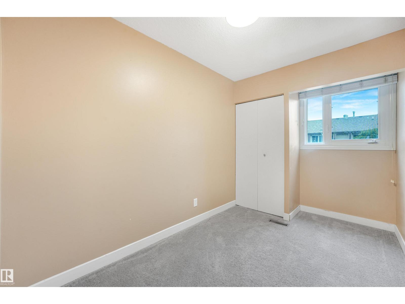
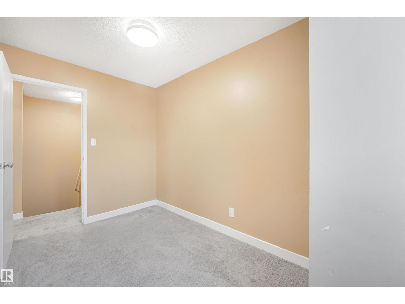
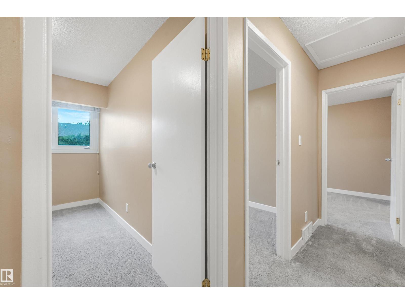
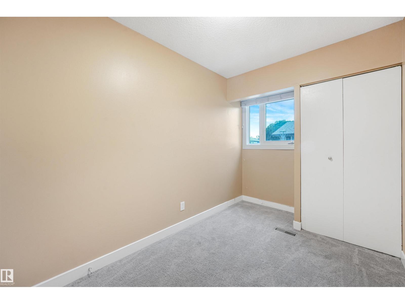
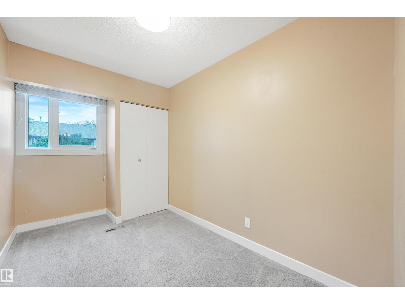
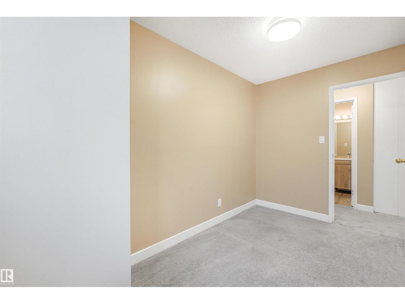
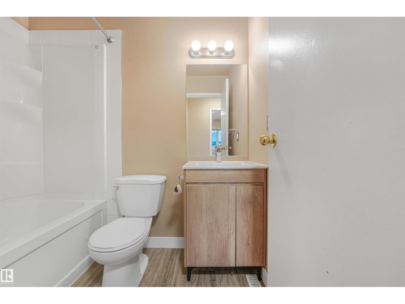
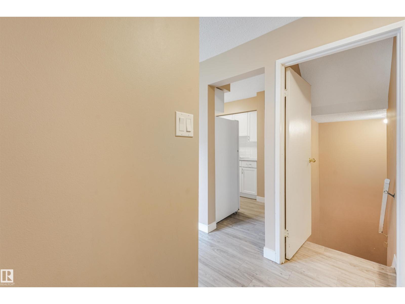

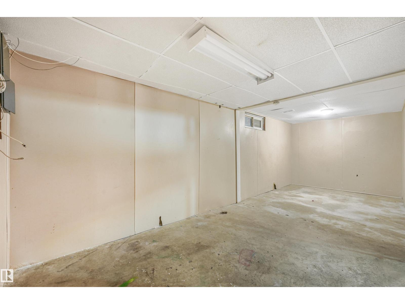
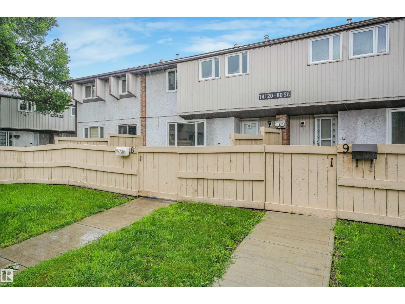
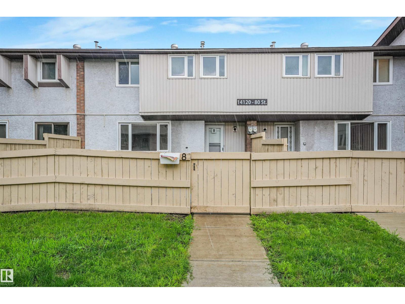
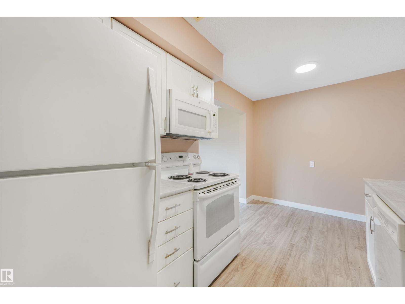
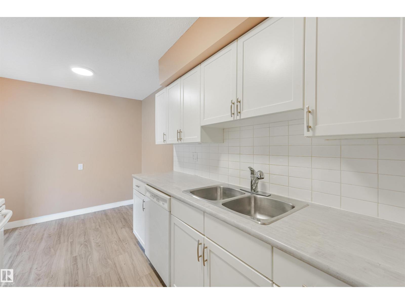
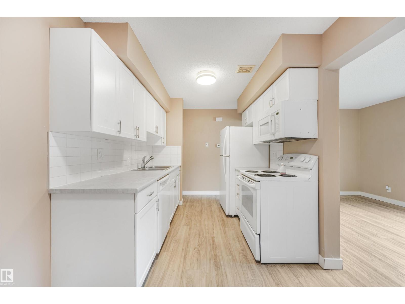
Welcome to Norshire Gardens, a great opportunity to get into the market or add to your investment portfolio. This 3-bedroom townhouse offers an updated main floor with a modern kitchen and a bright, functional living space filled with natural light. Upstairs features three comfortable bedrooms and a full bathroom, while the partly finished basement adds extra room for a second living area, home gym, or storage. The fenced yard gives you your own private outdoor space, perfect for summer evenings or pets. Conveniently located near CFB Edmonton, public transit, schools, and Manning Town Centre, with quick access to Anthony Henday Drive, this home offers both value and location. Low condo fees make it an easy choice for first-time buyers or investors looking for solid potential. Some photos virtually staged. (id:53430)
Building
- Property Type:
- Row / Townhouse
- Building Type:
- Row / Townhouse
- Year Built:
- 1971
- Stories:
- 2.0
- Bedrooms:
- 3
- Bathrooms (total):
- 1.0
- Basement:
- Partially finished, Full
Finished Areas
- Interior Size (Total):
- 946 square feet
Interior
- Appliances:
- Washer, Refrigerator, Dishwasher, Stove, Dryer, Microwave Range Hood Combo
Parking
- Features:
- Stall
Lot / Land
- Lot Features:
- Flat site
Exterior
- Fencing:
- Fence
Utilities & Mechanical
- Heating:
- Forced air
Comfort & Security
- Security:
- Smoke Detectors
Fees & Dates
- HOA/Condo Fee:
- $382
- Last Modified:
- 08/11/2026 05:40:04 PM
- Status Change:
- 08/11/2026 05:31:56 PM
Association / Ownership
- Fee:
- $382 / Monthly
- Common Interest:
- Condo/Strata
Room Dimensions
| Room | Level | Size |
|---|---|---|
| Living room | Main level | - |
| Dining room | Main level | - |
| Kitchen | Main level | - |
| Primary Bedroom | Upper Level | - |
| Bedroom 2 | Upper Level | - |
| Bedroom 3 | Upper Level | - |
Location
Data is supplied by Pillar 9 MLS® System. Pillar 9 is the owner of the copyright in its MLS® System. Data is deemed reliable but is not guaranteed accurate by Pillar 9.
The trademarks MLS®, Multiple Listing Service® and the associated logos are owned by The Canadian Real Estate Association (CREA) and identify the quality of services provided by real estate professionals who are members of CREA. Used under license.