Real estate on your terms®
$325,000
active
6 12050 17 Avenue SW
Edmonton
,
AB
T6W1X4
Key Details
- MLS® Number:
- E4501255
- Building Type:
- Row / Townhouse
- Interior Size:
- 1345 square feet
- Bedrooms:
- 3
- Parking Features:
- Attached Garage
- Lot Size:
- 282.9 square meters
- Attached:
- Yes

Property Description
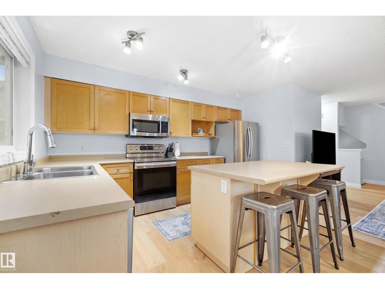
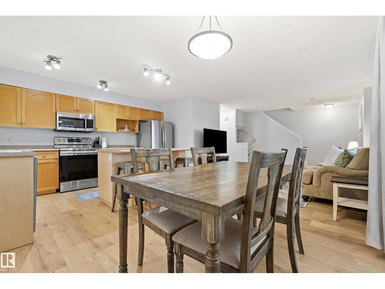
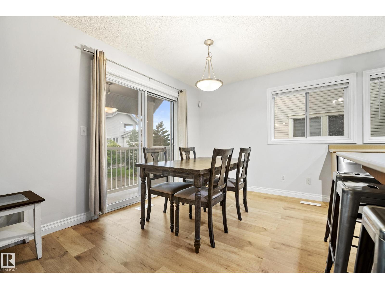
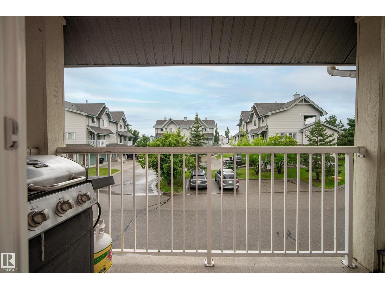
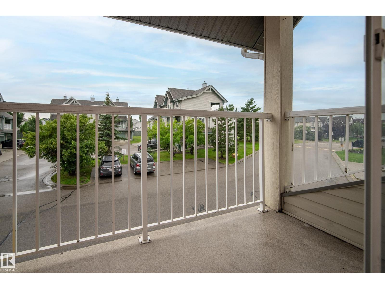
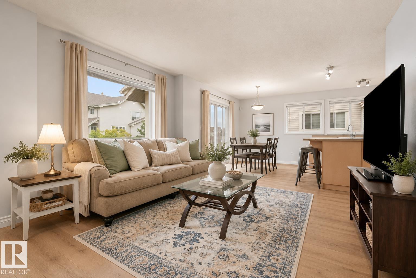
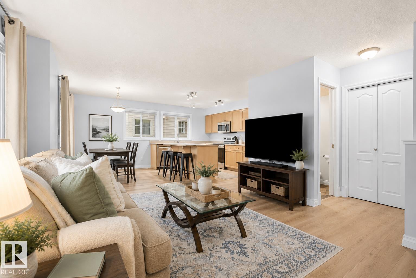
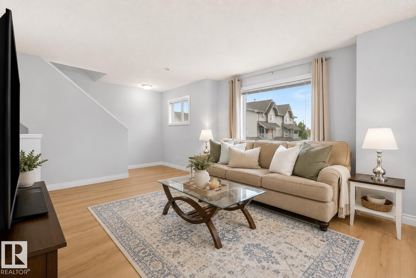
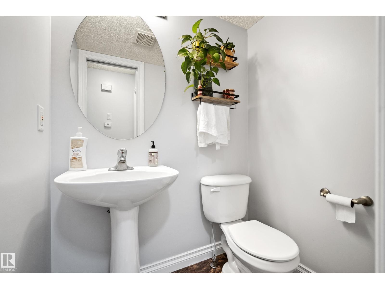
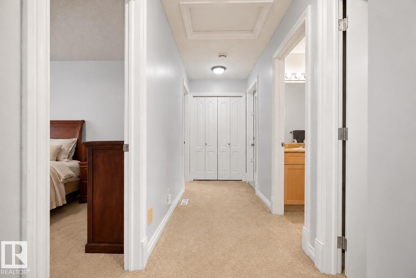
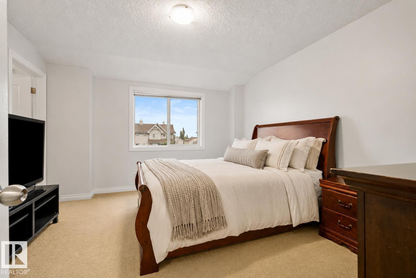
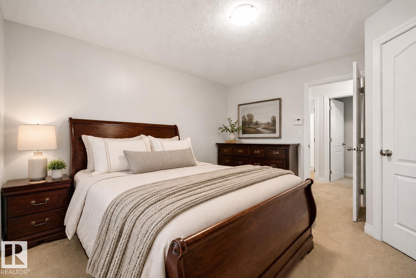
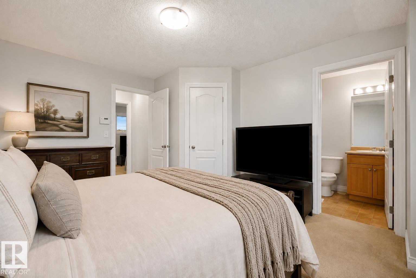
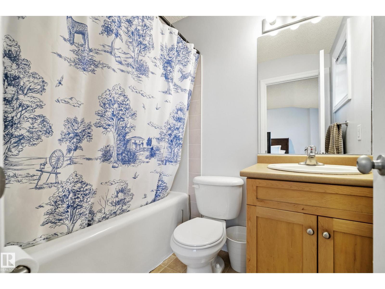
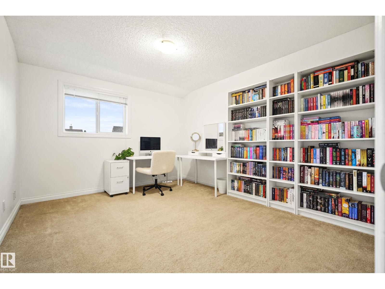
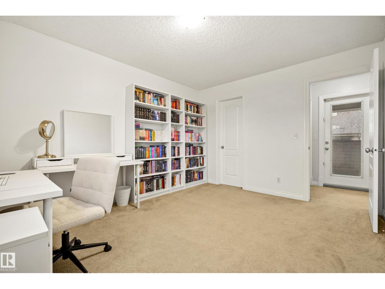
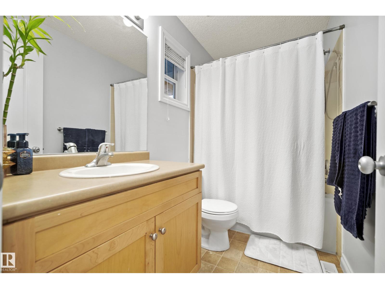
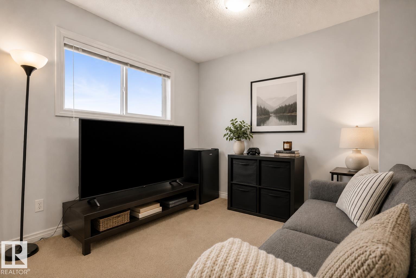
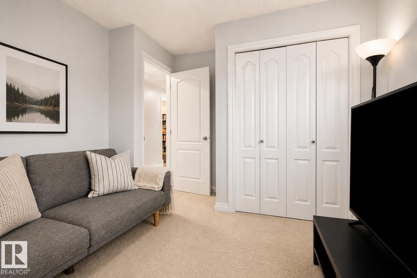
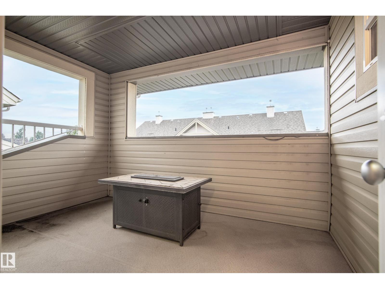
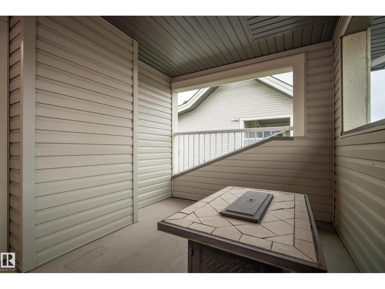
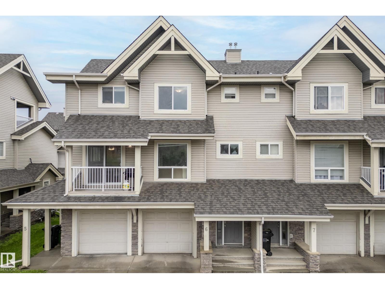
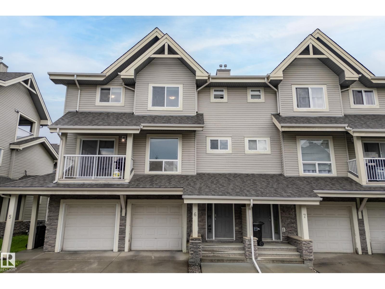
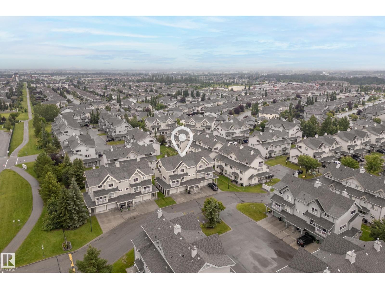
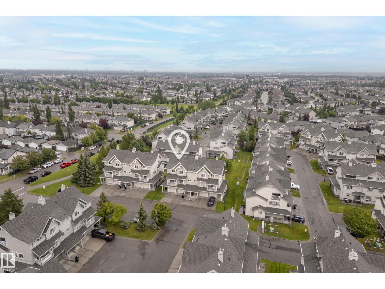
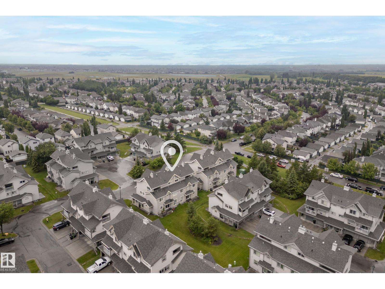
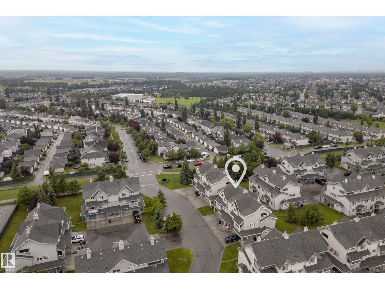
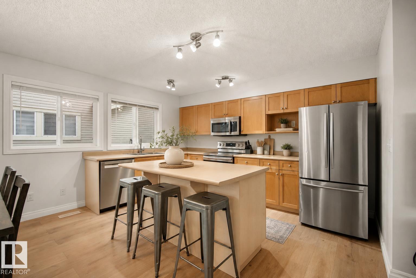
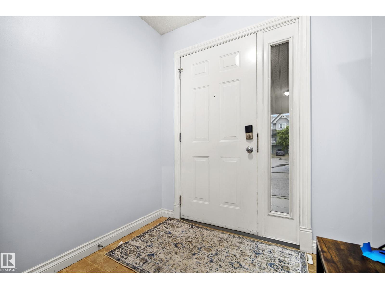
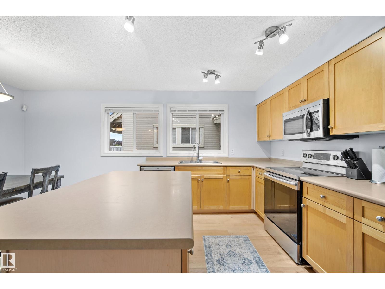
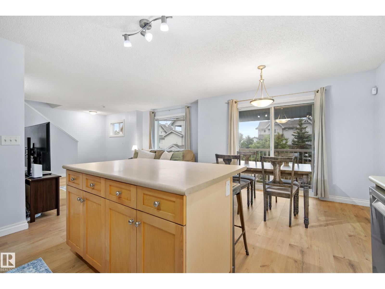
Welcome to this beautifully updated townhouse in The Solaris, located in the quiet, family-friendly community of Rutherford. Offering approximately 1,350 sq. ft., this home is close to schools, parks, and scenic walking trails. A spacious front foyer welcomes you before leading to the bright, open-concept living and dining area with access to the front balcony featuring a BBQ gas hookup. The kitchen offers maple cabinetry, a large island, and ample counter and cupboard space. Upstairs you'll find 3 generous bedrooms, including a spacious primary suite with a walk-in closet and 4-piece ensuite. The second bedroom also features a walk-in closet, plus there's another full bath and convenient upper-floor laundry. A private rear terrace provides additional outdoor living space. The basement, with access from the attached garage, is ready for your future gym/office. Recent updates include fresh paint, new flooring (2026), hot water tank (2019), stove & OTR microwave (2019), furnace (2021), and dishwasher (2025) (id:53430)
Building
- Property Type:
- Row / Townhouse
- Building Type:
- Row / Townhouse
- Year Built:
- 2005
- Stories:
- 2.0
- Bedrooms:
- 3
- Bathrooms (total):
- 3.5 (1 half)
- Basement:
- Unfinished, Full
Finished Areas
- Interior Size (Total):
- 1345 square feet
Interior
- Appliances:
- Washer, Refrigerator, Dishwasher, Stove, Dryer, Microwave
Parking
- Features:
- Attached Garage
Lot / Land
- Lot Size:
- 282.9 square meters
- Lot Features:
- See remarks, No back lane
Utilities & Mechanical
- Heating:
- Forced air
Views & Waterfront
- View:
- City view
Fees & Dates
- HOA/Condo Fee:
- $302
- Last Modified:
- 08/03/2026 06:20:05 AM
- Status Change:
- 08/03/2026 06:11:28 AM
Association / Ownership
- Fee:
- $302 / Monthly
- Common Interest:
- Condo/Strata
Room Dimensions
| Room | Level | Size |
|---|---|---|
| Living room | Upper Level | 4.94m |
| Dining room | Upper Level | 1.84m |
| Kitchen | Upper Level | 3.44m |
| Primary Bedroom | Upper Level | 4.19m |
| Bedroom 2 | Upper Level | 3.05m |
| Bedroom 3 | Upper Level | 3.88m |
Location
Data is supplied by Pillar 9 MLS® System. Pillar 9 is the owner of the copyright in its MLS® System. Data is deemed reliable but is not guaranteed accurate by Pillar 9.
The trademarks MLS®, Multiple Listing Service® and the associated logos are owned by The Canadian Real Estate Association (CREA) and identify the quality of services provided by real estate professionals who are members of CREA. Used under license.