Real estate on your terms®
$459,900
active
2428 142 Avenue NW
Edmonton
,
AB
T5Y1R2
Key Details
- MLS® Number:
- E4501252
- Building Type:
- House
- Interior Size:
- 1249 square feet
- Bedrooms:
- 4
- Parking Features:
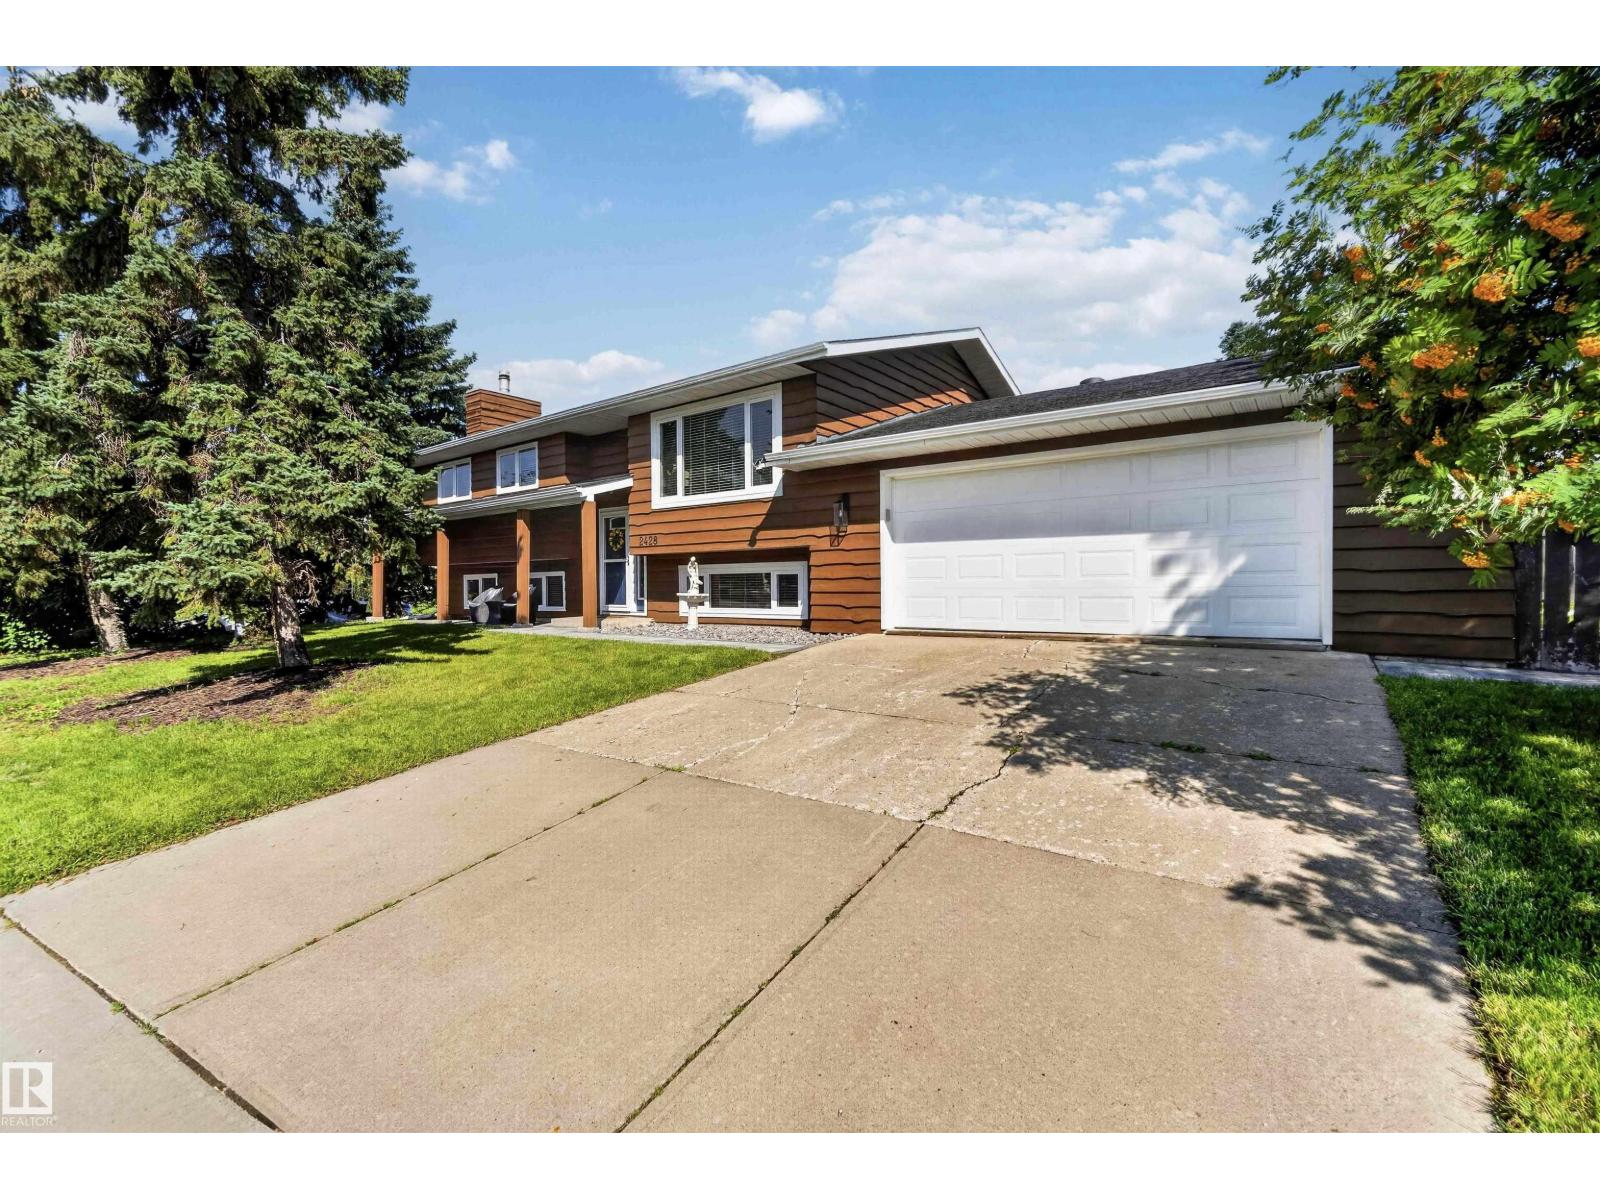
- Attached Garage, Oversize
- Lot Size:
- 537.68 square meters

Property Description
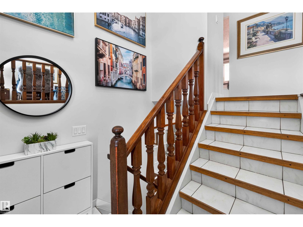

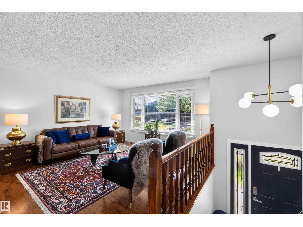
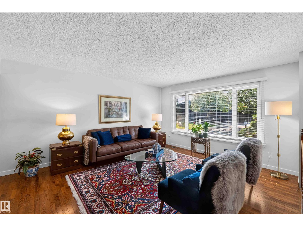
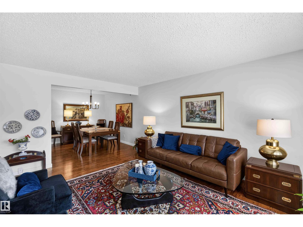
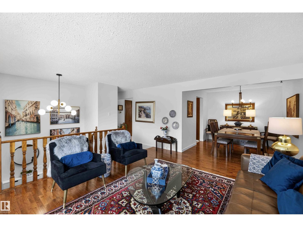
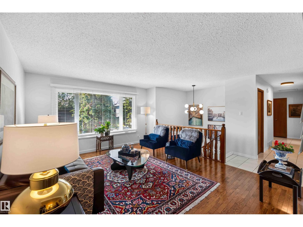
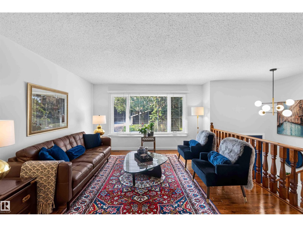
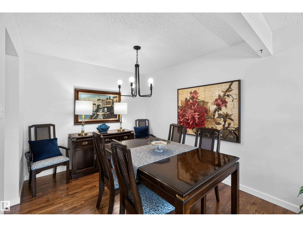
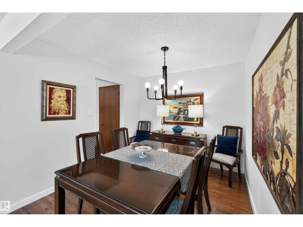
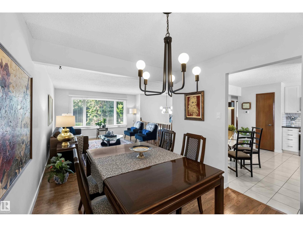
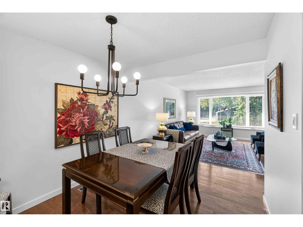
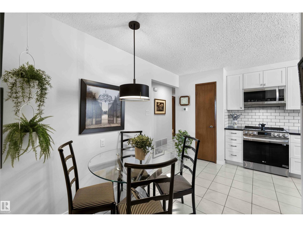
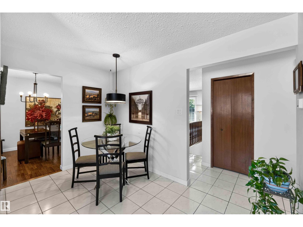
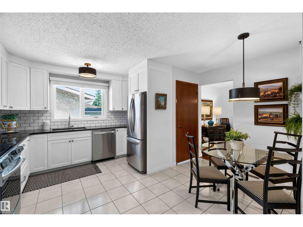
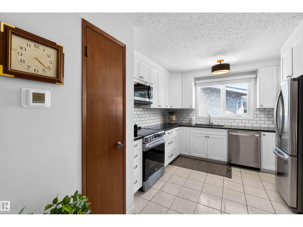
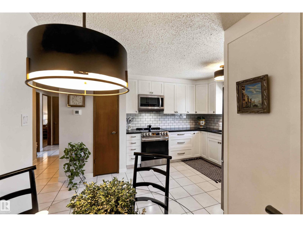
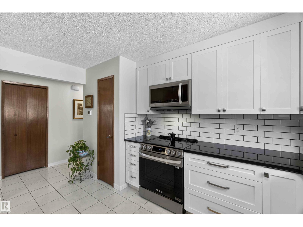
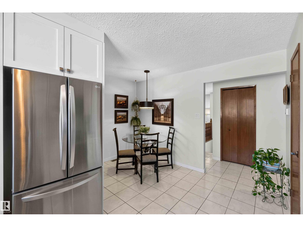
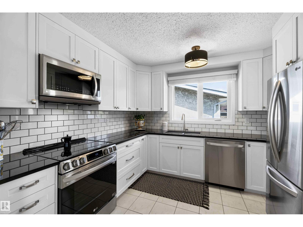
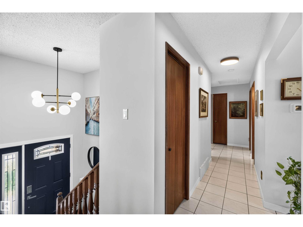
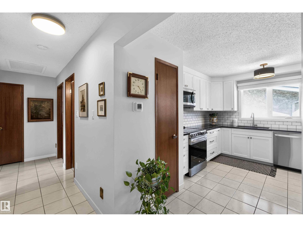
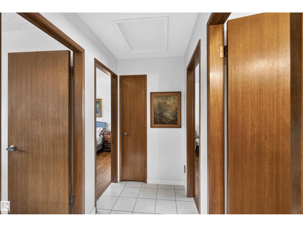
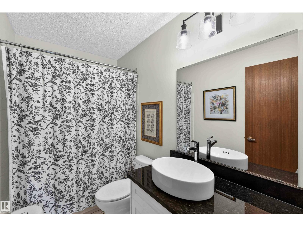
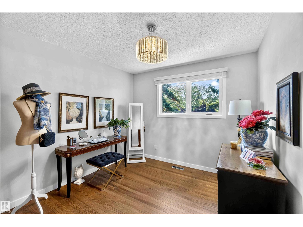
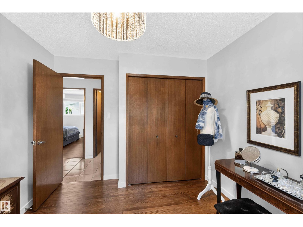
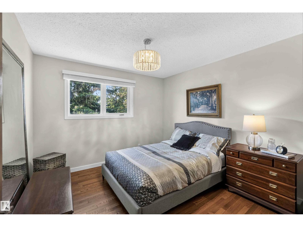
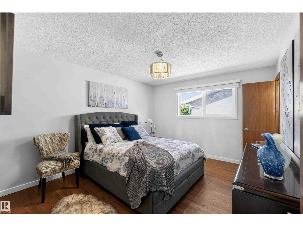
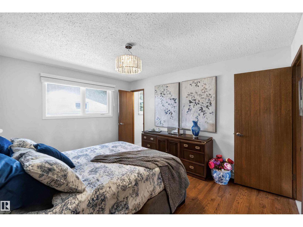
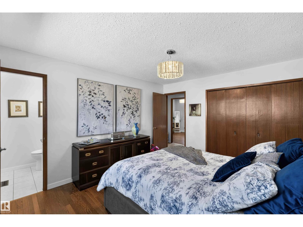
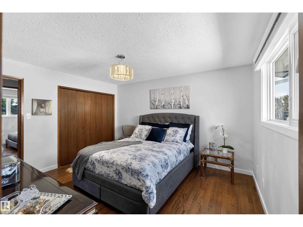
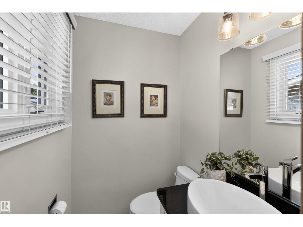
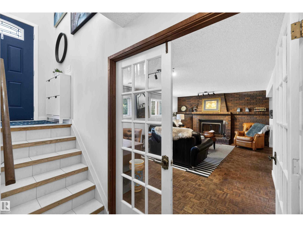
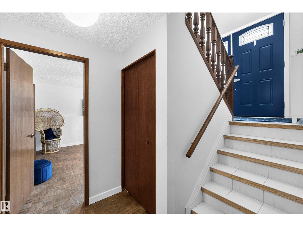
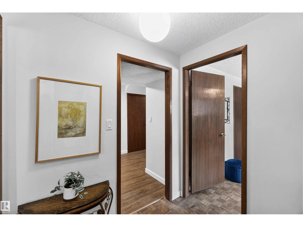
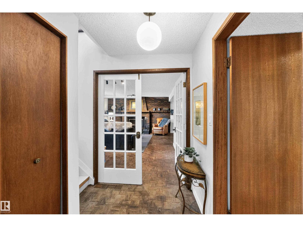
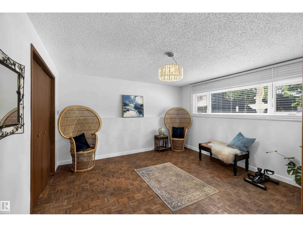
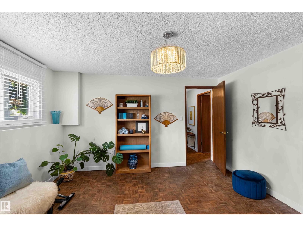
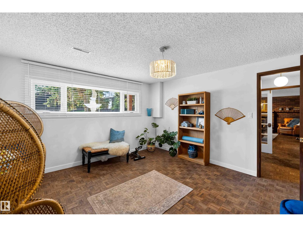
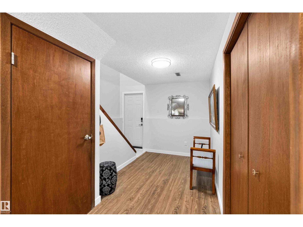
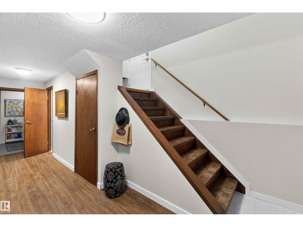
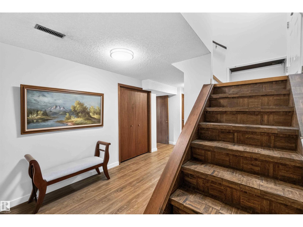
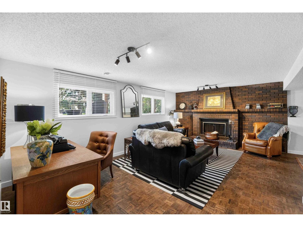
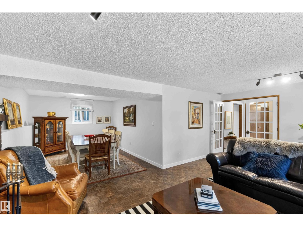
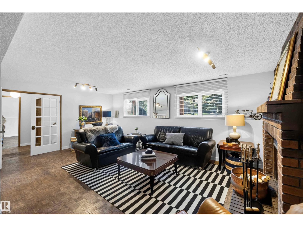
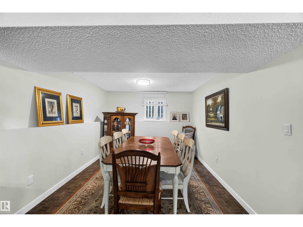
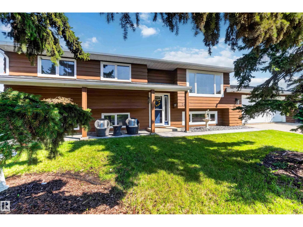
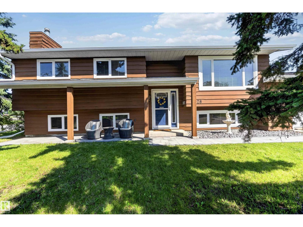
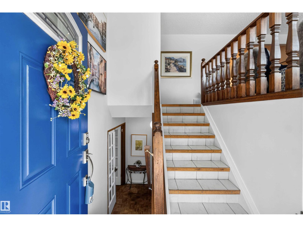
FIRST TIME ON THE MARKET! Pride of ownership shines throughout this meticulously maintained & tastefully RENOVATED 4 bedroom, 2.5 bathroom bi-level offering nearly 2400 sqft. of developed living space. The bright main floor greets you with 3 spacious bedrooms, 4 piece bath, & an inviting living and dining area. The stunning BRAND NEW KITCHEN showcases sleek S/S appliances, modern finishes w/ ample cabinetry & counter space, a chefs dream! The lower level -with its own separate entrance- boats a spacious family room with a cozy fireplace, 4th bedroom, 3-piece bath, cold room & a dedicated laundry room w/ additional storage. Situated on a beautifully landscaped CORNER LOT with mature trees providing privacy & a serene setting while the OVERSIZED double attached garage offers convenience & storage. Extensively upgraded with NEW windows (2022), NEWER shingles (2021), eavestroughs/downspouts, furnace & A/C (2021), exterior and interior paint (2022), entry & storm doors (2022), the list goes on.. 10/10! (id:53430)
Building
- Property Type:
- House
- Building Type:
- House
- Style:
- Bi-level
- Year Built:
- 1979
- Bedrooms:
- 4
- Bathrooms (total):
- 3.5 (1 half)
- Basement:
- Finished, Full
Finished Areas
- Interior Size (Total):
- 1249 square feet
Interior
- Appliances:
- Washer, Refrigerator, Dishwasher, Stove, Dryer, Microwave Range Hood Combo, Garage door opener, Garage door opener remote(s)
Parking
- Features:
- Attached Garage, Oversize
Lot / Land
- Lot Size:
- 537.68 square meters
- Lot Features:
- Corner Site, See remarks, Park/reserve
Exterior
- Fencing:
- Fence
Utilities & Mechanical
- Heating:
- Forced air
- Cooling:
- Central air conditioning
Comfort & Security
- Fireplace(s):
- 1 Wood, Unknown
- Security:
- Smoke Detectors
Fees & Dates
- Last Modified:
- 07/29/2026 10:25:02 PM
- Status Change:
- 07/29/2026 10:12:11 PM
Association / Ownership
- Common Interest:
- Freehold
Room Dimensions
| Room | Level | Size |
|---|---|---|
| Living room | Main level | 4.6 x 4.2 |
| Dining room | Main level | 2.92 x 2.9 |
| Kitchen | Main level | 3.9 x 4.4 |
| Family room | Basement | 8.43 x 6.39 |
| Primary Bedroom | Main level | 3.9 x 3.56 |
| Bedroom 2 | Main level | 3.44 x 2.98 |
| Bedroom 3 | Main level | 3.44 x 3.38 |
| Bedroom 4 | Basement | 4.06 x 4.12 |
| Laundry room | Basement | 3.96 x 2.41 |
Location
Data is supplied by Pillar 9 MLS® System. Pillar 9 is the owner of the copyright in its MLS® System. Data is deemed reliable but is not guaranteed accurate by Pillar 9.
The trademarks MLS®, Multiple Listing Service® and the associated logos are owned by The Canadian Real Estate Association (CREA) and identify the quality of services provided by real estate professionals who are members of CREA. Used under license.