Real estate on your terms®
$175,000
active
109 3207 JAMES MOWATT Trail SW
Edmonton
,
AB
T6W3L6
Key Details
- MLS® Number:
- E4501249
- Building Type:
- Apartment
- Interior Size:
- 759 square feet
- Bedrooms:
- 2
- Parking Features:
- Stall
- Lot Size:
- 74.28 square meters
- Attached:
- Yes

Property Description
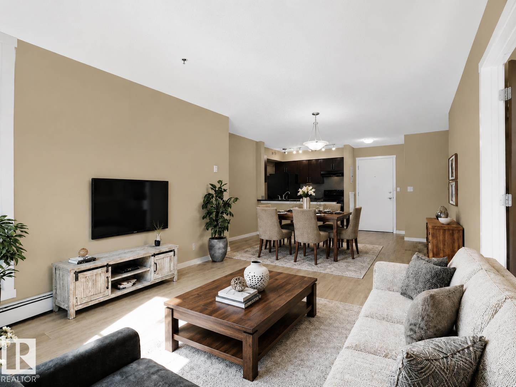
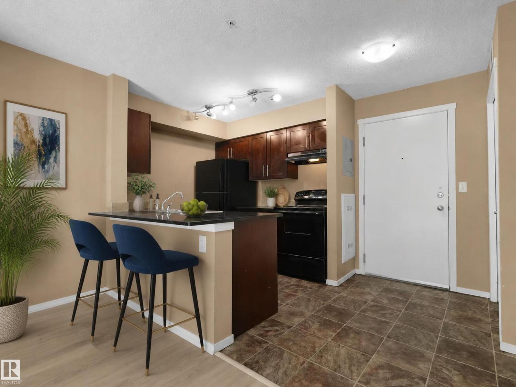
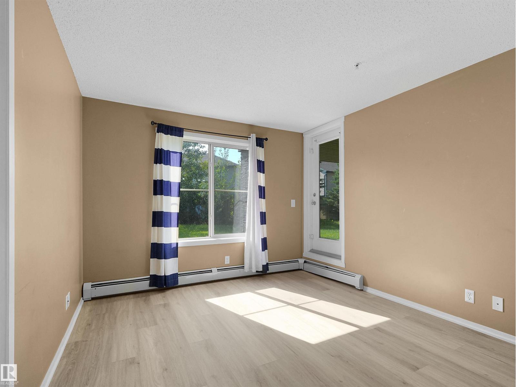
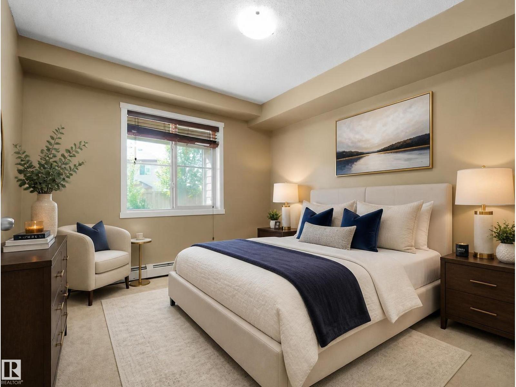
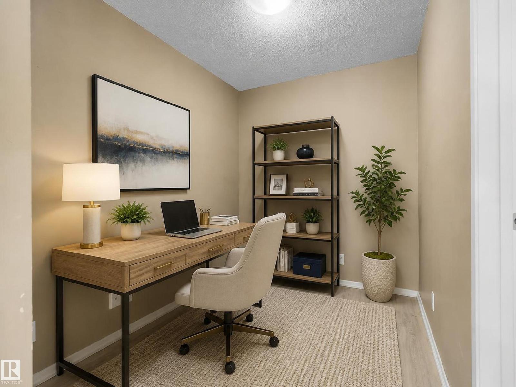
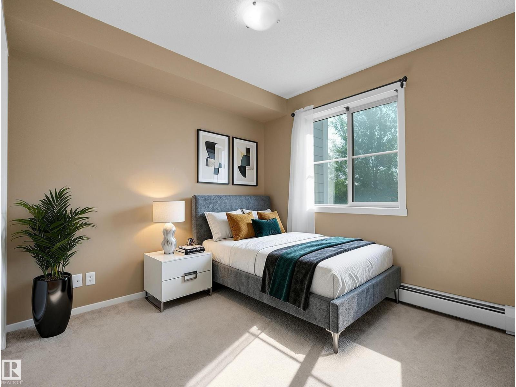
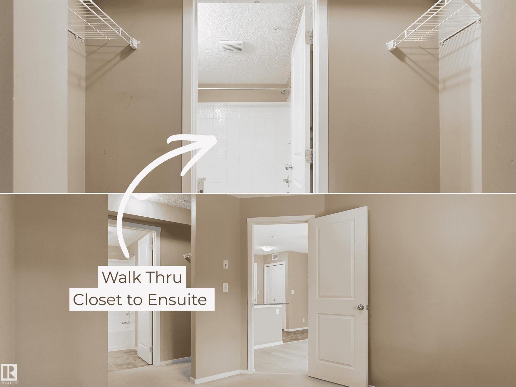
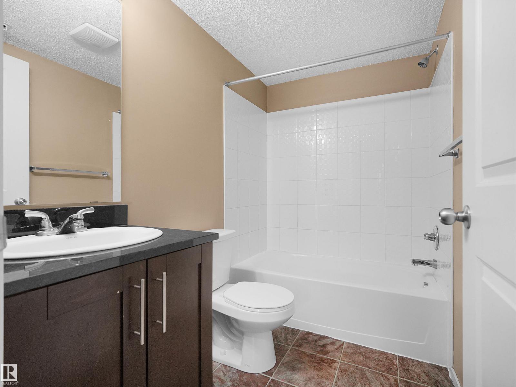
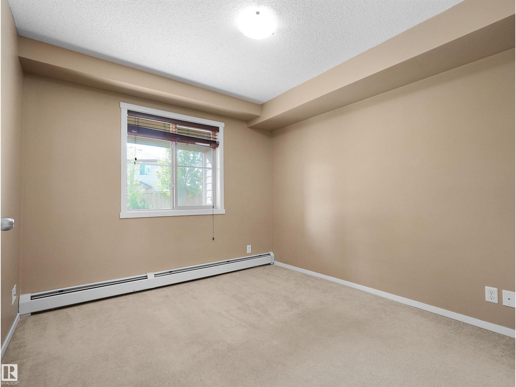
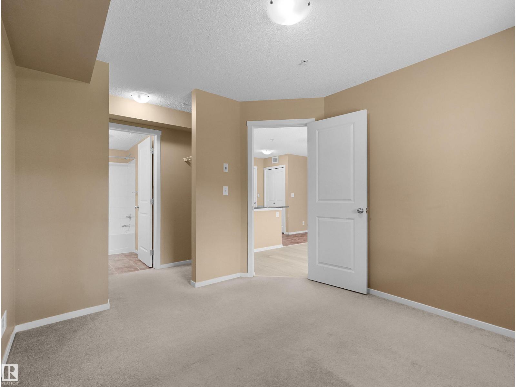
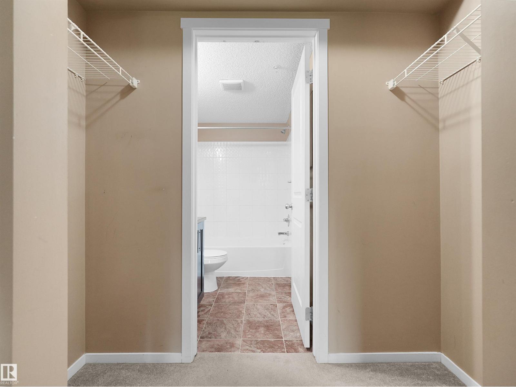
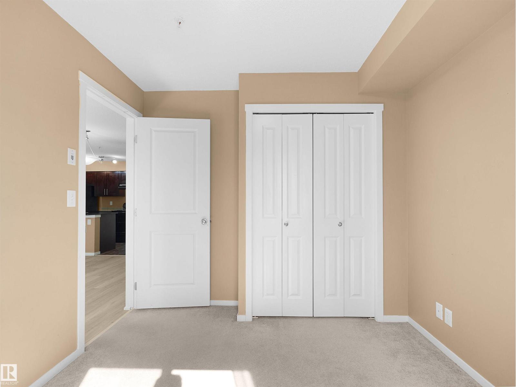
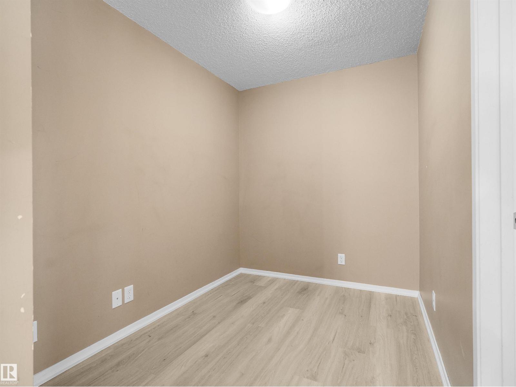
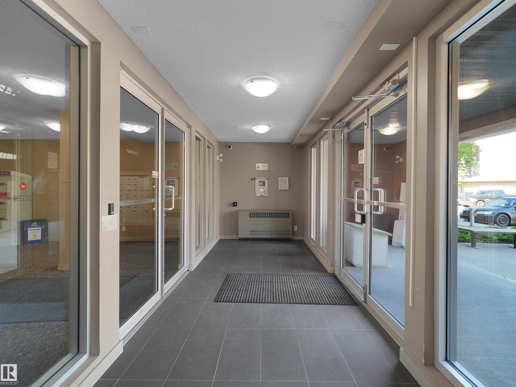
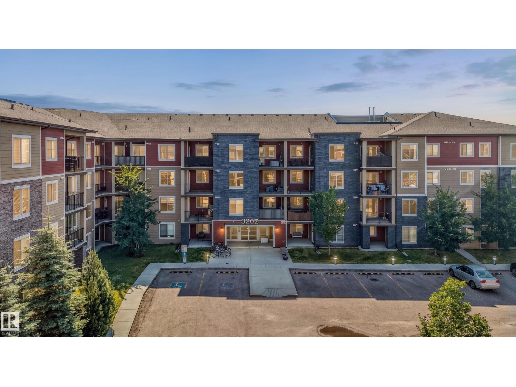
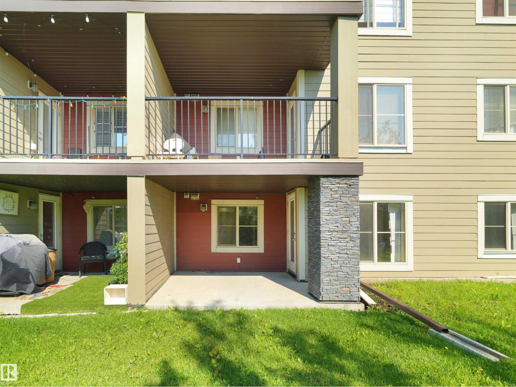
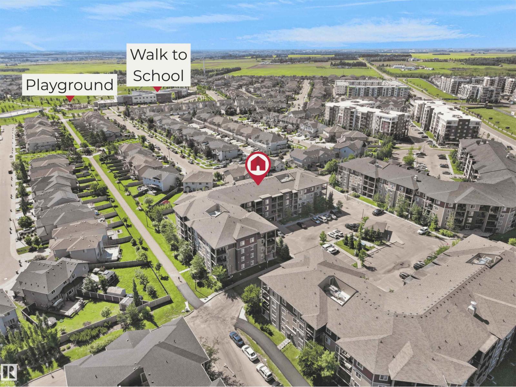
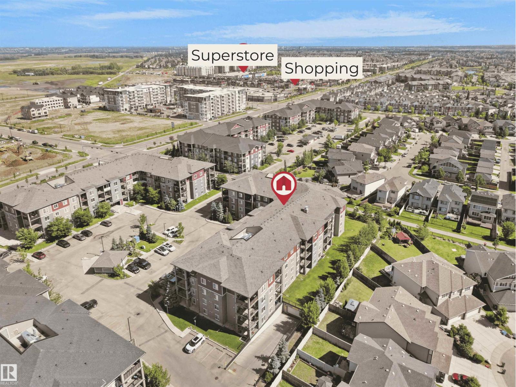
MAIN FLOOR • 2 BEDROOMS • DEN • 2 FULL BATHROOMS • WALK TO SCHOOL • WALK/BIKE TO PLAYGROUND • LOW CONDO FEES AND • WALKABLE TO GROCERIES, SHOPPERS AND MORE...! If those are on your wish list, your search ends here!!! This well-maintained condo offers a RARE and functional layout with an open-concept design that's perfect for everyday living. Whether you're a first-time buyer, downsizing, or adding to your investment portfolio, you'll appreciate the bright, open-concept design. Located in the sought-after community of Allard, you're just 10 minutes from Edmonton International Airport, 5 minutes to the Amazon fulfillment centres, and only 2 minutes from Calgary Trail, making your daily commute a breeze. Superstore, shopping, restaurants, public transit, and the community recreation centre are all just steps away. Clean, well maintained, and move-in ready, this is an incredible opportunity to own in one of southwest Edmonton's most convenient communities. (id:53430)
Building
- Property Type:
- Apartment
- Building Type:
- Apartment
- Year Built:
- 2016
- Bedrooms:
- 2
- Bathrooms (total):
- 2.0
- Basement:
- None
Finished Areas
- Interior Size (Total):
- 759 square feet
Interior
- Appliances:
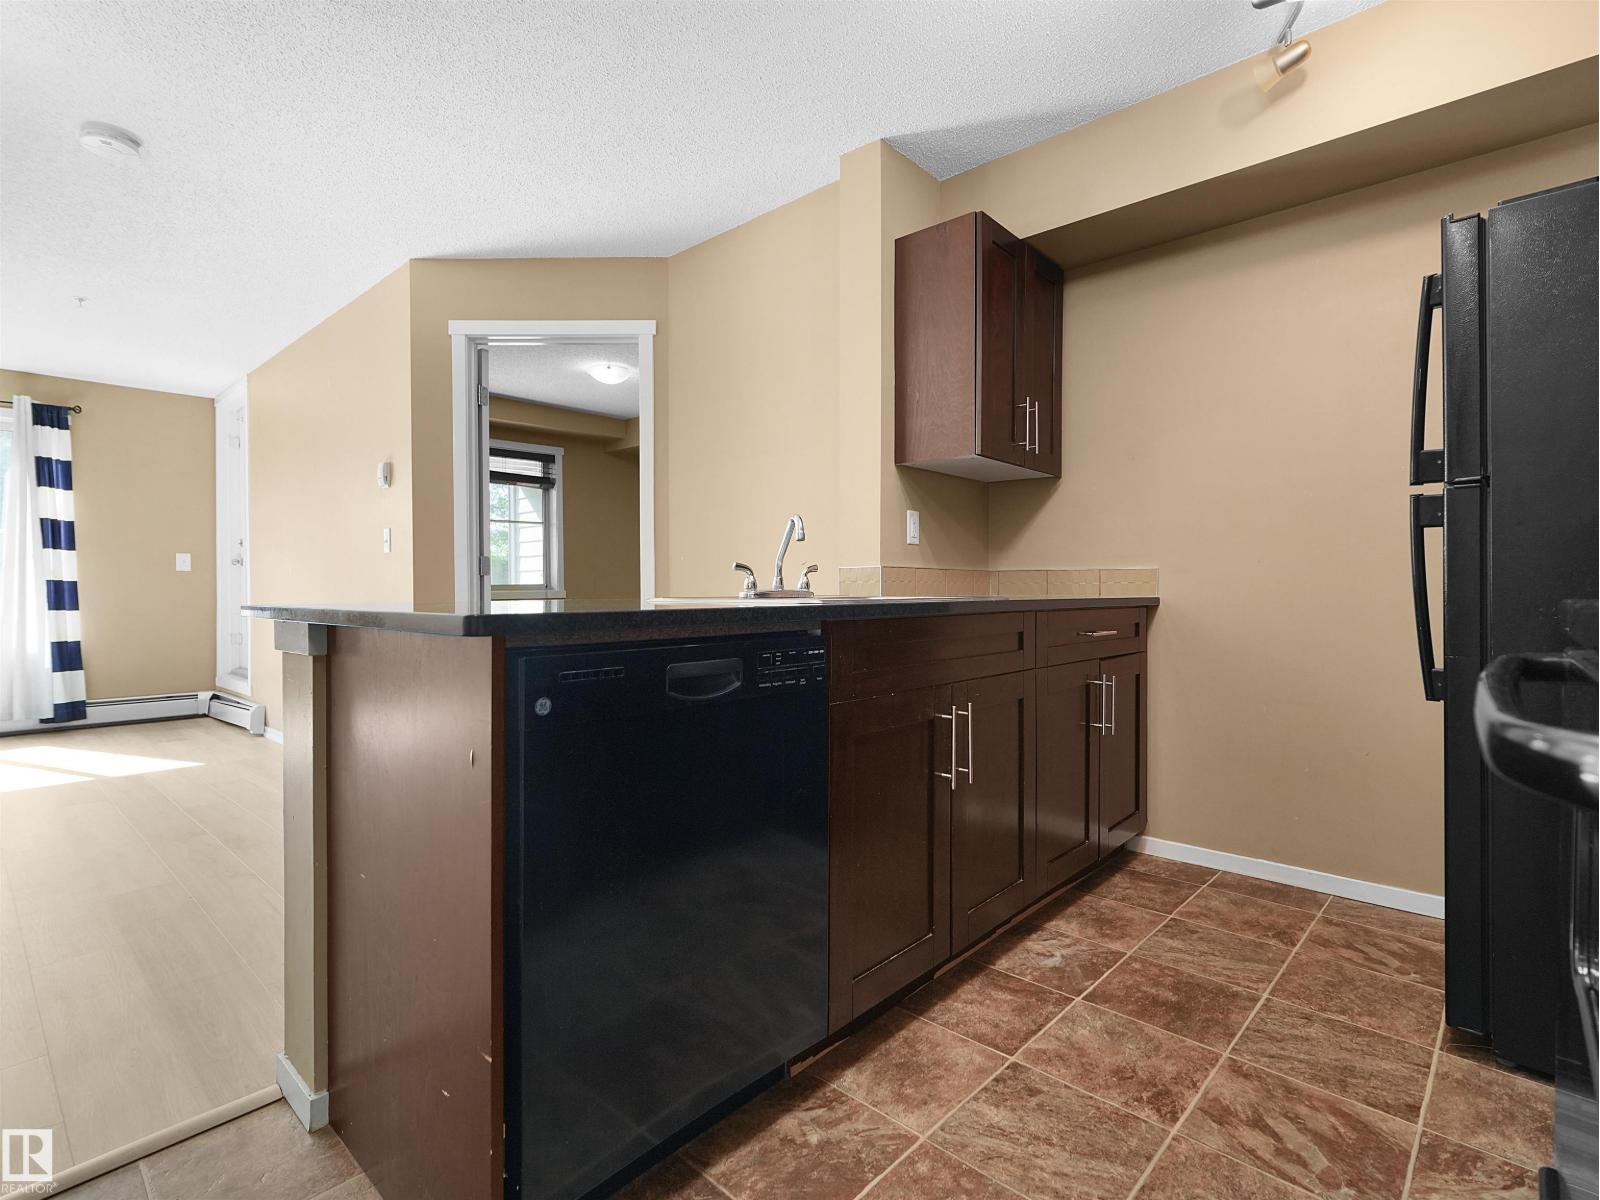
- Refrigerator, Dishwasher, Stove, Window Coverings, Washer/Dryer Stack-Up
Parking
- Features:
- Stall
Lot / Land
- Lot Size:
- 74.28 square meters
- Lot Features:
- See remarks
Utilities & Mechanical
- Heating:
- Baseboard heaters
Comfort & Security
- Security:
- Smoke Detectors, Sprinkler System-Fire
Fees & Dates
- HOA/Condo Fee:
- $426
- Last Modified:
- 07/29/2026 10:20:24 PM
- Status Change:
- 07/29/2026 10:01:53 PM
Association / Ownership
- Fee:
- $426 / Monthly
- Common Interest:
- Condo/Strata
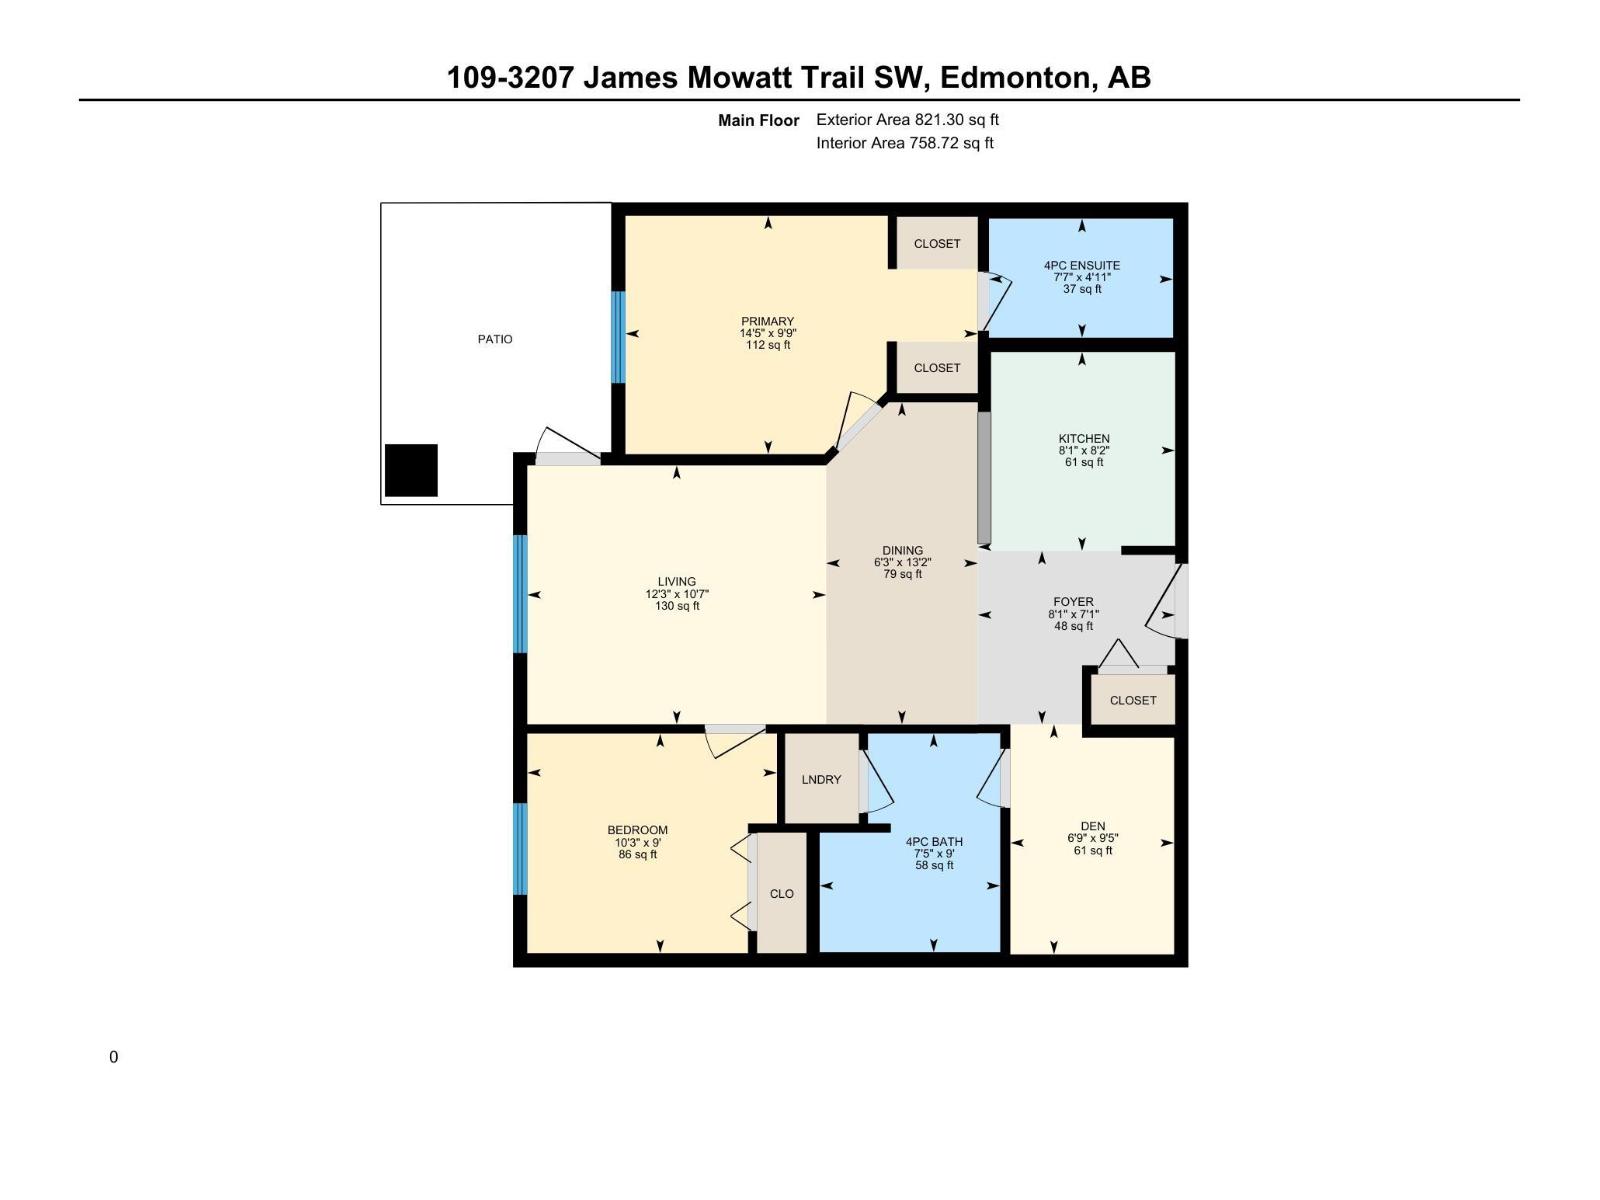
Room Dimensions
| Room | Level | Size |
|---|---|---|
| Living room | Main level | 10'7 x 12'3 |
| Dining room | Main level | 13'2 x 6'3 |
| Kitchen | Main level | 8'2 x 8'1 |
| Den | Main level | 6'9 x 9'5 |
| Primary Bedroom | Main level | 9'9 x 14'5 |
| Bedroom 2 | Main level | 10'3 |
Location
Data is supplied by Pillar 9 MLS® System. Pillar 9 is the owner of the copyright in its MLS® System. Data is deemed reliable but is not guaranteed accurate by Pillar 9.
The trademarks MLS®, Multiple Listing Service® and the associated logos are owned by The Canadian Real Estate Association (CREA) and identify the quality of services provided by real estate professionals who are members of CREA. Used under license.