Real estate on your terms®
$255,000
active
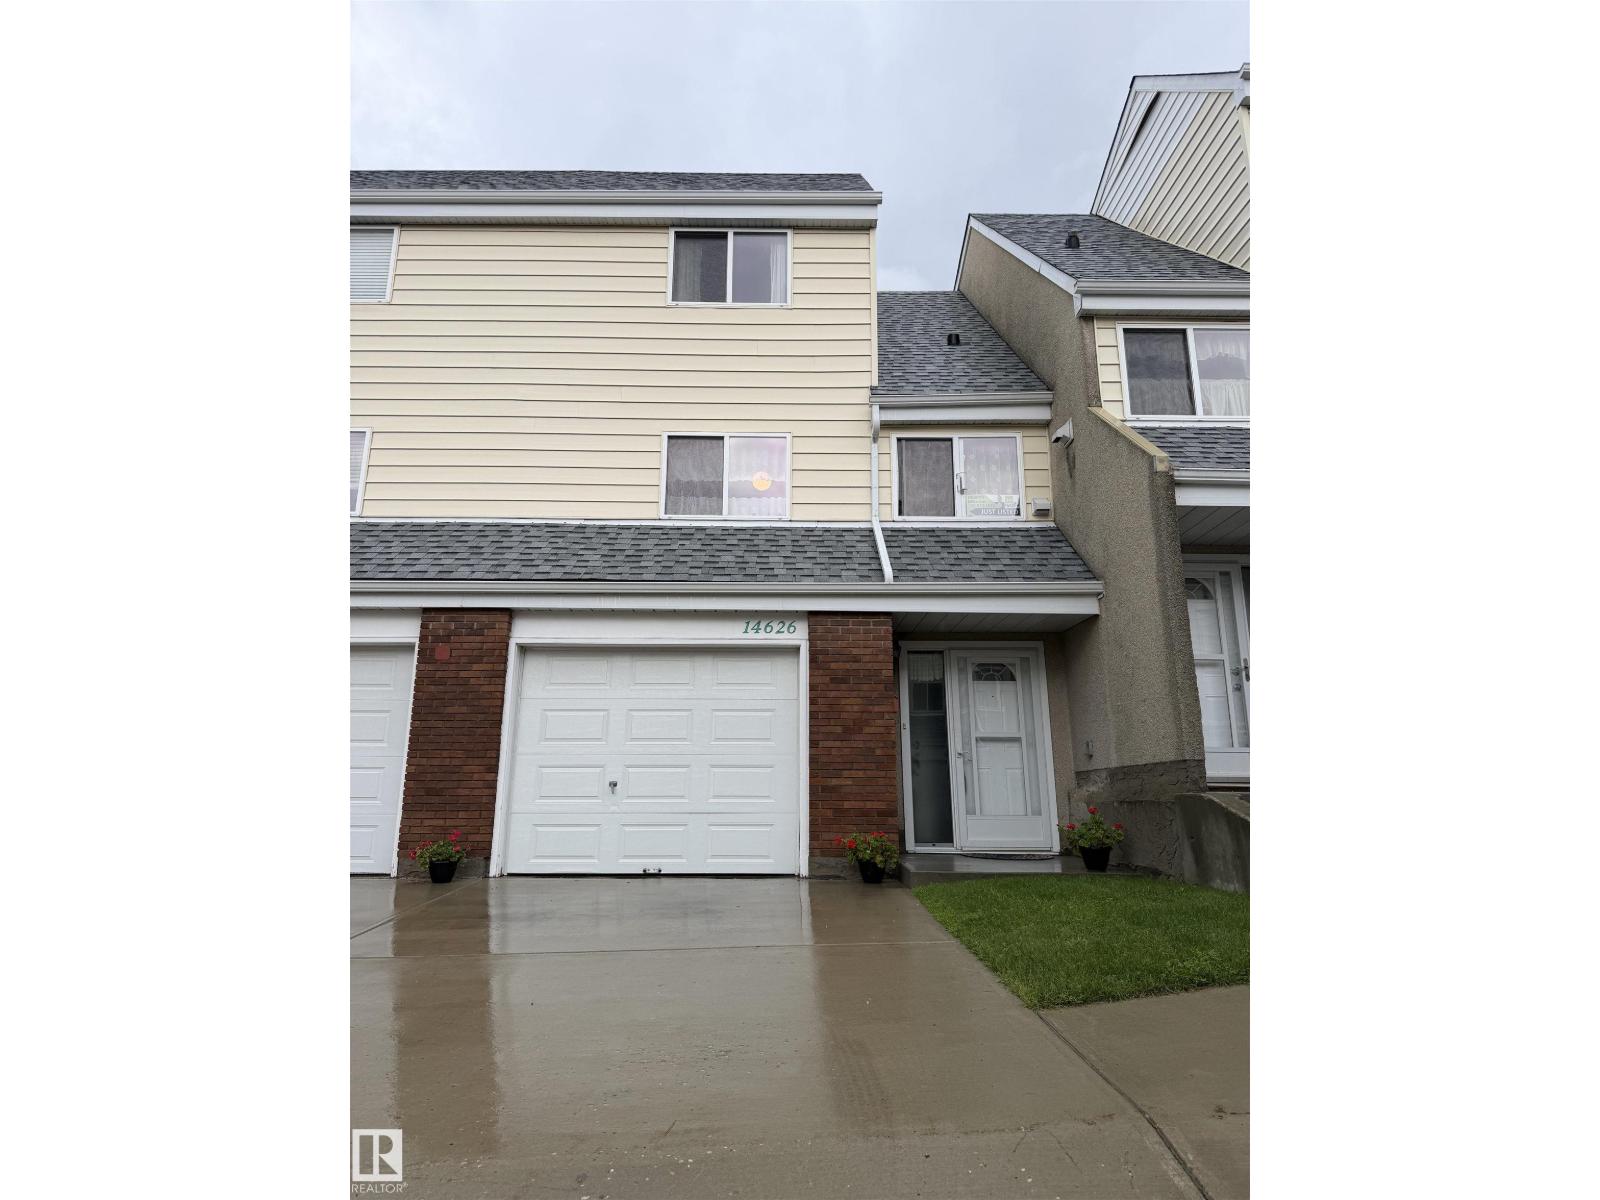
14626 52 ST NW NW
Edmonton
,
AB
T5A3M7
Key Details
- MLS® Number:
- E4501237
- Building Type:
- Row / Townhouse
- Interior Size:
- 1334 square feet
- Bedrooms:
- 3
- Parking Features:
- Attached Garage
- Lot Size:
- 270.47 square meters
- Attached:
- Yes

Property Description
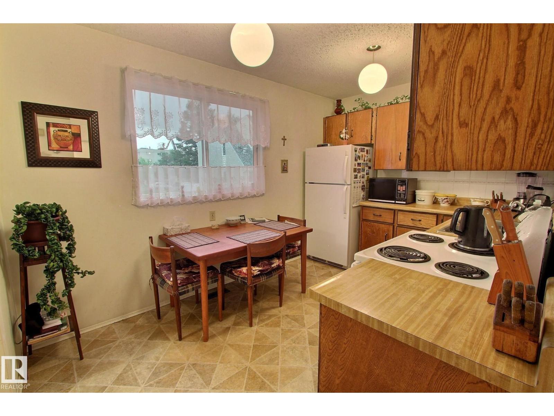
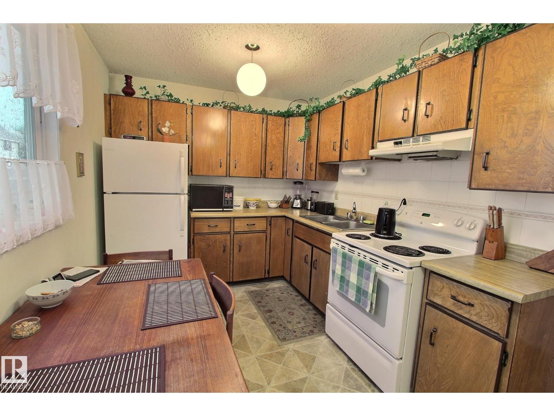
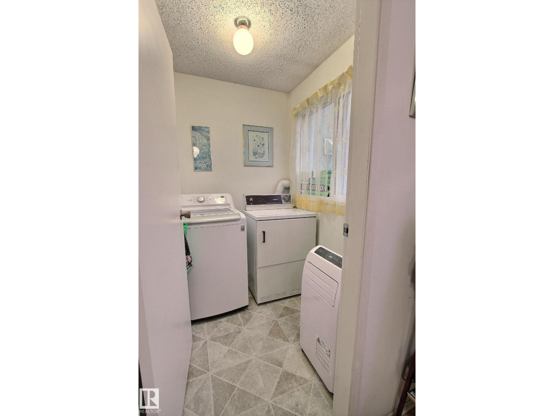
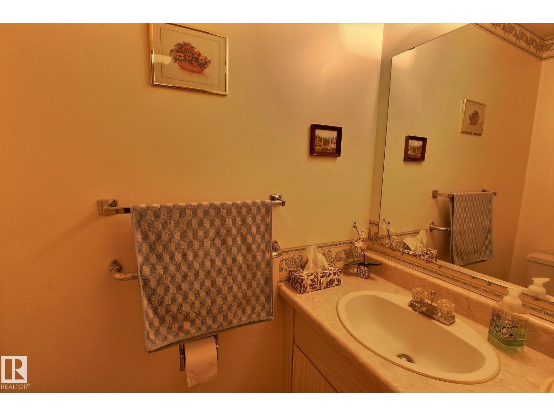
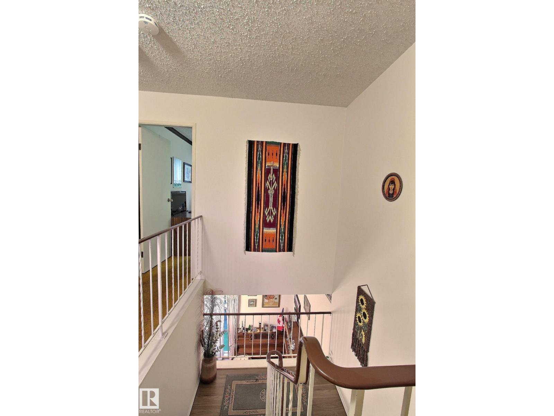
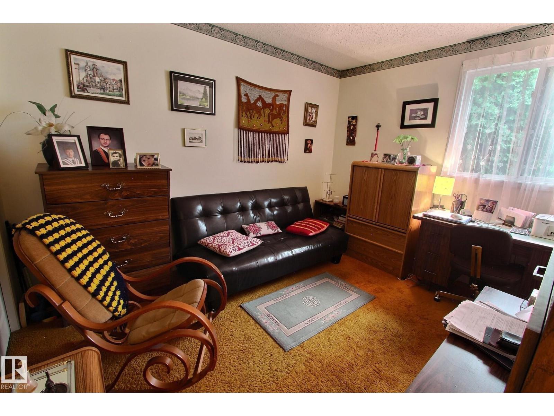
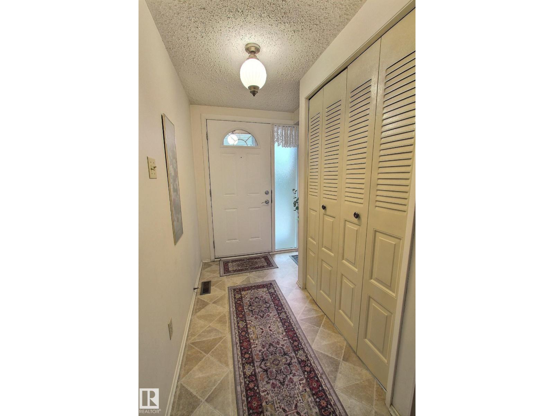
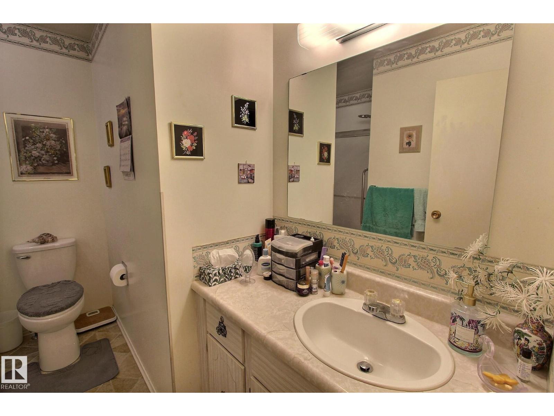
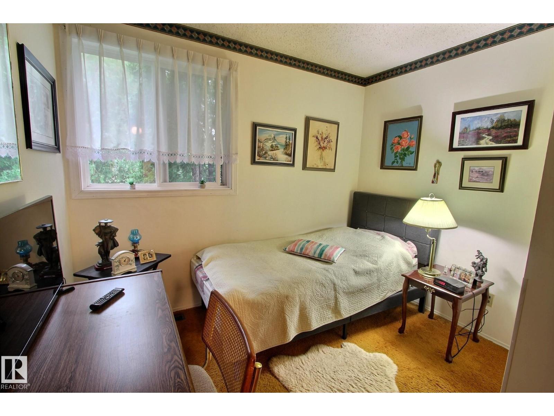
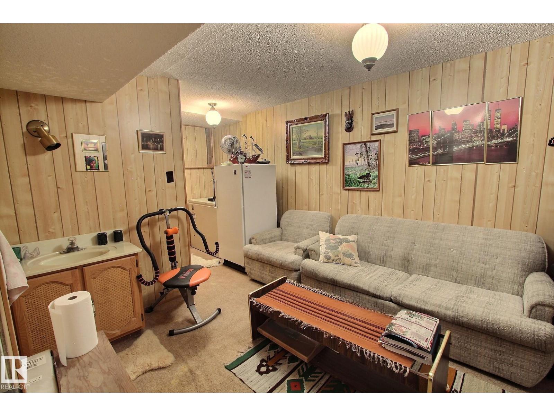
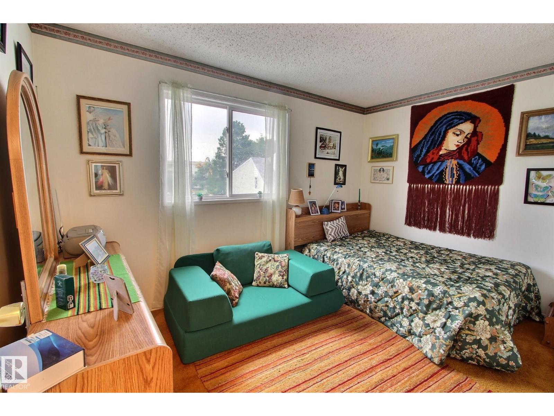
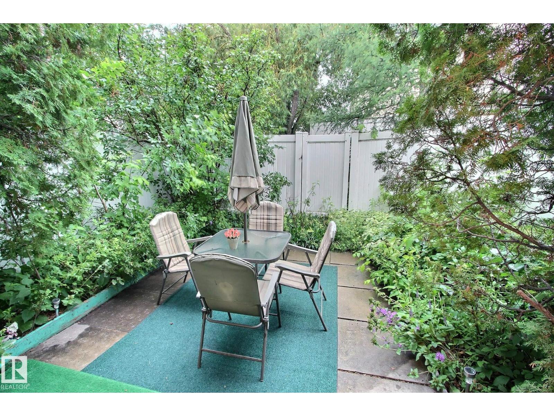
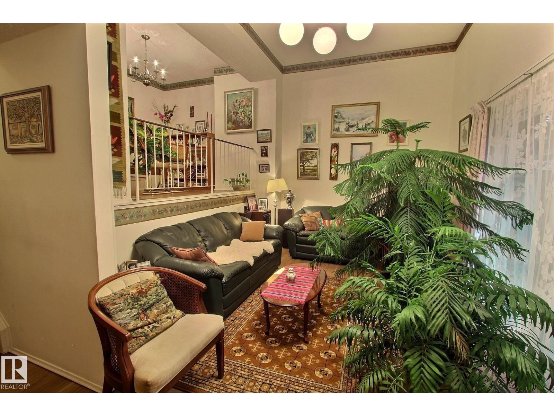
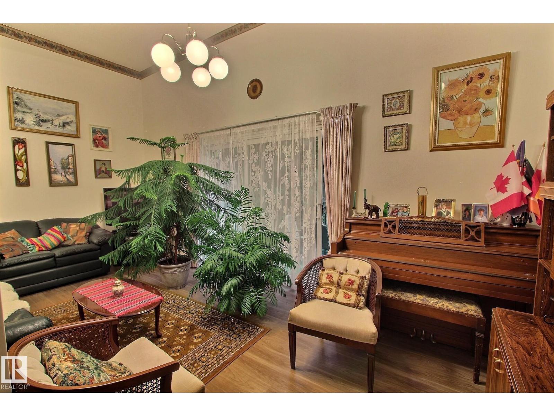
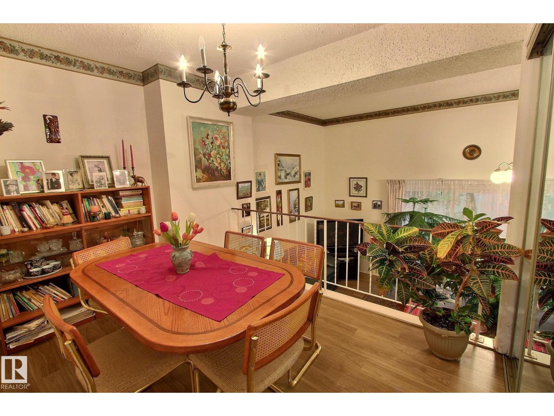
This home has been lovingly maintained for the last 30 years, and is ready for a new family. The unique floor plan has a ton of natural light! There is a large entry way, with access to the attached garage, down to the finished basement, and up to the living room. The living room has vaulted ceilings and access to the lush, fenced backyard. Up a few more stairs you’ll find the dining room, kitchen, laundry and half bath. On the upper level is 3 bedrooms, and a full bathroom. This home is a MUST SEE! (id:53430)
Building
- Property Type:
- Row / Townhouse
- Building Type:
- Row / Townhouse
- Year Built:
- 1977
- Bedrooms:
- 3
- Bathrooms (total):
- 2.5 (1 half)
- Basement:
- Finished, Full
Finished Areas
- Interior Size (Total):
- 1334 square feet
Interior
- Appliances:
- Washer, Stove, Dryer, Microwave, Freezer, Window Coverings, Two Refrigerators
Parking
- Features:
- Attached Garage
Lot / Land
- Lot Size:
- 270.47 square meters
Exterior
- Fencing:
- Fence
Utilities & Mechanical
- Heating:
- Forced air
Comfort & Security
- Security:
- Smoke Detectors
Fees & Dates
- HOA/Condo Fee:
- $334
- Last Modified:
- 07/29/2026 09:10:13 PM
- Status Change:
- 07/29/2026 09:01:58 PM
Association / Ownership
- Fee:
- $334 / Monthly
- Common Interest:
- Condo/Strata
Room Dimensions
| Room | Level | Size |
|---|---|---|
| Living room | Above | 5.87 x 3.35 |
| Dining room | Above | 2.5 x 3.32 |
| Kitchen | Above | 2.59 x 3.89 |
| Family room | Basement | - |
| Primary Bedroom | Upper Level | 3.89 x 2.57 |
| Bedroom 2 | Upper Level | 2.92 x 2.59 |
| Bedroom 3 | Upper Level | - |
Location
Data is supplied by Pillar 9 MLS® System. Pillar 9 is the owner of the copyright in its MLS® System. Data is deemed reliable but is not guaranteed accurate by Pillar 9.
The trademarks MLS®, Multiple Listing Service® and the associated logos are owned by The Canadian Real Estate Association (CREA) and identify the quality of services provided by real estate professionals who are members of CREA. Used under license.