Real estate on your terms®
$699,900
active
5604 105 Avenue NW
Edmonton
,
AB
T6A1A6
Key Details
- MLS® Number:
- E4501234
- Building Type:
- House
- Interior Size:
- 1707 square feet
- Bedrooms:
- 3
- Parking Features:
- Parking Pad
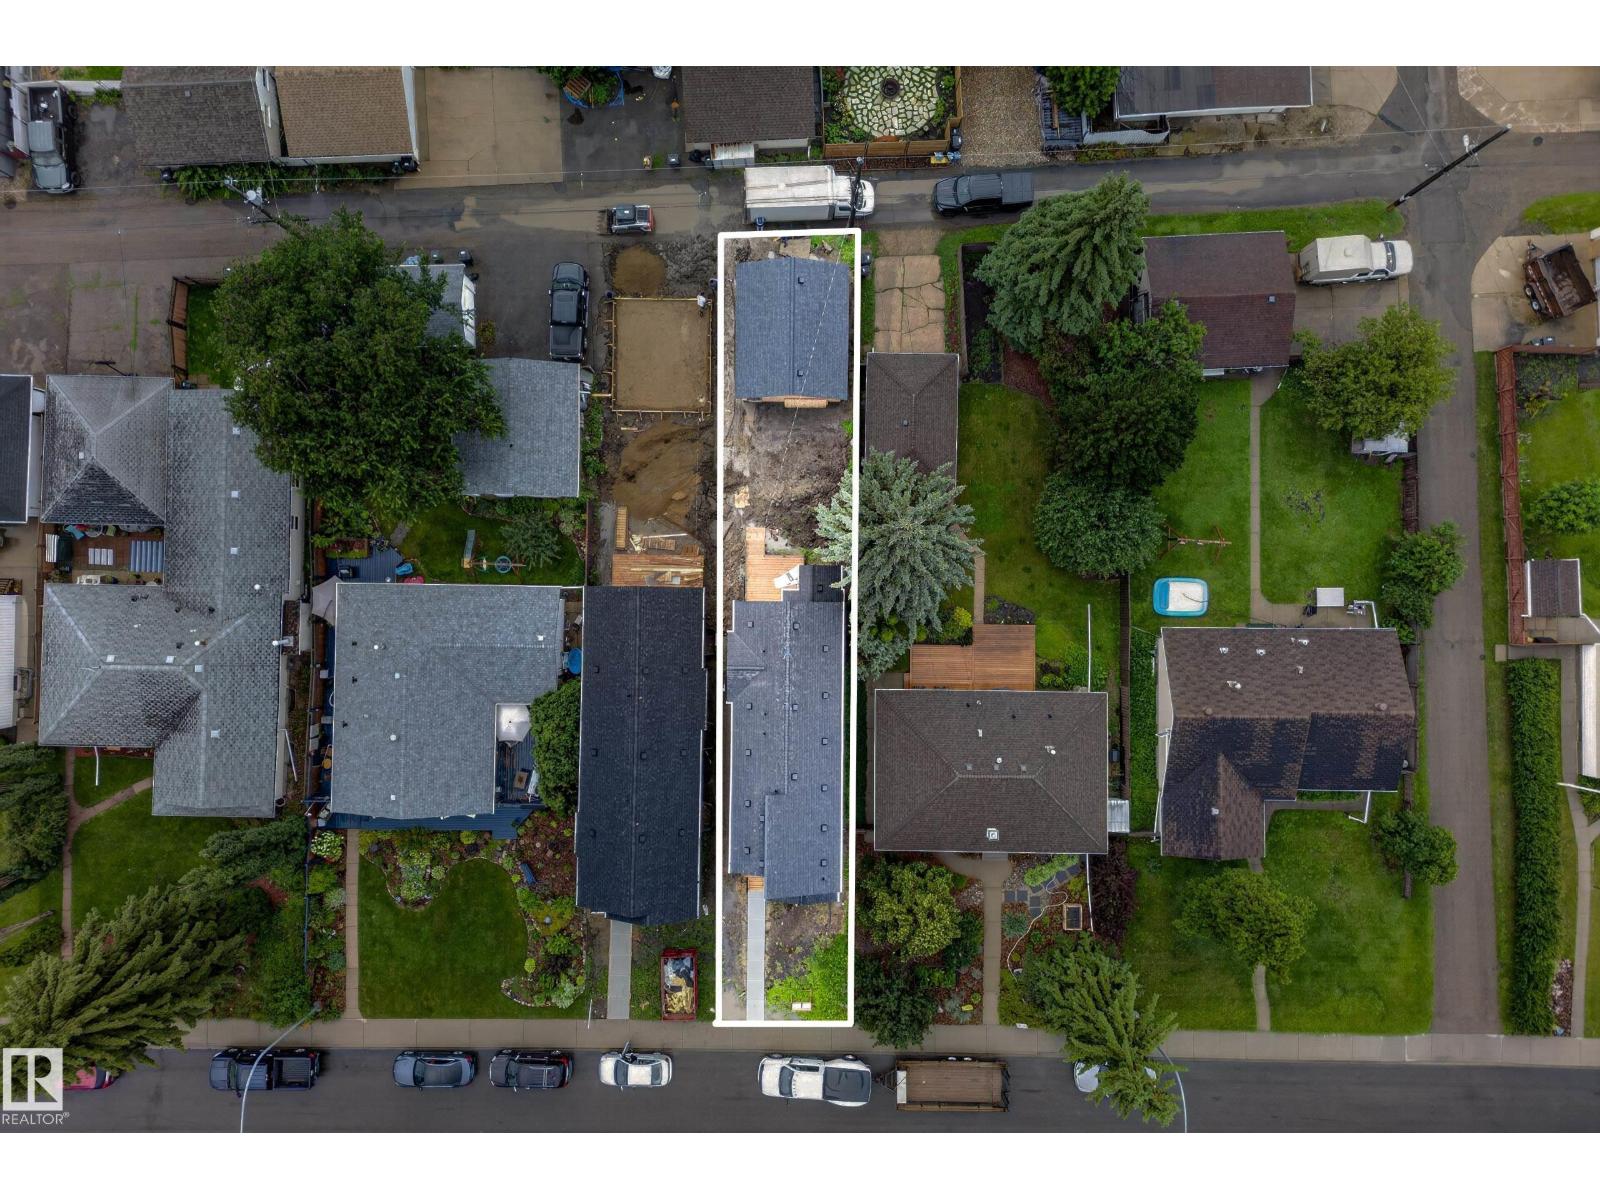
- Lot Size:
- 320.09 square meters

Property Description
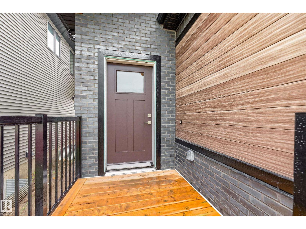
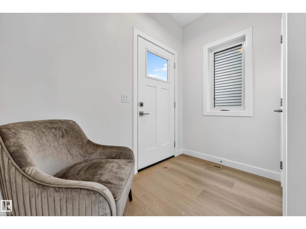
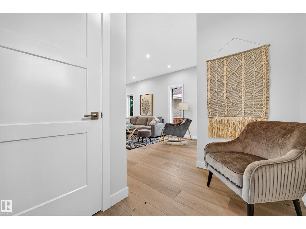
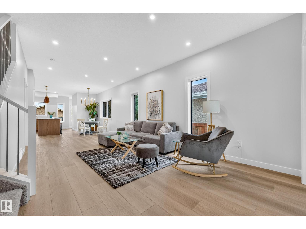
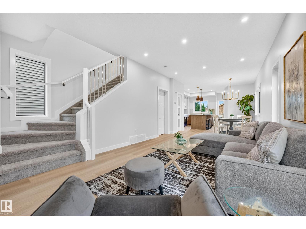
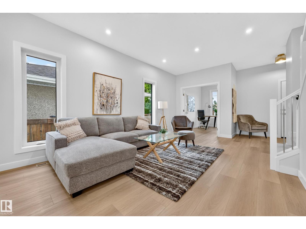
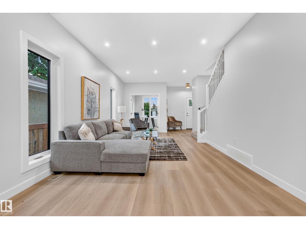
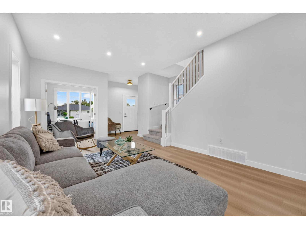
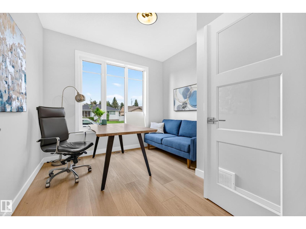
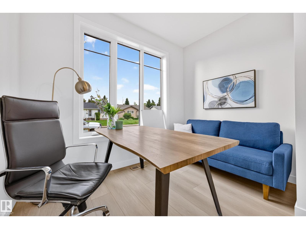
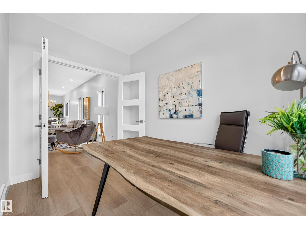
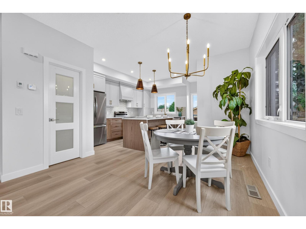
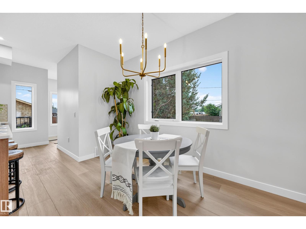
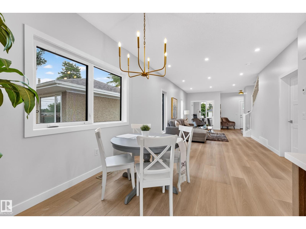
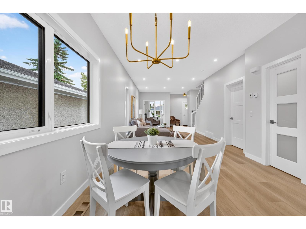
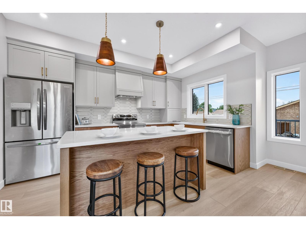
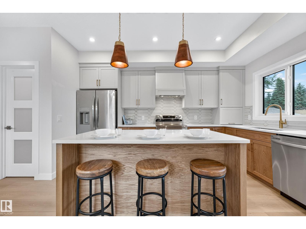
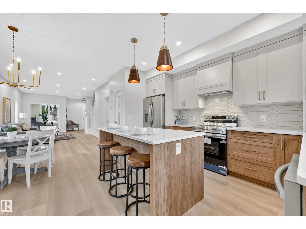
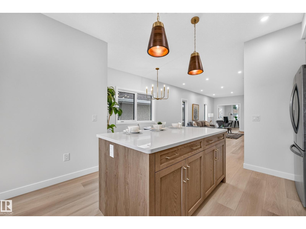
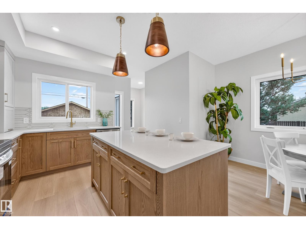
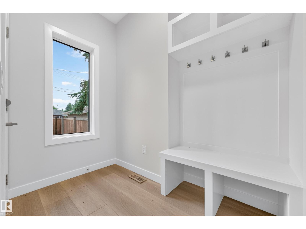
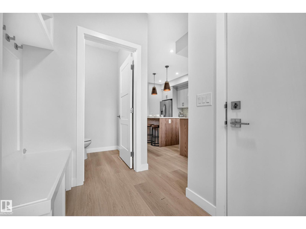
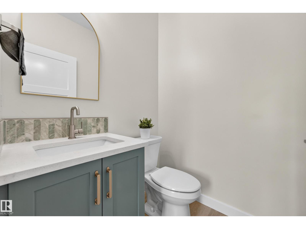
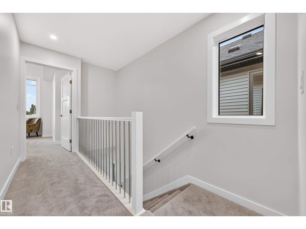
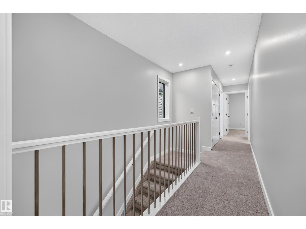
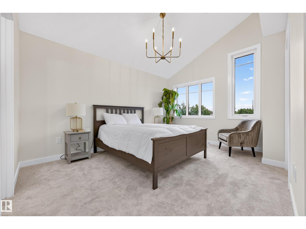
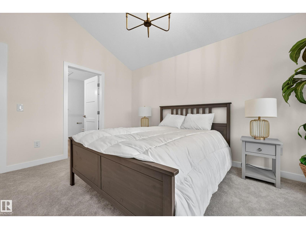
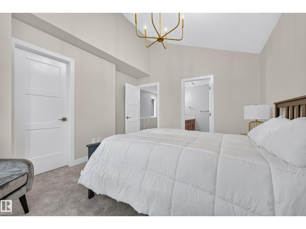
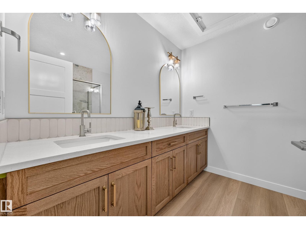
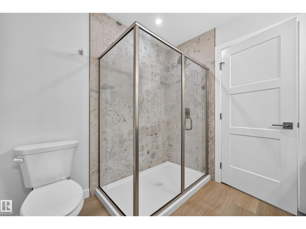
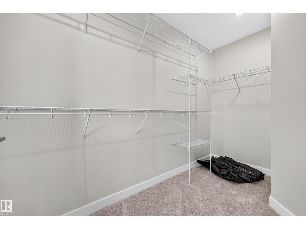
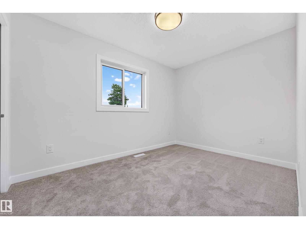
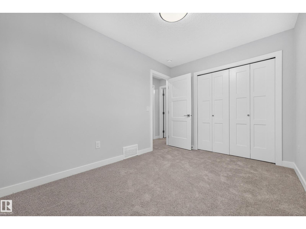
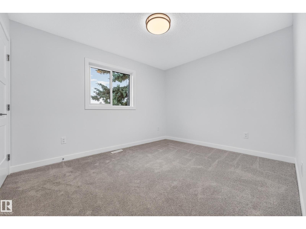
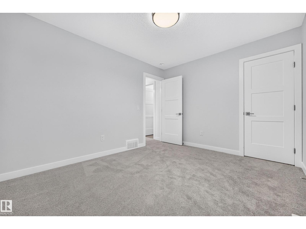
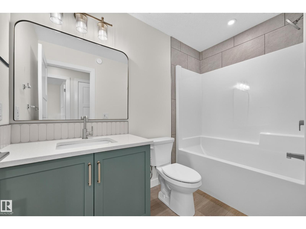
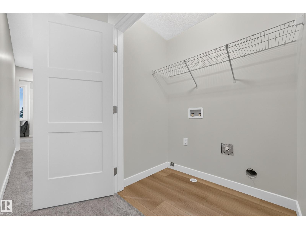
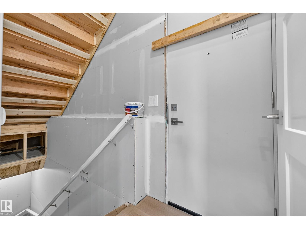
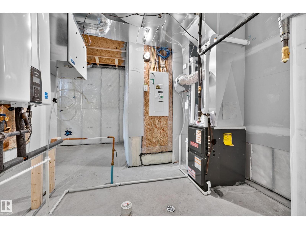
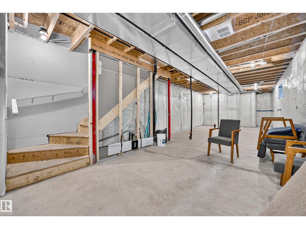
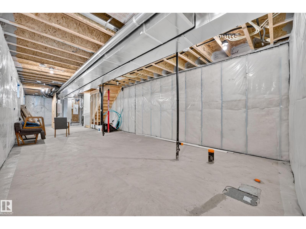
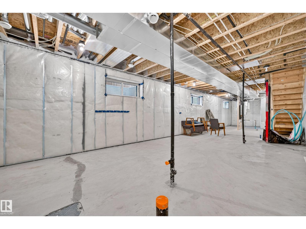
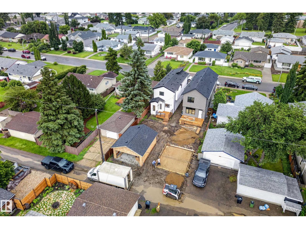
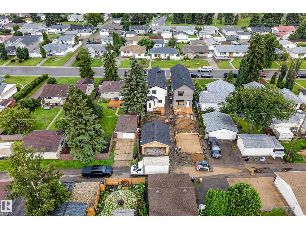
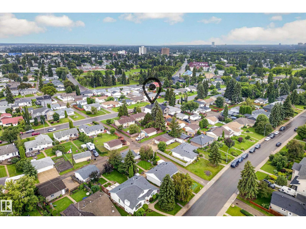
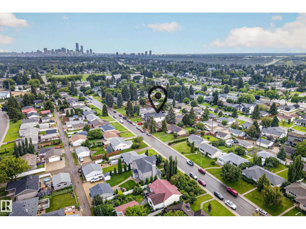
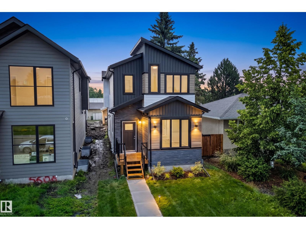
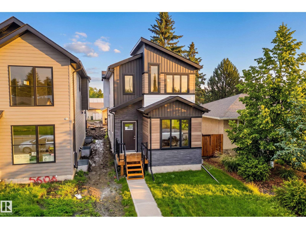
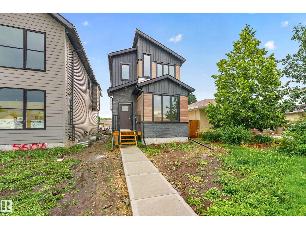
BRAND NEW IN FULTON! Welcome to this brand new CERTIFIED GOLD ENERGY RATING infill home thoughtfully designed by Urban Pioneer Infill. Not one detail was missed during construction and the home was professionally designed with neutral tones throughout. Sought-after open floor plan can be found on the main level including a main floor den perfect for a home office or playroom. The kitchen boasts beautiful cabinetry & a center island with an eat-up bar. 3 great-sized bedrooms can be found upstairs including the Primary suite which features a stunning ensuite and WIC. Convenient upper laundry and a 4-pce bath complete the upper level. The home has a separate entrance leading to the unfinished basement, a Legal income suite would be possible! Double detached garage is included. Multiple schools, coffee shops, restaurants and parks located in this neighborhood! (id:53430)
Building
- Property Type:
- House
- Building Type:
- House
- Year Built:
- 2025
- Stories:
- 2.0
- Bedrooms:
- 3
- Bathrooms (total):
- 3.5 (1 half)
- Basement:
- Unfinished, Full
Finished Areas
- Interior Size (Total):
- 1707 square feet
Interior
- Appliances:
- Refrigerator, Dishwasher, Stove, Hood Fan
Parking
- Features:
- Parking Pad
Lot / Land
- Lot Size:
- 320.09 square meters
Utilities & Mechanical
- Heating:
- Forced air
Fees & Dates
- Last Modified:
- 07/29/2026 09:20:25 PM
- Status Change:
- 07/29/2026 09:01:58 PM
Association / Ownership
- Common Interest:
- Freehold
Room Dimensions
| Room | Level | Size |
|---|---|---|
| Living room | Main level | 6.52 x 3.62 |
| Dining room | Main level | 3.59 x 3.39 |
| Kitchen | Main level | 4.24 x 3.56 |
| Primary Bedroom | Upper Level | 4.26 x 3.65 |
| Bedroom 2 | Upper Level | 3.56 x 2.59 |
| Bedroom 3 | Upper Level | 3.04 x 3.66 |
Location
Data is supplied by Pillar 9 MLS® System. Pillar 9 is the owner of the copyright in its MLS® System. Data is deemed reliable but is not guaranteed accurate by Pillar 9.
The trademarks MLS®, Multiple Listing Service® and the associated logos are owned by The Canadian Real Estate Association (CREA) and identify the quality of services provided by real estate professionals who are members of CREA. Used under license.