Real estate on your terms®
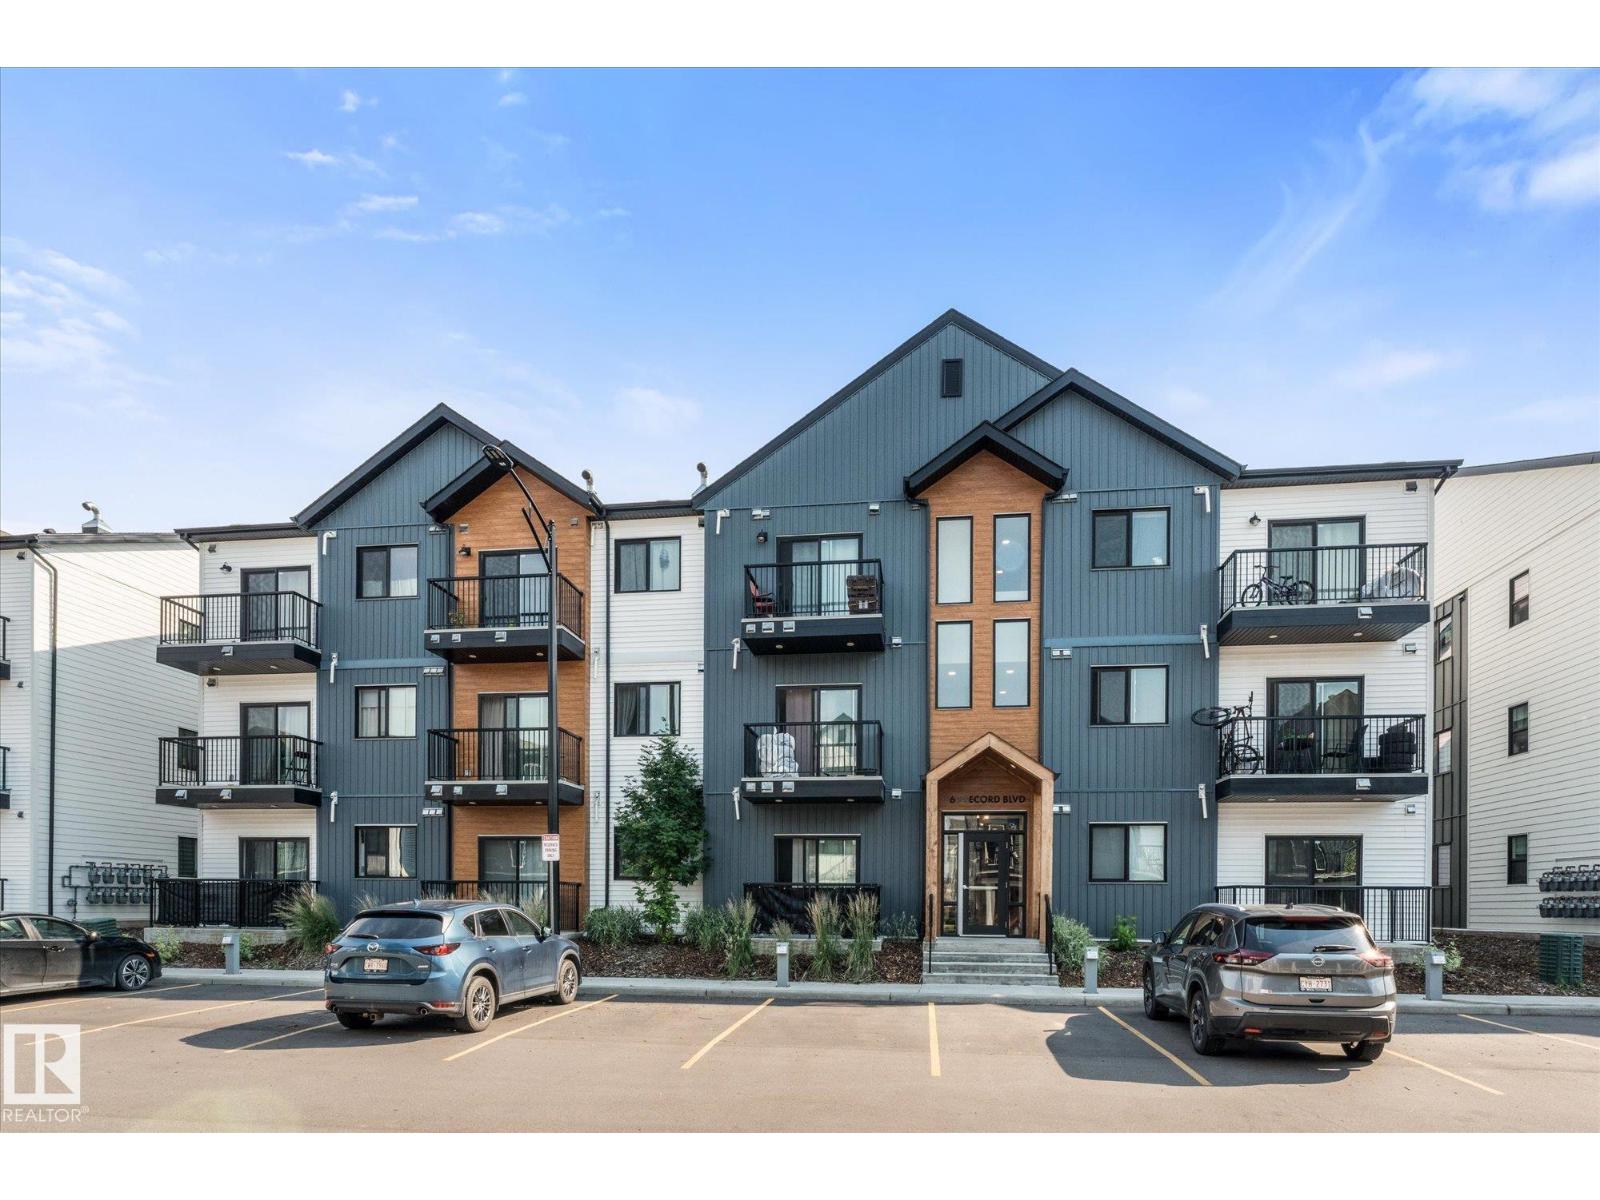
$225,000
active
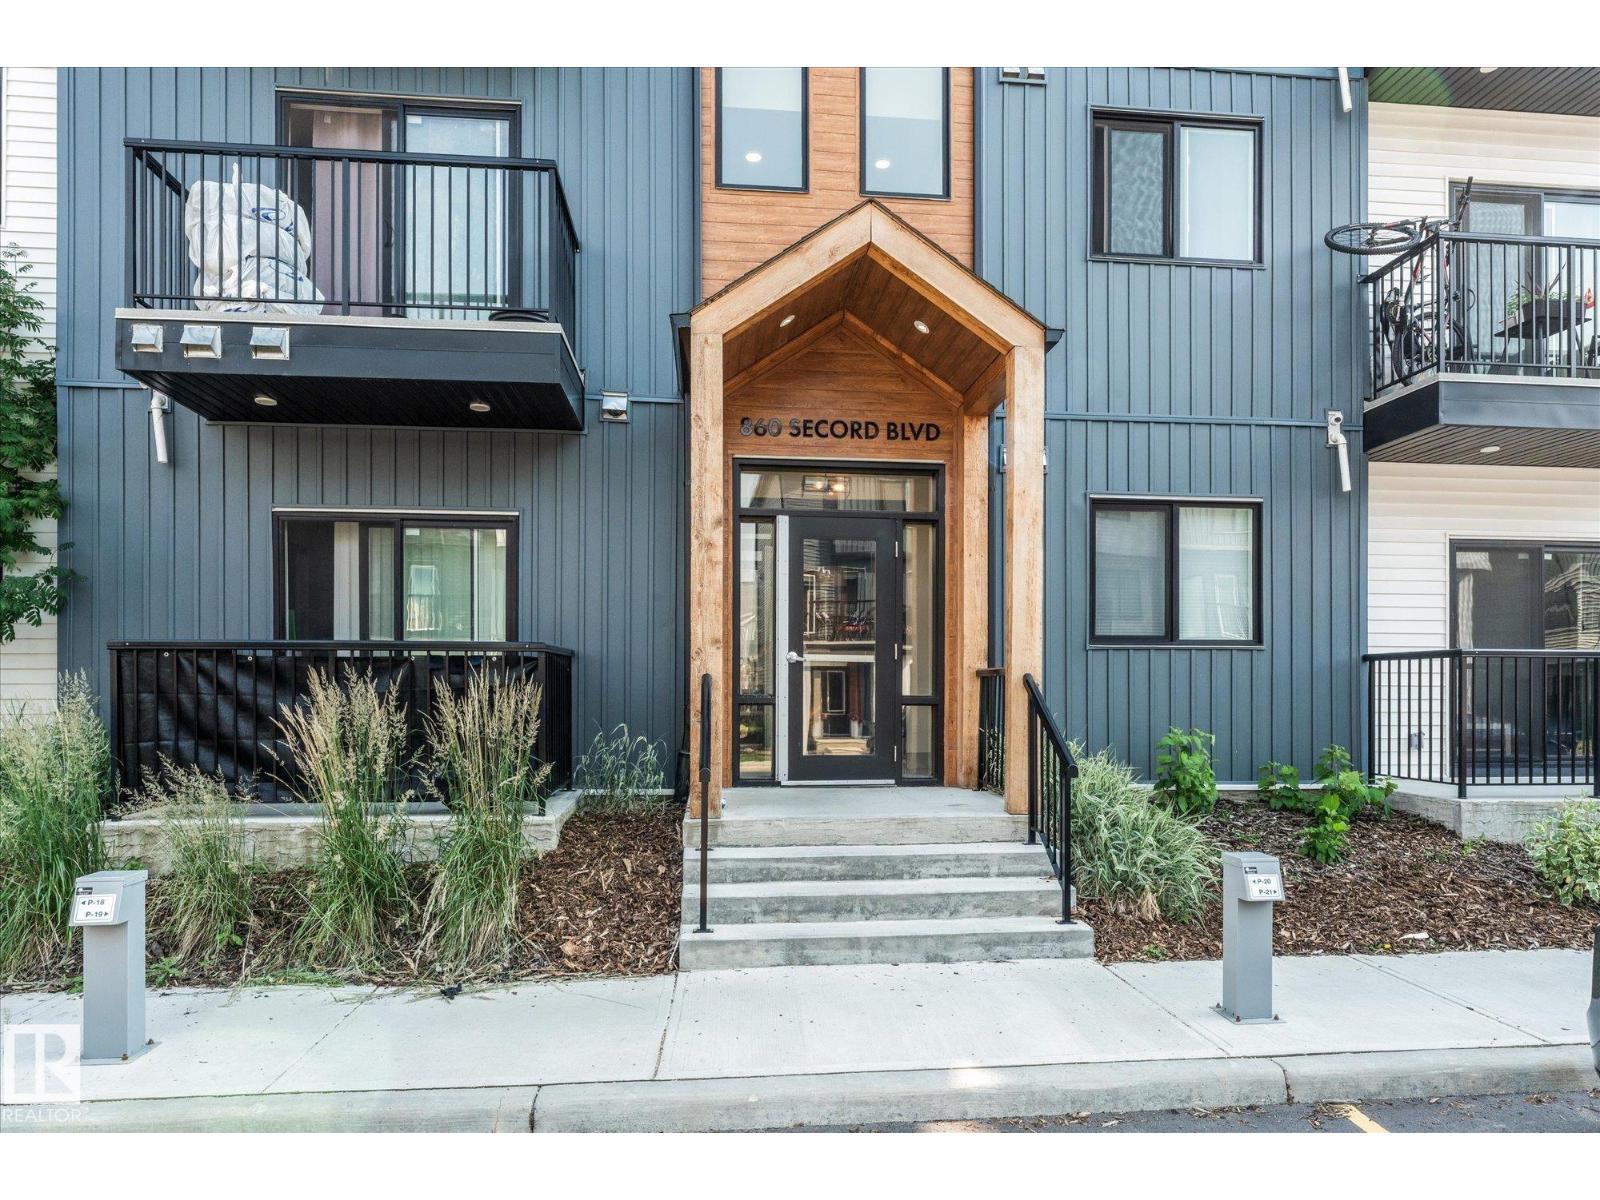
104 860 SECORD Boulevard NW
Edmonton
,
AB
T5T7R9
Key Details
- MLS® Number:
- E4501229
- Building Type:
- Apartment
- Interior Size:
- 698 square feet
- Bedrooms:
- 2
- Parking:
- 1
- Parking Features:
- Stall
- Lot Size:
- 123.58 square meters
- Attached:
- Yes

Property Description
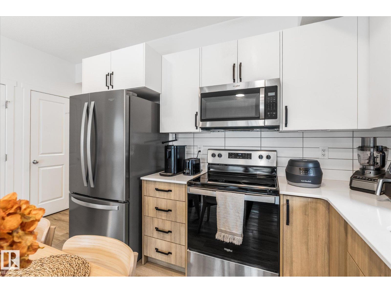
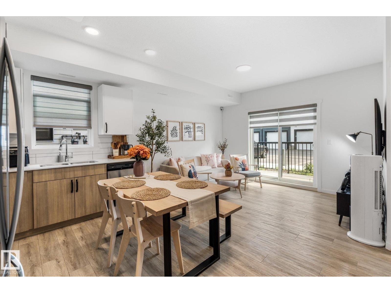
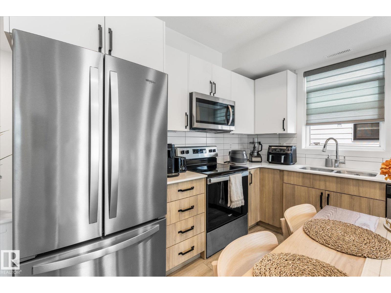
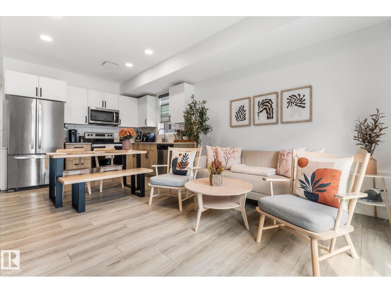
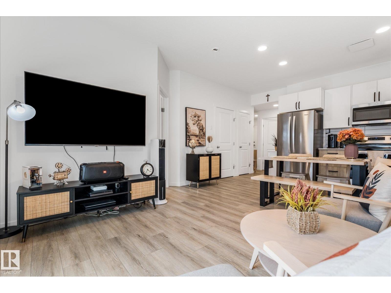
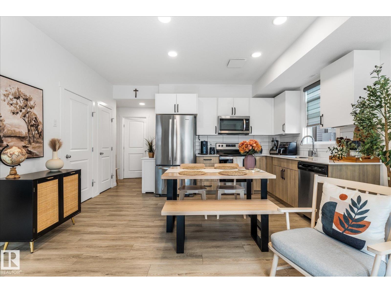
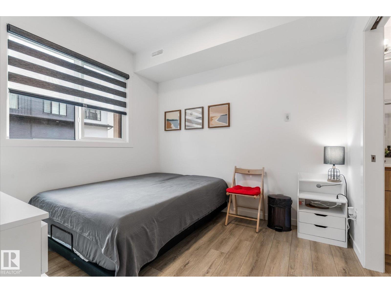
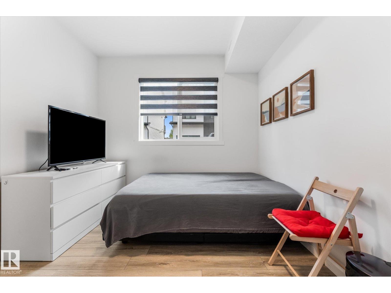
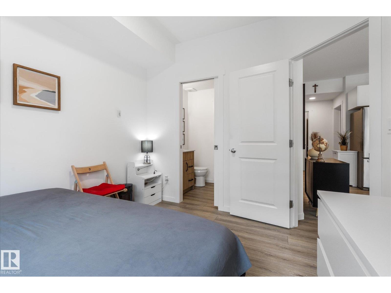
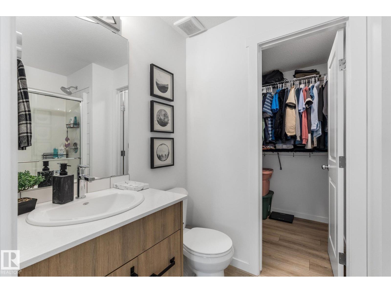
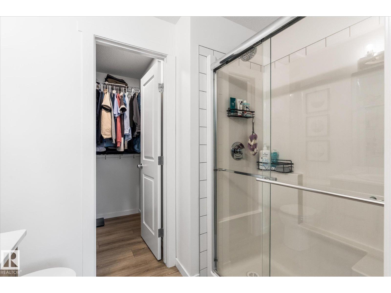
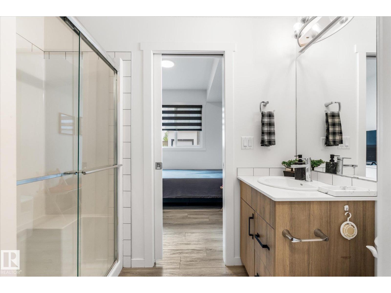
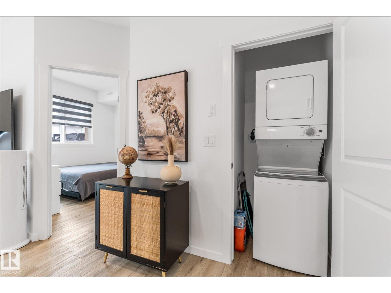
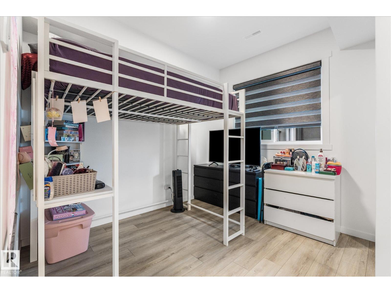
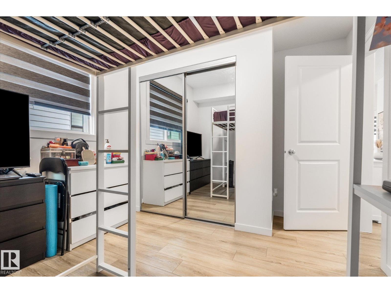
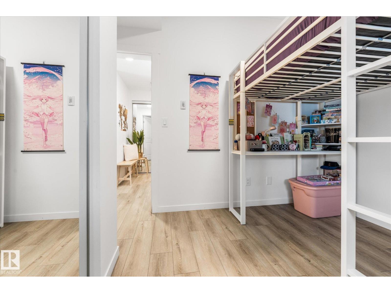
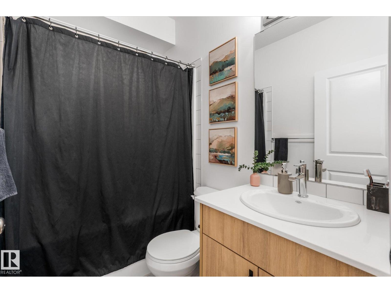
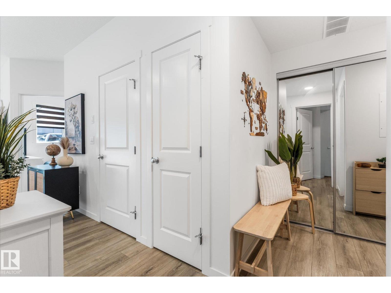
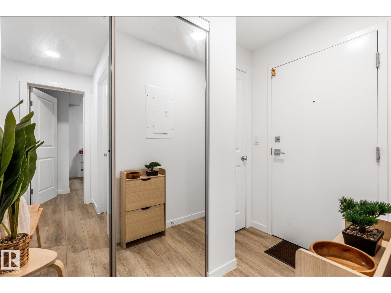
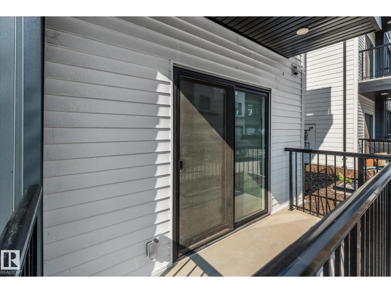
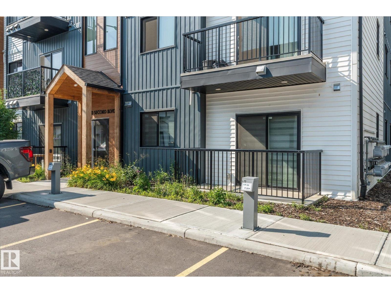
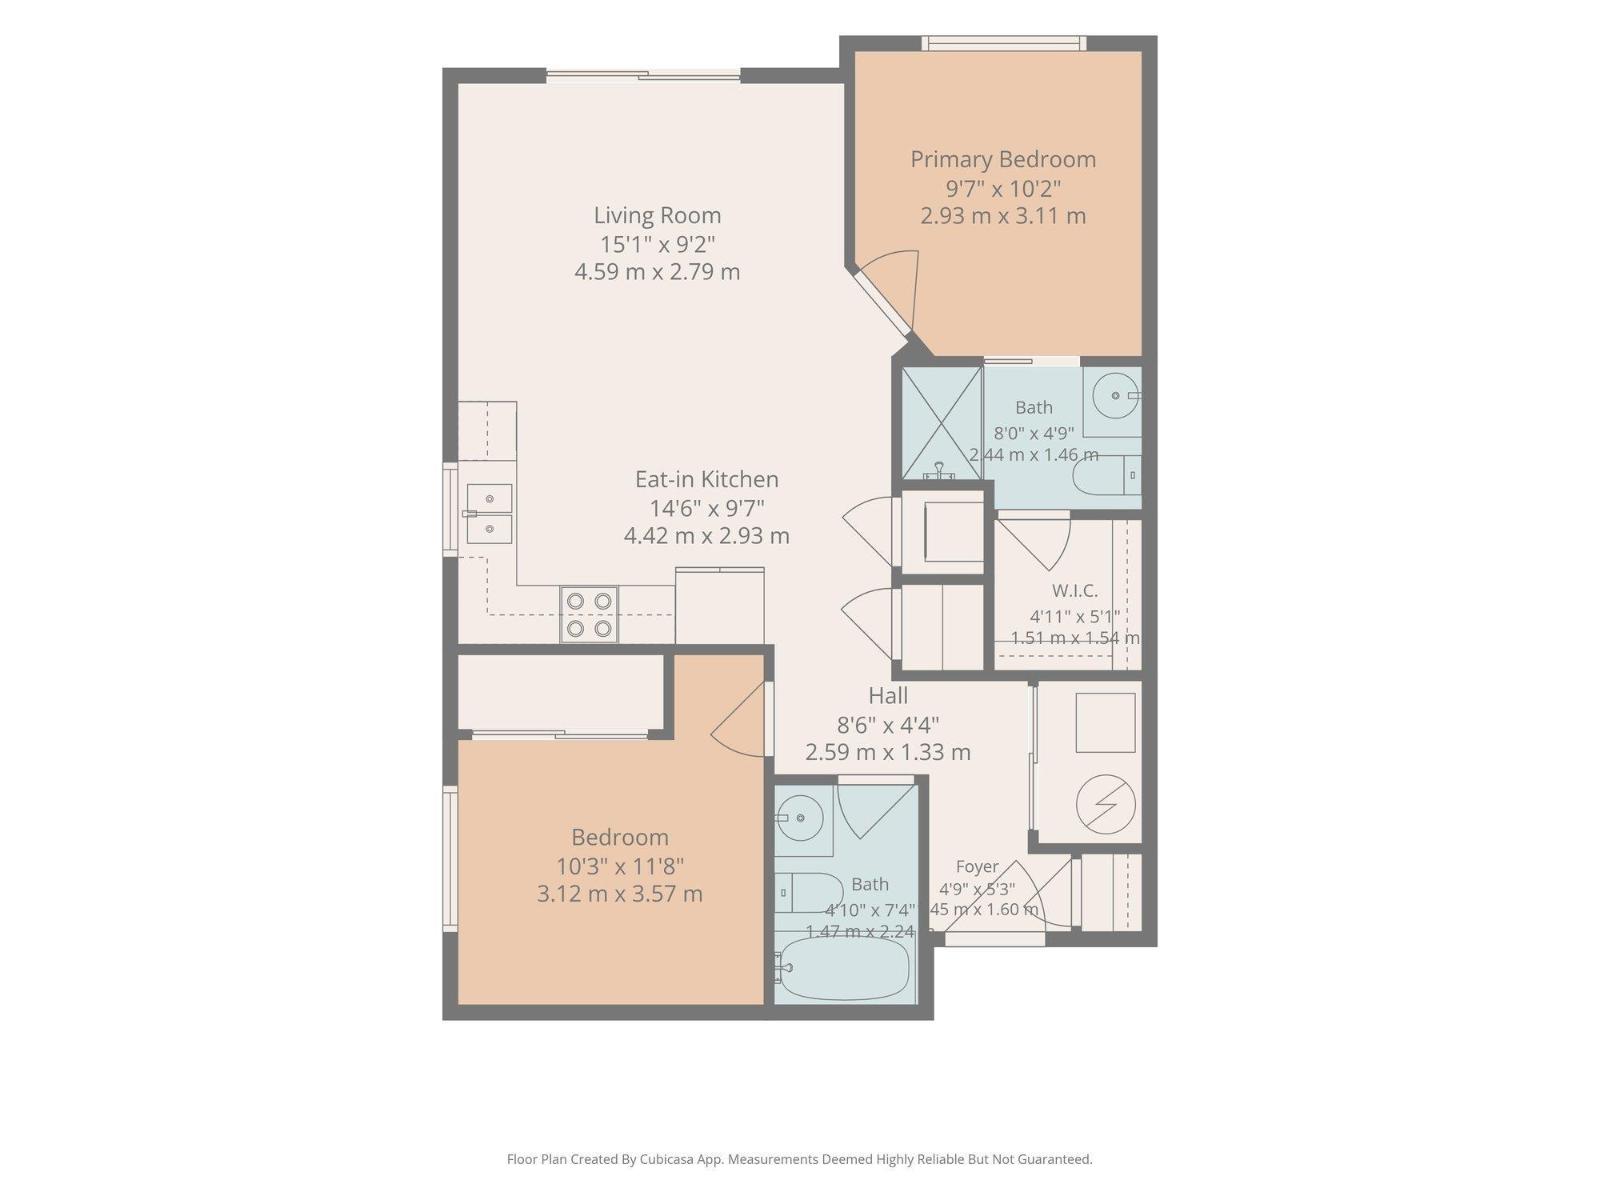
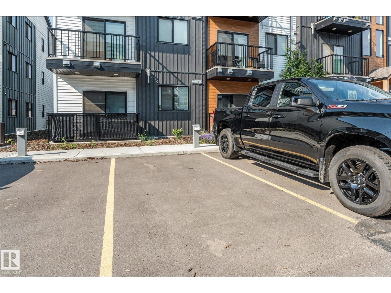
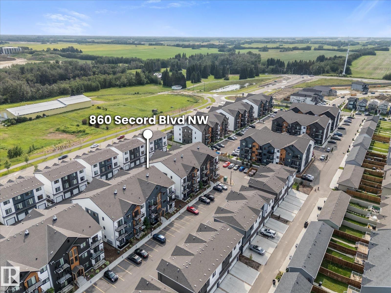
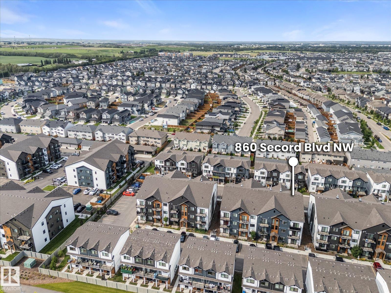
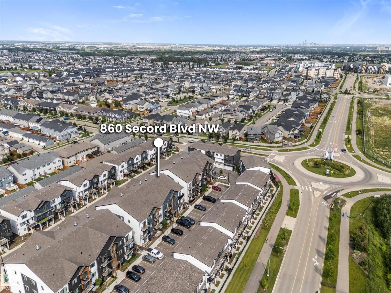
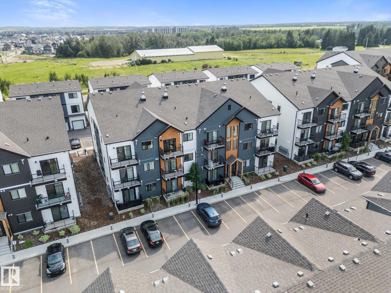
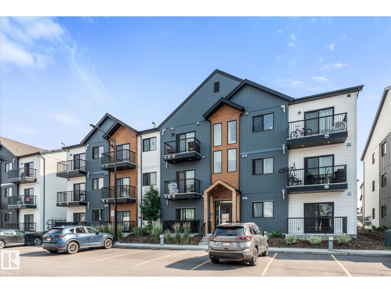
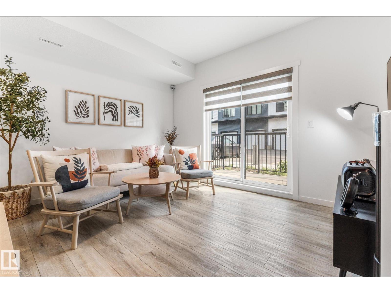
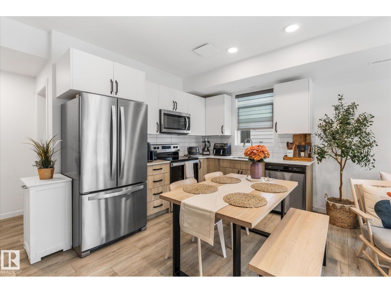
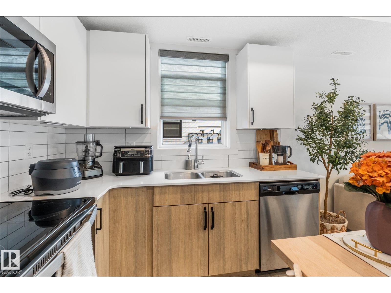
Immaculate, and just what you’ve been searching for! This 2-bed, 2-bath condo is situated in “West Secord” and is within walking distance of absolutely everything! Beautifully presented, you will love the serene, light-filled floor plan. An eat-in kitchen features stainless appliances and 2-toned cabinetry that marries seamlessly with the vinyl plank flooring. The balcony is accessed through the living room, and extends the entertainment space outdoors. The primary suite has a 3-pc ensuite with large stand-up shower and walk-in closet. On the other side of the main living space, you will find the second bedroom and main 4-pc bathroom, as well as a stackable in-suite laundry. The titled parking stall is conveniently located just 4 stalls down from the balcony, making it easy to bring in groceries. Situated in Secord, commuters will love the easy access to The Henday, HWY 16A (Stony Plain Rd), and the Whitemud. Shopping and a variety of restaurants are easy to walk to. (id:53430)
Building
- Property Type:
- Apartment
- Building Type:
- Apartment
- Year Built:
- 2022
- Bedrooms:
- 2
- Bathrooms (total):
- 2.0
- Basement:
- None
Finished Areas
- Interior Size (Total):
- 698 square feet
Interior
- Appliances:
- Washer, Refrigerator, Dishwasher, Stove, Dryer, Microwave Range Hood Combo
Parking
- Spaces:
- 1
- Features:
- Stall
Lot / Land
- Lot Size:
- 123.58 square meters
Utilities & Mechanical
- Heating:
- Forced air
Fees & Dates
- HOA/Condo Fee:
- $340
- Last Modified:
- 08/07/2026 03:50:01 AM
- Status Change:
- 08/07/2026 03:40:57 AM
Association / Ownership
- Fee:
- $340 / Monthly
- Common Interest:
- Condo/Strata
Room Dimensions
| Room | Level | Size |
|---|---|---|
| Living room | Main level | 2.79 x 4.59 |
| Kitchen | Main level | 2.93 x 4.42 |
| Primary Bedroom | Main level | 3.11 x 2.93 |
| Bedroom 2 | Main level | 3.57 x 3.12 |
Location
Data is supplied by Pillar 9 MLS® System. Pillar 9 is the owner of the copyright in its MLS® System. Data is deemed reliable but is not guaranteed accurate by Pillar 9.
The trademarks MLS®, Multiple Listing Service® and the associated logos are owned by The Canadian Real Estate Association (CREA) and identify the quality of services provided by real estate professionals who are members of CREA. Used under license.