Real estate on your terms®
$599,900
active
10732 129 Street NW
Edmonton
,
AB
T5M0X5
Key Details
- MLS® Number:
- E4501219
- Building Type:
- House
- Interior Size:
- 1033 square feet
- Bedrooms:
- 4
- Parking:
- 4
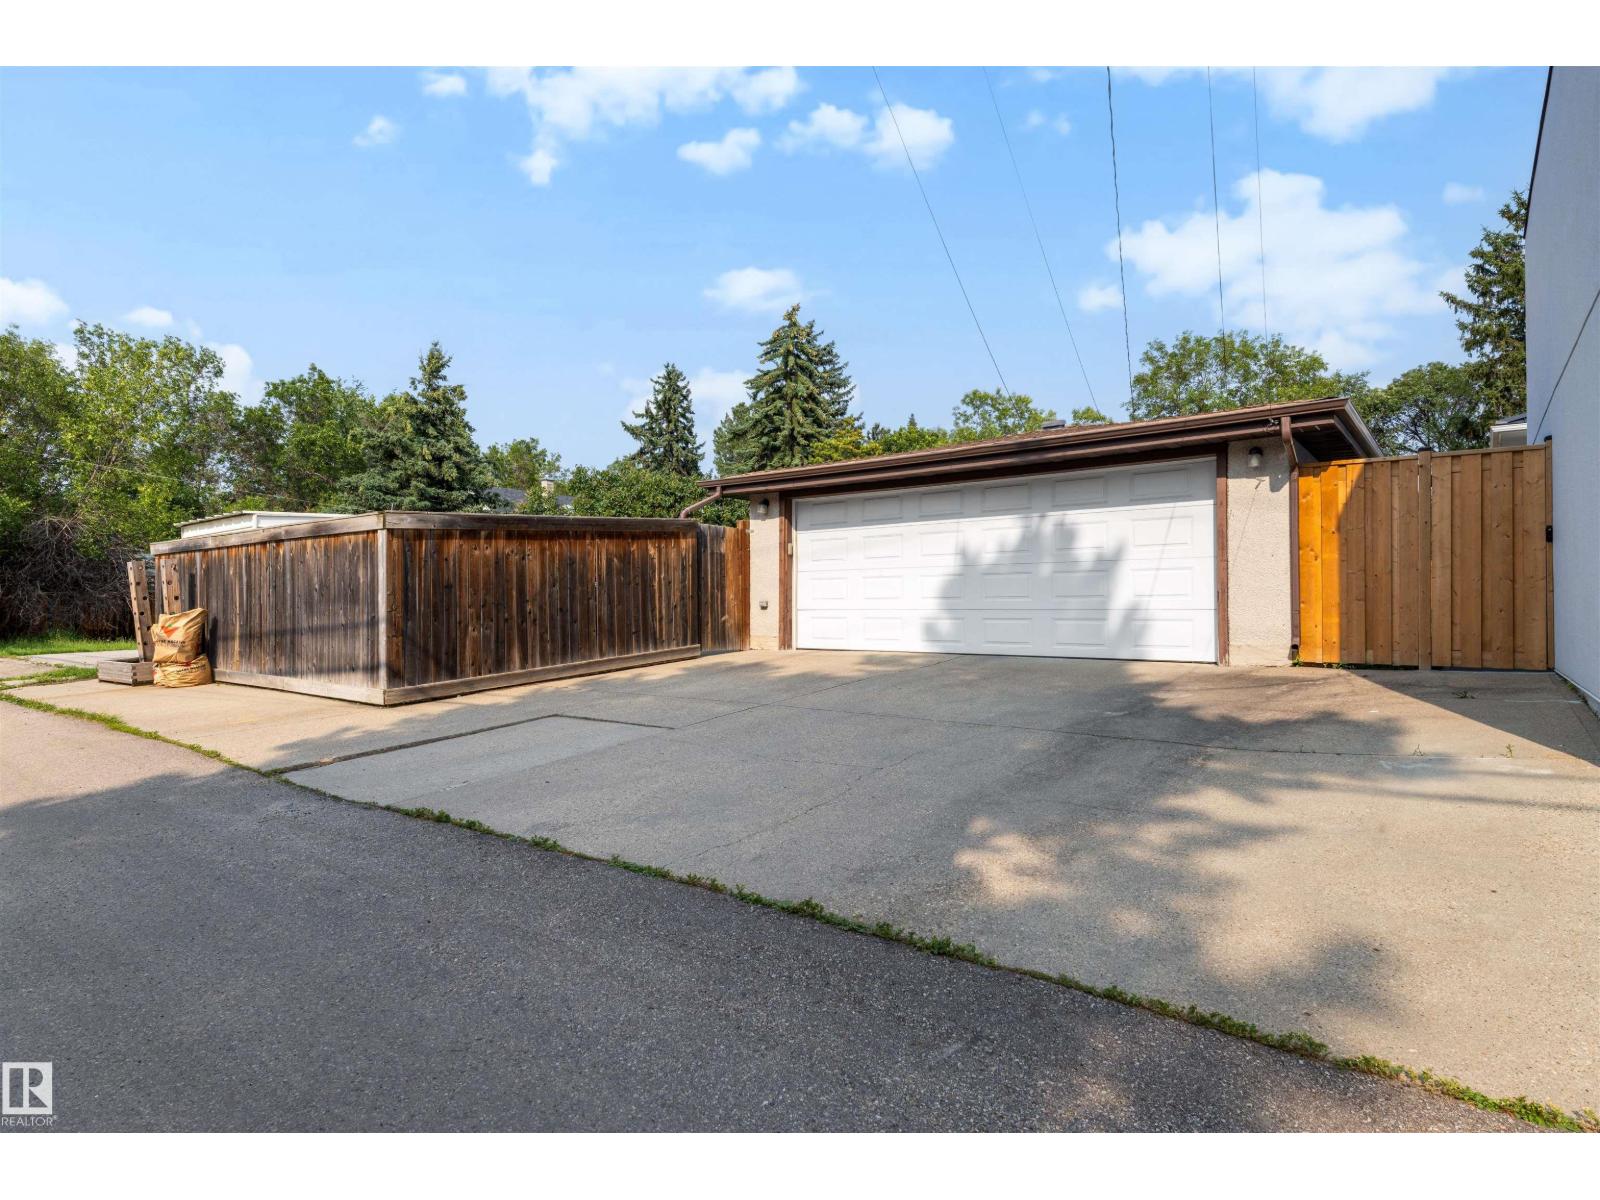
- Parking Features:
- Detached Garage
- Lot Size:
- 650.08 square meters

Property Description
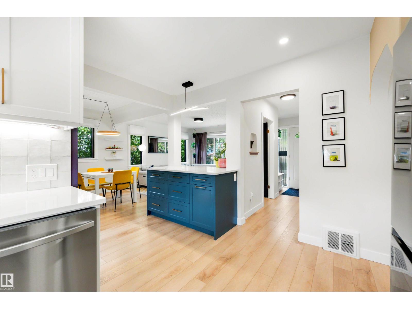
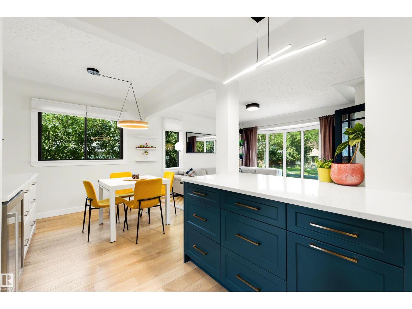
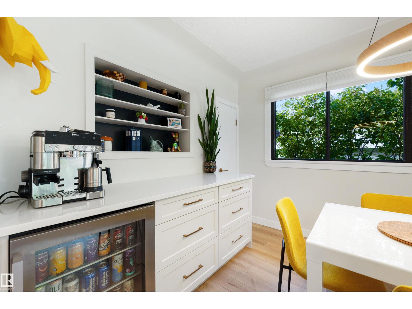
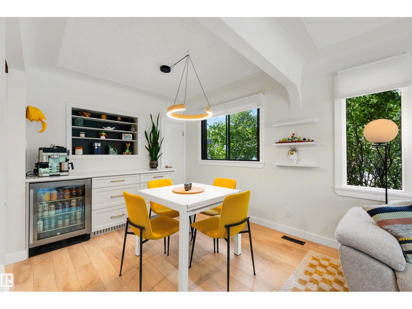
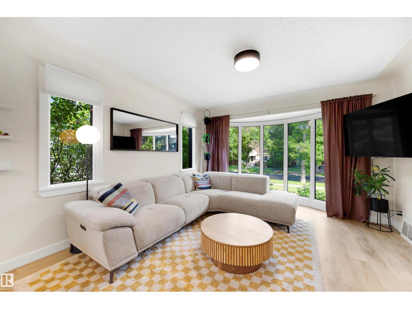
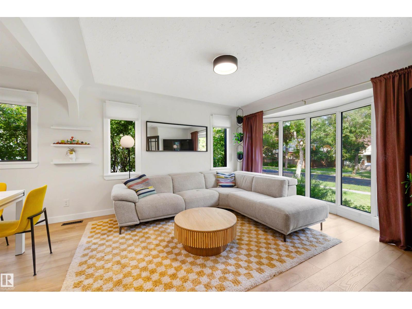
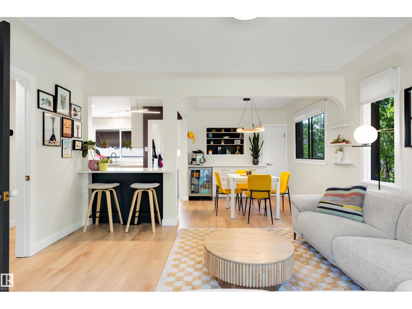
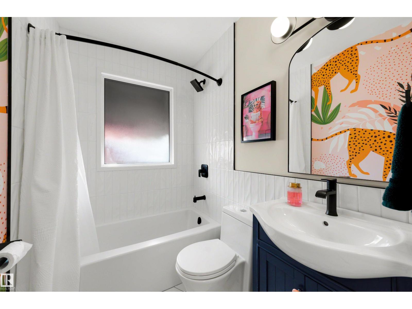
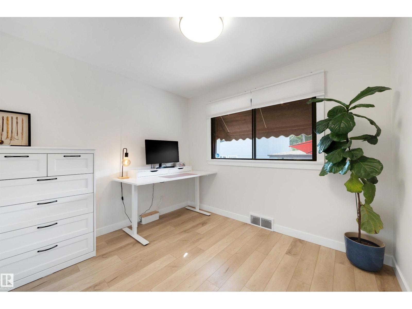
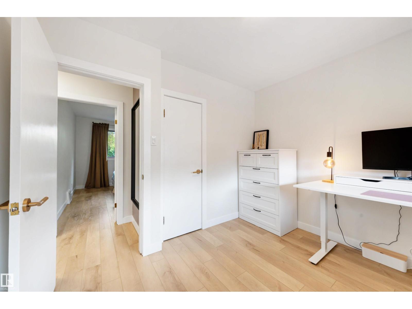
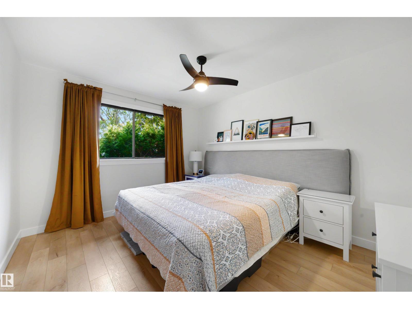
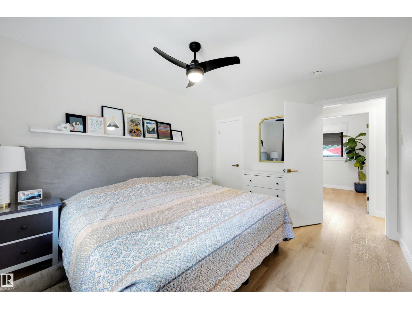
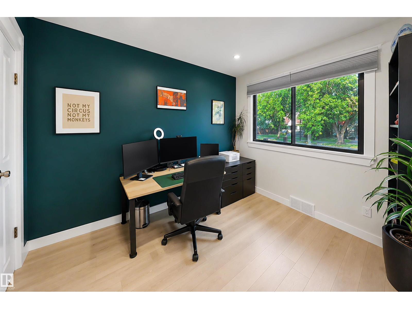
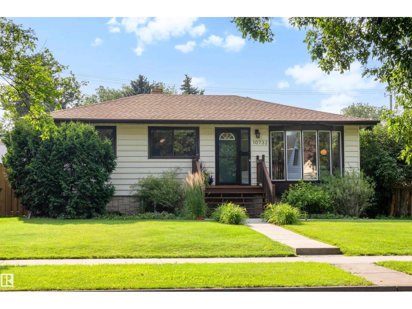
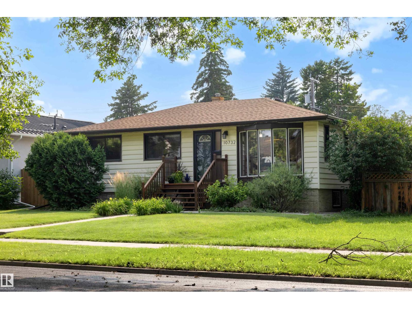
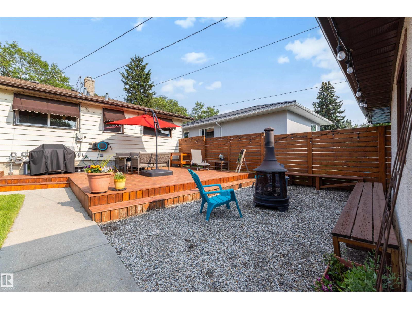
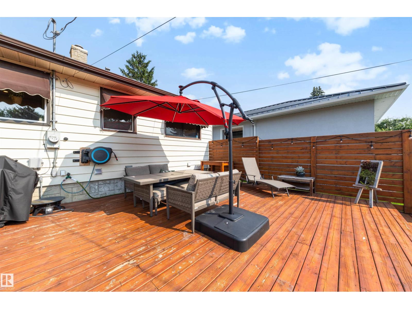
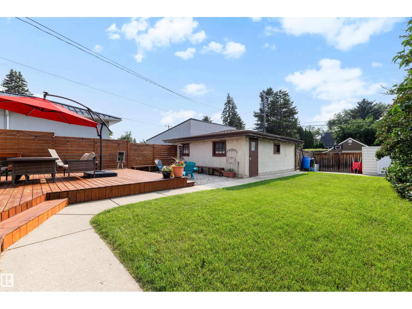
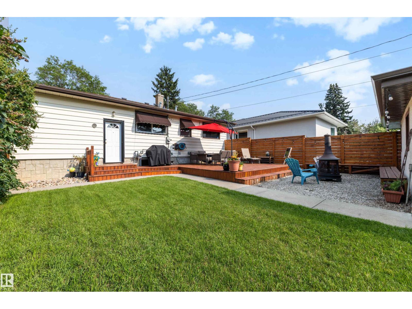
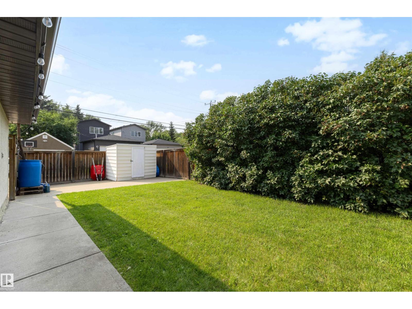
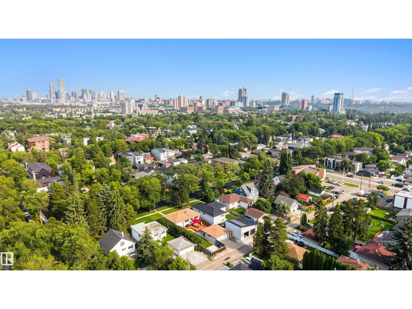
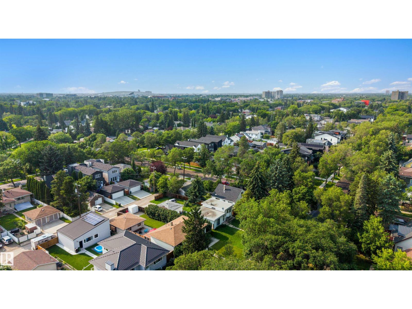
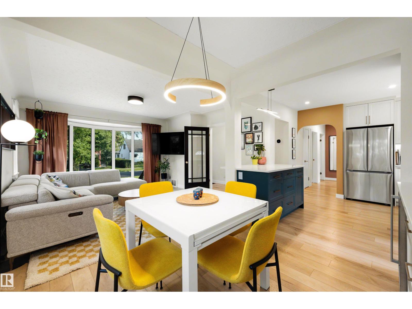
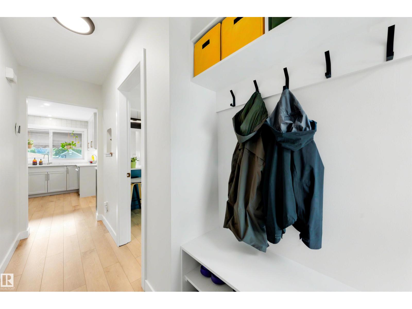
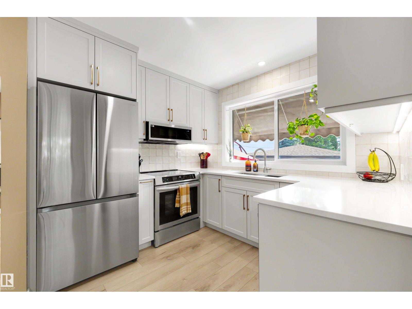
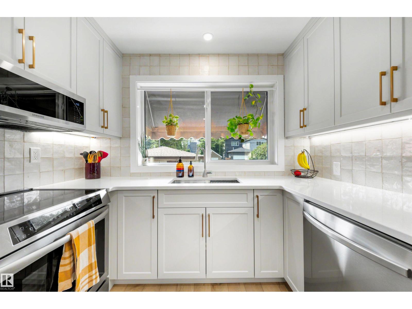
You won't find another one like this. Set on a 50' x 140' lot in the heart of Westmount, this unique bungalow has been renovated like a forever home. Every inch feels custom, intentional, and full of personality. Forget builder grade. The thoughtfully redesigned layout leads into a custom kitchen with handcrafted style, bold colors, and a coffee bar you'll use every single day. The renovation goes well beyond the surface. A fully leveled subfloor created the foundation for seamless new flooring throughout the main level, flowing into a completely revamped bathroom that feels one of a kind. Out back, the elevated yard is built for making memories, with a massive deck, a fire pit, and a BBQ spot that will keep the good times going well into the evening. This is the walkable lifestyle and big backyard you've been looking for, in one of the city's most prestigious communities, and for good reason. (id:53430)
Building
- Property Type:
- House
- Building Type:
- House
- Style:
- Raised bungalow
- Year Built:
- 1954
- Stories:
- 1.0
- Bedrooms:
- 4
- Bathrooms (total):
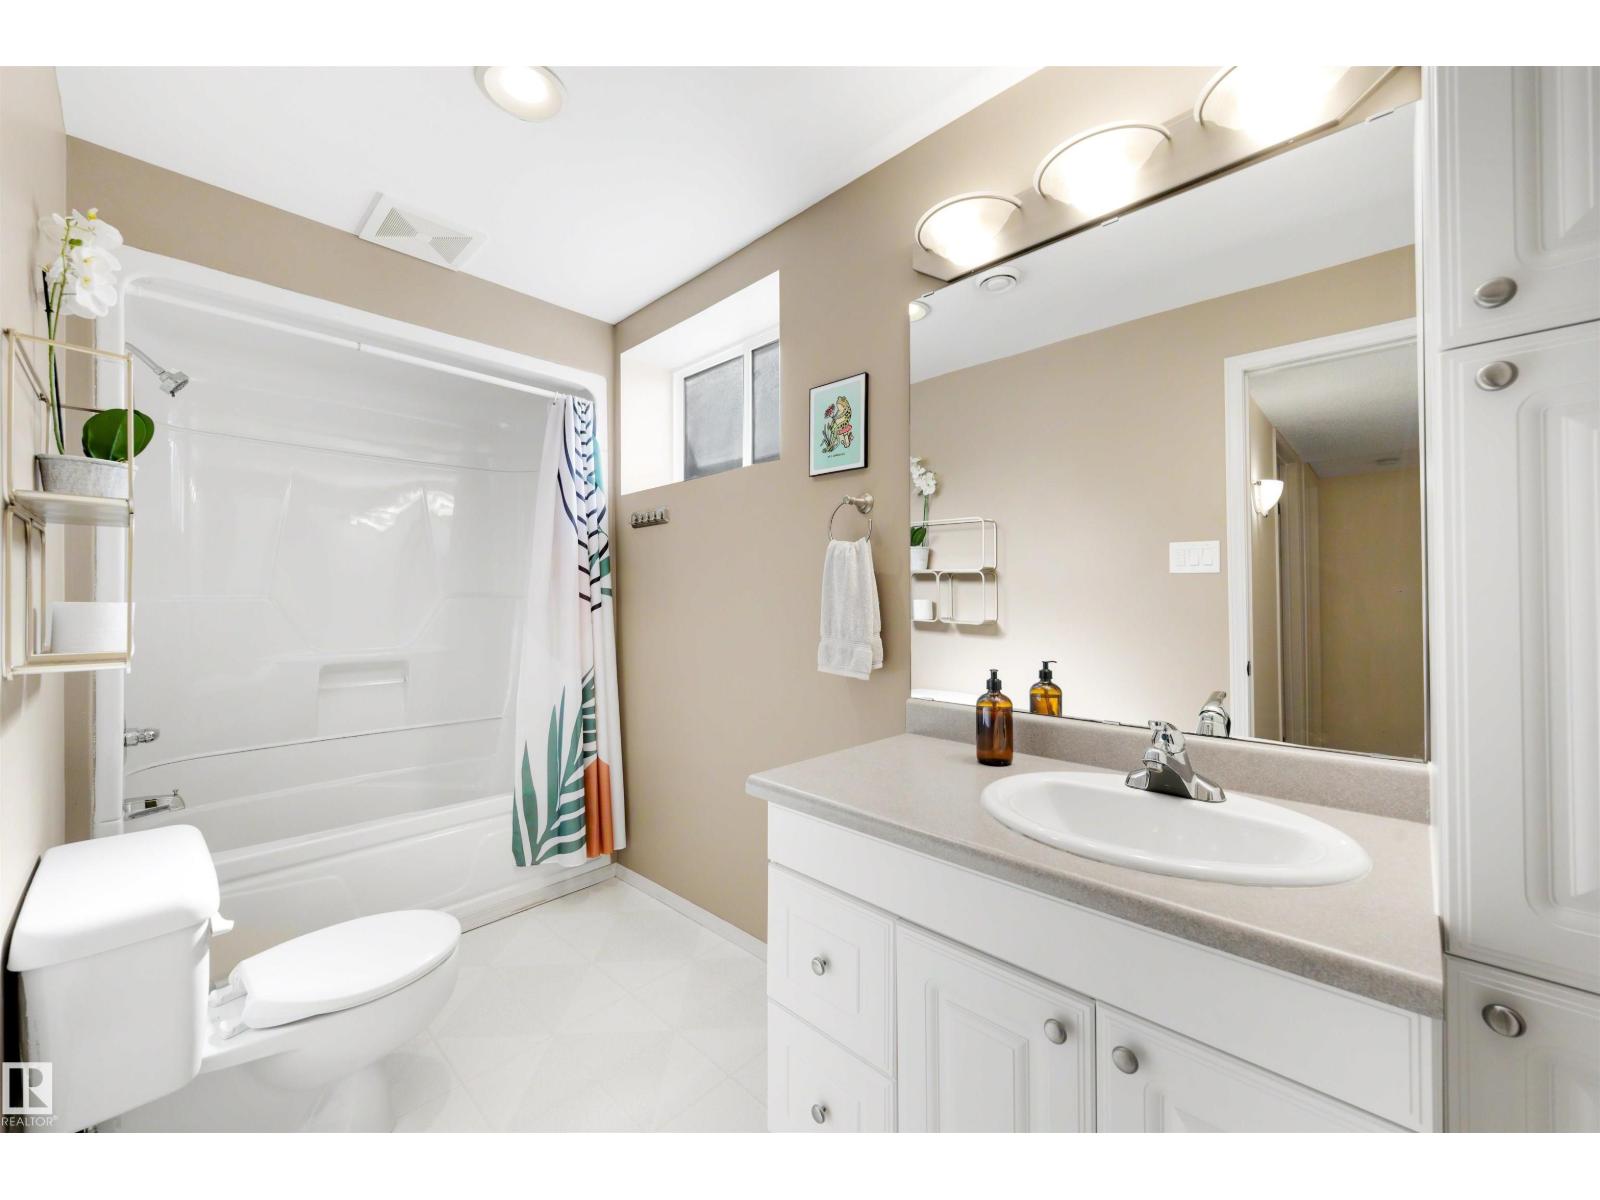
- 2.0
- Basement:
- Finished, Full
Finished Areas
- Interior Size (Total):
- 1033 square feet
Interior
- Appliances:
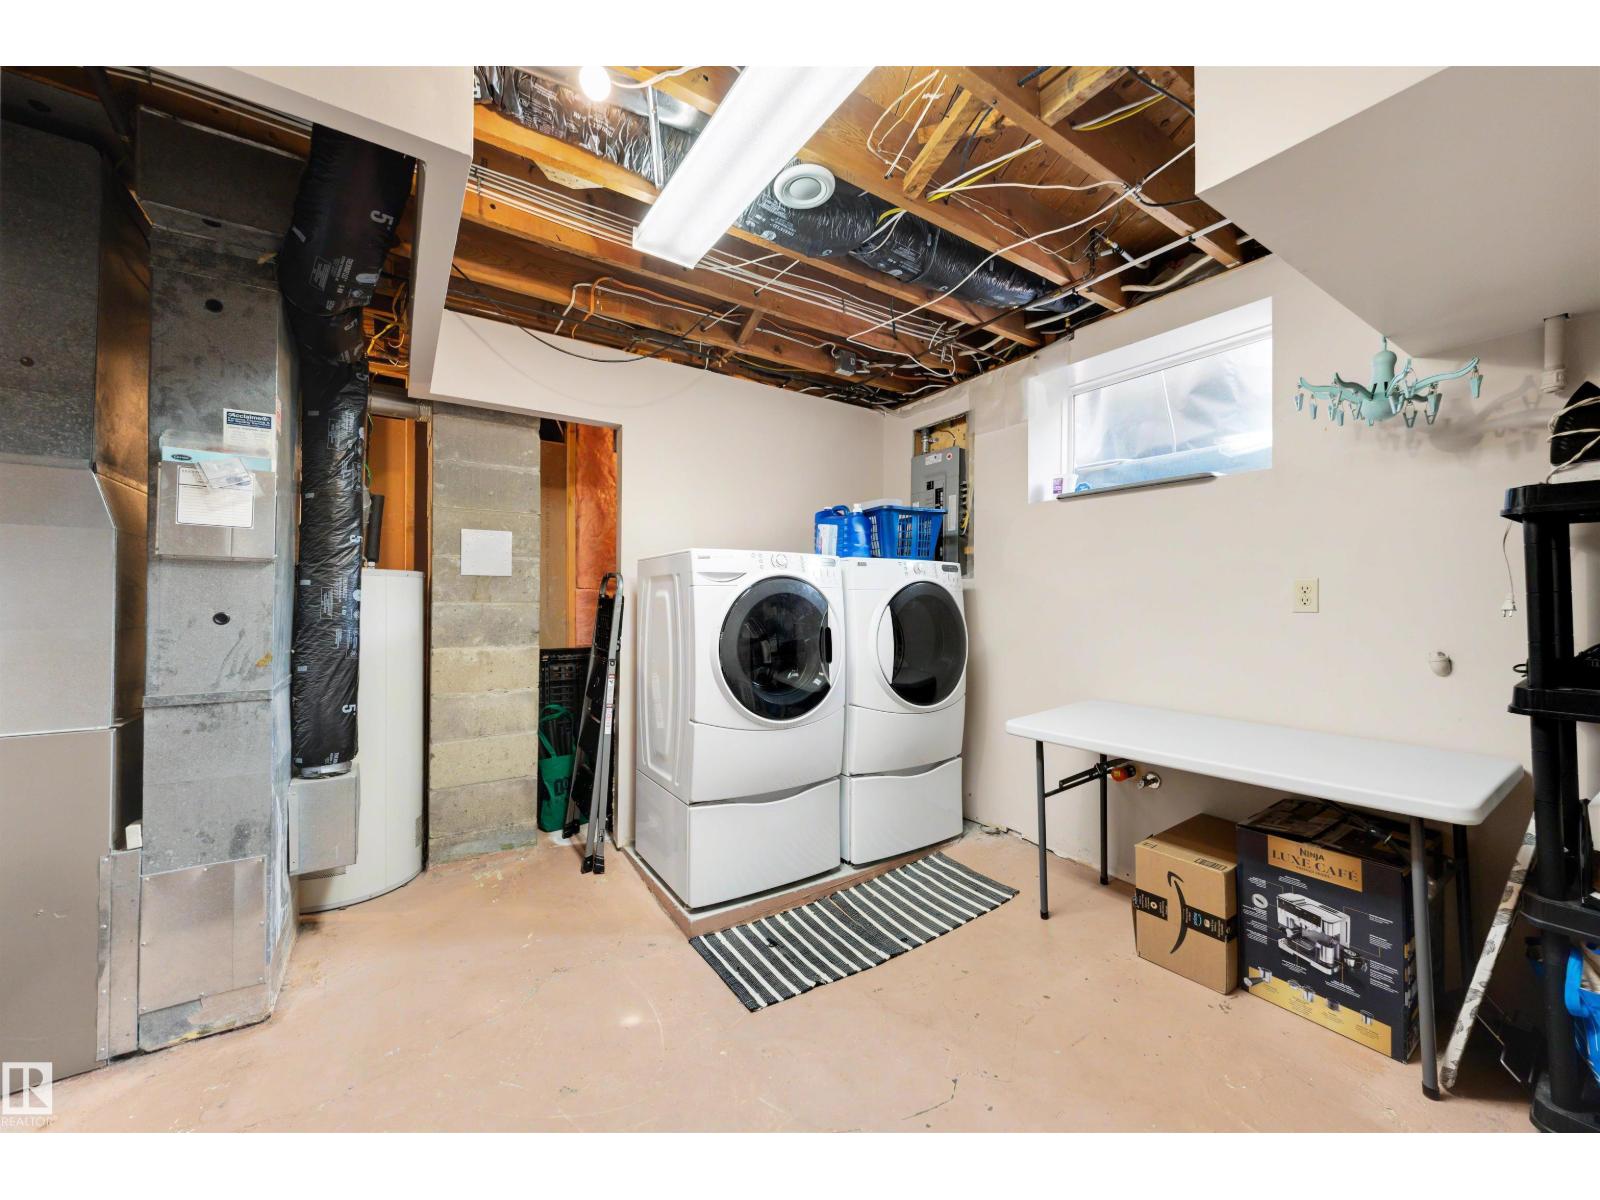
- Washer, Refrigerator, Dishwasher, Wine Fridge, Stove, Dryer, Microwave Range Hood Combo, Window Coverings, Garage door opener
Parking
- Spaces:
- 4
- Features:
- Detached Garage
Lot / Land
- Lot Size:
- 650.08 square meters
- Lot Features:
- Lane, No Smoking Home
Exterior
- Fencing:
- Fence
Utilities & Mechanical
- Heating:
- Forced air
Comfort & Security
- Security:
- Smoke Detectors
Fees & Dates
- Last Modified:
- 08/04/2026 09:40:07 PM
- Status Change:
- 08/04/2026 09:31:52 PM
Association / Ownership
- Common Interest:
- Freehold
Room Dimensions
| Room | Level | Size |
|---|---|---|
| Living room | Main level | 4.31m x 4.27m |
| Dining room | Main level | 2.78m x 2.68m |
| Kitchen | Main level | 3.82m x 3.70m |
| Primary Bedroom | Main level | 3.25m x 3.85m |
| Bedroom 2 | Main level | 3.08m x 2.78m |
| Bedroom 3 | Main level | 2.73m x 3.85m |
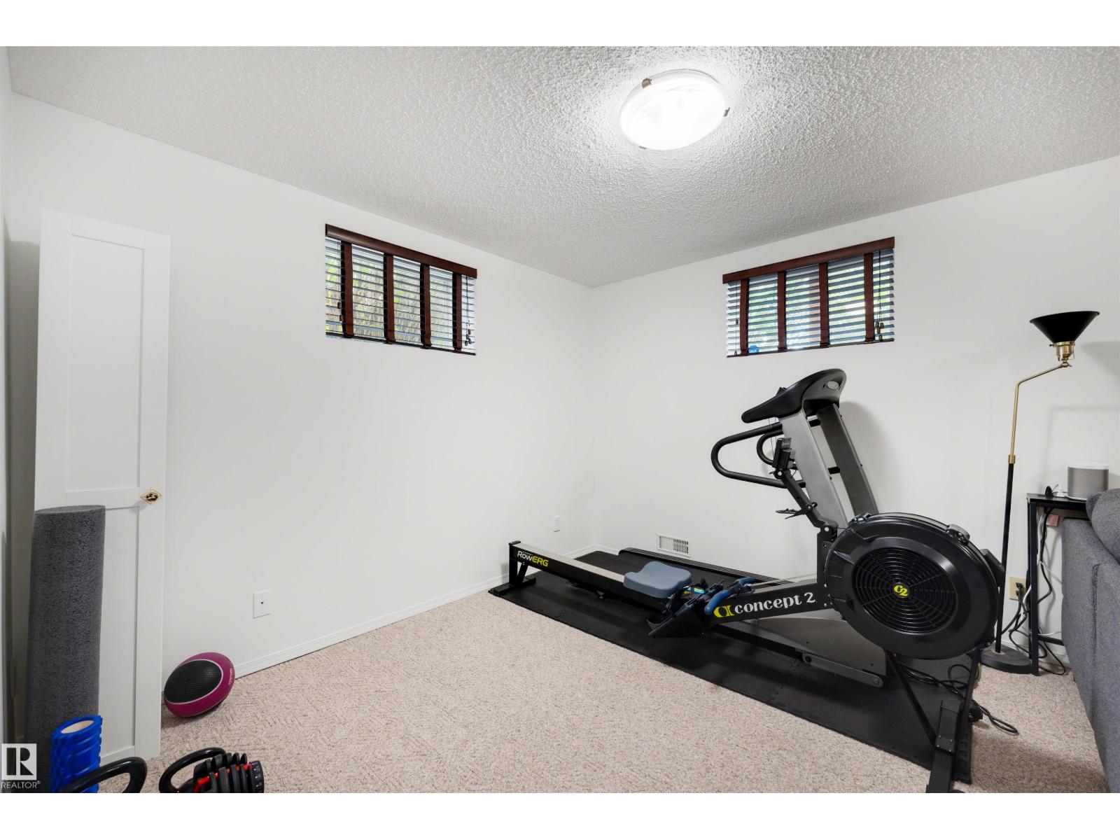
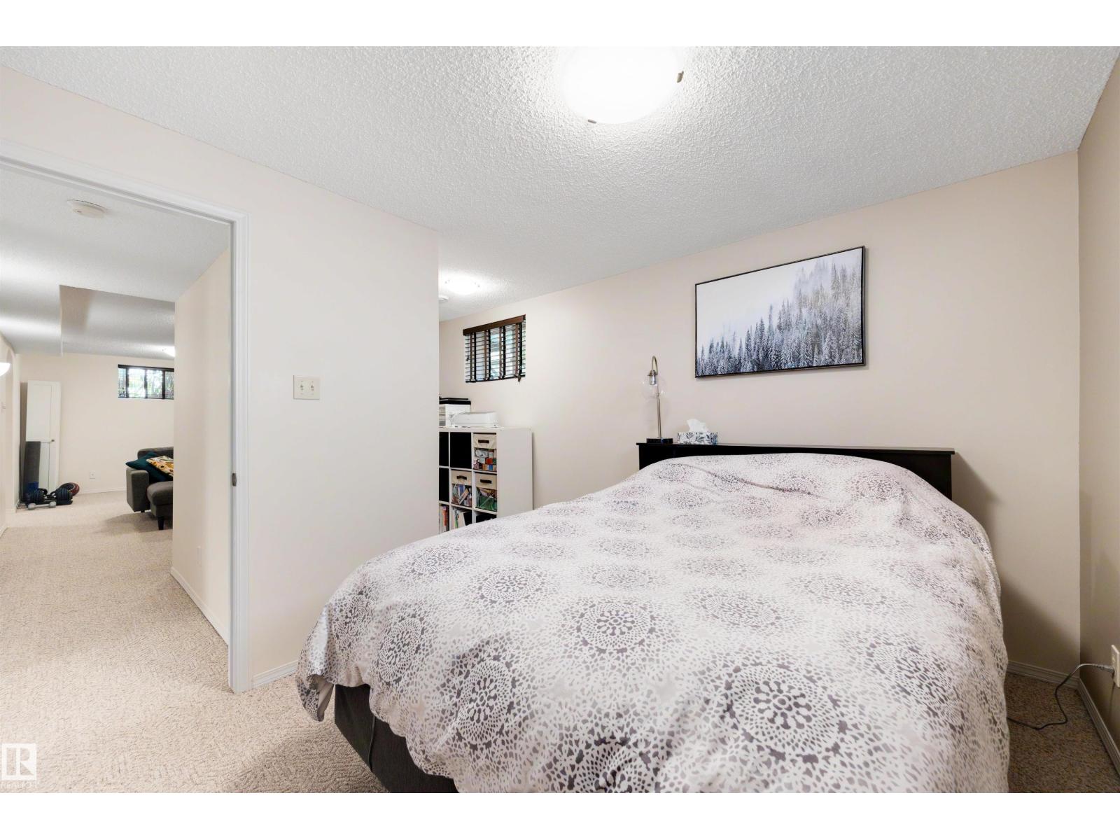
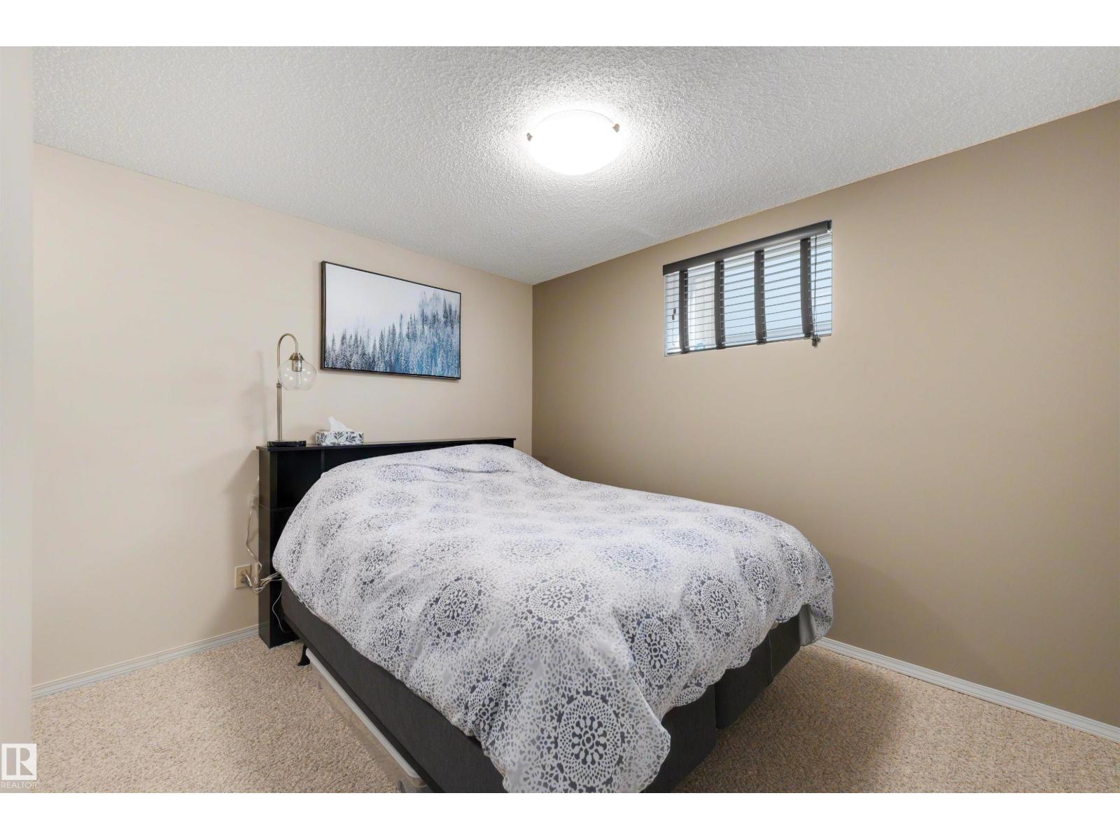
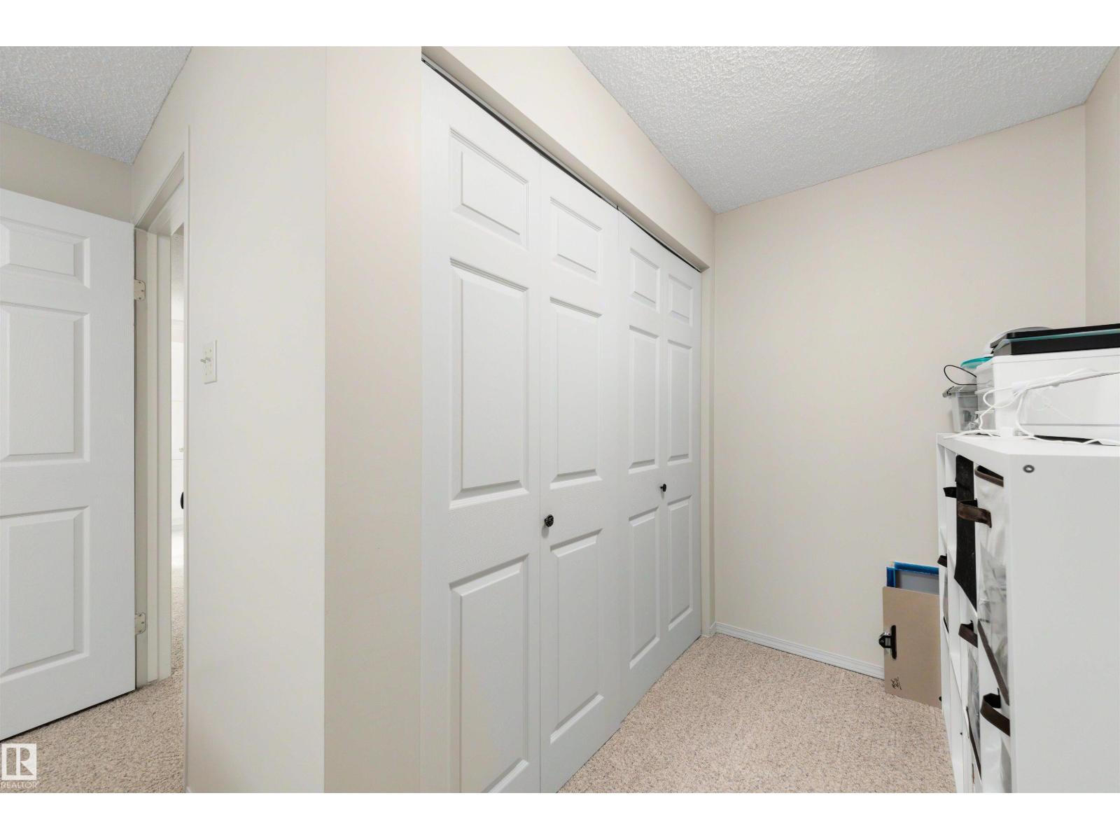
| Bedroom 4 | Basement | 4.83m x 3.30m |
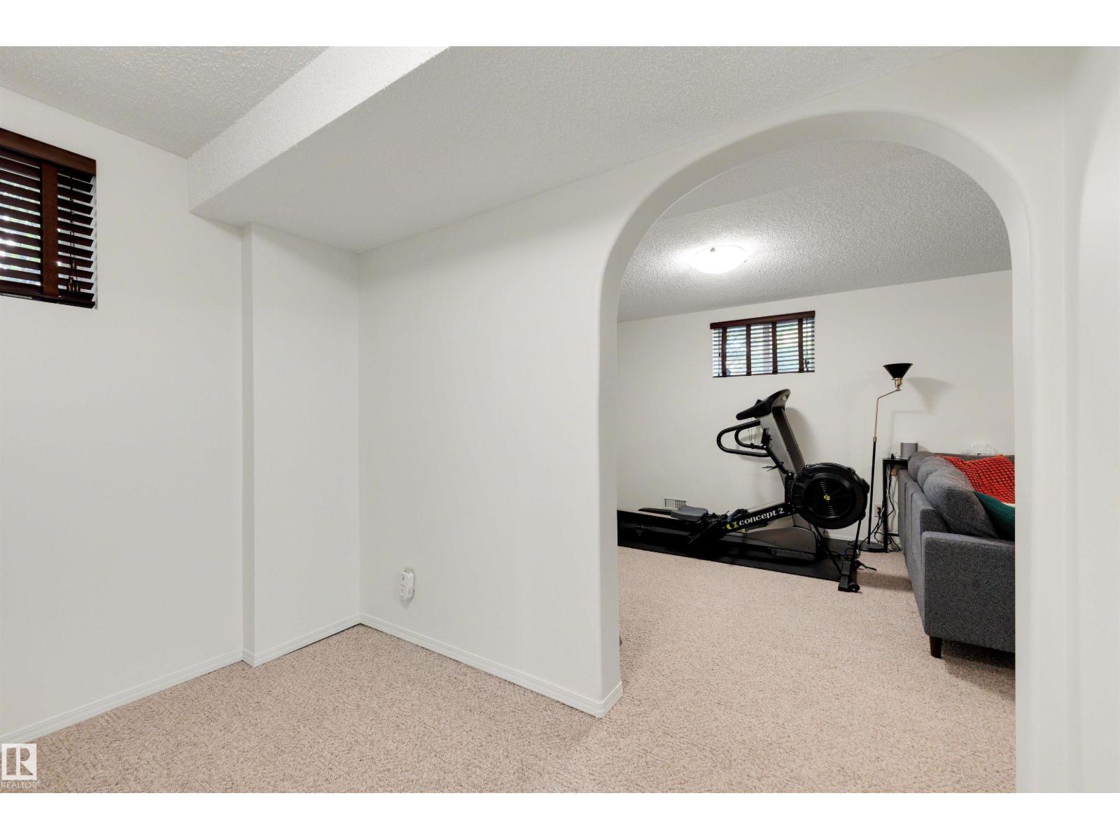
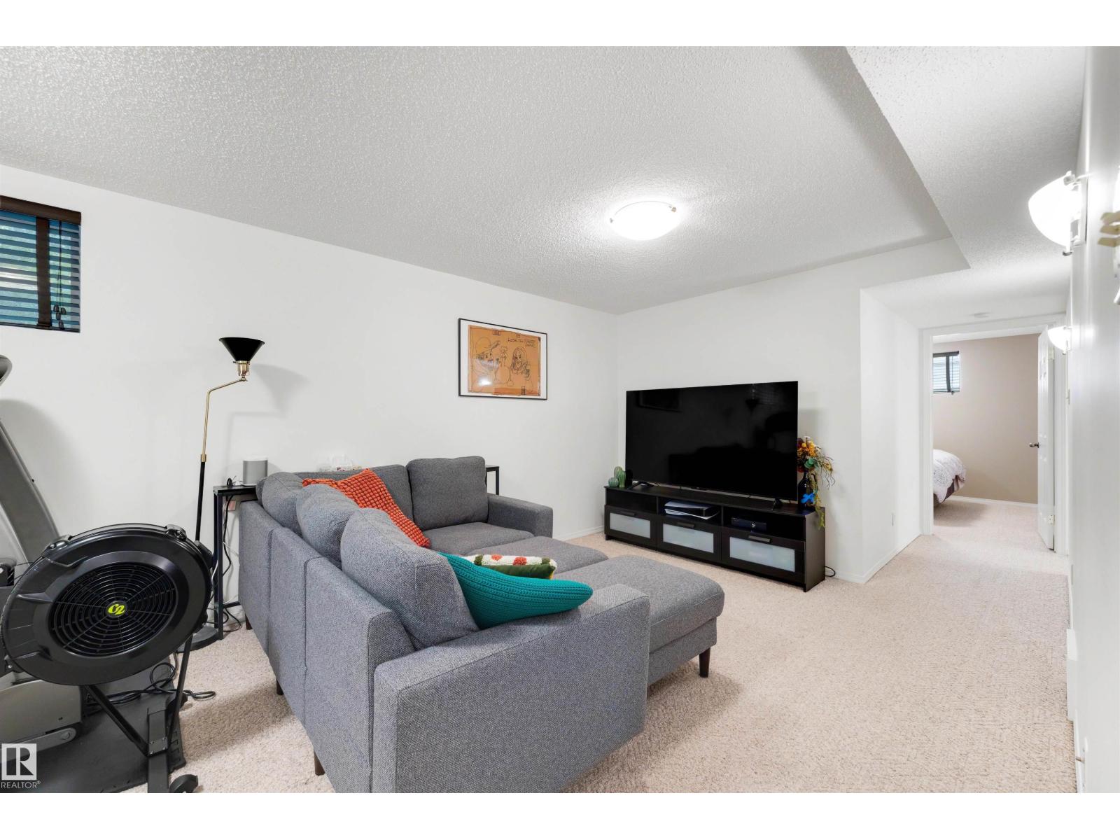
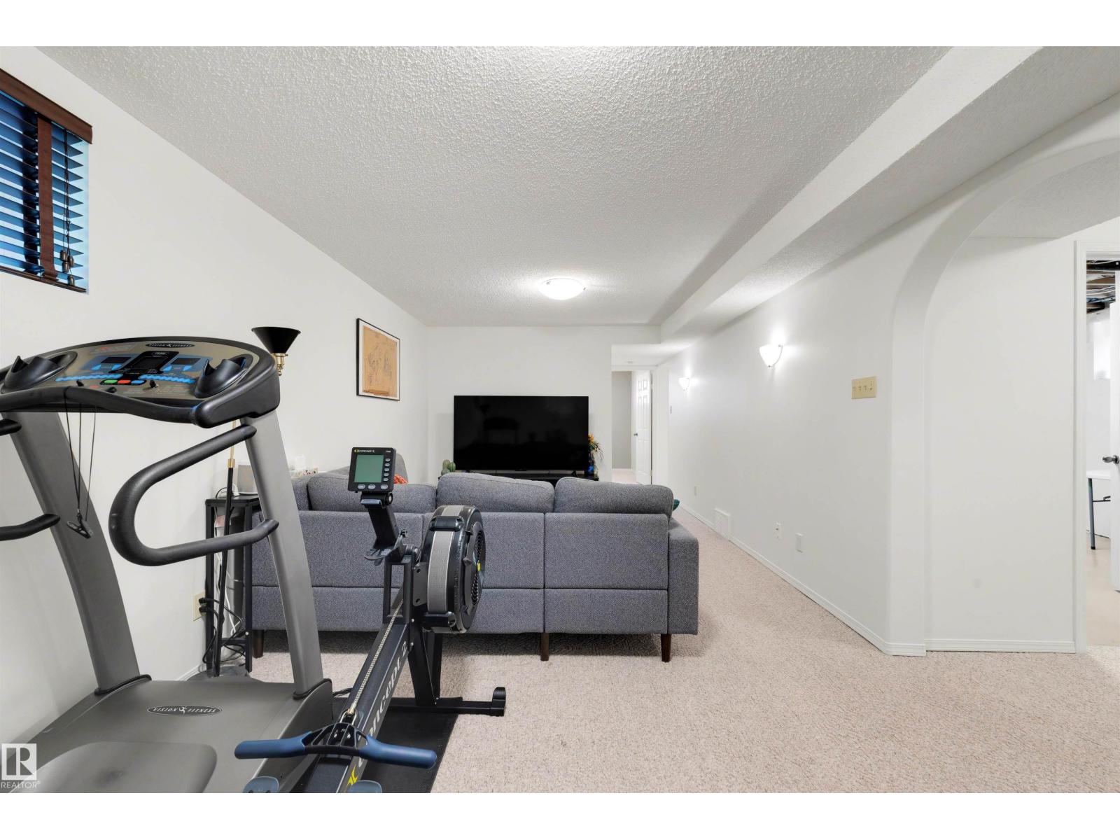
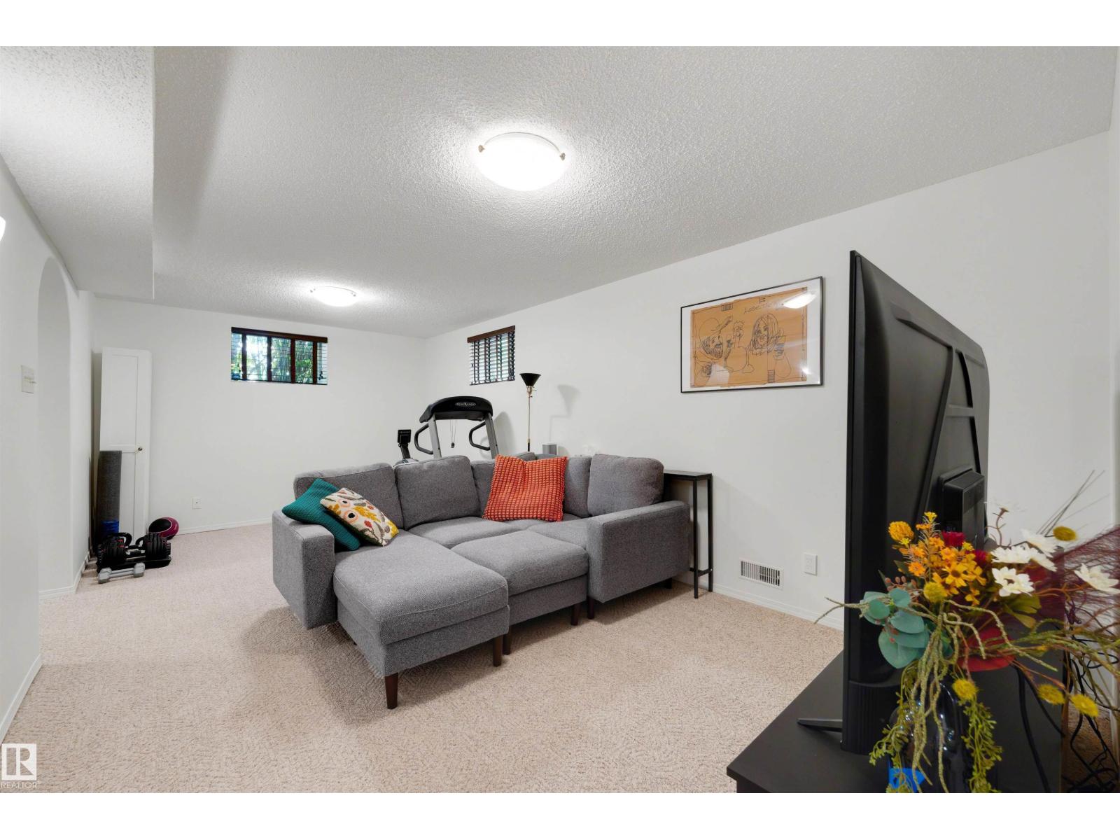
| Recreation room | Basement | 6.20m x 3.30m |
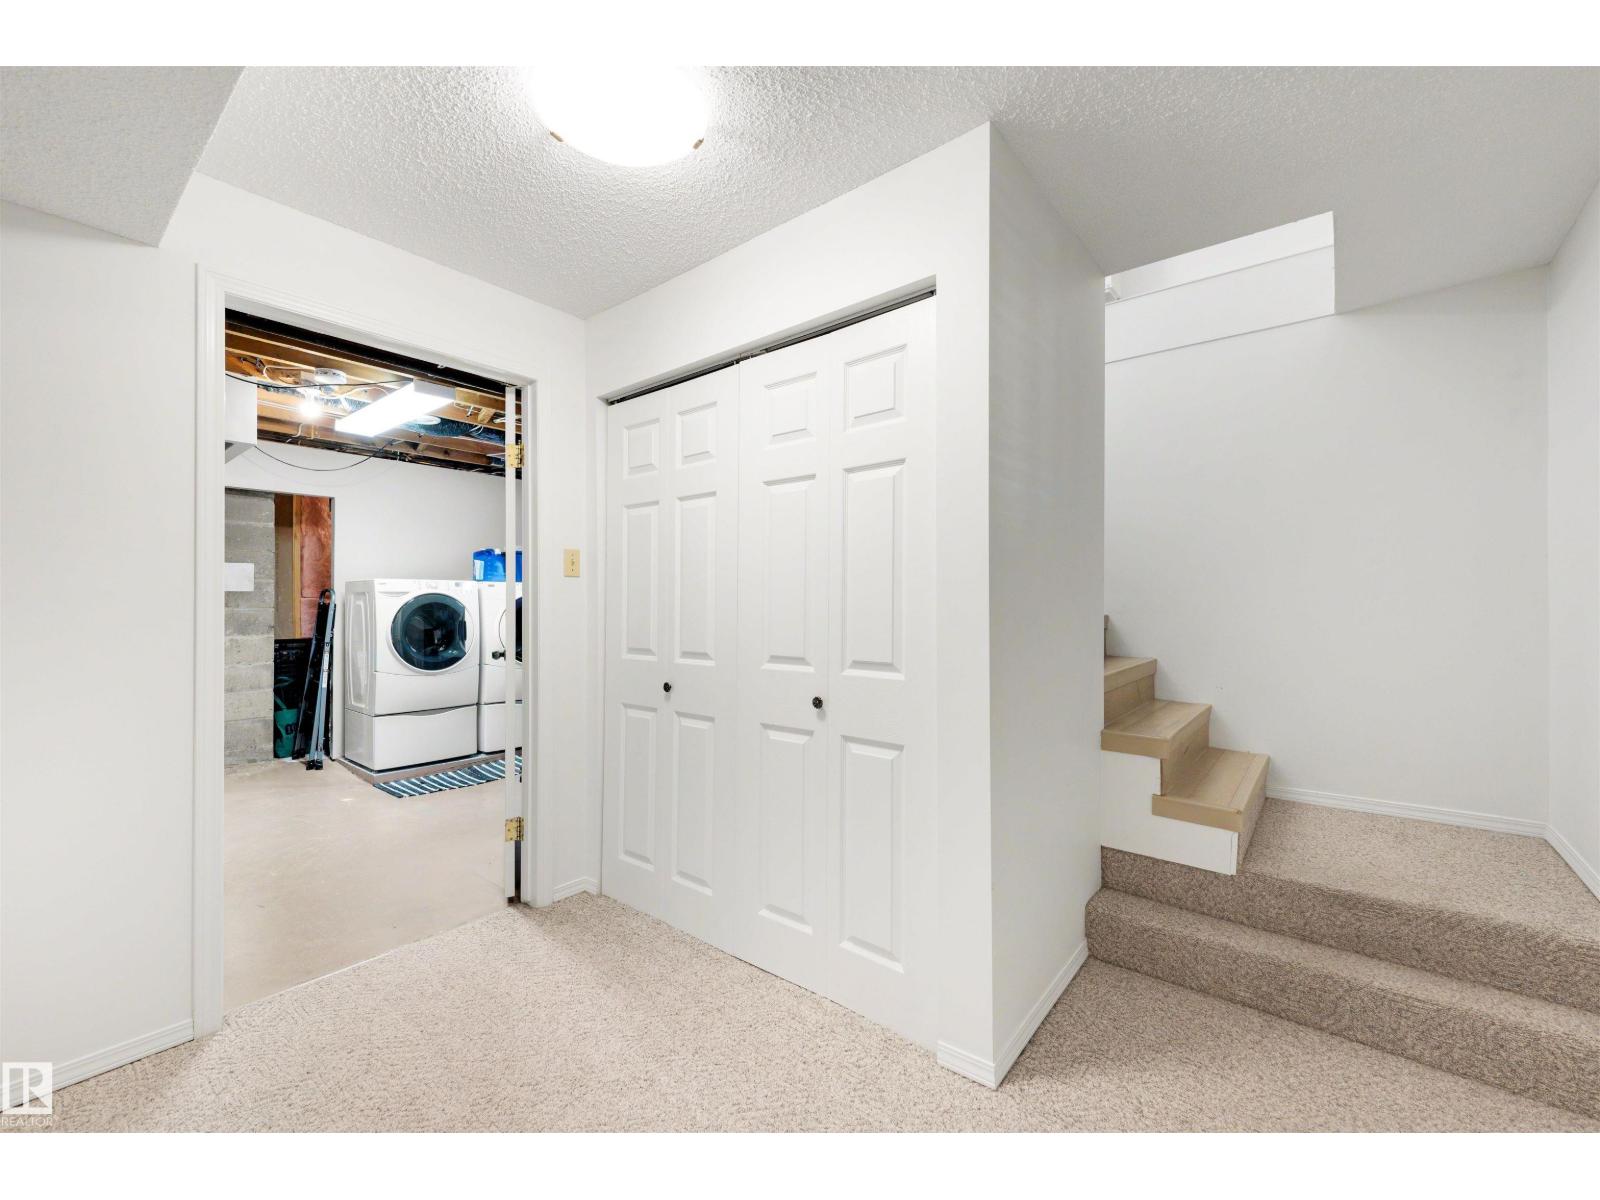
| Laundry room | Basement | 4.26m x 3.74m |
| Storage | Basement | 2.74m x 2.12m |
Location
Data is supplied by Pillar 9 MLS® System. Pillar 9 is the owner of the copyright in its MLS® System. Data is deemed reliable but is not guaranteed accurate by Pillar 9.
The trademarks MLS®, Multiple Listing Service® and the associated logos are owned by The Canadian Real Estate Association (CREA) and identify the quality of services provided by real estate professionals who are members of CREA. Used under license.