Real estate on your terms®
$688,888
active
4436 KINSELLA GREEN SW
Edmonton
,
AB
T6W4K1
Key Details
- MLS® Number:
- E4501216
- Building Type:
- House
- Interior Size:
- 2295 square feet
- Bedrooms:
- 4
- Parking Features:
- Attached Garage
- Lot Size:
- 347.06 square meters

Property Description
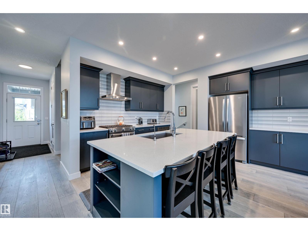
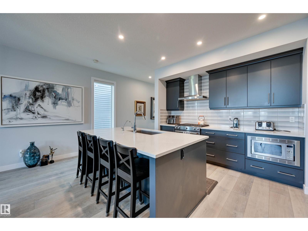
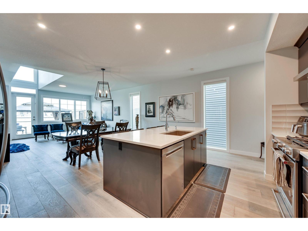
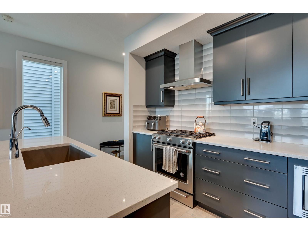
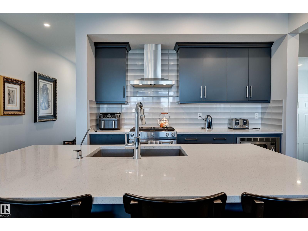
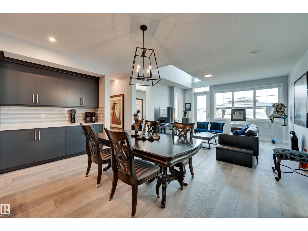
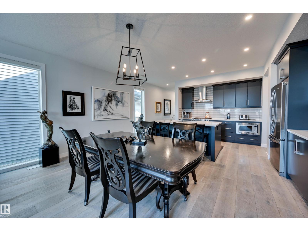
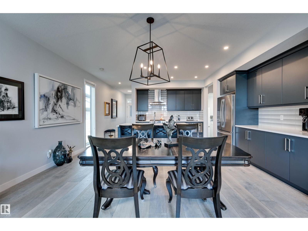
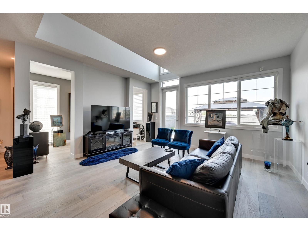
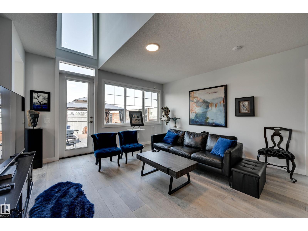
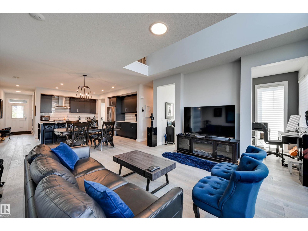
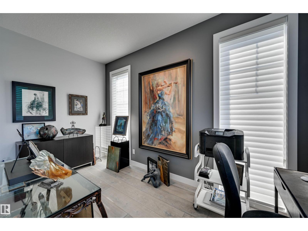
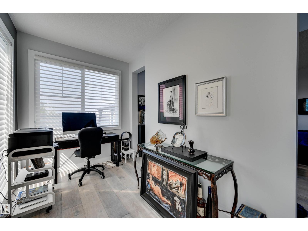
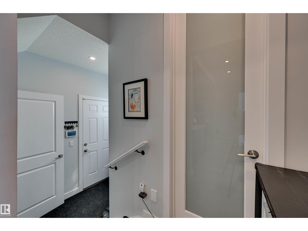
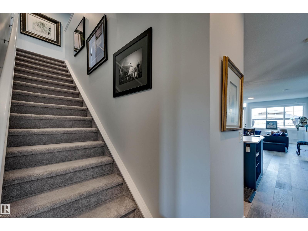
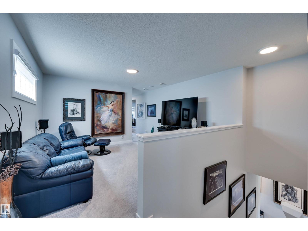
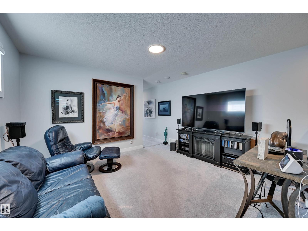
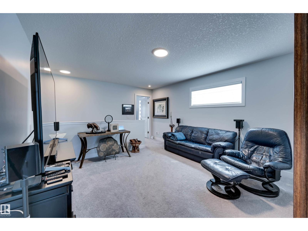
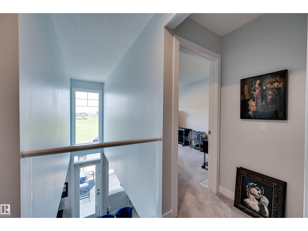
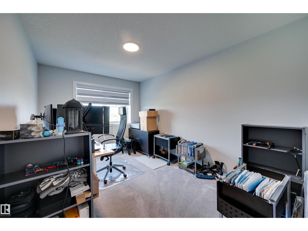
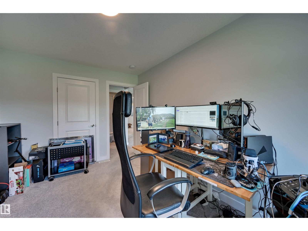
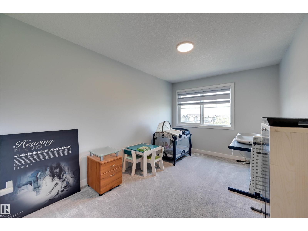
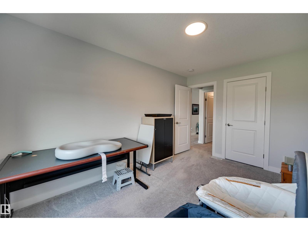
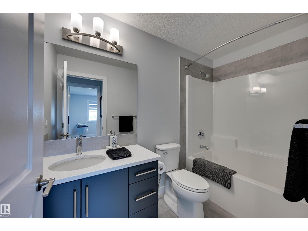
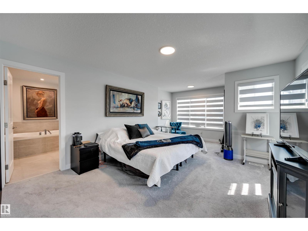
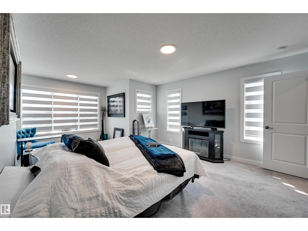
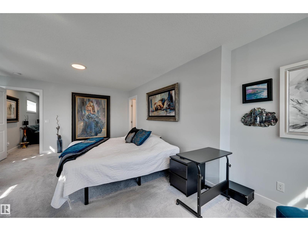
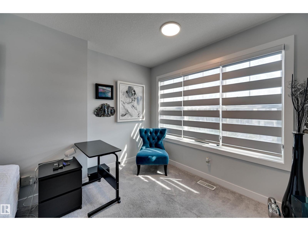
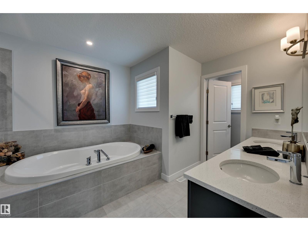
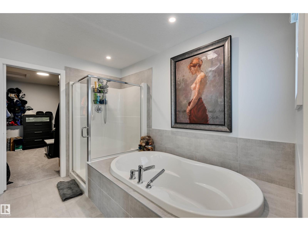
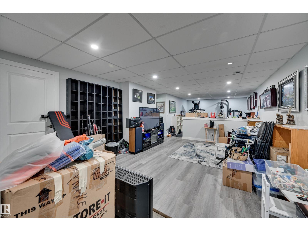
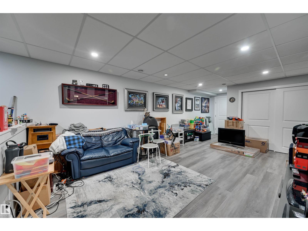
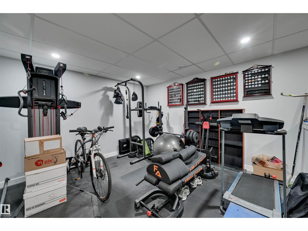
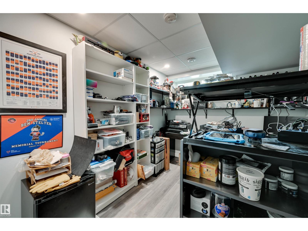
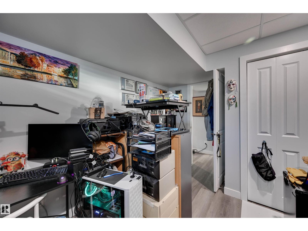
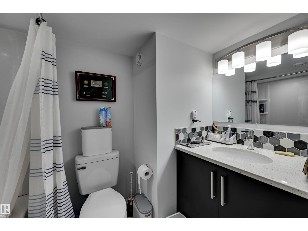
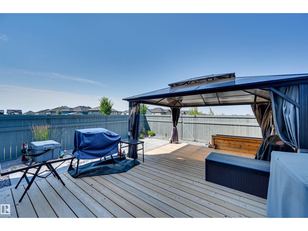
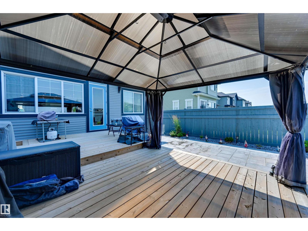
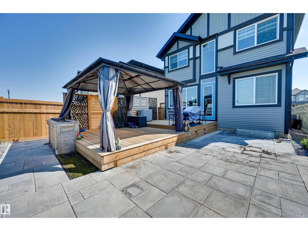
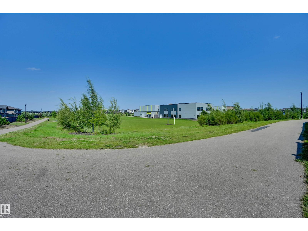
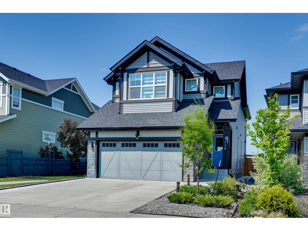
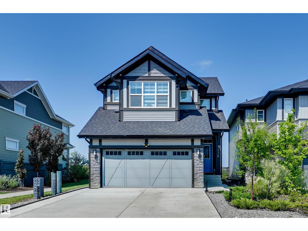
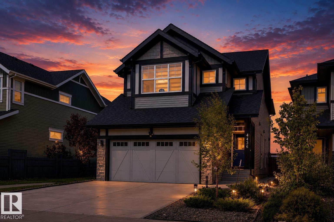
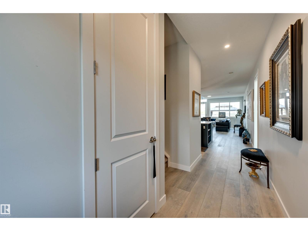
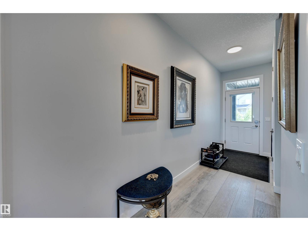
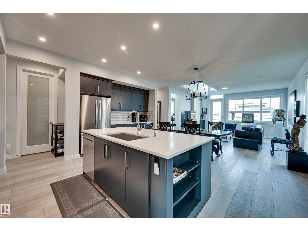
*** WHY Wait to Build When You Can Move Right In? *** Dear Buyer, you've been searching for a newer family home, but don't want the wait, expense, or hassle that comes with building. Problem solved. This turn-key Jayman two-storey in Keswick is fully finished and ready for quick possession—move in before school starts! You'll love the modern main floor layout: an open floor plan anchored by a massive kitchen island that's perfect for everything from homework to happy hour, plus a den for working from home. Upstairs offers 3 bedrooms including a spacious primary retreat, while the finished basement adds a 4th bedroom & full bath. Heated double attached garage. PAID-IN-FULL solar system helps keep power bills down. BEST PART? You're backing onto a school & greenspace—not another row of houses—so your view is a whole lot better than staring into someone else's kitchen window. Quick access to 41st ave, Henday, shopping on Ellerslie & Currents of Windermere, and ETS stops just up the road. Welcome Home! (id:53430)
Building
- Property Type:
- House
- Building Type:
- House
- Year Built:
- 2020
- Stories:
- 2.0
- Bedrooms:
- 4
- Bathrooms (total):
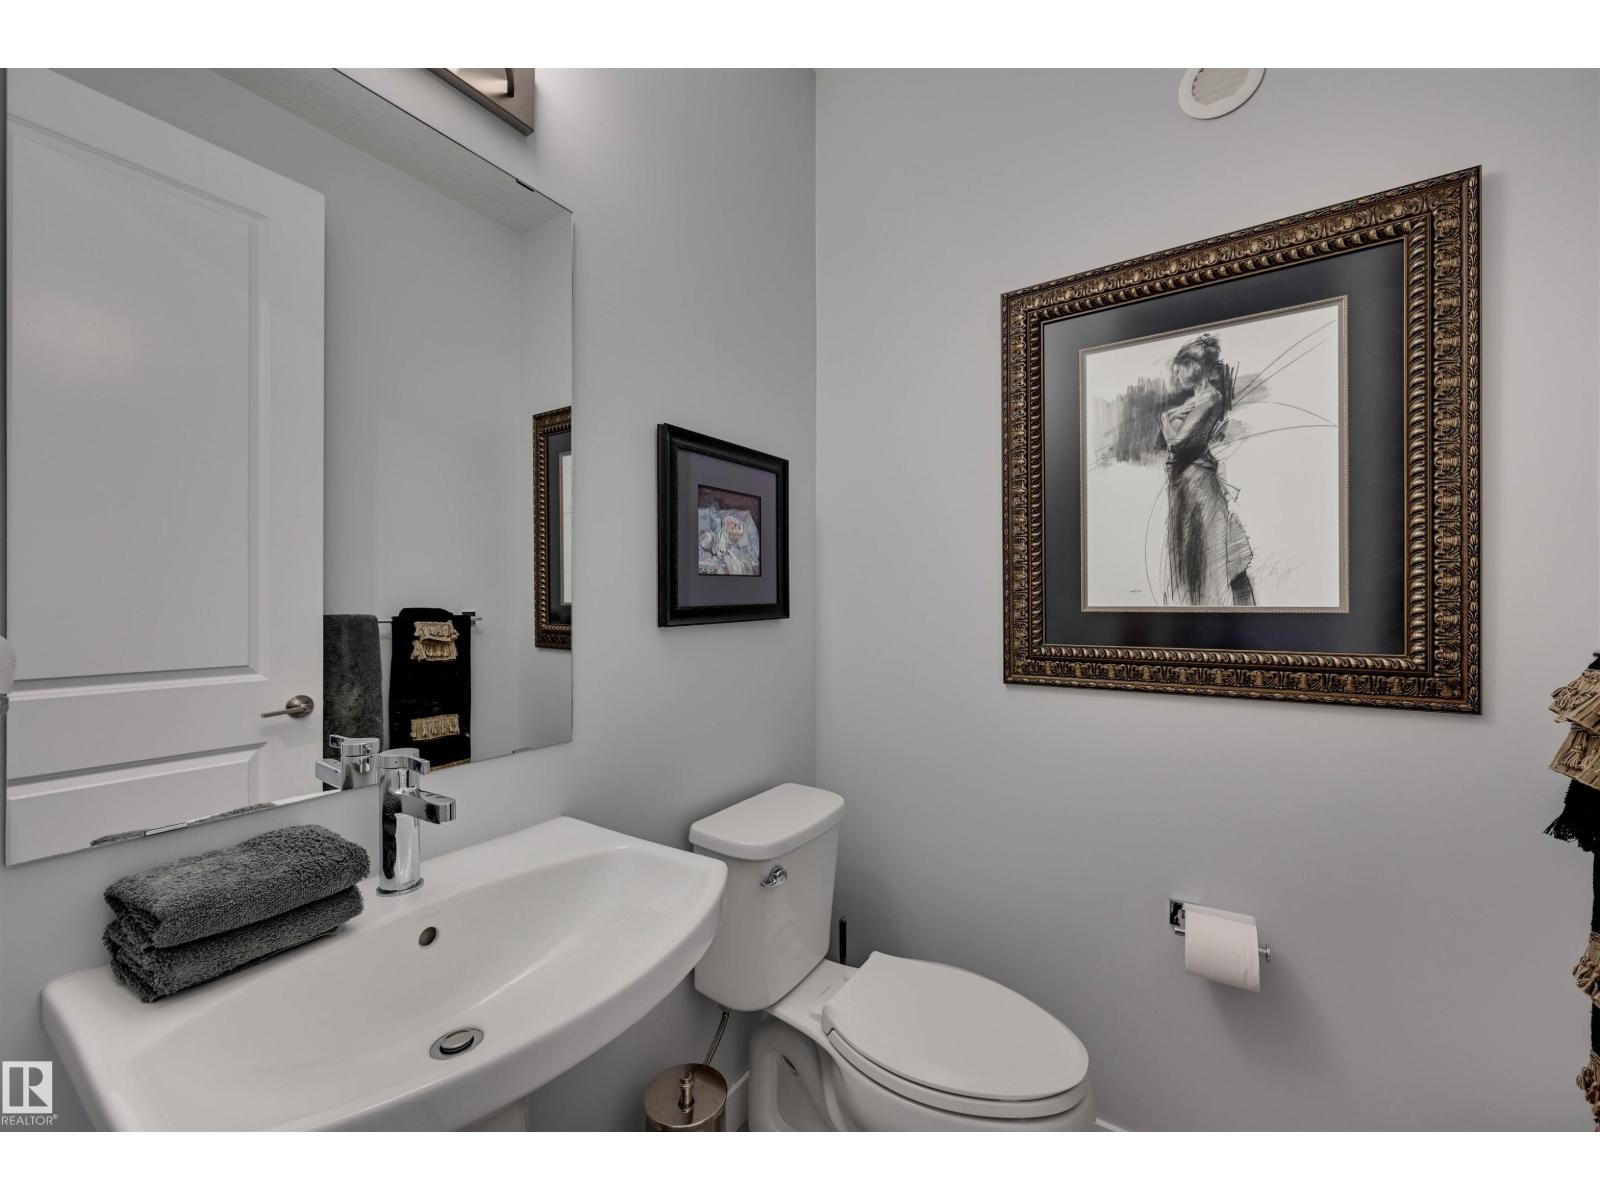
- 4.5 (1 half)
- Basement:
- Finished, Full
Finished Areas
- Interior Size (Total):
- 2295 square feet
Interior
- Appliances:
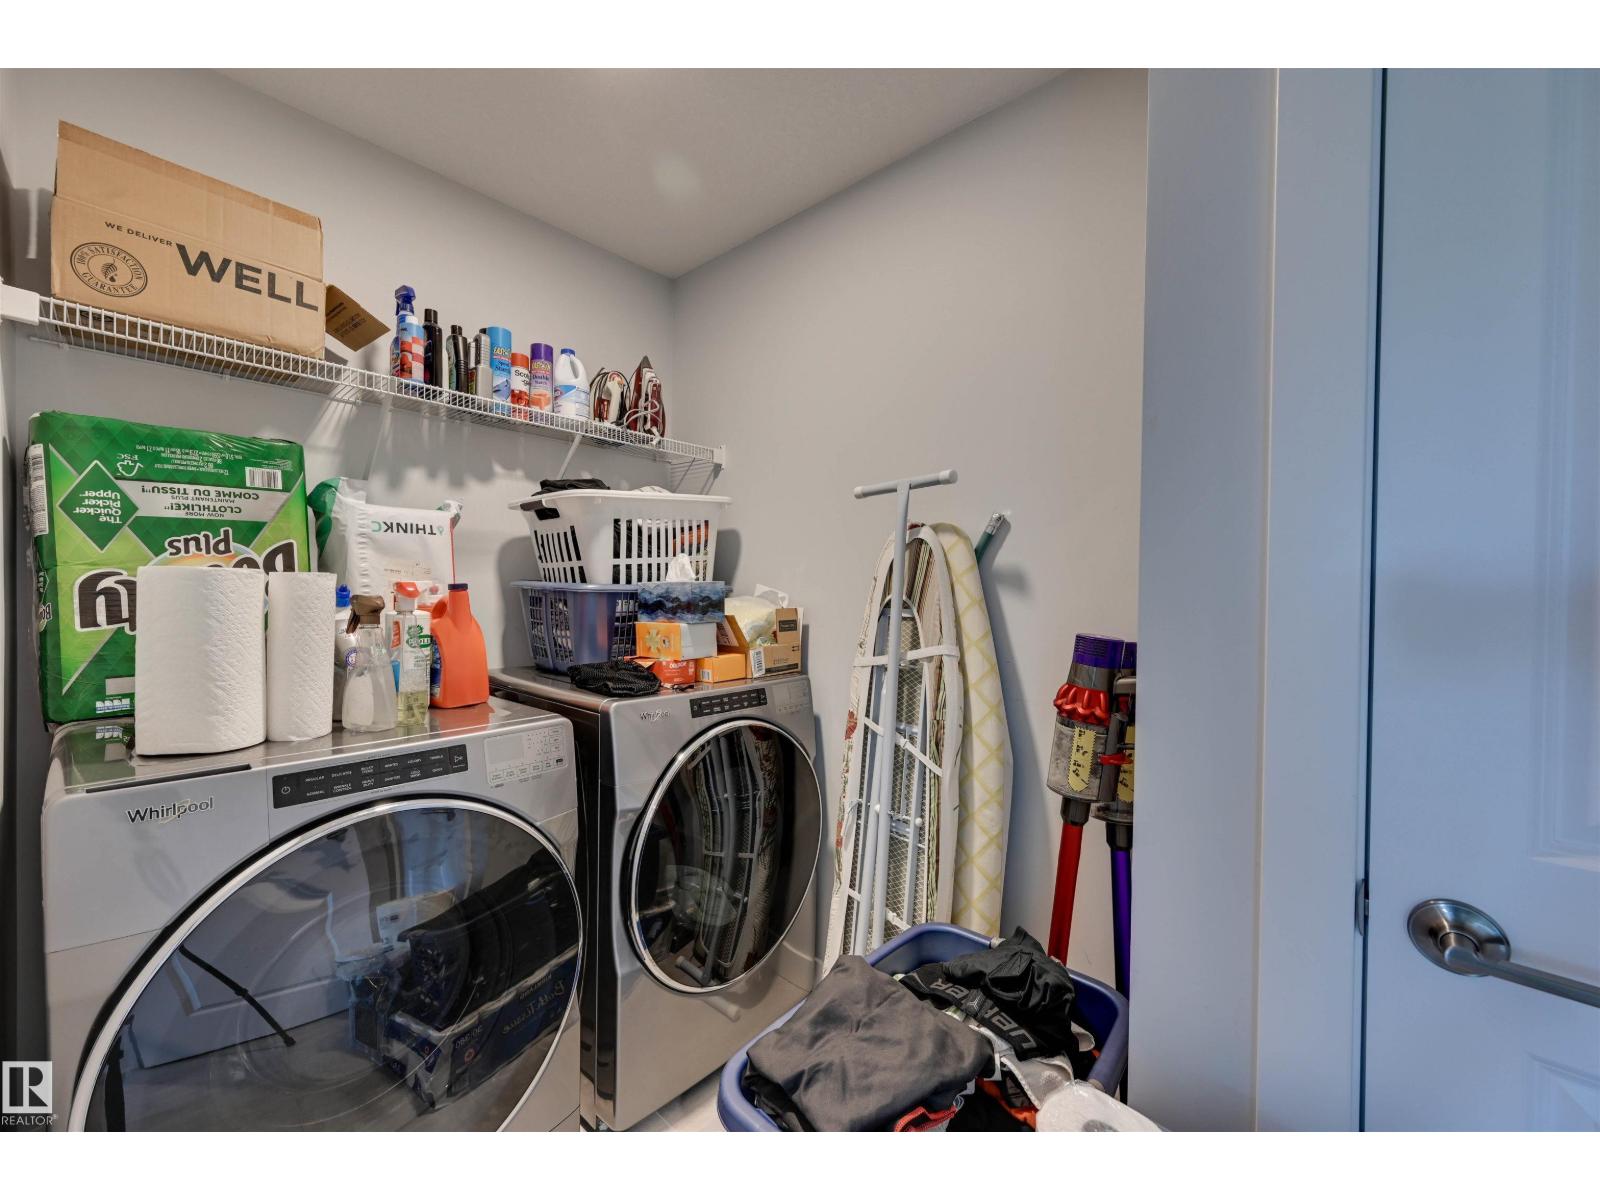
- Washer, Refrigerator, Gas stove(s), Dishwasher, Dryer, Microwave, Hood Fan, Window Coverings, Garage door opener
Parking
- Features:
- Attached Garage
Lot / Land
- Lot Size:
- 347.06 square meters
- Lot Features:
- No back lane, Park/reserve, No Animal Home, No Smoking Home
Exterior
- Fencing:
- Fence
Utilities & Mechanical
- Heating:
- Forced air
Fees & Dates
- Last Modified:
- 08/14/2026 07:40:02 PM
- Status Change:
- 08/14/2026 07:31:32 PM
Association / Ownership
- Common Interest:
- Freehold
Room Dimensions
| Room | Level | Size |
|---|---|---|
| Living room | Main level | - |
| Dining room | Main level | - |
| Kitchen | Main level | - |
| Family room | Basement | - |
| Den | Main level | - |
| Primary Bedroom | Upper Level | - |
| Bedroom 2 | Upper Level | - |
| Bedroom 3 | Upper Level | - |
| Bedroom 4 | Basement | - |
| Bonus Room | Upper Level | - |
Location
Data is supplied by Pillar 9 MLS® System. Pillar 9 is the owner of the copyright in its MLS® System. Data is deemed reliable but is not guaranteed accurate by Pillar 9.
The trademarks MLS®, Multiple Listing Service® and the associated logos are owned by The Canadian Real Estate Association (CREA) and identify the quality of services provided by real estate professionals who are members of CREA. Used under license.