Real estate on your terms®
$659,000
active
7538 80 Avenue NW
Edmonton
,
AB
T6C0S4
Key Details
- MLS® Number:
- E4501207
- Building Type:
- Duplex
- Interior Size:
- 1428 square feet
- Bedrooms:
- 4
- Parking Features:
- Detached Garage
- Attached:
- Yes

Property Description
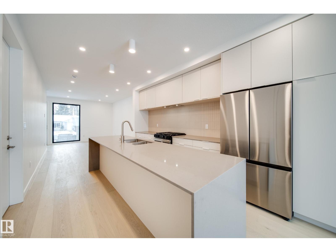
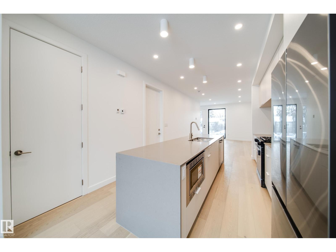
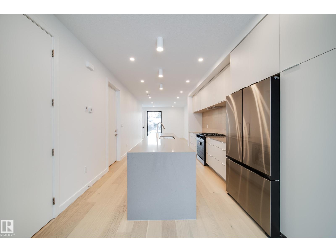
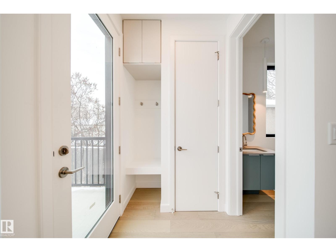
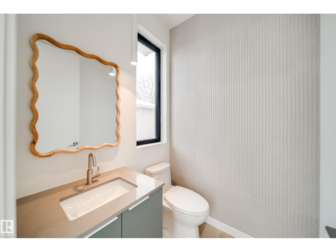
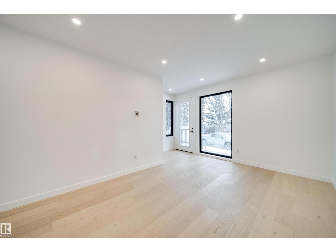
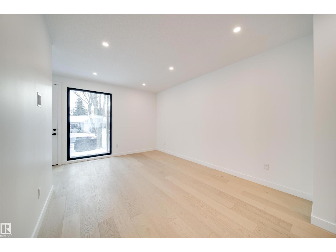
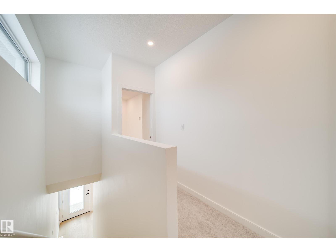
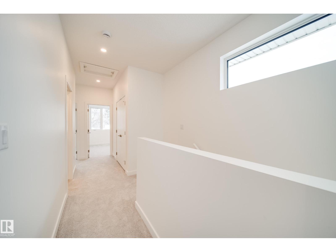
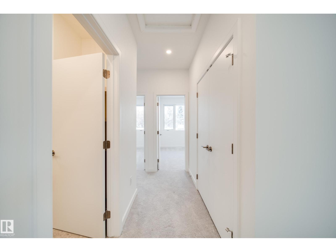
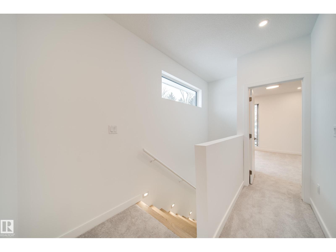
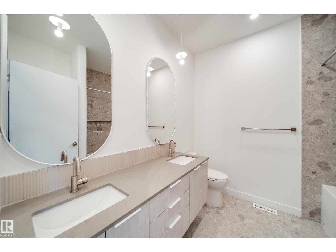
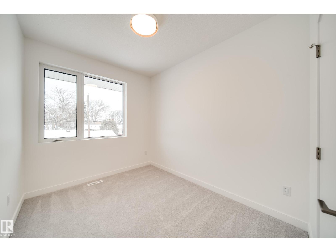
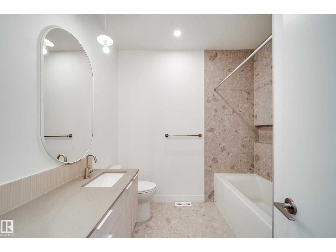
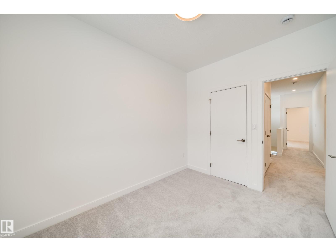
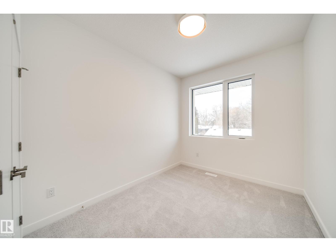
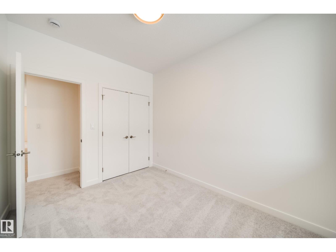
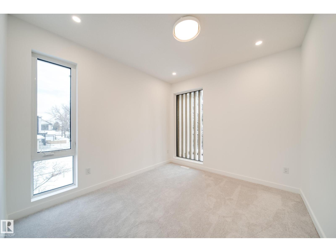
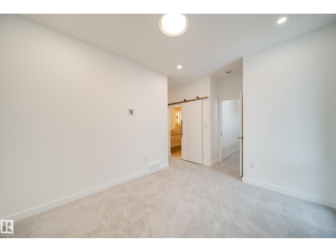
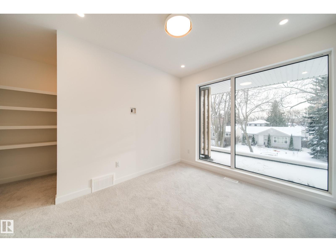
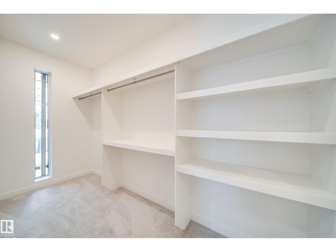
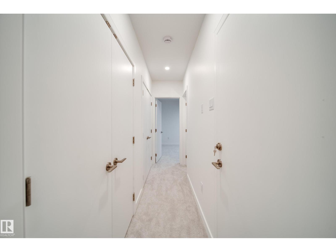
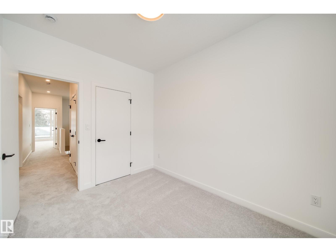
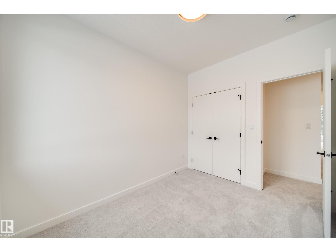
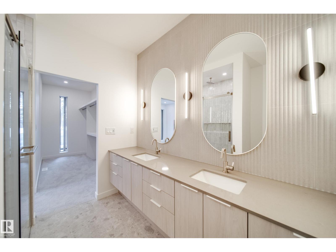
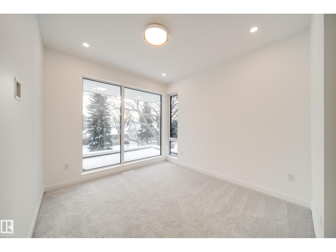
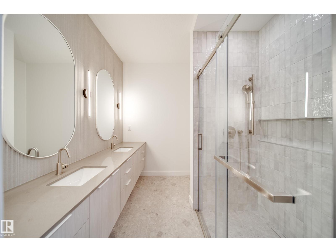
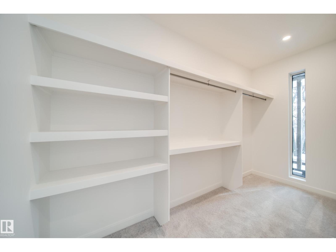
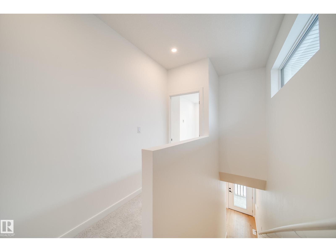
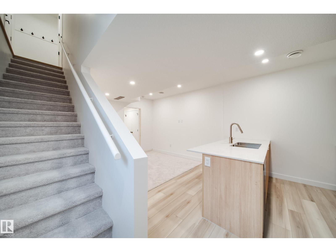
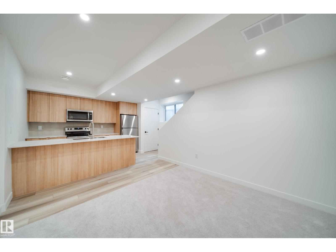
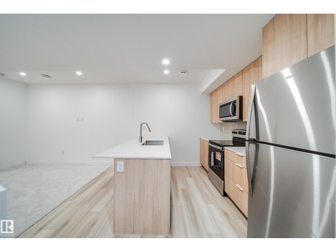
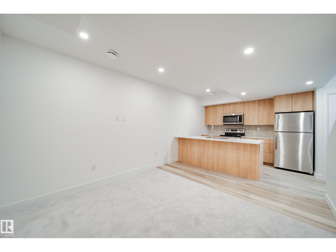
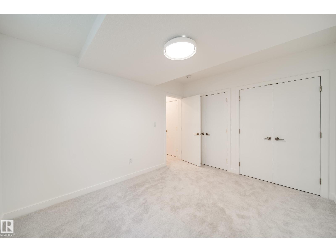
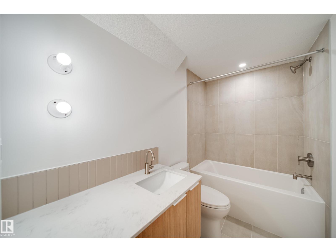
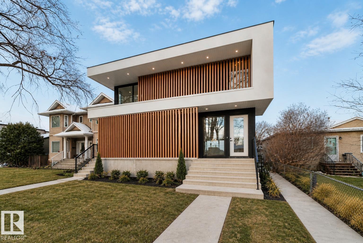
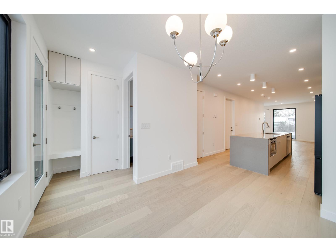
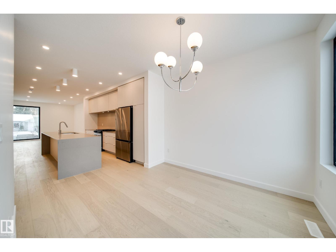
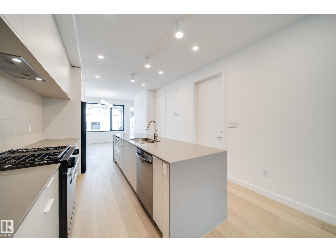
EDMONTON'S NICEST DUPLEX IS FINISHED AND READY FOR IMMEDIATE OCCUPANCY! This is your chance to own a revenue-generating half duplex featuring a 1-bed legal basement suite. Built by Platinum Living Homes, Edmonton’s premier infill builder with a proven track record, this property showcases 9' ceilings on all levels, hardwood on the main floor, oversized windows, and custom tiled showers. The legal basement suite offers a well-designed 1-bedroom layout that commands above-average rents. Double detached garage with potential for a future garage suite (additional cost). Upsatirs is home to 3 beds, laundry and 2 full baths. The ensuite has dual sinks and cureless shower! Located in a sought-after infill community, just steps to restaurants, shopping, and amenities, with strong upside as the area continues to grow. Ideal for investors or homeowners seeking a mortgage helper—an exceptional opportunity! (id:53430)
Building
- Property Type:
- Duplex
- Building Type:
- Duplex
- Year Built:
- 2024
- Stories:
- 2.0
- Bedrooms:
- 4
- Bathrooms (total):
- 4.5 (1 half)
- Basement:
- Finished, Full, Suite
Finished Areas
- Interior Size (Total):
- 1428 square feet
Interior
- Appliances:
- Dishwasher, Dryer, Microwave Range Hood Combo, Hood Fan, Two stoves, Two Washers, Garage door opener, Garage door opener remote(s), Two Refrigerators
Parking
- Features:
- Detached Garage
Lot / Land
- Lot Features:
- Flat site, No Animal Home, No Smoking Home
Utilities & Mechanical
- Heating:
- Forced air
Fees & Dates
- Last Modified:
- 07/29/2026 07:35:28 PM
- Status Change:
- 07/29/2026 07:11:28 PM
Association / Ownership
- Common Interest:
- Freehold
Room Dimensions
| Room | Level | Size |
|---|---|---|
| Living room | Main level | 4.92 x 3.45 |
| Dining room | Main level | 3.19 x 3.03 |
| Kitchen | Main level | 5.3 x 3.43 |
| Primary Bedroom | Upper Level | 4.5 x 3.12 |
| Bedroom 2 | Upper Level | 3.28 x 2.59 |
| Bedroom 3 | Upper Level | 3.28 x 2.67 |
| Bedroom 4 | Lower level | 3.06 x 3.75 |
| Second Kitchen | Lower level | 3.38 x 4.44 |
| Recreation room | Lower level | 2.85 x 3.44 |
Location
Data is supplied by Pillar 9 MLS® System. Pillar 9 is the owner of the copyright in its MLS® System. Data is deemed reliable but is not guaranteed accurate by Pillar 9.
The trademarks MLS®, Multiple Listing Service® and the associated logos are owned by The Canadian Real Estate Association (CREA) and identify the quality of services provided by real estate professionals who are members of CREA. Used under license.