Real estate on your terms®
$444,900
active
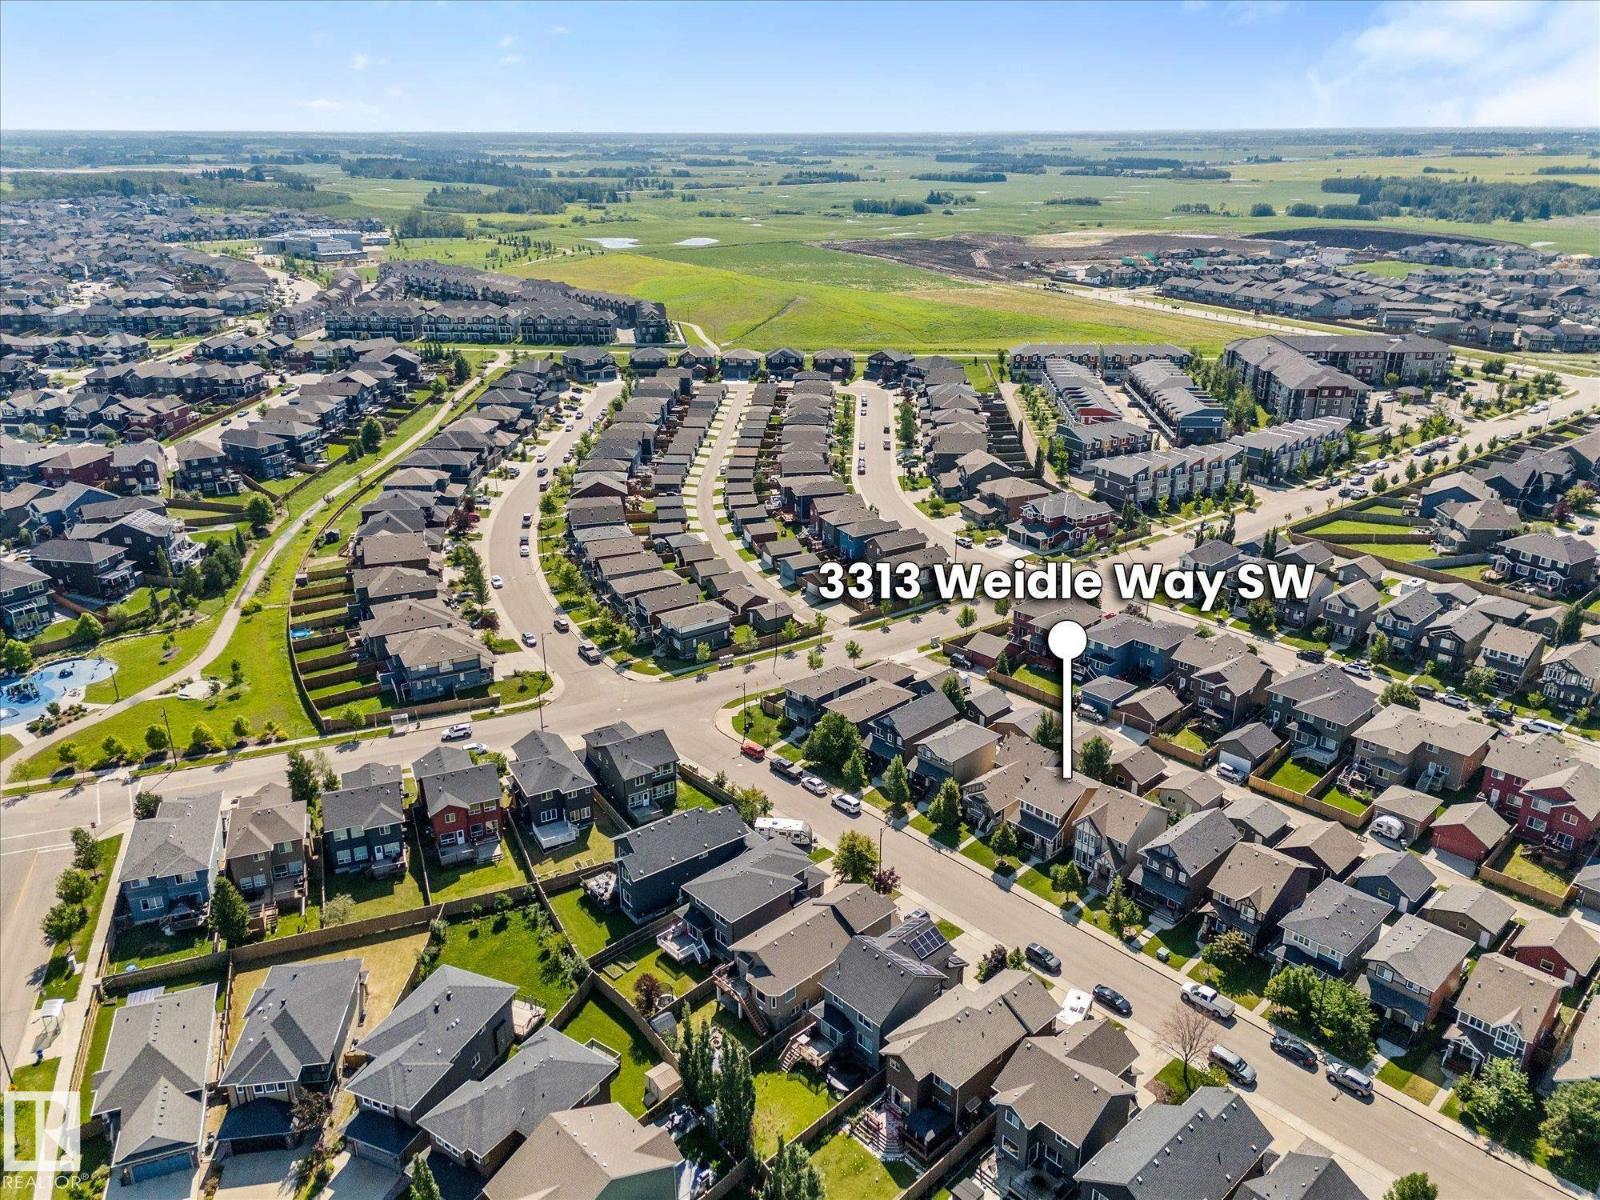
3313 WEIDLE Way SW
Edmonton
,
AB
T6X1T1
Key Details
- MLS® Number:
- E4501195
- Building Type:
- House
- Interior Size:
- 1338 square feet
- Bedrooms:
- 3
- Parking Features:
- Detached Garage
- Lot Size:
- 322.29 square meters

Property Description
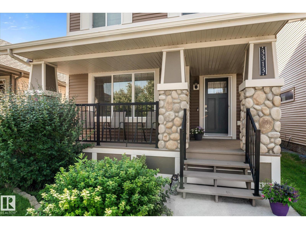
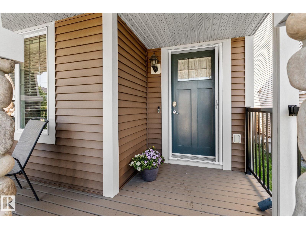
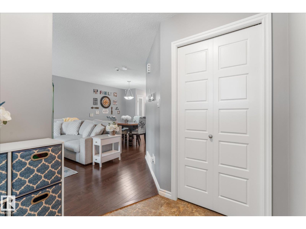
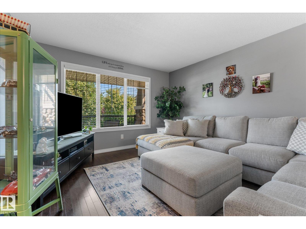
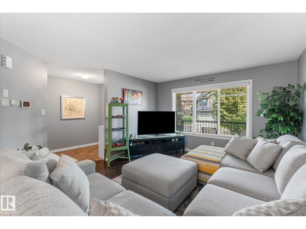
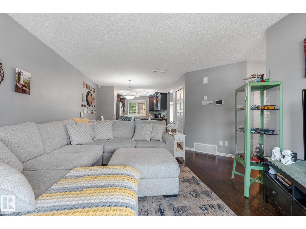
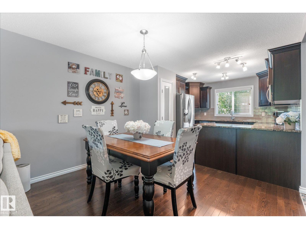
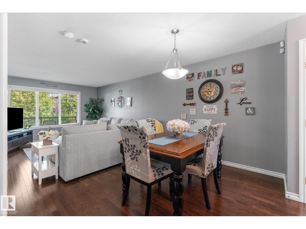
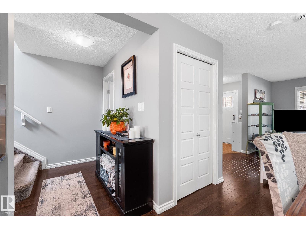
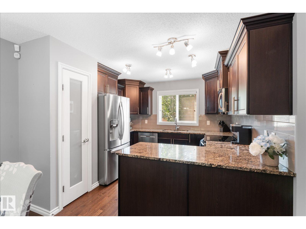
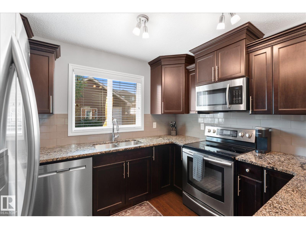
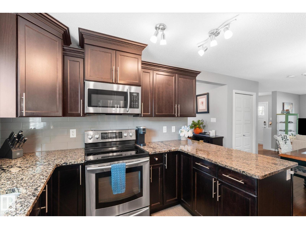
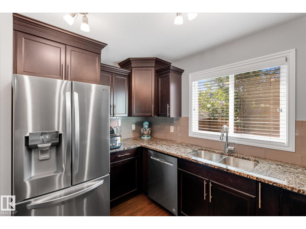
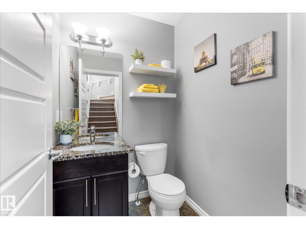
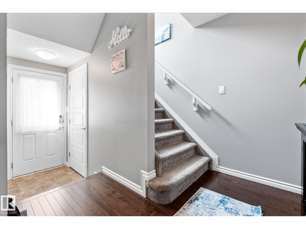
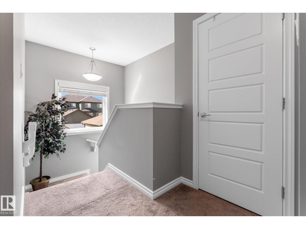
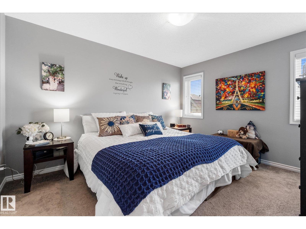
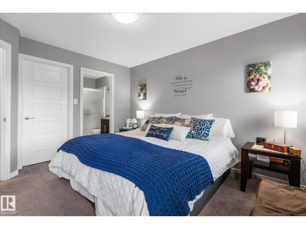
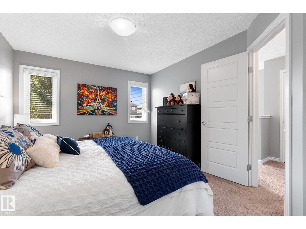
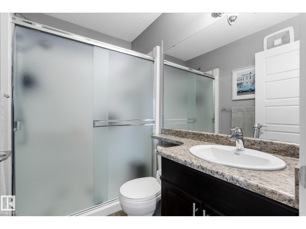
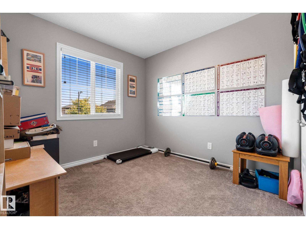
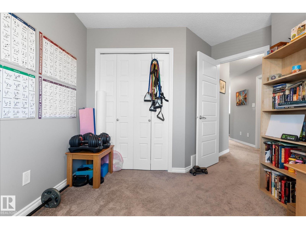
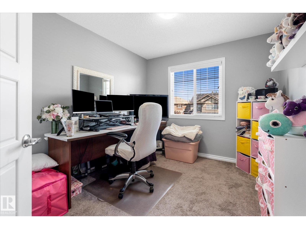
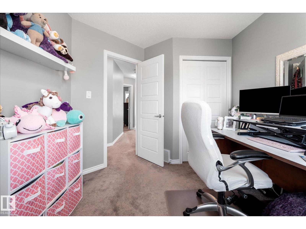
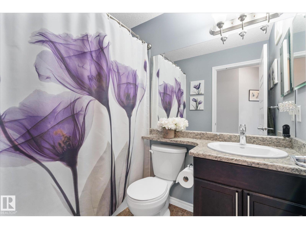
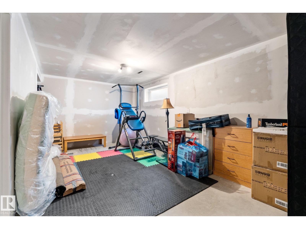
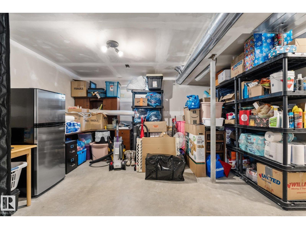
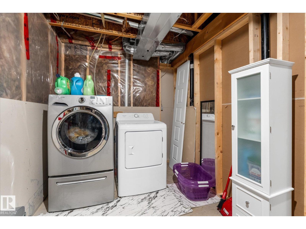
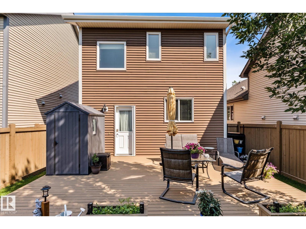
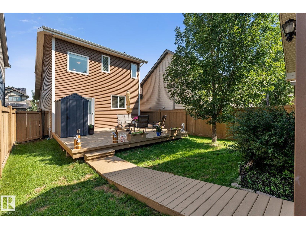
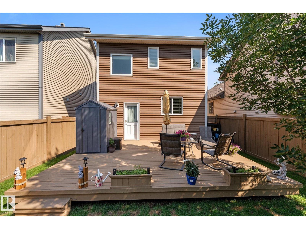
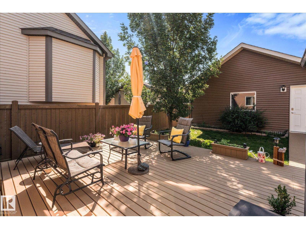
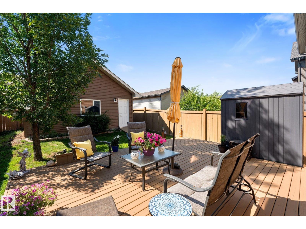
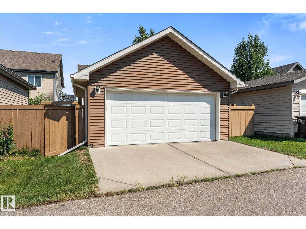
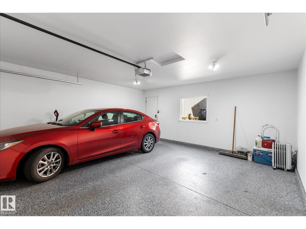
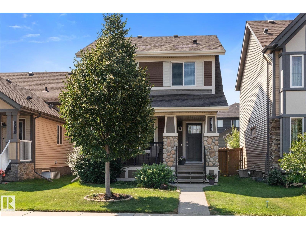
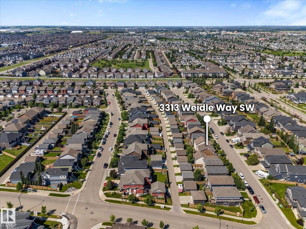
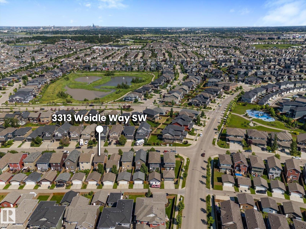
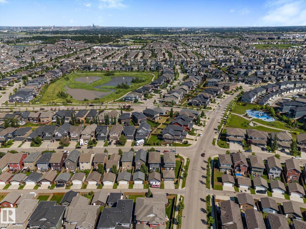
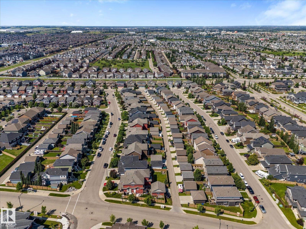
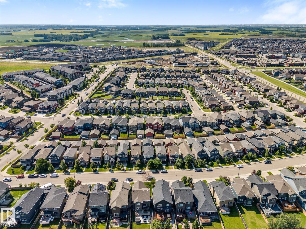
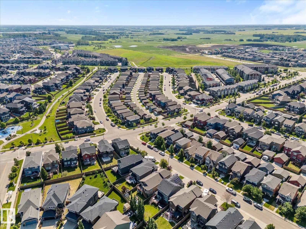
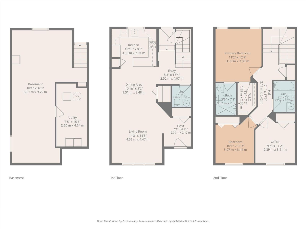
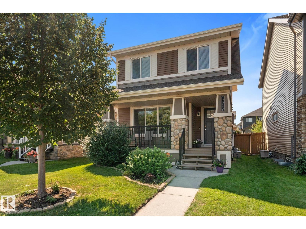
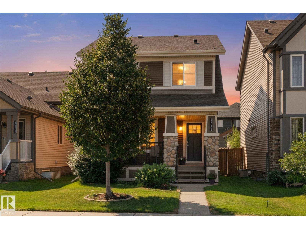
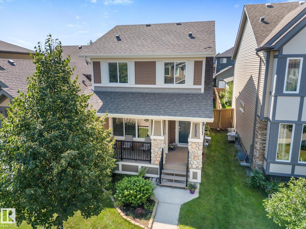
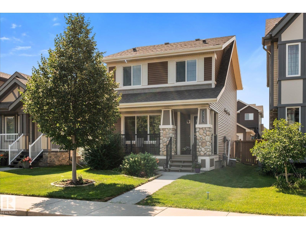
Why buy new when this beautifully maintained, move-in ready home in desirable Walker has it all!? Just move in and enjoy!! The inviting covered front porch is perfect for relaxing on long summer evenings. Inside, an open-concept main floor showcases rich hardwood throughout. The spacious kitchen offers abundant counter space for the avid chef, plus quality dark maple cabinetry. The adjacent dining and living areas, along with a convenient half bath, make entertaining a dream! Upstairs are 3 bedrooms and 2 full baths, including a primary suite with walk-in closet and ensuite with walk-in shower. The partially finished basement has the hard part done with framing and drywall complete! It's ready for your personal finishing touches! Outside, enjoy a lovely back deck and walkway to the 20x20 insulated and drywalled garage with professionally installed epoxy flake flooring. Beautifully landscaped and located in one of the city’s most sought-after neighbourhoods, this could be the one you’ve been waiting for! (id:53430)
Building
- Property Type:
- House
- Building Type:
- House
- Year Built:
- 2013
- Stories:
- 2.0
- Bedrooms:
- 3
- Bathrooms (total):
- 3.5 (1 half)
- Basement:
- Partially finished, Full
Finished Areas
- Interior Size (Total):
- 1338 square feet
Interior
- Appliances:
- Washer, Refrigerator, Dishwasher, Stove, Dryer, Microwave Range Hood Combo, See remarks, Storage Shed, Window Coverings
Parking
- Features:
- Detached Garage
Lot / Land
- Lot Size:
- 322.29 square meters
- Lot Features:
- See remarks, Flat site, Paved lane, Level
Exterior
- Fencing:
- Fence
Utilities & Mechanical
- Heating:
- Forced air
Comfort & Security
- Security:
- Smoke Detectors
Fees & Dates
- Last Modified:
- 07/29/2026 06:40:13 PM
- Status Change:
- 07/29/2026 06:32:04 PM
Association / Ownership
- Common Interest:
- Freehold
Room Dimensions
| Room | Level | Size |
|---|---|---|
| Living room | Main level | 14'8 x 14'3 |
| Dining room | Main level | 8'2 x 10'10 |
| Kitchen | Main level | 9'8 x 10'10 |
| Primary Bedroom | Upper Level | 12'9 x 11'2 |
| Bedroom 2 | Upper Level | 11'3 x 10'1 |
| Bedroom 3 | Upper Level | 11'2 x 9'6 |
Location
Data is supplied by Pillar 9 MLS® System. Pillar 9 is the owner of the copyright in its MLS® System. Data is deemed reliable but is not guaranteed accurate by Pillar 9.
The trademarks MLS®, Multiple Listing Service® and the associated logos are owned by The Canadian Real Estate Association (CREA) and identify the quality of services provided by real estate professionals who are members of CREA. Used under license.