Real estate on your terms®
$769,000
active
4723 17 Avenue SW
Edmonton
,
AB
T6X0P6
Key Details
- MLS® Number:
- E4501192
- Building Type:
- House
- Interior Size:
- 2391 square feet
- Bedrooms:
- 5
- Parking Features:
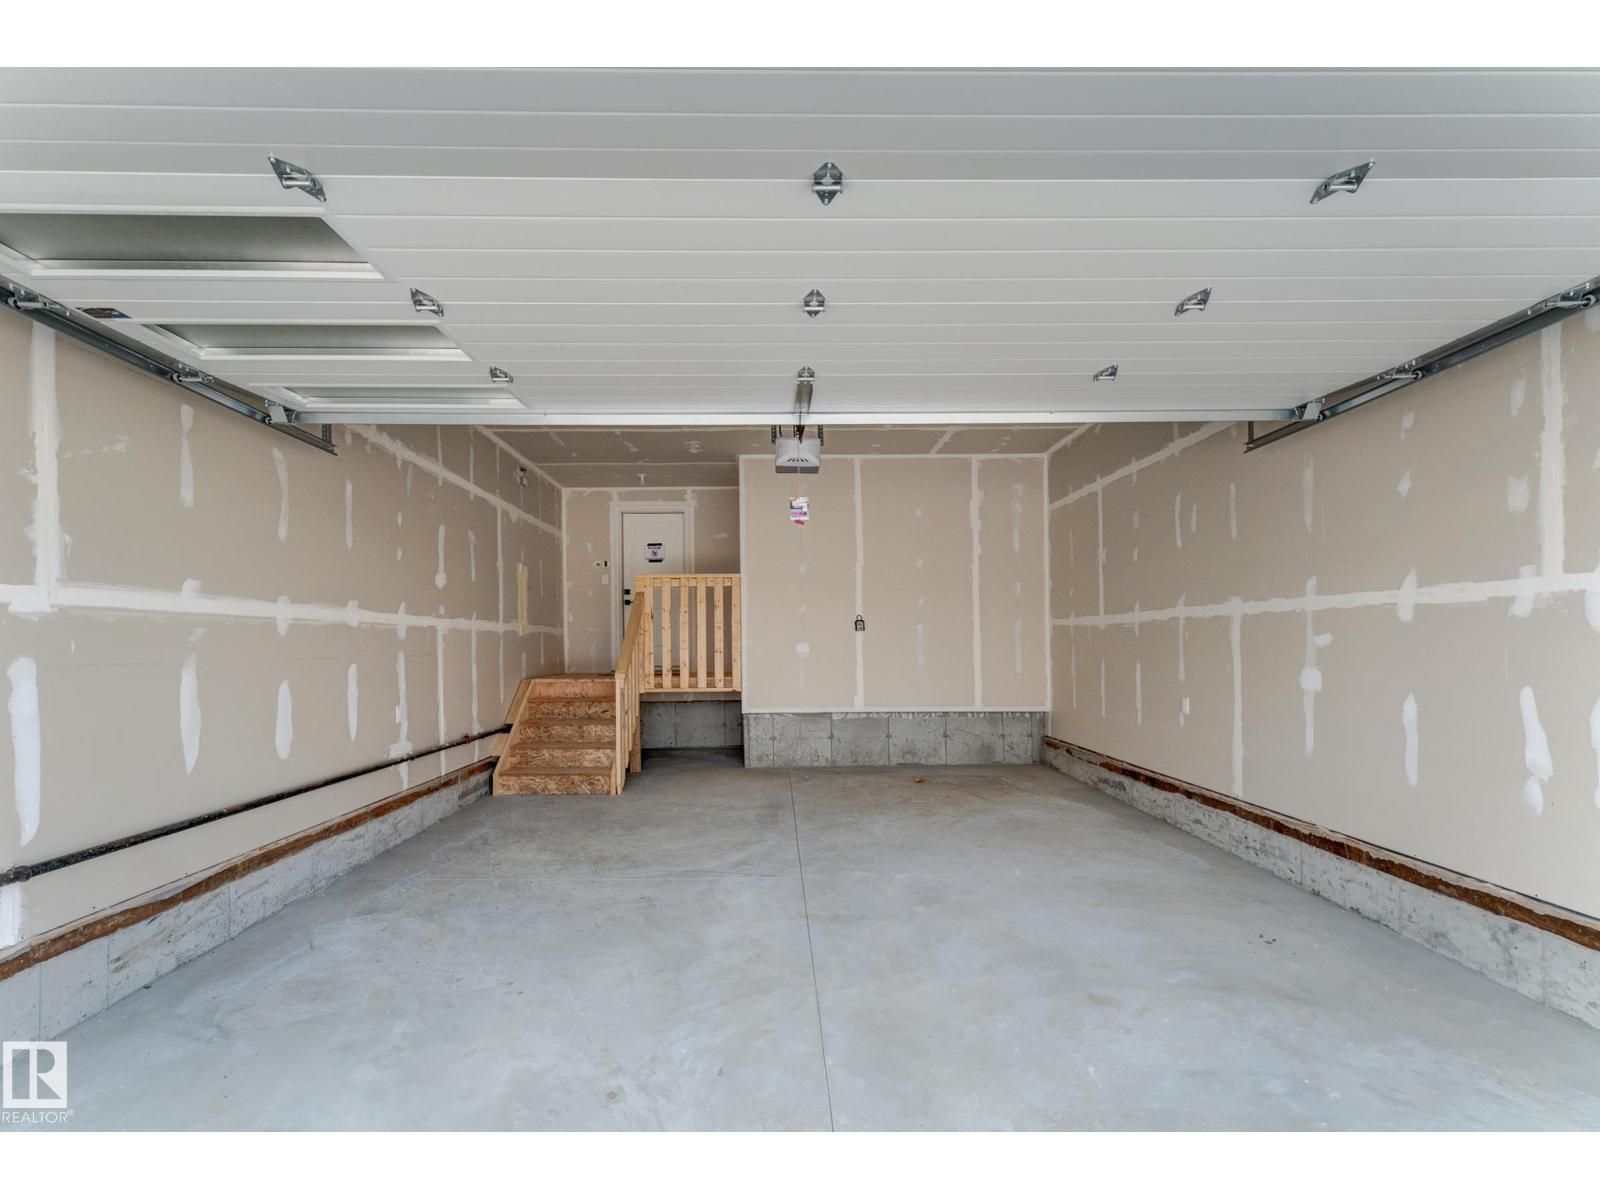
- Attached Garage

Property Description
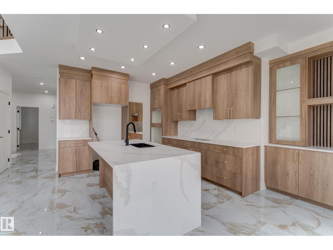
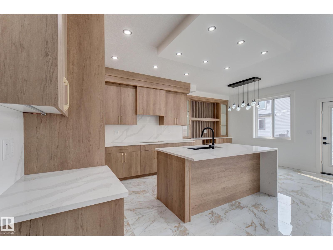
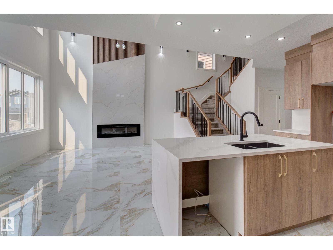
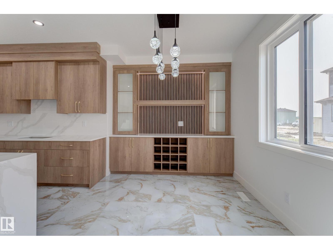
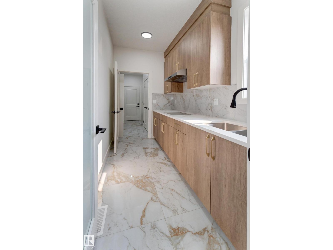
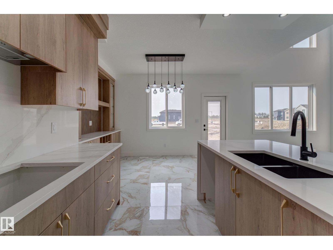
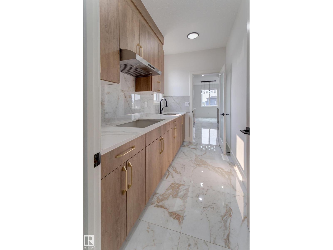
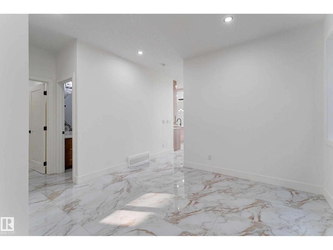
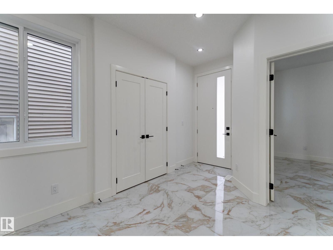
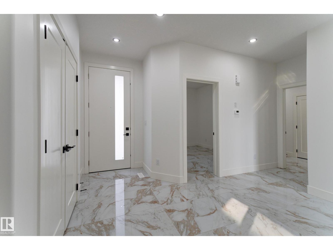
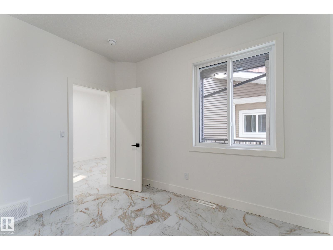
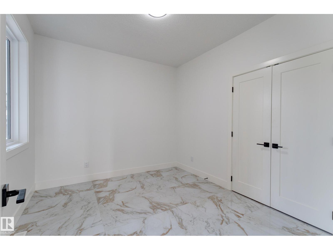
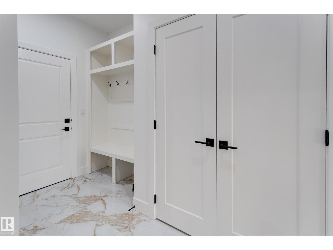
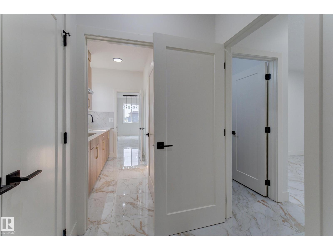
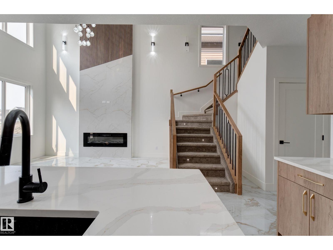
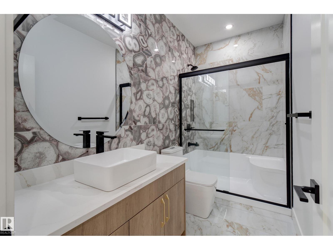
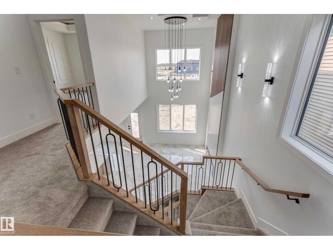
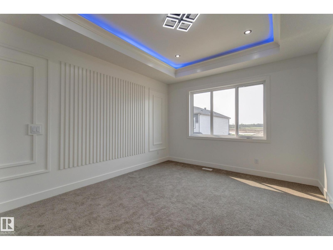
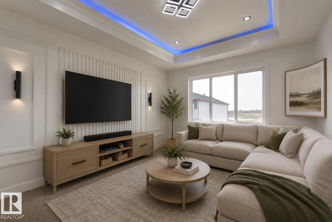
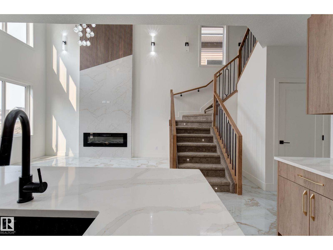
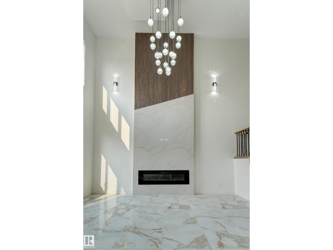
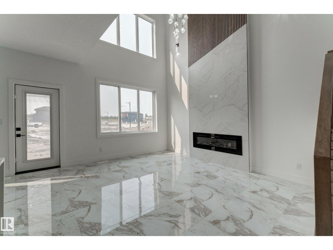
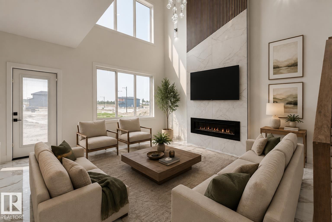
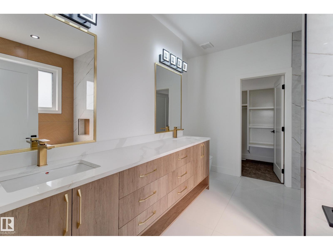
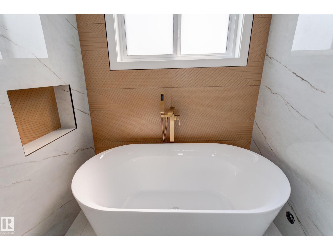
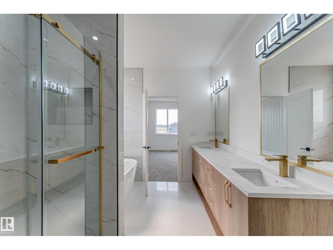
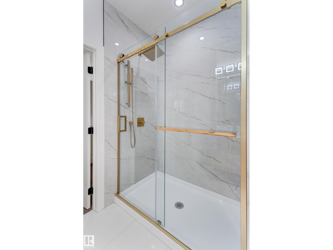
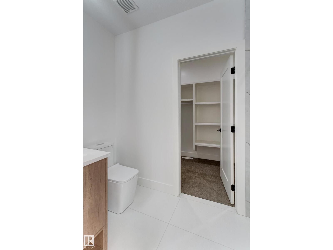
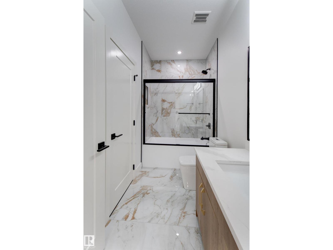
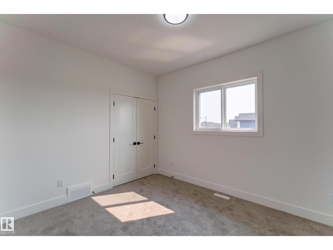
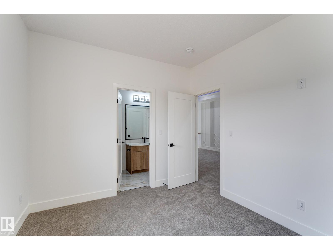
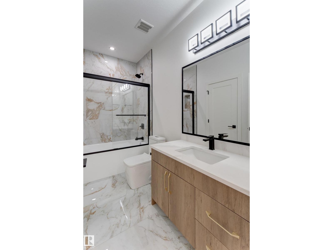
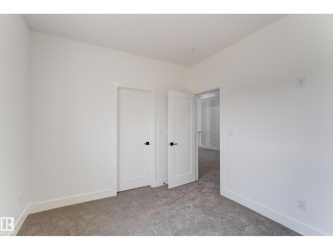
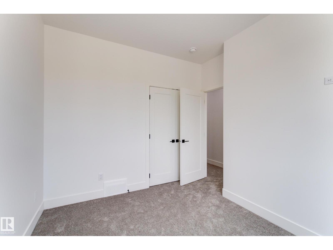
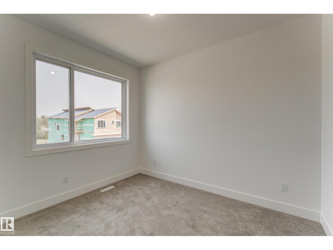
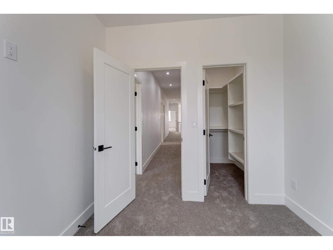
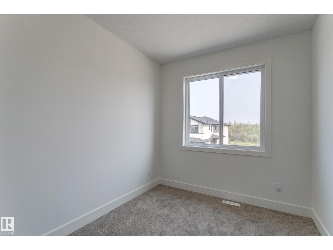
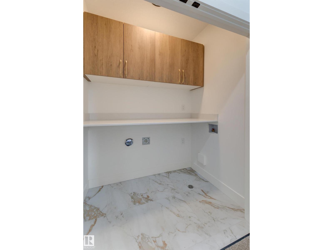
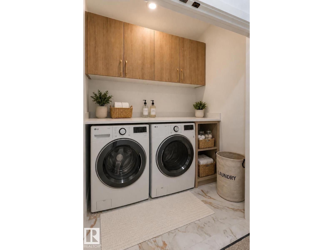
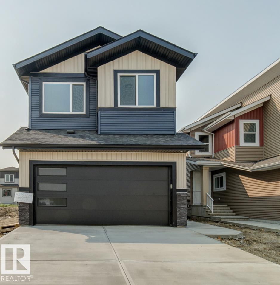
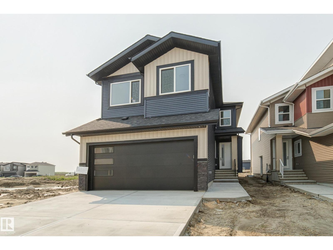
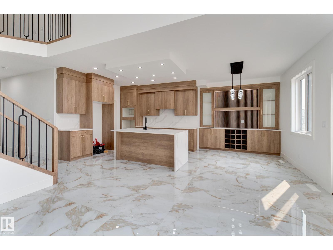
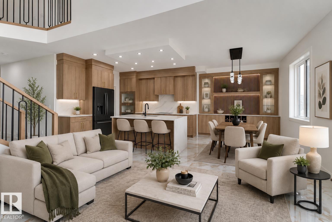
Welcome to brand new Subdivision of Meltwater! Located SW Edmonton this 2 storey fully upgraded home offers spectacular luxurious interior design finishing. On the main floor you will find 1 bedroom with full washroom, a spacious open concept floor plan including spacious open to below living room, dinning, kitchen and Spice kitchen. On the 2nd floor you will find large Bonus room, 4 bedrooms with walk in closets, a full bath, linen closet and laundry room. The master bedroom includes cove ceiling & lighting with its own ensuite including custom shower, closet and free standing tub w/dual sinks. Located in a great location opposite from Walker, and Ellerslie, Anthony Henday, businesses, schools, parks and many amenities walking distance. If you are looking for immediate possession, this Home is ready to be moved in! (id:53430)
Building
- Property Type:
- House
- Building Type:
- House
- Year Built:
- 2026
- Stories:
- 2.0
- Bedrooms:
- 5
- Bathrooms (total):
- 3.0
- Basement:
- Unfinished, Full
Finished Areas
- Interior Size (Total):
- 2391 square feet
Interior
- Appliances:
- Garage door opener, Garage door opener remote(s)
Parking
- Features:
- Attached Garage
Lot / Land
- Lot Features:
- Flat site, Closet Organizers, No Animal Home, No Smoking Home
Utilities & Mechanical
- Heating:
- Forced air
Comfort & Security
- Fireplace(s):
- 1 Electric, Unknown
Fees & Dates
- Last Modified:
- 08/05/2026 07:40:04 PM
- Status Change:
- 08/05/2026 07:31:43 PM
Association / Ownership
- Common Interest:
- Freehold
Room Dimensions
| Room | Level | Size |
|---|---|---|
| Living room | Main level | - |
| Dining room | Main level | - |
| Kitchen | Main level | - |
| Primary Bedroom | Upper Level | - |
| Bedroom 2 | Upper Level | - |
| Bedroom 3 | Upper Level | - |
| Bedroom 4 | Upper Level | - |
| Bonus Room | Upper Level | - |
| Bedroom 5 | Main level | - |
Location
Data is supplied by Pillar 9 MLS® System. Pillar 9 is the owner of the copyright in its MLS® System. Data is deemed reliable but is not guaranteed accurate by Pillar 9.
The trademarks MLS®, Multiple Listing Service® and the associated logos are owned by The Canadian Real Estate Association (CREA) and identify the quality of services provided by real estate professionals who are members of CREA. Used under license.