Real estate on your terms®
$495,000
active
9219 148 Street NW
Edmonton
,
AB
T5R1A4
Key Details
- MLS® Number:
- E4501182
- Building Type:
- House
- Interior Size:
- 895 square feet
- Bedrooms:
- 3
- Parking Features:
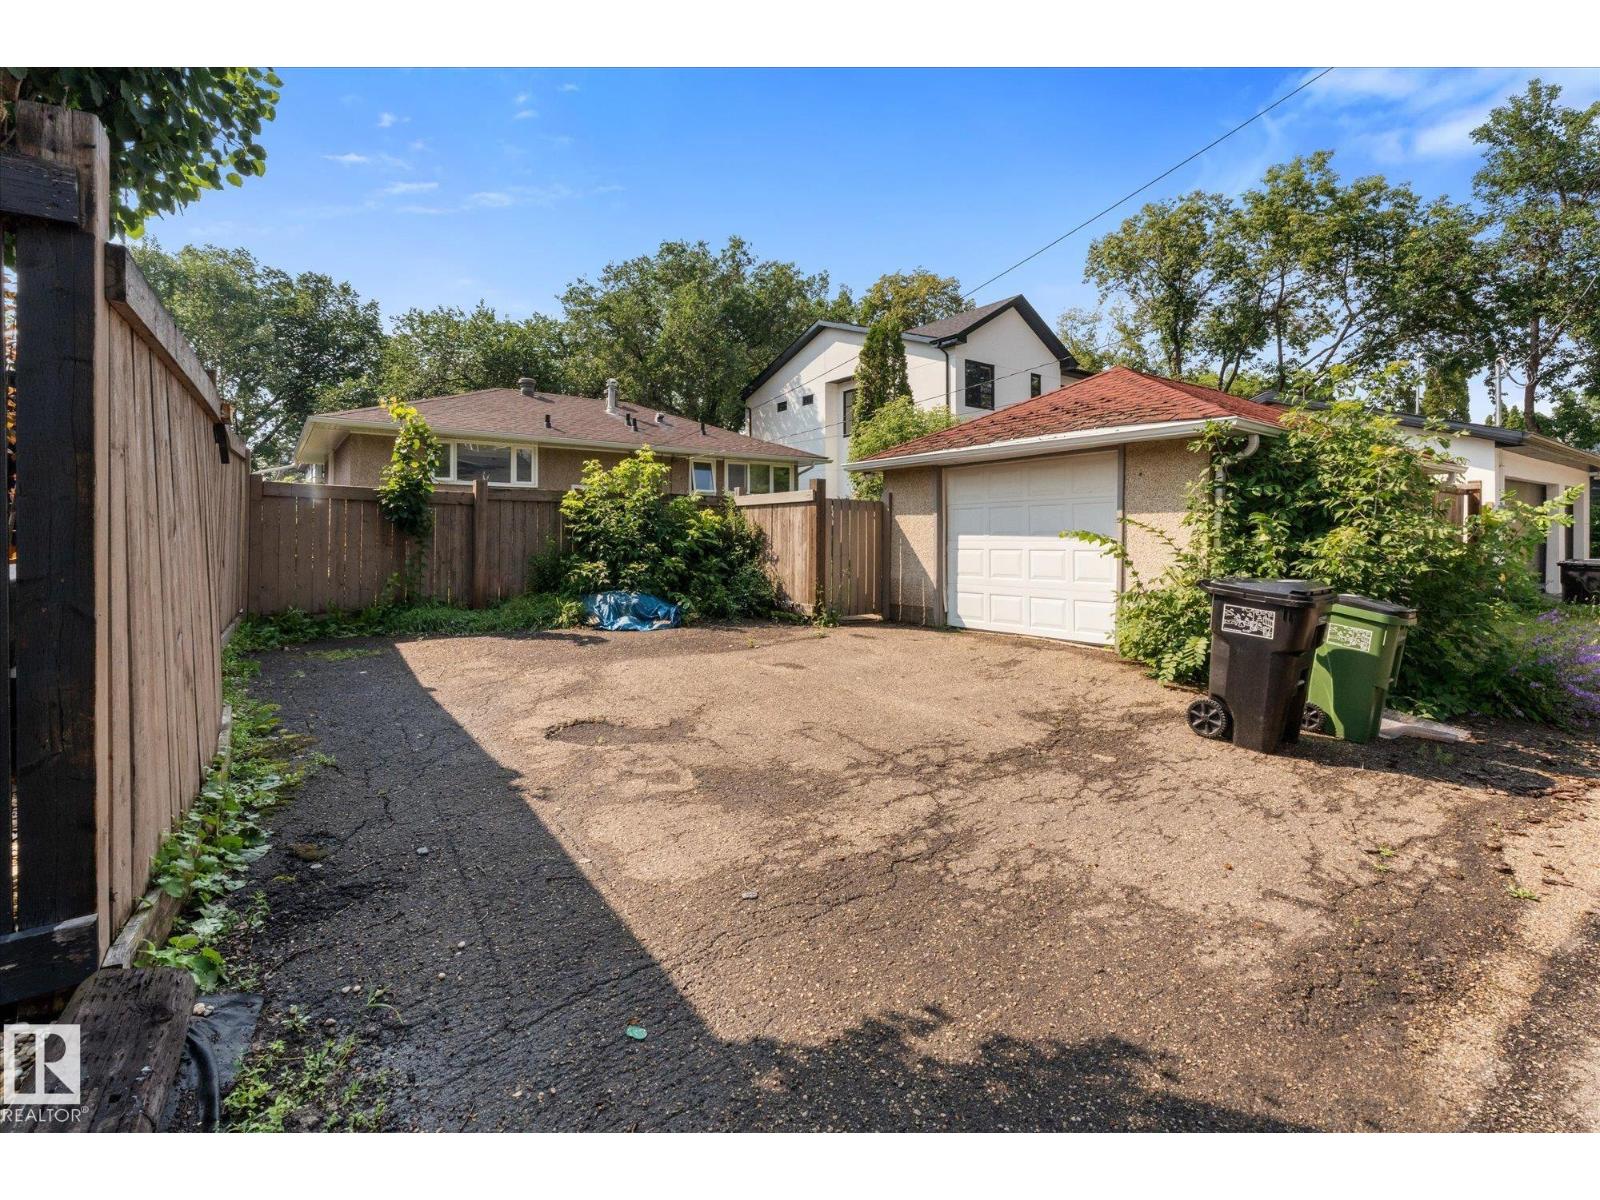
- Detached Garage
- Lot Size:
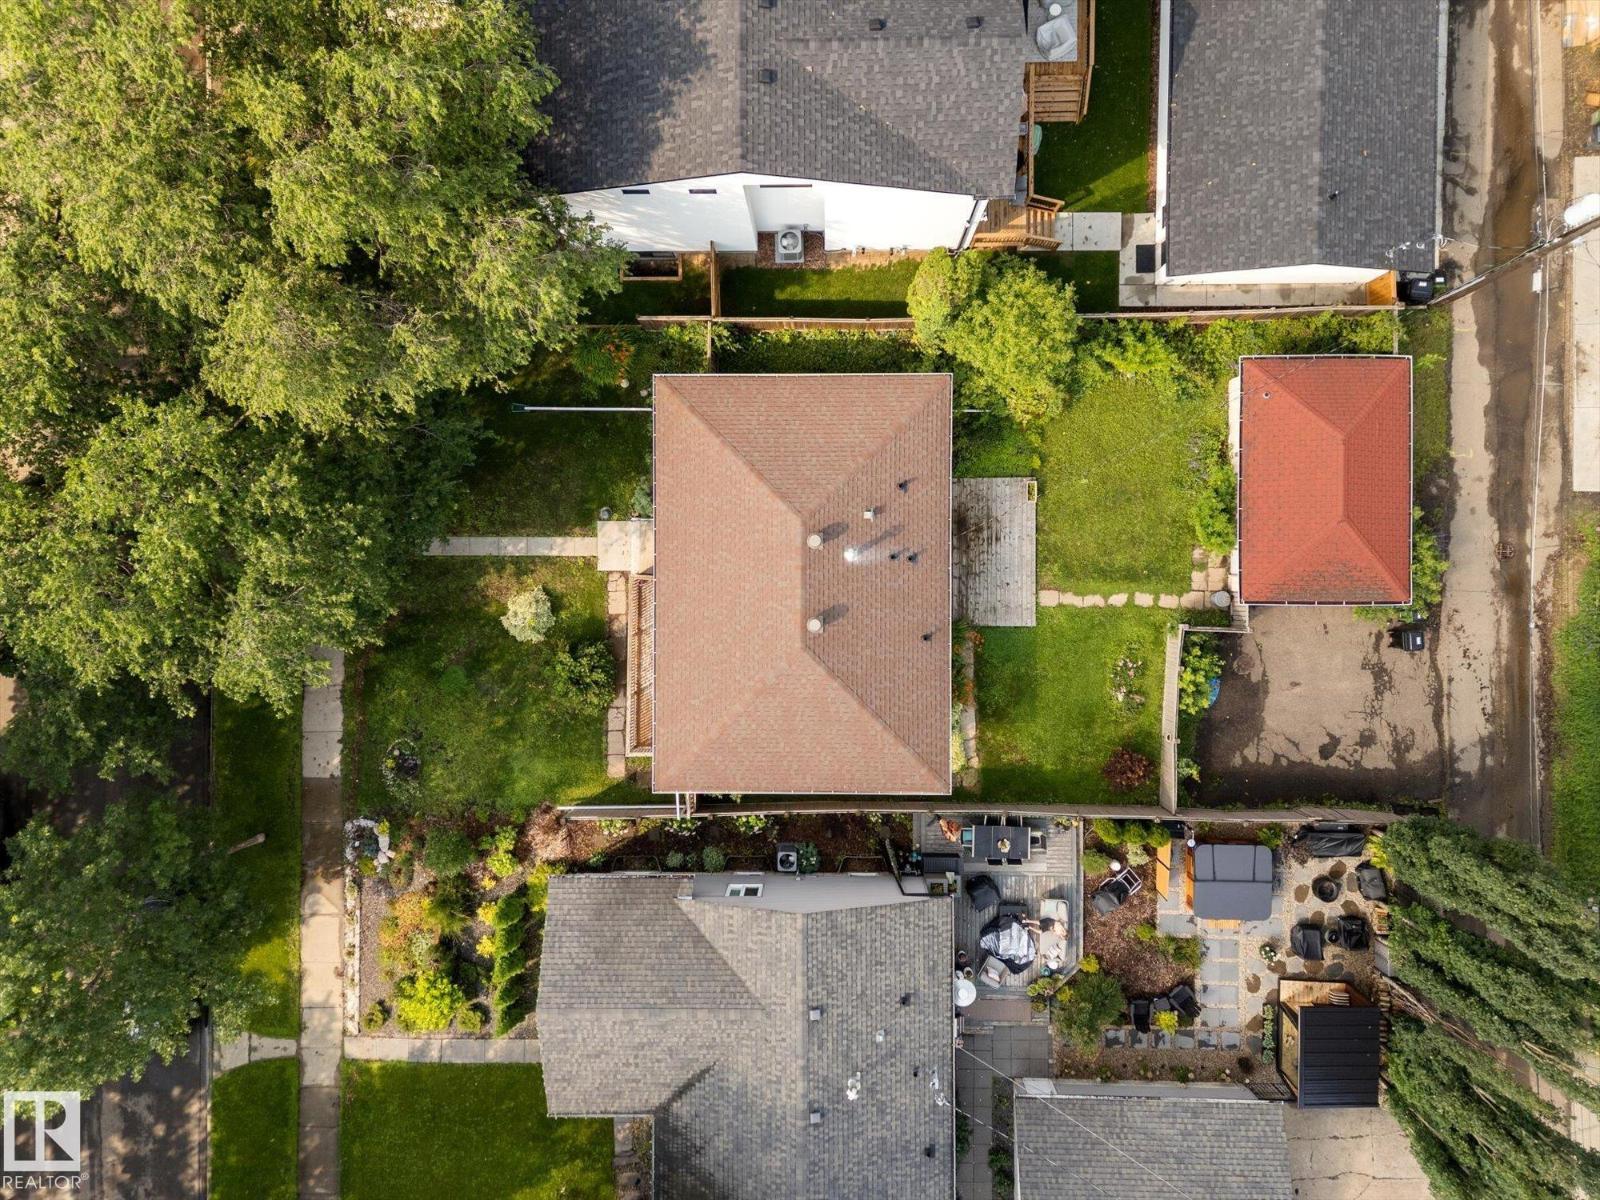
- 530.86 square meters

Property Description
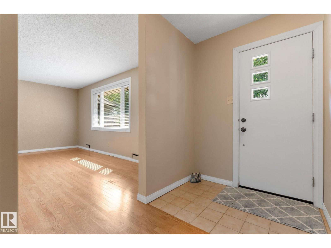
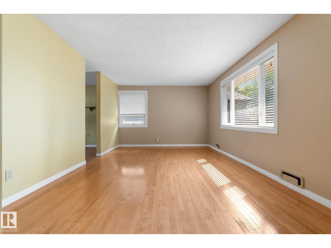
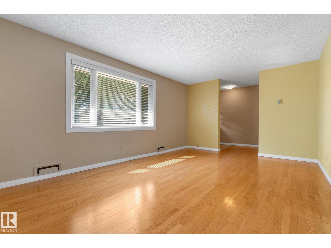
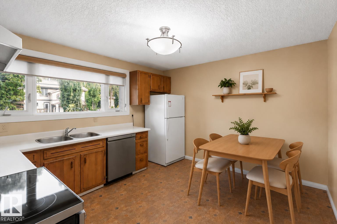
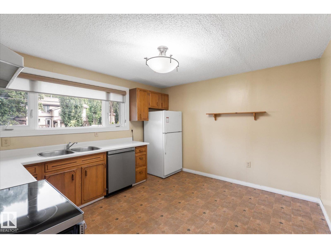
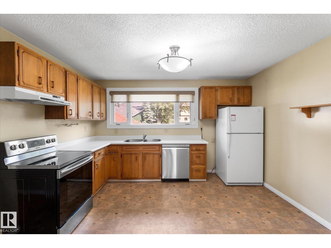
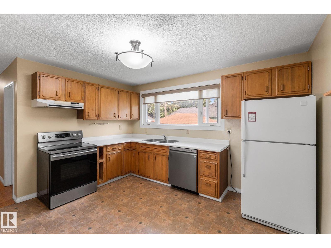
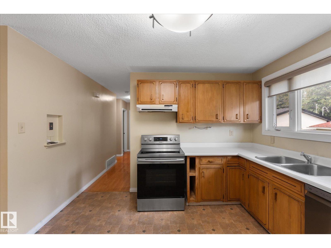
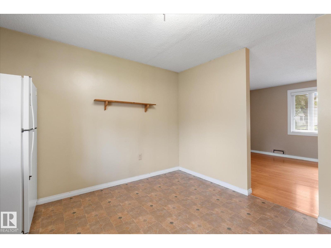
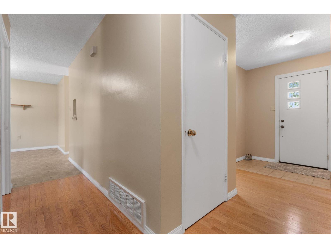
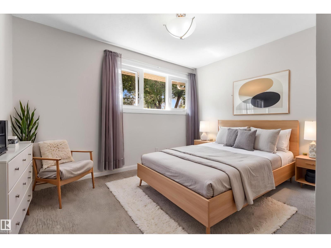
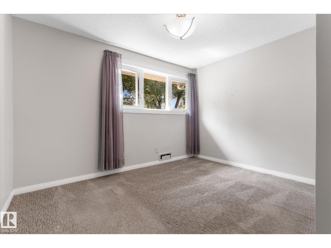
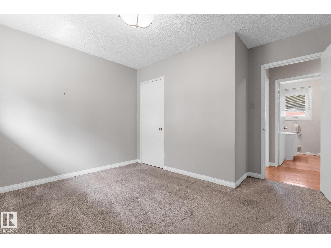
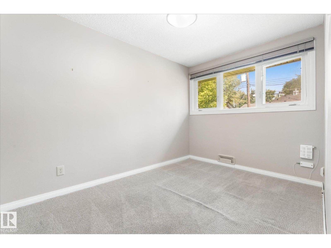
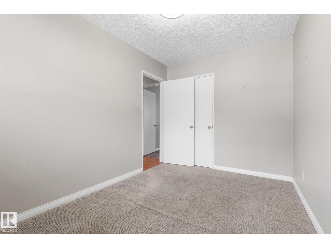
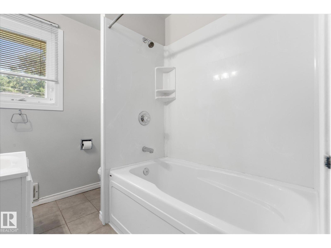
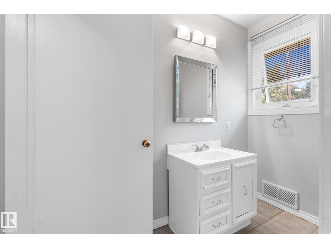
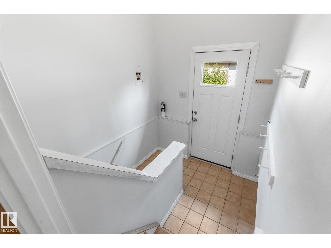
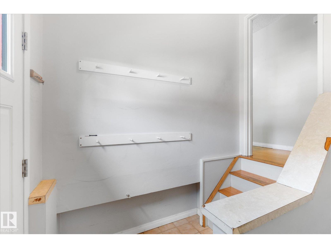
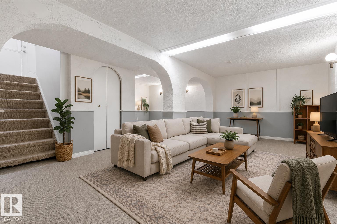
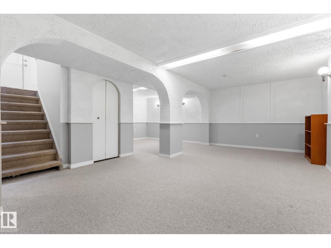
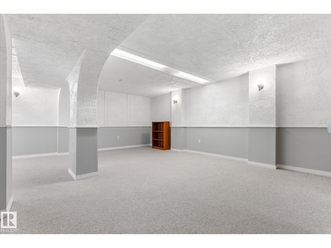
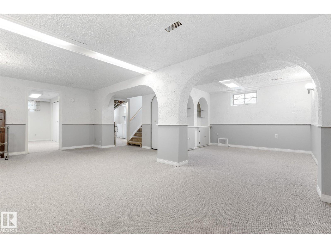
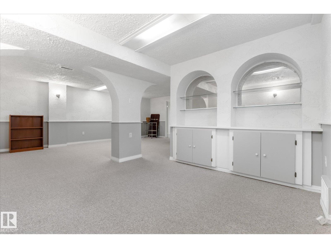
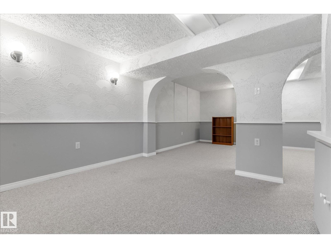
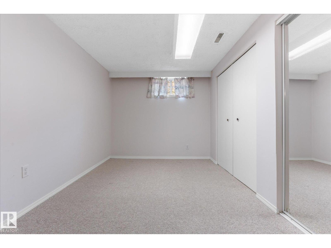
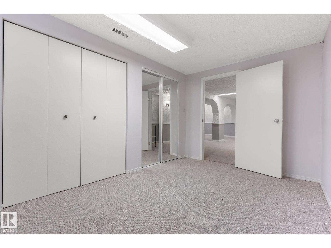
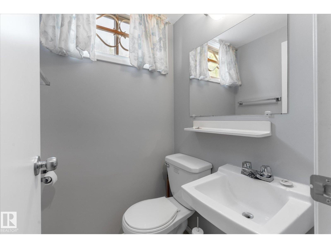
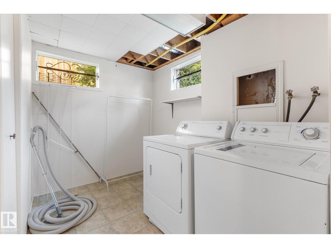
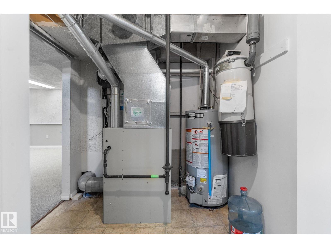
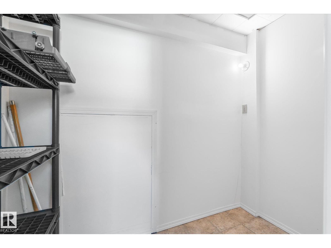
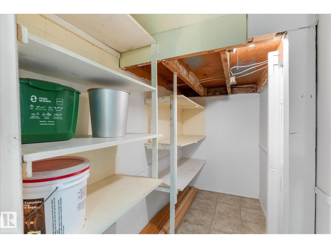
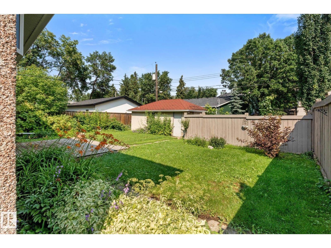
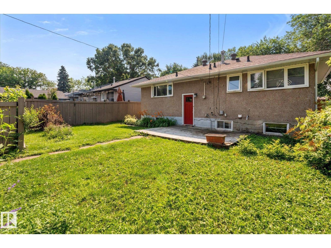
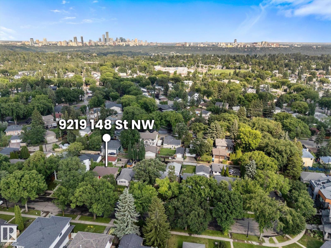
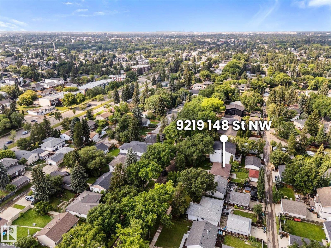
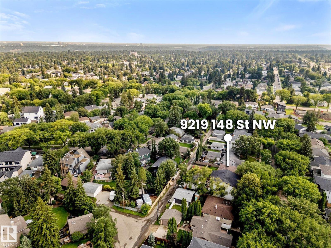
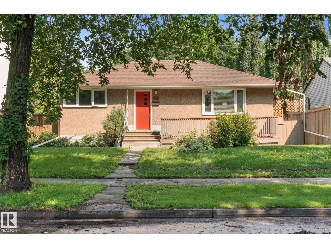
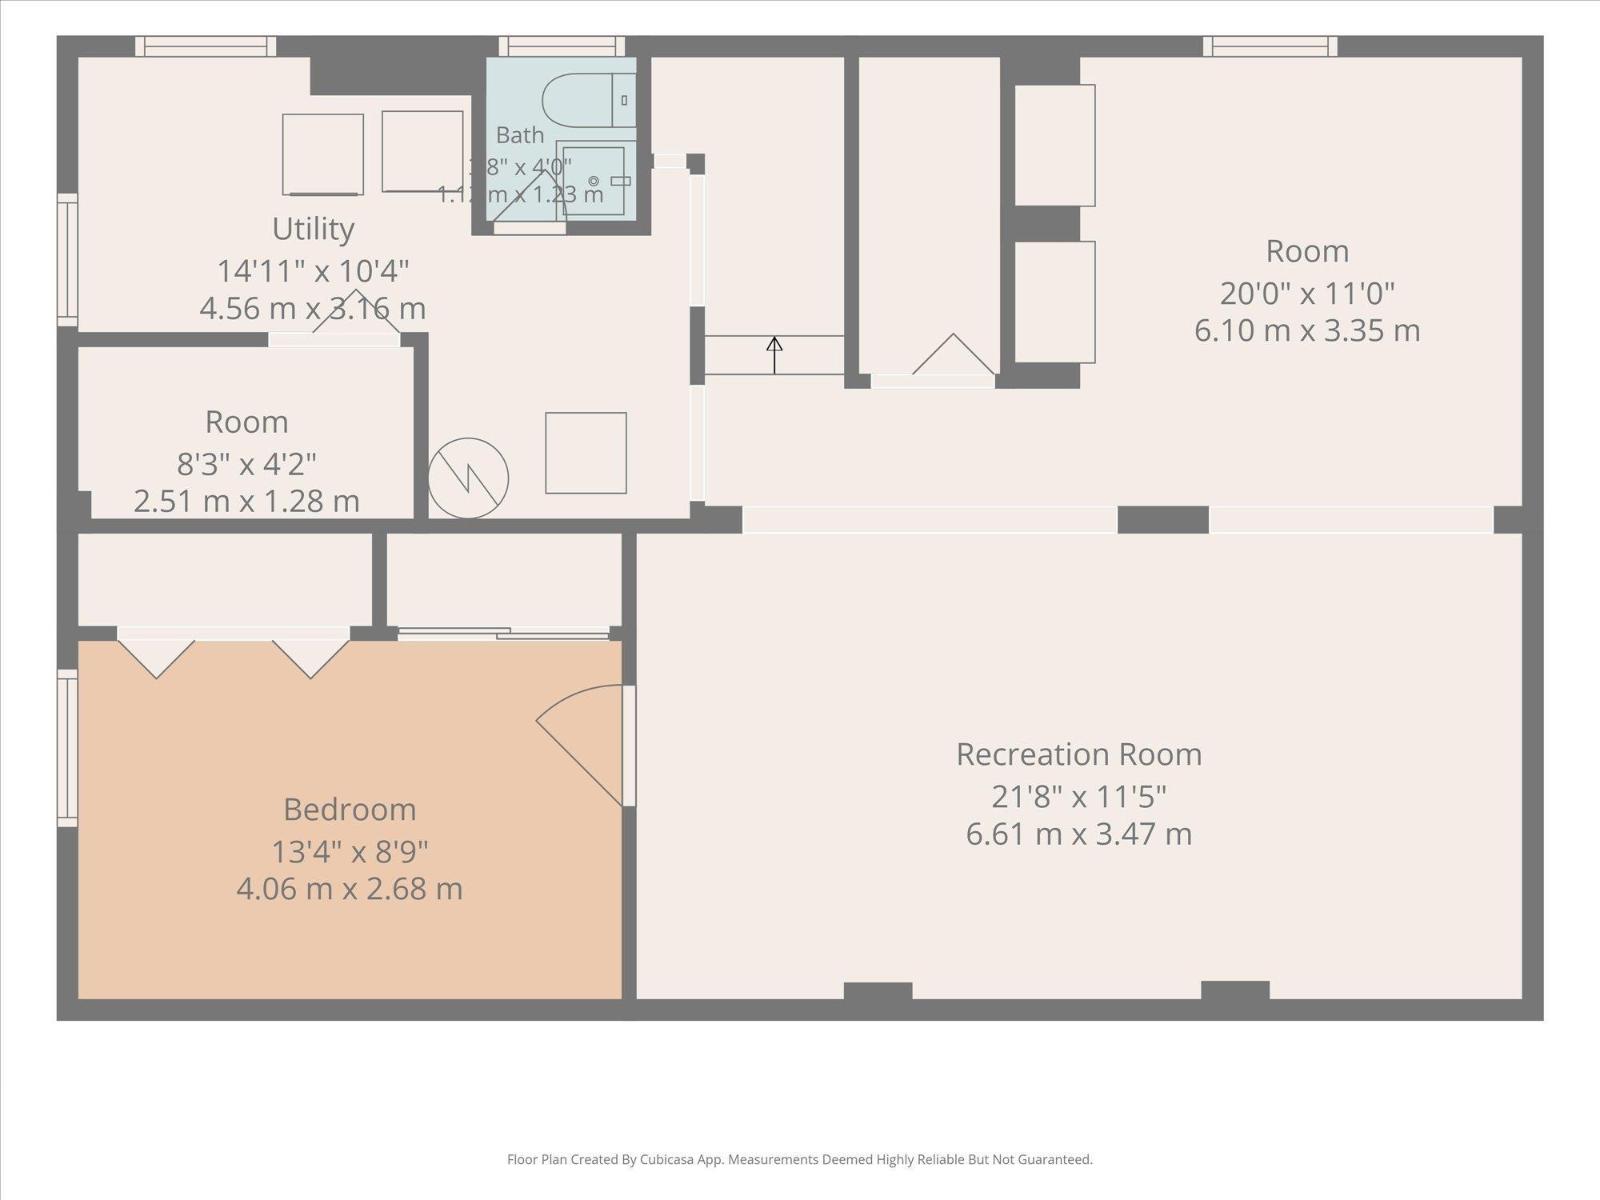
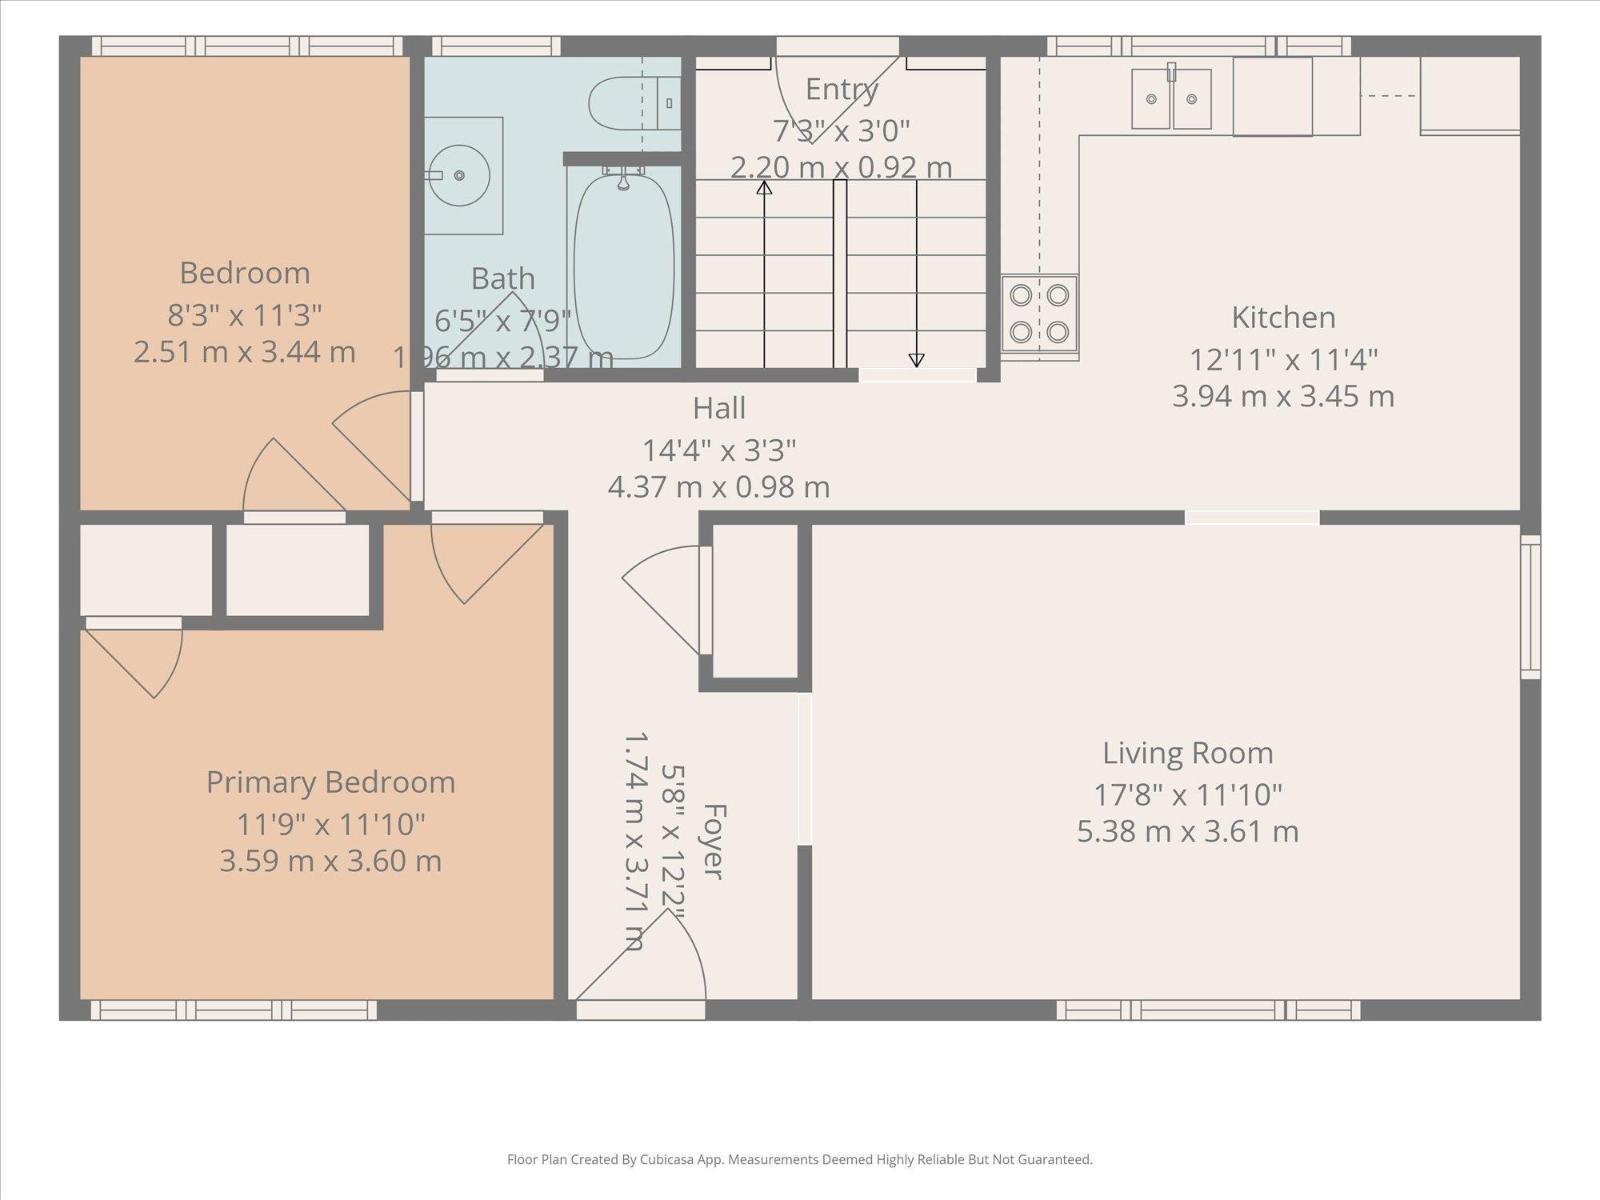
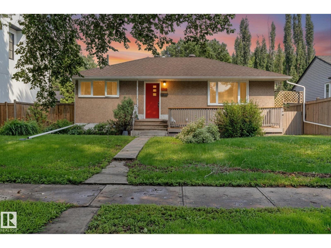
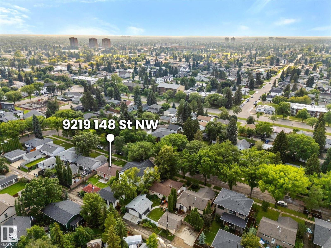
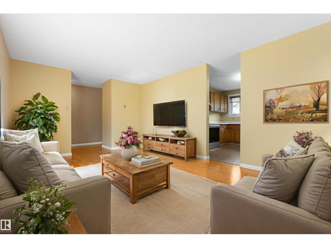
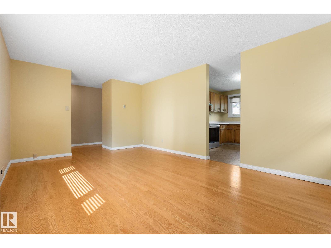
Prime Parkview location! Nestled on one of the community's most desirable streets, this charming bungalow sits on a generous 52' x 110' lot just a short walk to MacKenzie Ravine, Parkview School (K-9), playgrounds, Bon Ton Bakery & more! If you're looking for classic 1950s character, this home has it! Long-time owners have lovingly maintained it while making updates over the years -hardwood floor, vinyl windows, house shingles, soffits, fascia, eaves, HWT and more. Original features add to its warmth and charm while offering the opportunity to personalize and make it your own. The main floor offers 2 bdrms and a full bath, while the finished bsmt adds a spacious family room, 3rd bdrm, and 2-piece bath. The east-facing backyard is the perfect size to relax or entertain. Surrounded by a mix of charming original homes and stunning newer custom builds, this is an exceptional opportunity in one of Edmonton's most sought-after neighbourhoods. Quick access to Whitemud, Downtown, UofA. (id:53430)
Building
- Property Type:
- House
- Building Type:
- House
- Style:
- Bungalow
- Year Built:
- 1954
- Stories:
- 1.0
- Bedrooms:
- 3
- Bathrooms (total):
- 2.5 (1 half)
- Basement:
- Finished, Full
Finished Areas
- Interior Size (Total):
- 895 square feet
Interior
- Appliances:
- Washer, Refrigerator, Dishwasher, Stove, Dryer, Hood Fan, Garage door opener
Parking
- Features:
- Detached Garage
Lot / Land
- Lot Size:
- 530.86 square meters
- Lot Features:
- See remarks, Flat site, Lane, No Smoking Home
Exterior
- Fencing:
- Fence
Utilities & Mechanical
- Heating:
- Forced air
Fees & Dates
- Last Modified:
- 07/29/2026 06:10:03 PM
- Status Change:
- 07/29/2026 06:02:56 PM
Association / Ownership
- Common Interest:
- Freehold
Room Dimensions
| Room | Level | Size |
|---|---|---|
| Living room | Main level | 3.61 x 5.38 |
| Kitchen | Main level | 3.45 x 3.94 |
| Family room | Basement | 3.35 x 6.1 |
| Primary Bedroom | Main level | 3.6 x 3.59 |
| Bedroom 2 | Main level | 3.44 x 2.51 |
| Bedroom 3 | Basement | 2.68 x 4.06 |
| Recreation room | Basement | 3.47 x 6.61 |
Location
Data is supplied by Pillar 9 MLS® System. Pillar 9 is the owner of the copyright in its MLS® System. Data is deemed reliable but is not guaranteed accurate by Pillar 9.
The trademarks MLS®, Multiple Listing Service® and the associated logos are owned by The Canadian Real Estate Association (CREA) and identify the quality of services provided by real estate professionals who are members of CREA. Used under license.