Real estate on your terms®
$849,000
active
3256 WINSPEAR Crescent SW
Edmonton
,
AB
T6X1P2
Key Details
- MLS® Number:
- E4501176
- Building Type:
- House
- Interior Size:
- 2405 square feet
- Bedrooms:
- 4
- Parking:
- 4
- Parking Features:
- Attached Garage
- Lot Size:
- 468.94 square meters

Property Description
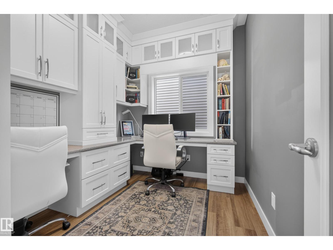
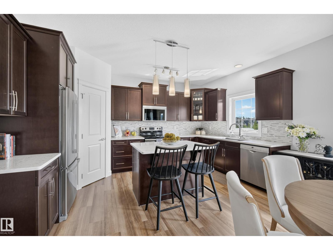
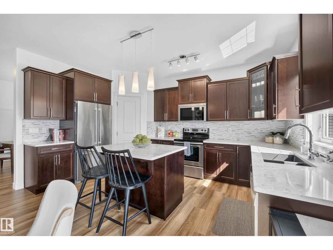
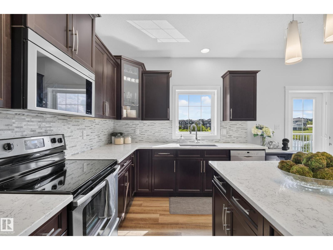
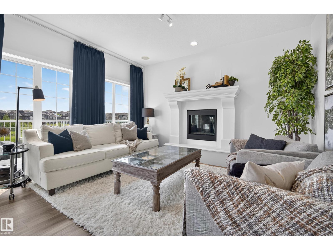
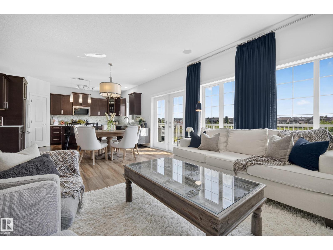
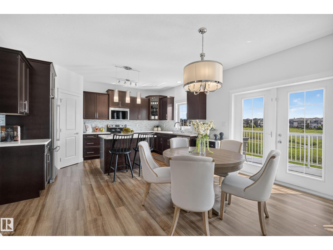
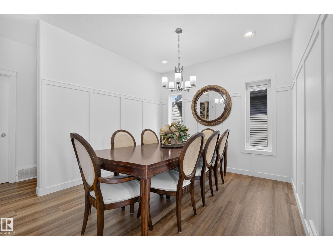
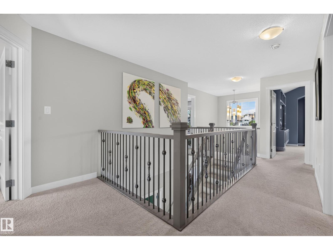
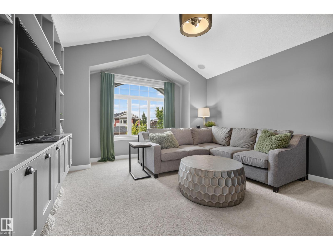
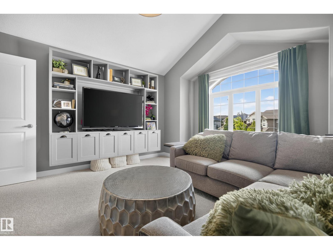
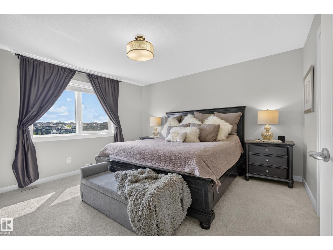
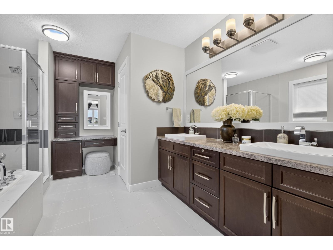
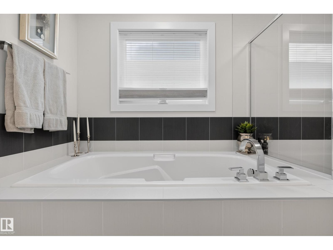
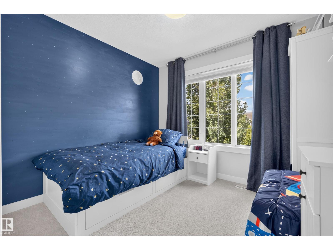
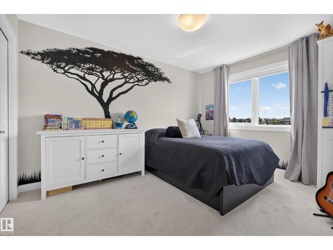
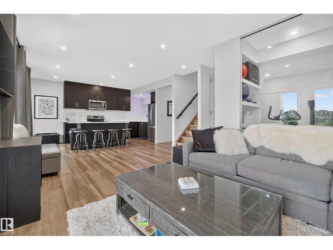
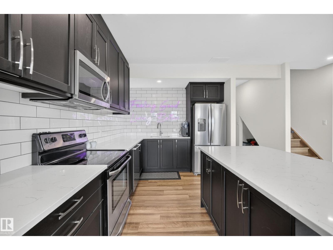
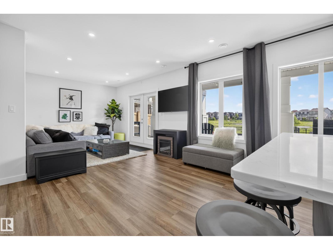
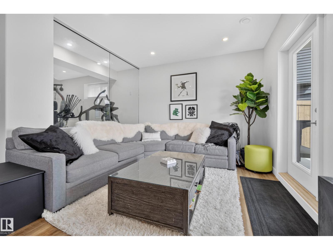
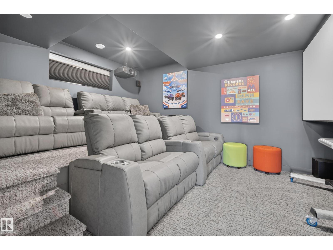
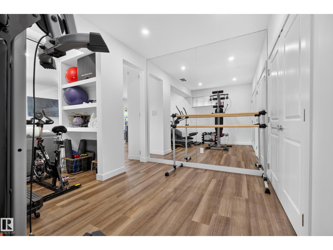
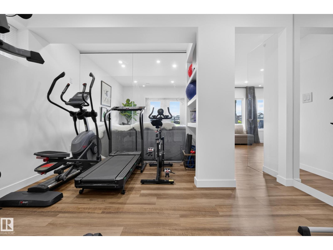
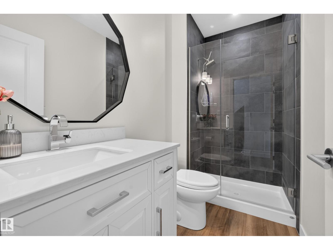
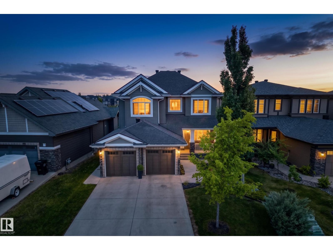
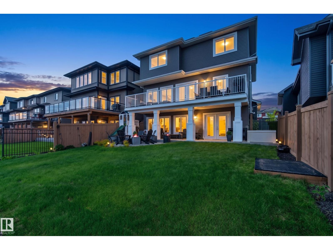
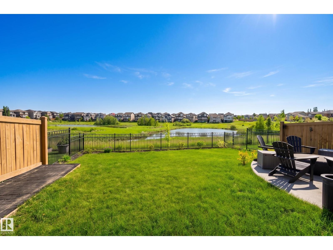
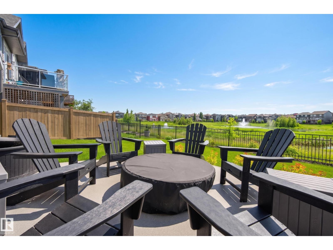
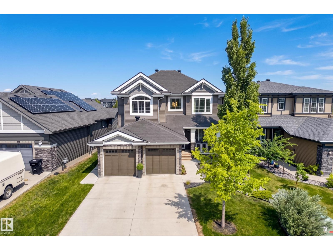
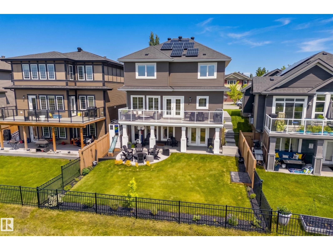
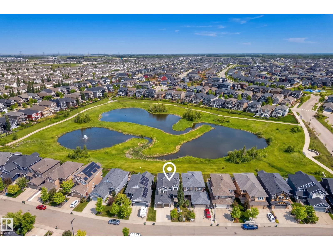
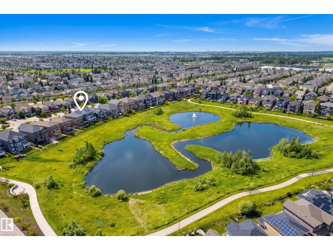
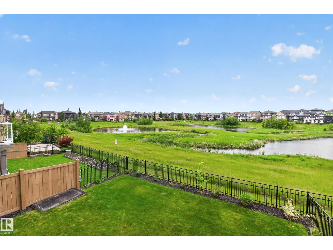
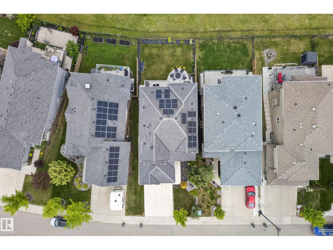
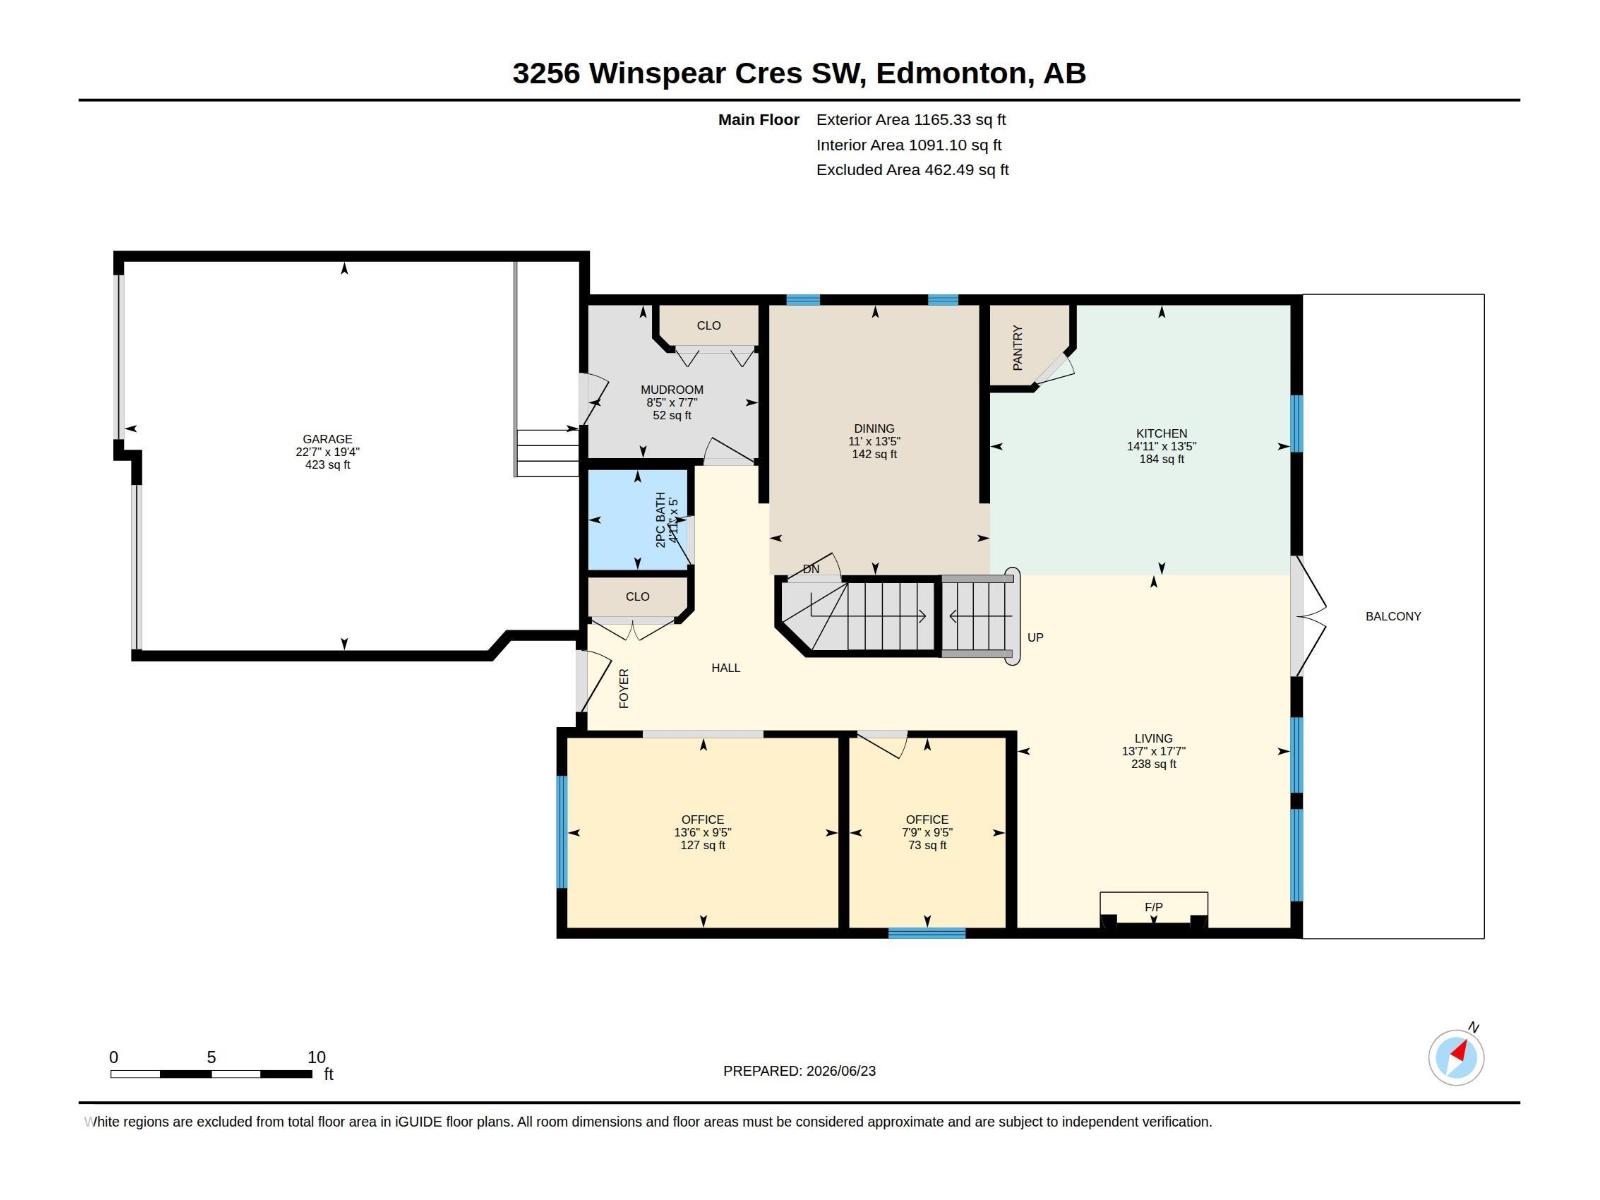
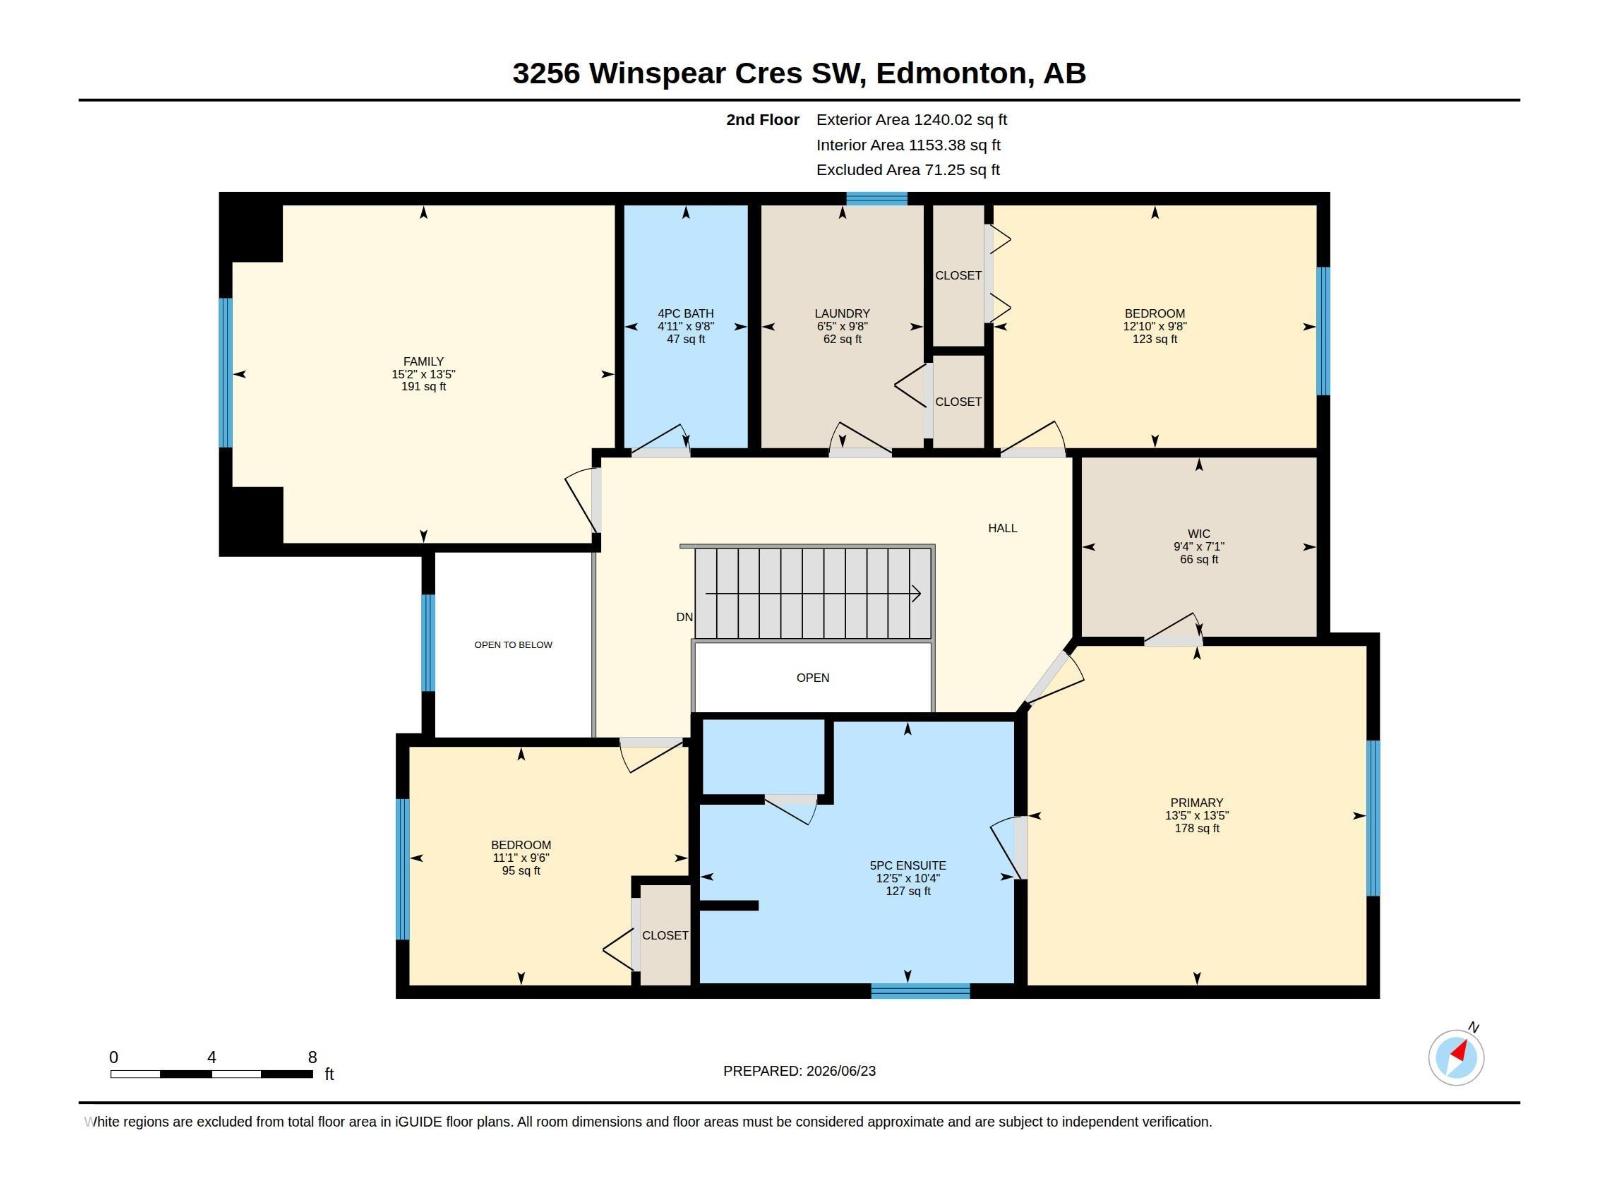
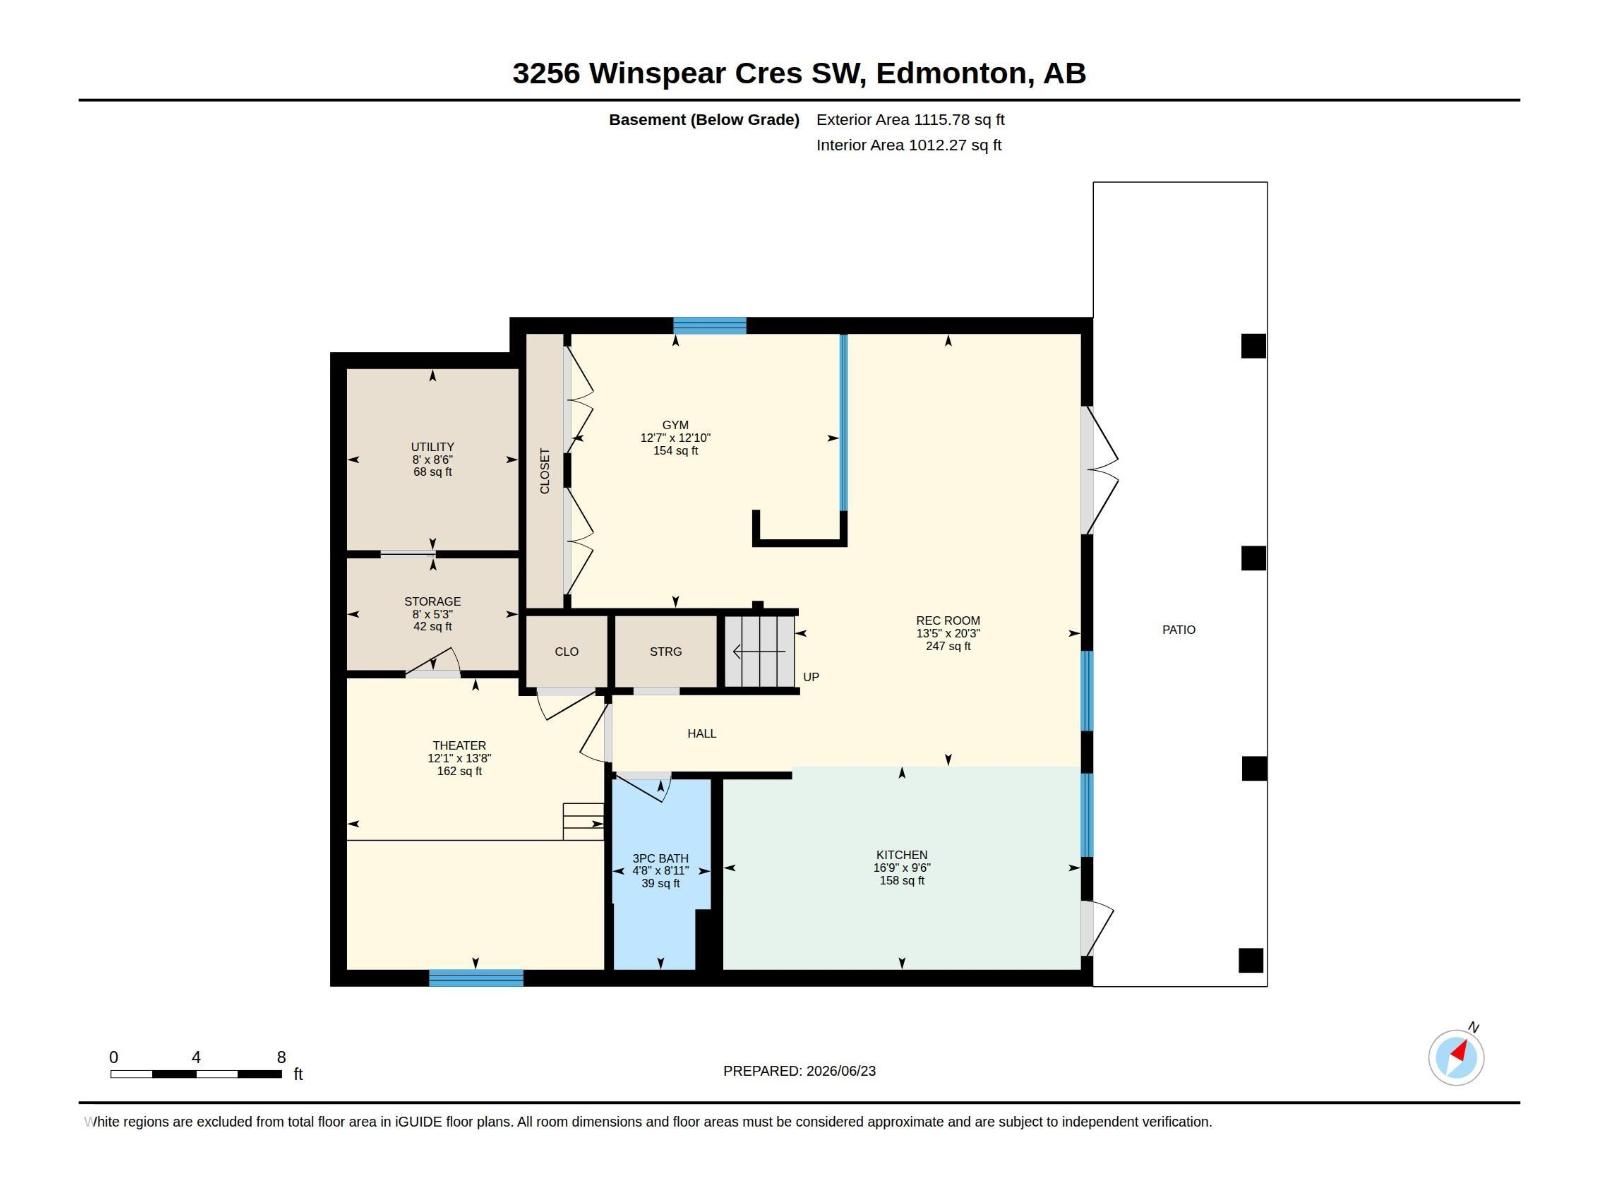
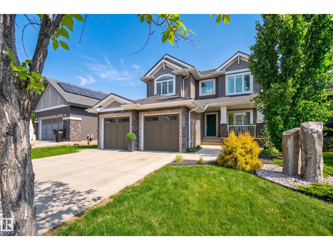
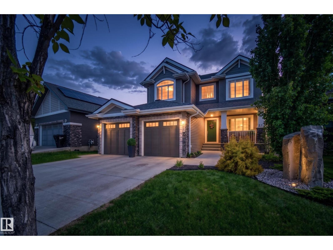
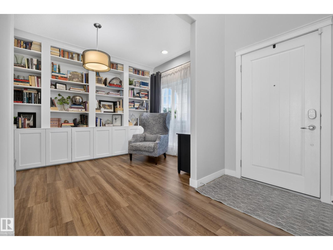
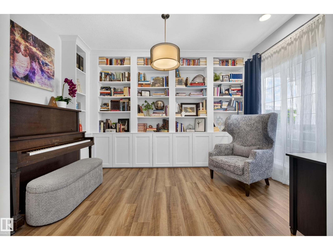
RARE OPPORTUNITY. In a QUIET CRESCENT, this FULLY FINISHED WALKOUT backs 3 naturalized ponds with fountain features. The moment you enter, this home simply feels different. Notice the wainscoting & the soaring ceilings as you step in the front entrance. Move past the den/library & home office to the SPACIOUS GREATROOM with CUSTOM FRENCH COUNTRY FIREPLACE, & OVERSIZED WINDOWS to enjoy the morning sun & peaceful views of the ponds. The OPEN CONCEPT KITCHEN & DINING AREA are the hub of the home with EXTENSIVE COUNTERTOP & CABINET SPACE. The formal dining is perfect for large family dinners. Move upstairs to your SPACIOUS PRIMARY BEDROOM, SPA-LIKE 5 pc ENSUITE, CUSTOM WALK-IN CLOSET, LARGE 2nd & 3rd BEDROOMS, & massive BONUS ROOM/4TH BDR. The lower level was DESIGNED FOR FAMILY LIFE, with 2nd FULL KITCHEN, FAMILY ROOM, THEATRE ROOM, FITNESS ROOM and 3 pc BATH. Enjoy summer evening bbq's on the FULL WIDTH DECK or fireside on the LOWER PATIO. Recent updates: TRIPLE PANE WINDOWS, SOLAR PANELS, 40 YR ROOF & more. (id:53430)
Building
- Property Type:
- House
- Building Type:
- House
- Year Built:
- 2013
- Stories:
- 2.0
- Bedrooms:
- 4
- Bathrooms (total):
- 4.5 (1 half)
- Basement:
- Finished, Full, Walk out
Finished Areas
- Interior Size (Total):
- 2405 square feet
Interior
- Appliances:
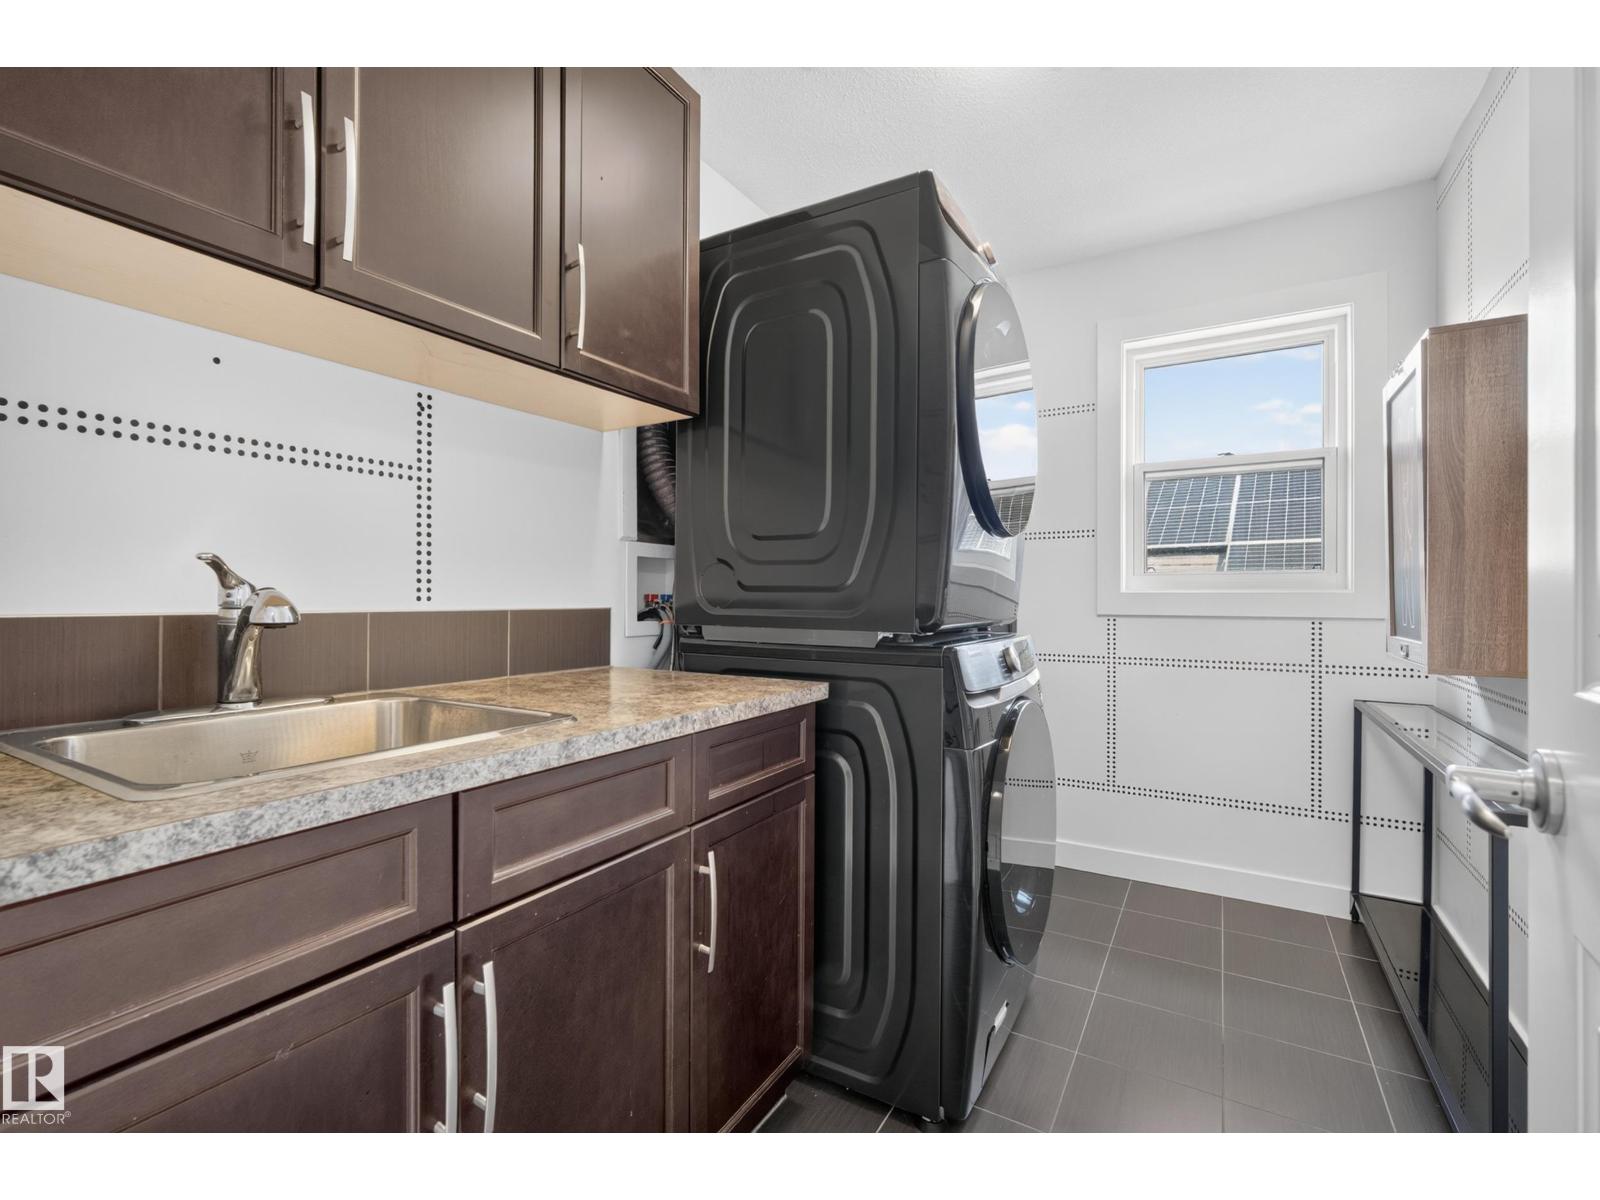
- Washer, Water softener, Dishwasher, Dryer, Two stoves, Garage door opener, Garage door opener remote(s), Two Refrigerators
Parking
- Spaces:
- 4
- Features:
- Attached Garage
Lot / Land
- Lot Size:
- 468.94 square meters
- Lot Features:
- Park/reserve, Closet Organizers, No Smoking Home, Environmental reserve
Exterior
- Fencing:
- Fence
Utilities & Mechanical
- Heating:
- Forced air
- Cooling:
- Central air conditioning
Views & Waterfront
- Waterfront:
- Waterfront on lake
Comfort & Security
- Fireplace(s):
- 1 Gas, Unknown
Fees & Dates
- Last Modified:
- 08/03/2026 06:20:05 AM
- Status Change:
- 08/03/2026 06:11:27 AM
Association / Ownership
- Common Interest:
- Freehold
Room Dimensions
| Room | Level | Size |
|---|---|---|
| Living room | Main level | 4.14 x 5.35 |
| Dining room | Main level | 3.35 x 4.09 |
| Kitchen | Main level | 4.55 x 4.09 |
| Family room | Upper Level | 4.62 x 4.08 |
| Den | Main level | 4.11 x 2.88 |
| Primary Bedroom | Upper Level | 4.1 x 4.1 |
| Bedroom 2 | Upper Level | 3.91 x 2.93 |
| Bedroom 3 | Upper Level | 3.37 x 2.88 |
| Bedroom 4 | Upper Level | 4.62 x 4.08 |
| Bonus Room | Lower level | 4.1 x 6.18 |
| Second Kitchen | Lower level | 5.11 x 2.91 |
| Other | Lower level | 3.68 x 4.17 |
Location
Data is supplied by Pillar 9 MLS® System. Pillar 9 is the owner of the copyright in its MLS® System. Data is deemed reliable but is not guaranteed accurate by Pillar 9.
The trademarks MLS®, Multiple Listing Service® and the associated logos are owned by The Canadian Real Estate Association (CREA) and identify the quality of services provided by real estate professionals who are members of CREA. Used under license.