Real estate on your terms®
$439,900
active
3043 KESWICK Way SW
Edmonton
,
AB
T6W2R2
Key Details
- MLS® Number:
- E4501151
- Building Type:
- Duplex
- Interior Size:
- 1633 square feet
- Bedrooms:
- 2
- Parking Features:
- Detached Garage
- Lot Size:
- 268.48 square meters
- Attached:
- Yes

Property Description
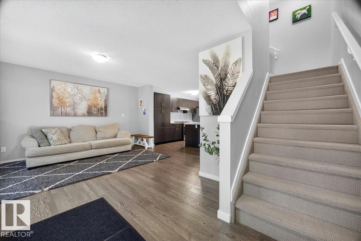
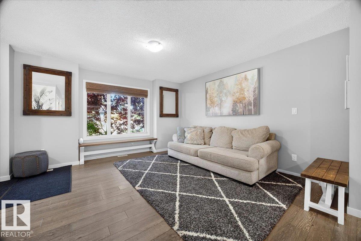
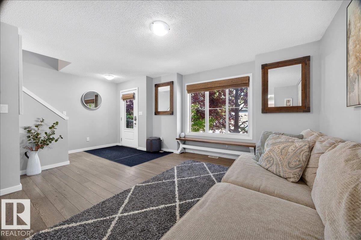
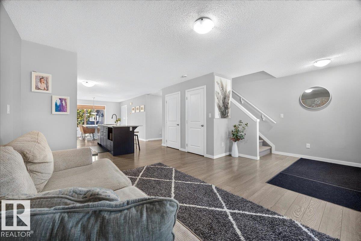
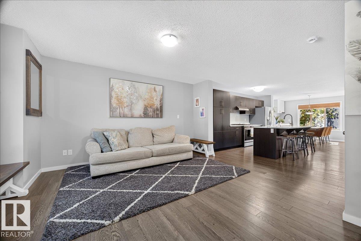
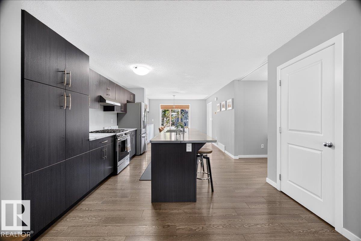
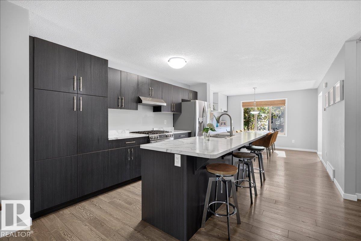
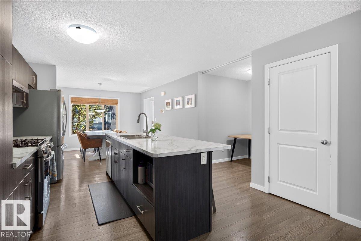
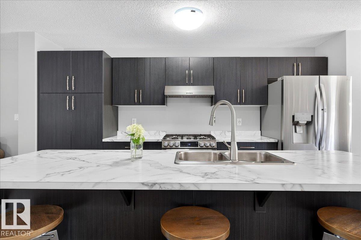
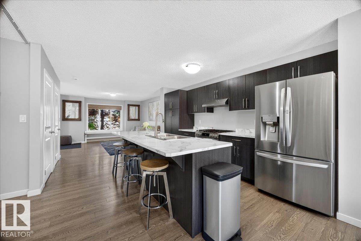
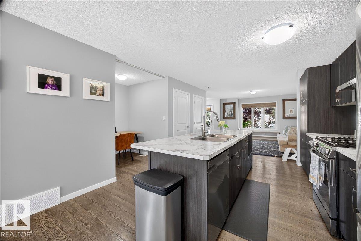
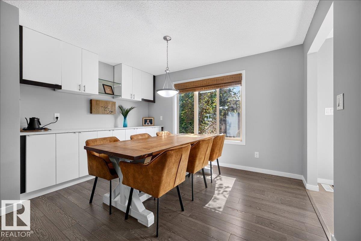
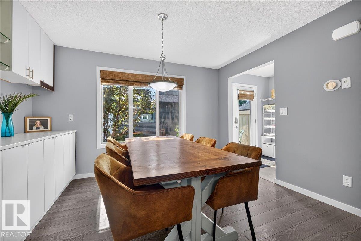
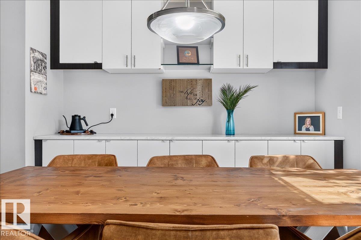
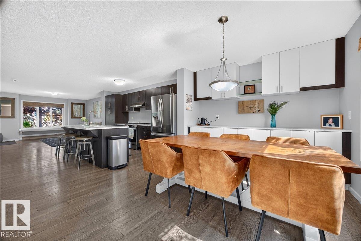
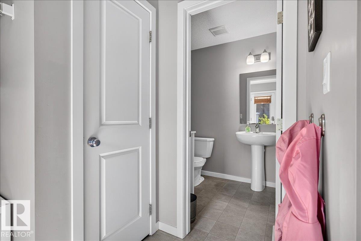
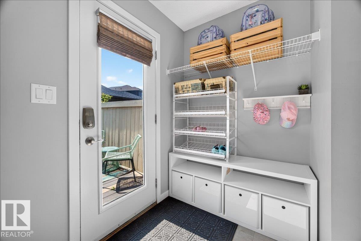
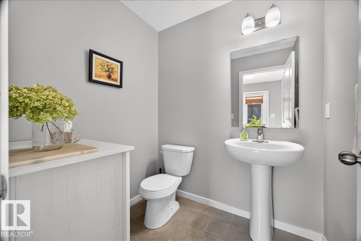
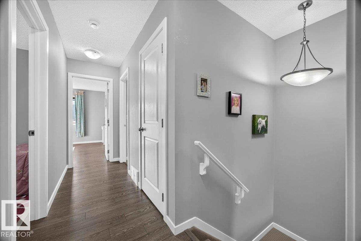
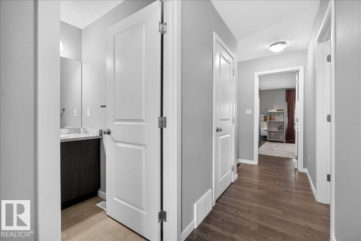
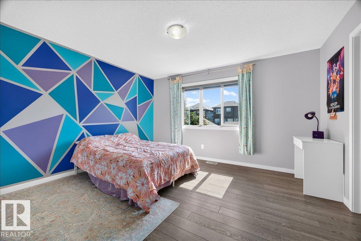
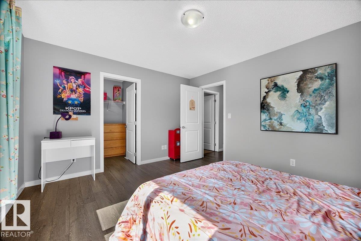
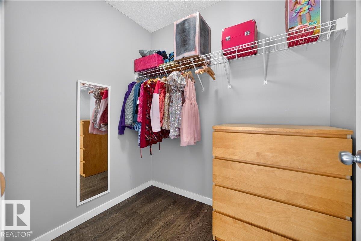
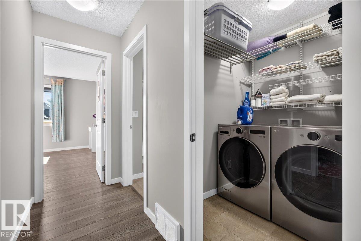
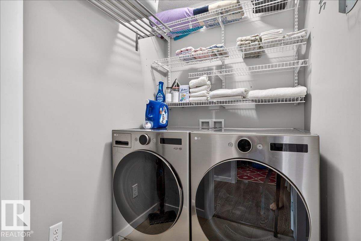
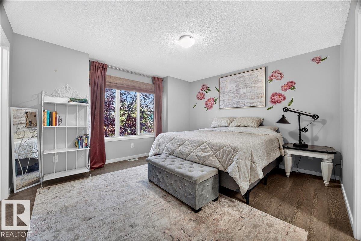
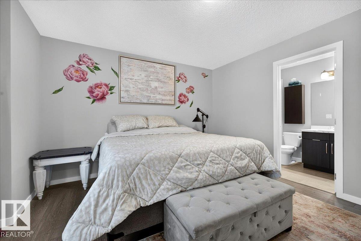
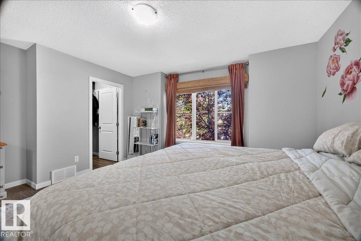
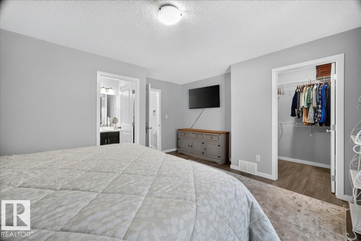
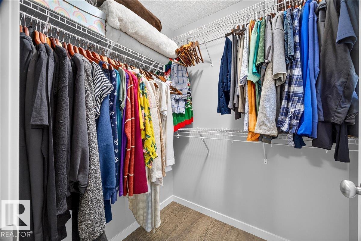
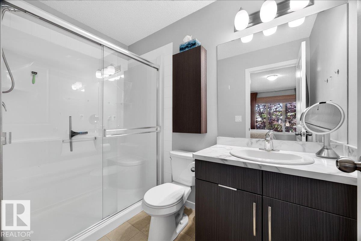
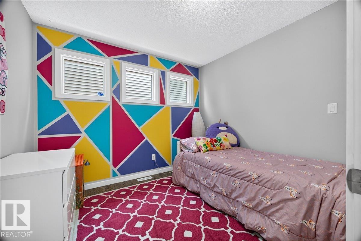
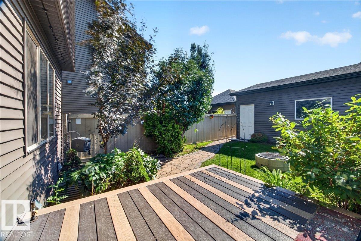
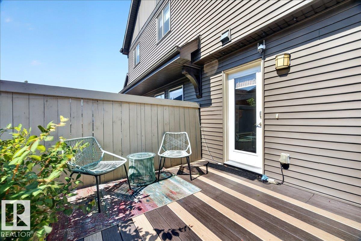
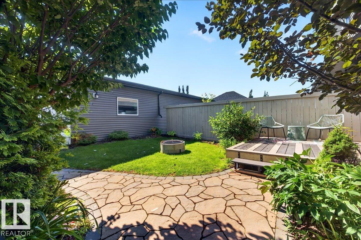
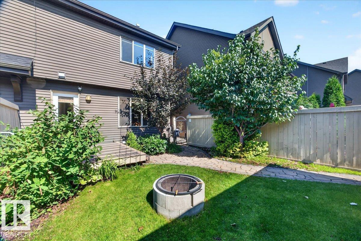
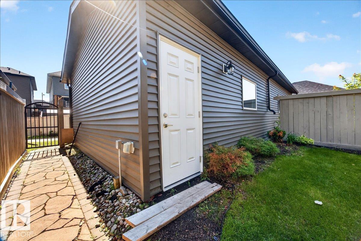
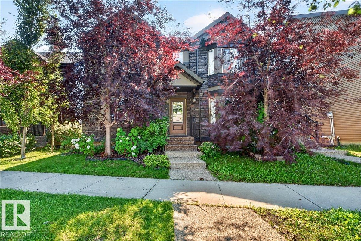
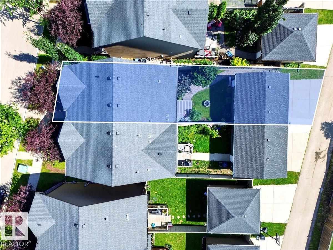
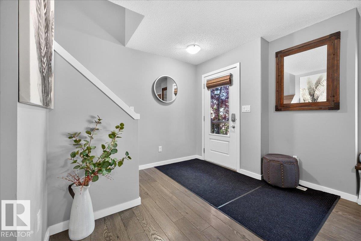
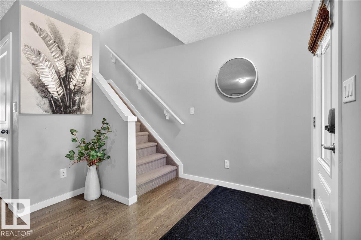
Welcome to prestigious Keswick on the River, one of southwest Edmonton’s most desirable family-friendly communities! Enjoy a welcoming neighbourhood with beautiful green spaces, scenic walking trails, excellent schools, parks, and convenient access to amenities. This move-in ready home offers 1,633 sq. ft., NO CONDO FEES, a double detached garage, and permanent LED Christmas lights for year-round curb appeal. Ideally located near Joey Moss School and Joan Carr School, this home features modern finishes and central A/C. The bright, open-concept main floor is filled with natural light and showcases a spacious living room and chef-inspired kitchen with an oversized island, stainless steel appliances, and ample cabinetry. The dining area opens to a fully fenced, beautifully landscaped backyard oasis perfect for relaxing and entertaining. Upstairs offers convenient laundry, a spacious primary retreat with walk-in closet and private ensuite. A fantastic opportunity to enjoy comfort, style, and community. (id:53430)
Building
- Property Type:
- Duplex
- Building Type:
- Duplex
- Year Built:
- 2014
- Stories:
- 2.0
- Bedrooms:
- 2
- Bathrooms (total):
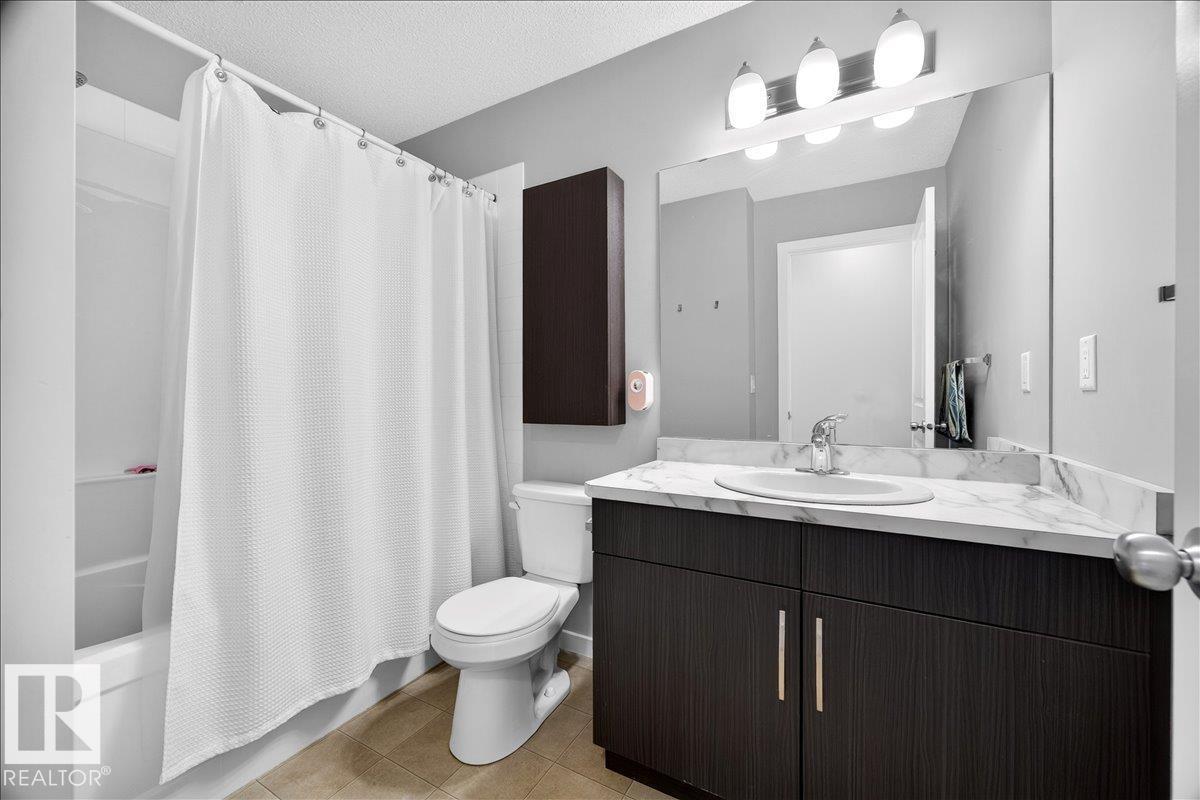
- 3.5 (1 half)
- Basement:
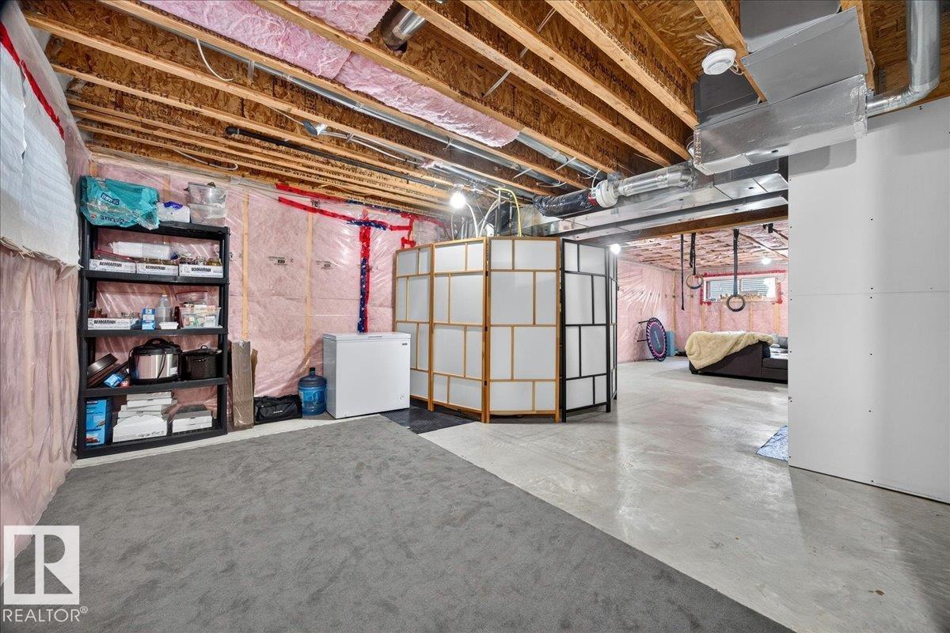
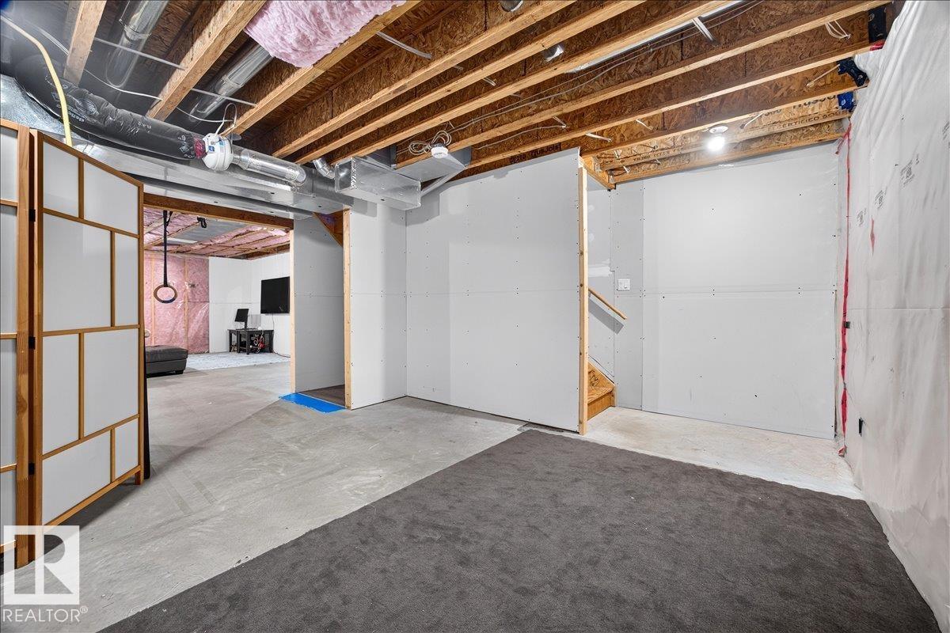
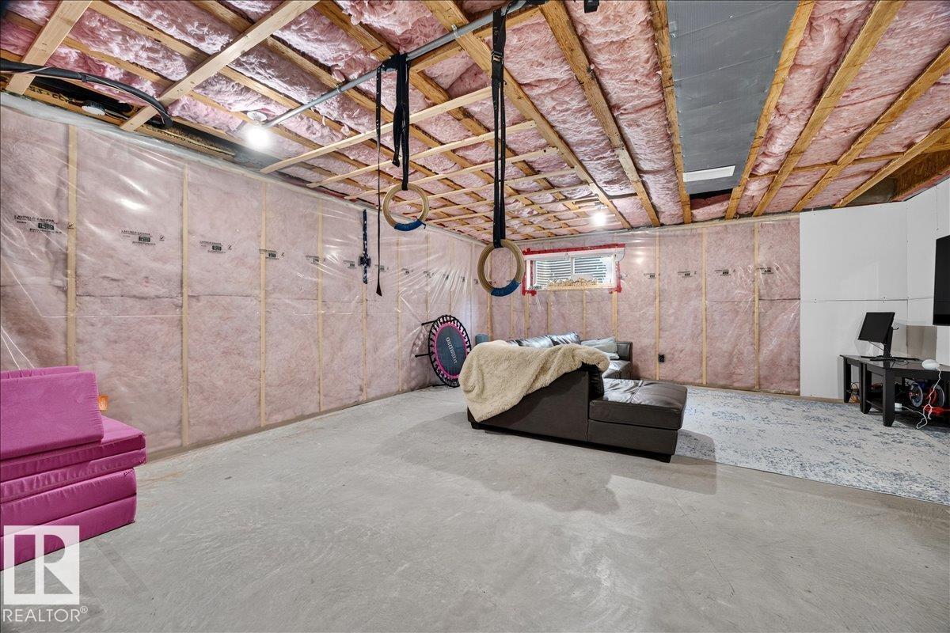
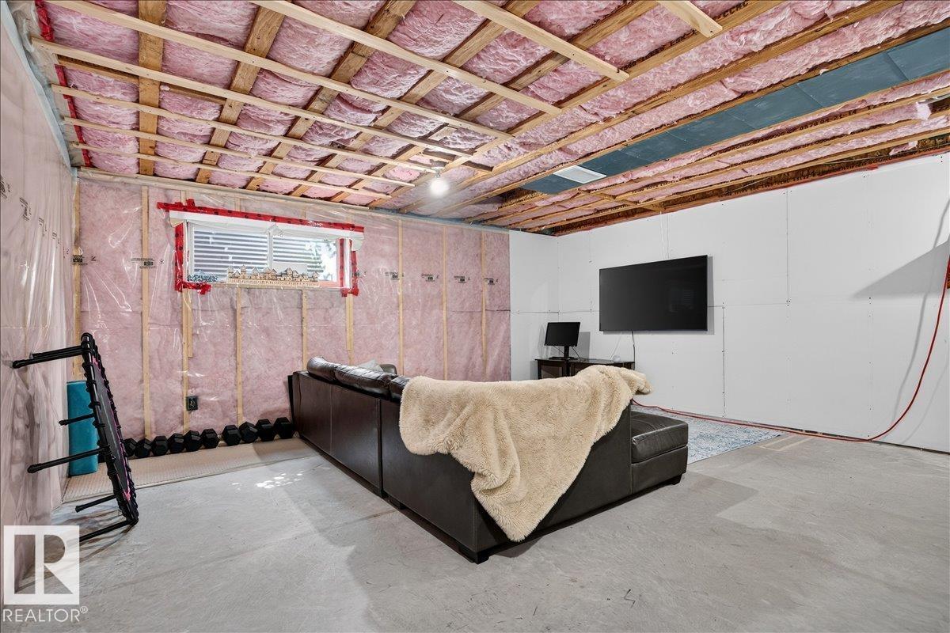
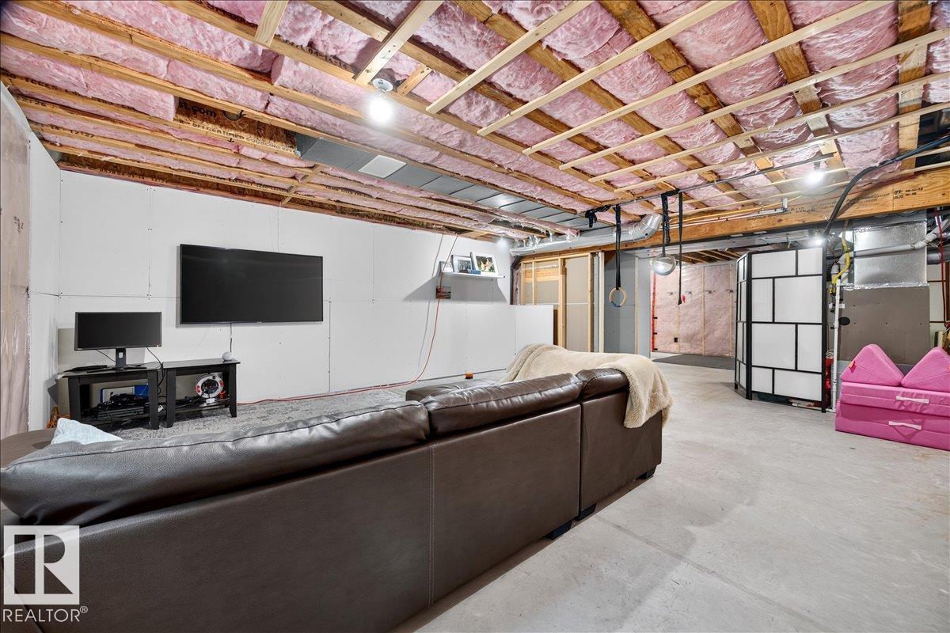
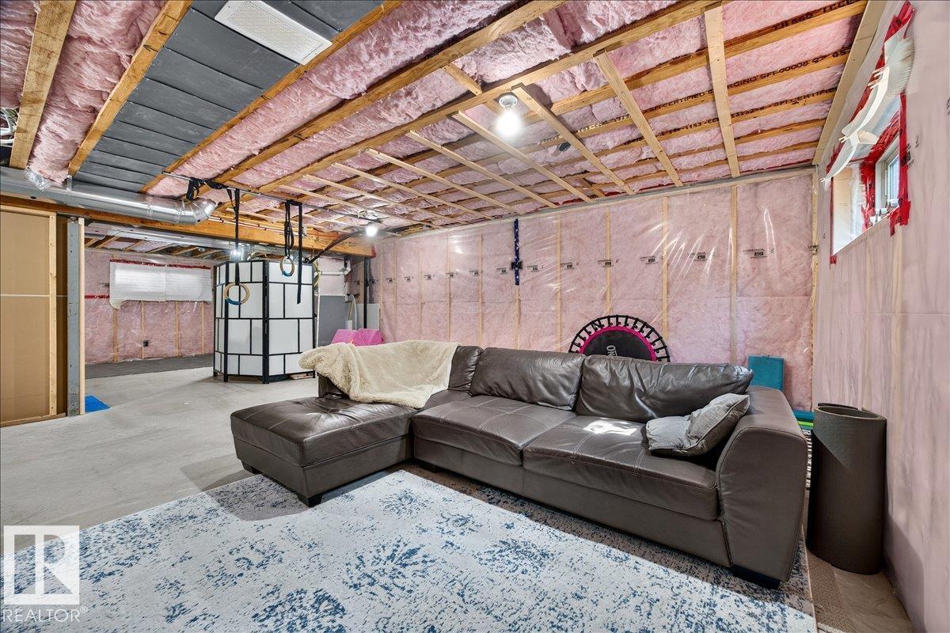
- Partially finished, Full
Finished Areas
- Interior Size (Total):
- 1633 square feet
Interior
- Appliances:
- Washer, Refrigerator, Gas stove(s), Dishwasher, Dryer, Hood Fan
Parking
- Features:
- Detached Garage
Lot / Land
- Lot Size:
- 268.48 square meters
- Lot Features:
- See remarks, Flat site, Paved lane, Lane
Exterior
- Fencing:
- Fence
Utilities & Mechanical
- Heating:
- Forced air
- Cooling:
- Central air conditioning
Fees & Dates
- Last Modified:
- 08/11/2026 06:40:06 PM
- Status Change:
- 08/11/2026 06:33:02 PM
Association / Ownership
- Common Interest:
- Freehold
Room Dimensions
| Room | Level | Size |
|---|---|---|
| Living room | Main level | - |
| Dining room | Main level | - |
| Kitchen | Main level | - |
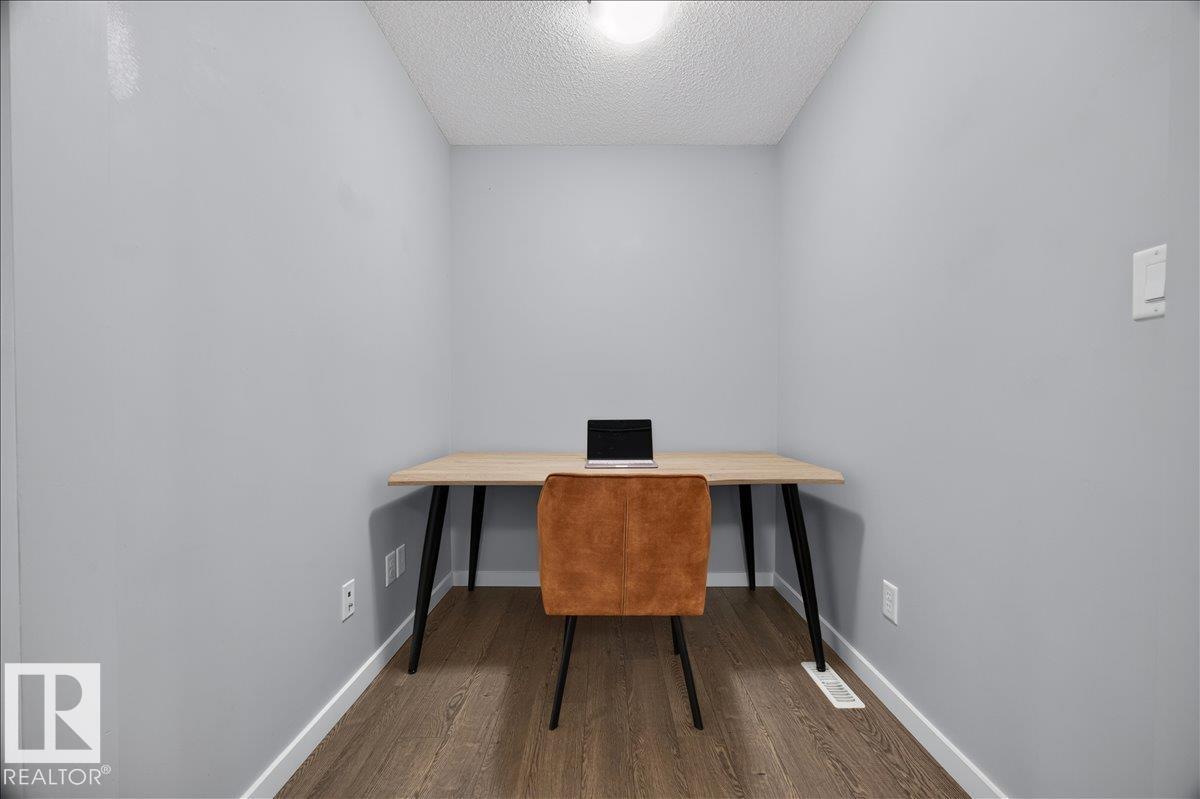
| Den | Main level | - |
| Primary Bedroom | Upper Level | - |
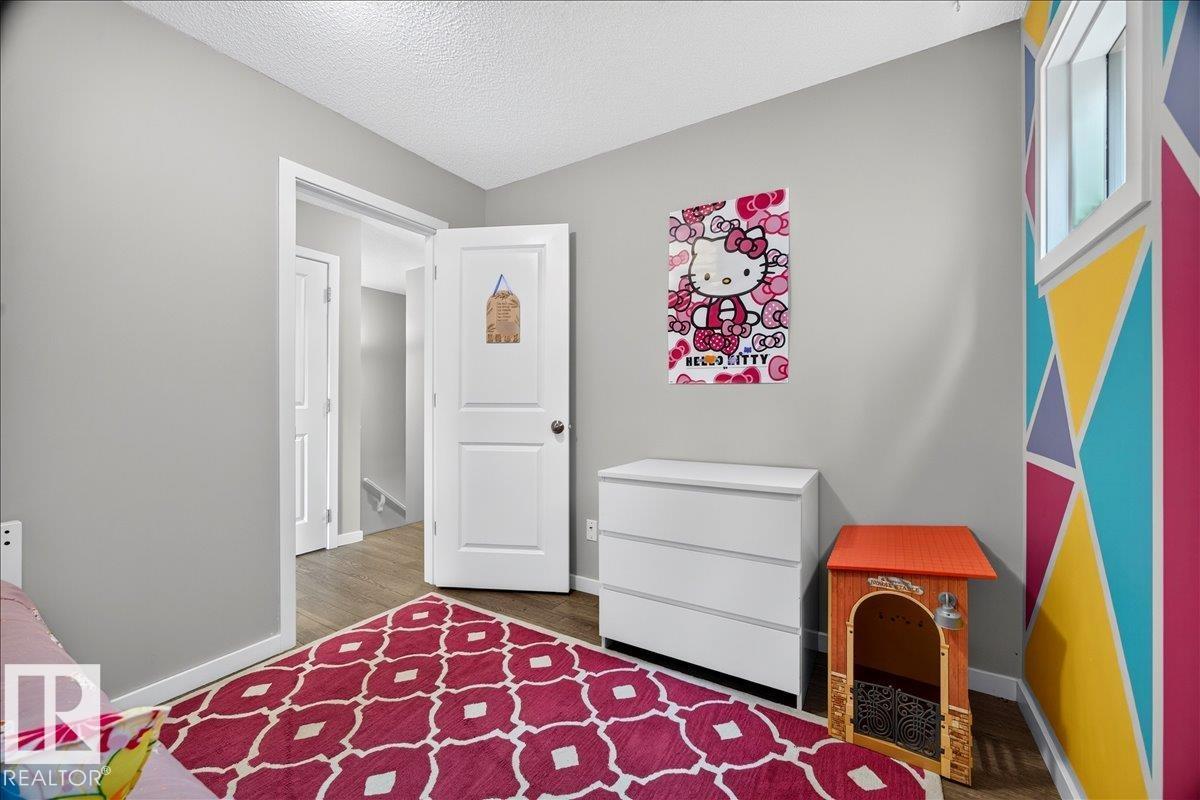
| Bedroom 2 | Upper Level | - |
| Bonus Room | Upper Level | - |
Location
Data is supplied by Pillar 9 MLS® System. Pillar 9 is the owner of the copyright in its MLS® System. Data is deemed reliable but is not guaranteed accurate by Pillar 9.
The trademarks MLS®, Multiple Listing Service® and the associated logos are owned by The Canadian Real Estate Association (CREA) and identify the quality of services provided by real estate professionals who are members of CREA. Used under license.