Real estate on your terms®
$379,900
active
14228 22 Street NW
Edmonton
,
AB
T5Y1E5
Key Details
- MLS® Number:
- E4501147
- Building Type:
- House
- Interior Size:
- 1124 square feet
- Bedrooms:
- 4
- Parking Features:
- Detached Garage, Oversize, Heated Garage
- Lot Size:
- 503.19 square meters

Property Description
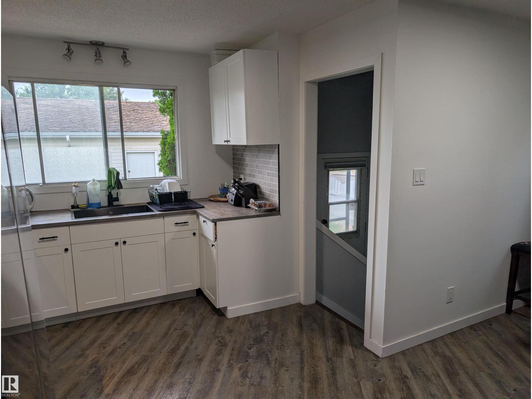
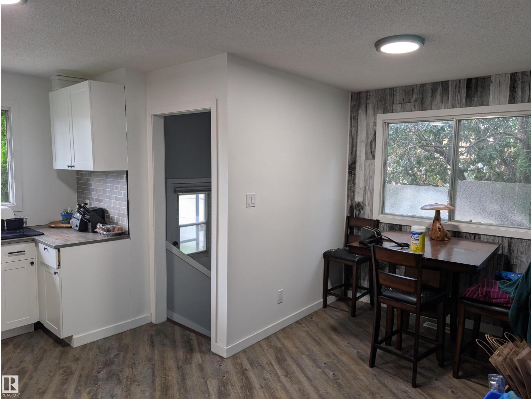
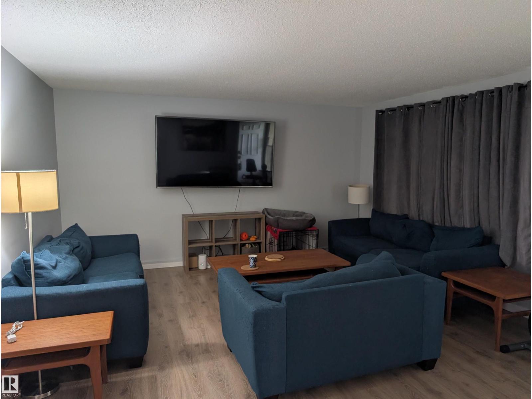
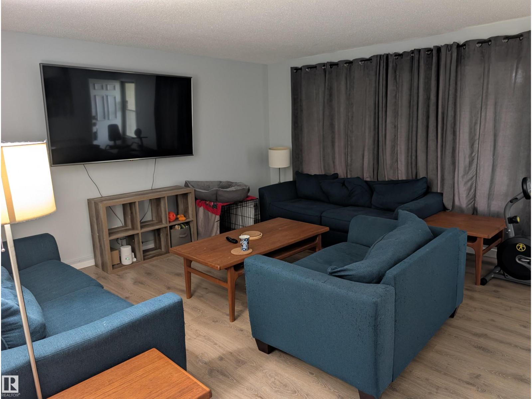
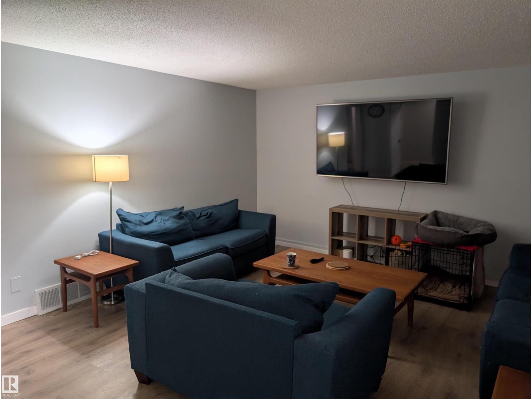
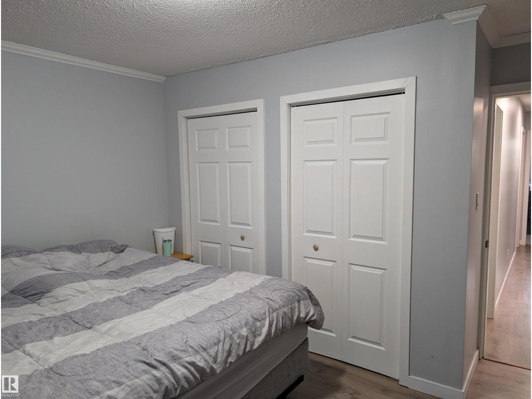
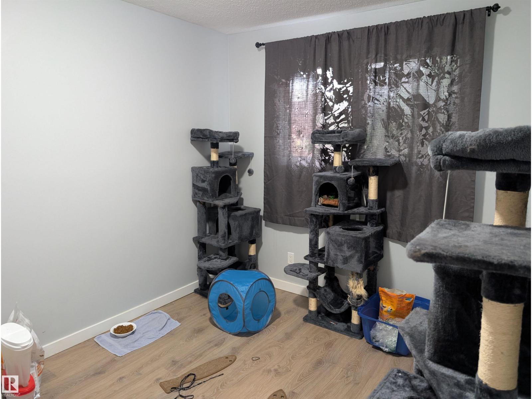
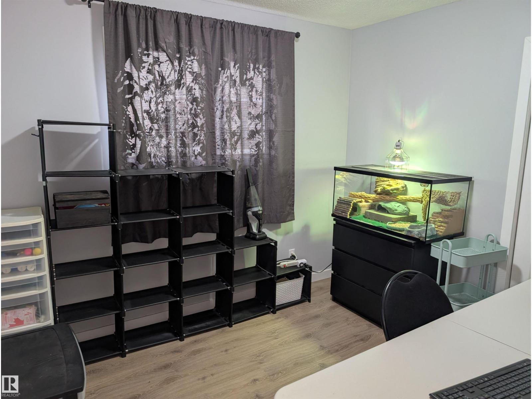
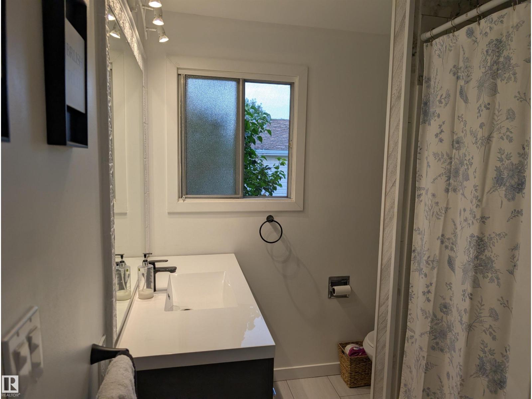
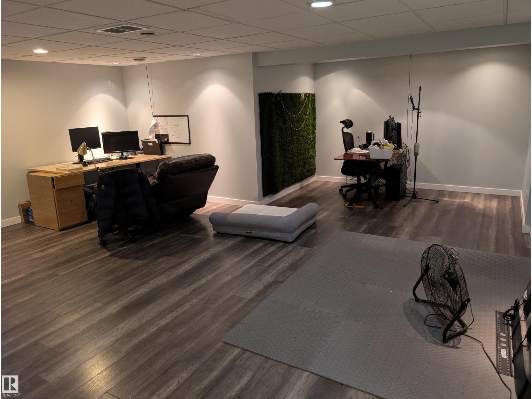
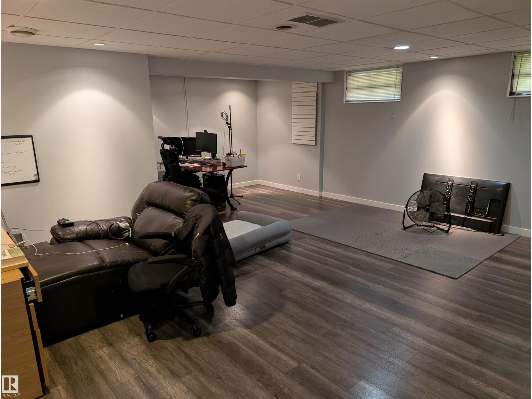
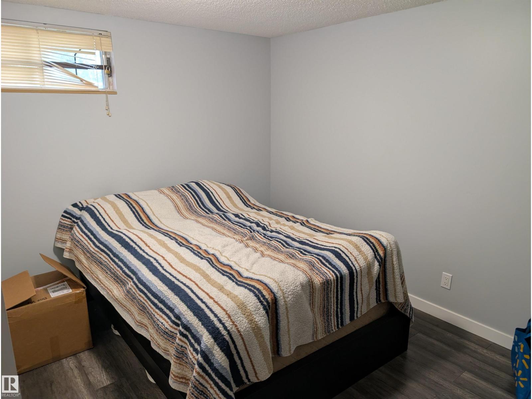
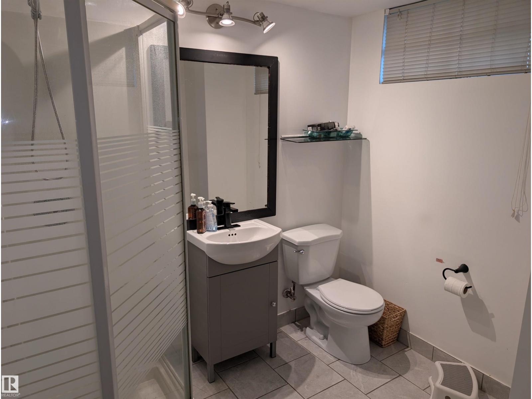
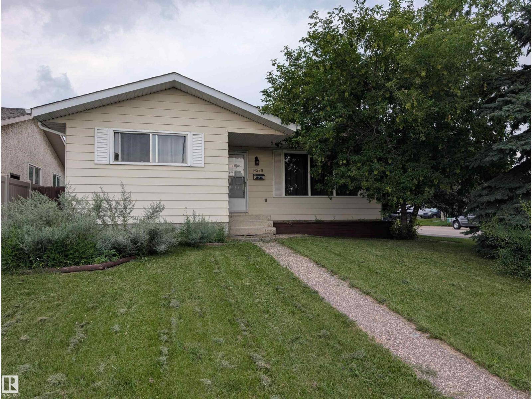
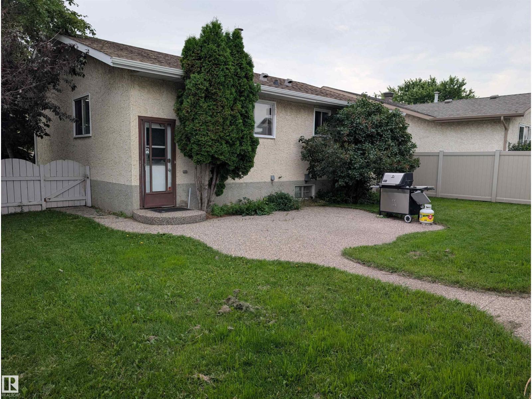
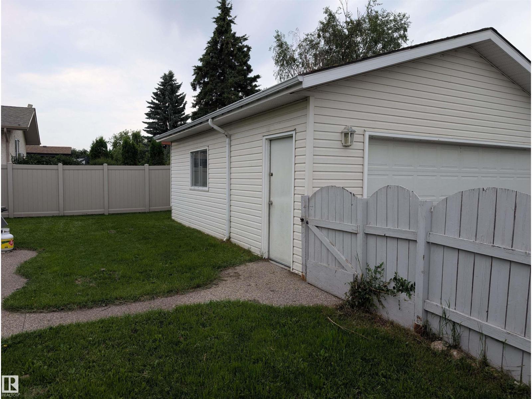
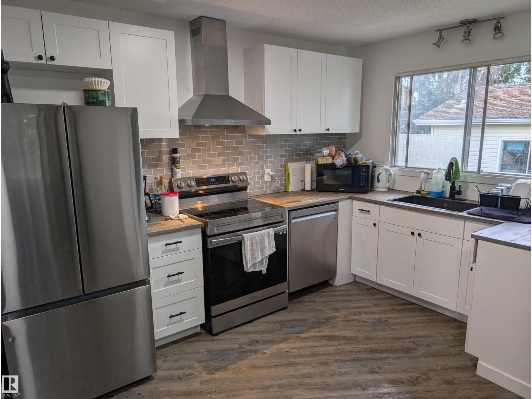
Welcome to this well-located 3+1 bedroom, 1.5 bath bungalow in the desirable community of Bannerman! Situated on a quiet street just one block from an elementary school and only two blocks from the river valley, walking trails and public transportation, this home offers an excellent location for families and outdoor enthusiasts alike. The main floor features a spacious living room, a functional kitchen with a generous dining nook, three bedrooms and a 4-piece bathroom. The fully finished basement provides additional living space with a large family room and recreation area, along with a fourth bedroom, 3-piece bathroom and a spacious laundry/storage room. Enjoy the fenced backyard with aggregate patio and sidewalks, plus the convenience of an oversized detached double garage with gas heater. Recent improvements include newer eavestroughs, shingles on the home and hot water tank. A great opportunity in a convenient Bannerman location close to schools, parks, trails and amenities! (id:53430)
Building
- Property Type:
- House
- Building Type:
- House
- Style:
- Bungalow
- Year Built:
- 1979
- Stories:
- 1.0
- Bedrooms:
- 4
- Bathrooms (total):
- 2.0
- Basement:
- Finished, Full
Finished Areas
- Interior Size (Total):
- 1124 square feet
Interior
- Appliances:
- Washer, Refrigerator, Stove, Dryer, Garage door opener, Garage door opener remote(s)
Parking
- Features:
- Detached Garage, Oversize, Heated Garage
Lot / Land
- Lot Size:
- 503.19 square meters
- Lot Features:
- Level
Exterior
- Fencing:
- Fence
Utilities & Mechanical
- Heating:
- Forced air
Fees & Dates
- Last Modified:
- 08/11/2026 04:40:05 PM
- Status Change:
- 08/11/2026 04:32:22 PM
Association / Ownership
- Common Interest:
- Freehold
Room Dimensions
| Room | Level | Size |
|---|---|---|
| Living room | Main level | 5.94 x 4.51 |
| Kitchen | Main level | 3.57 x 2.89 |
| Primary Bedroom | Main level | 3.81 x 3.03 |
| Bedroom 2 | Main level | 3.05 x 2.7 |
| Bedroom 3 | Main level | 3.66 x 2.69 |
| Bedroom 4 | Lower level | 3.33 x 2.66 |
| Recreation room | Lower level | 10.95 x 3.19 |
| Laundry room | Lower level | 4.38 x 2.91 |
| Breakfast | Main level | 2.31 x 1.98 |
Location
Data is supplied by Pillar 9 MLS® System. Pillar 9 is the owner of the copyright in its MLS® System. Data is deemed reliable but is not guaranteed accurate by Pillar 9.
The trademarks MLS®, Multiple Listing Service® and the associated logos are owned by The Canadian Real Estate Association (CREA) and identify the quality of services provided by real estate professionals who are members of CREA. Used under license.