Real estate on your terms®
$400,000
active
312 LAGO LINDO Crescent NW
Edmonton
,
AB
T5Z1Y9
Key Details
- MLS® Number:
- E4501129
- Building Type:
- House
- Interior Size:
- 1090 square feet
- Bedrooms:
- 3
- Parking:
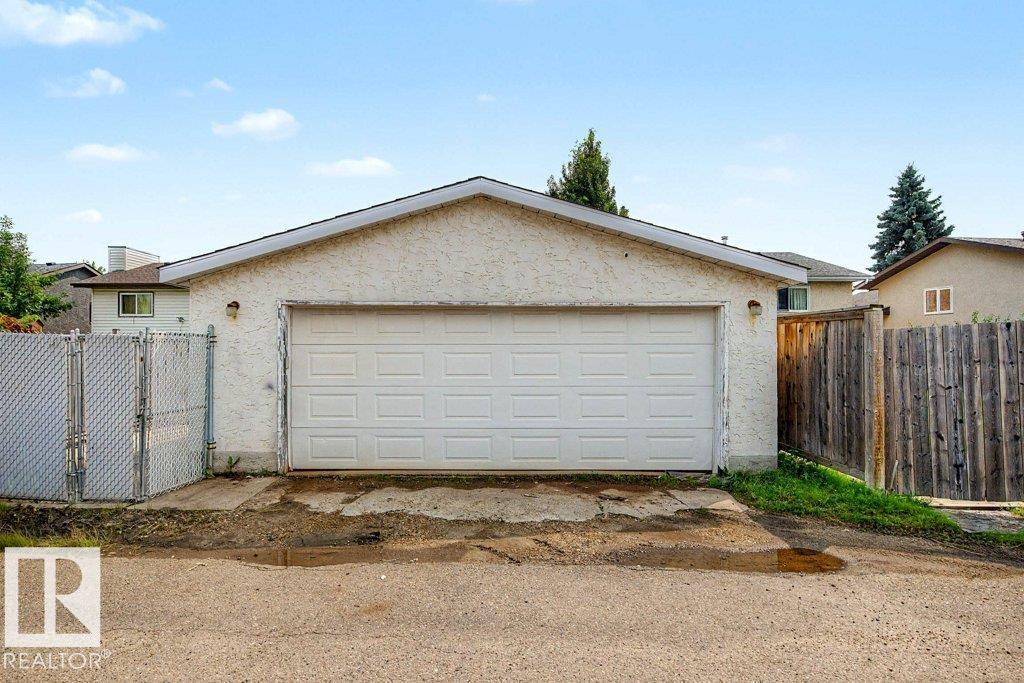
- 4
- Parking Features:
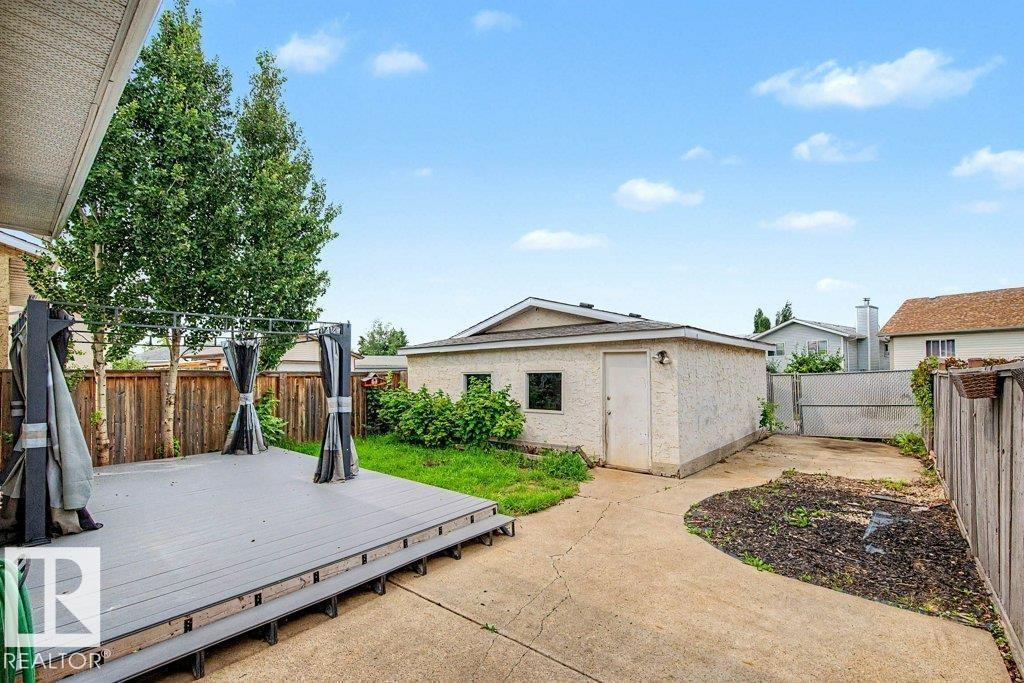
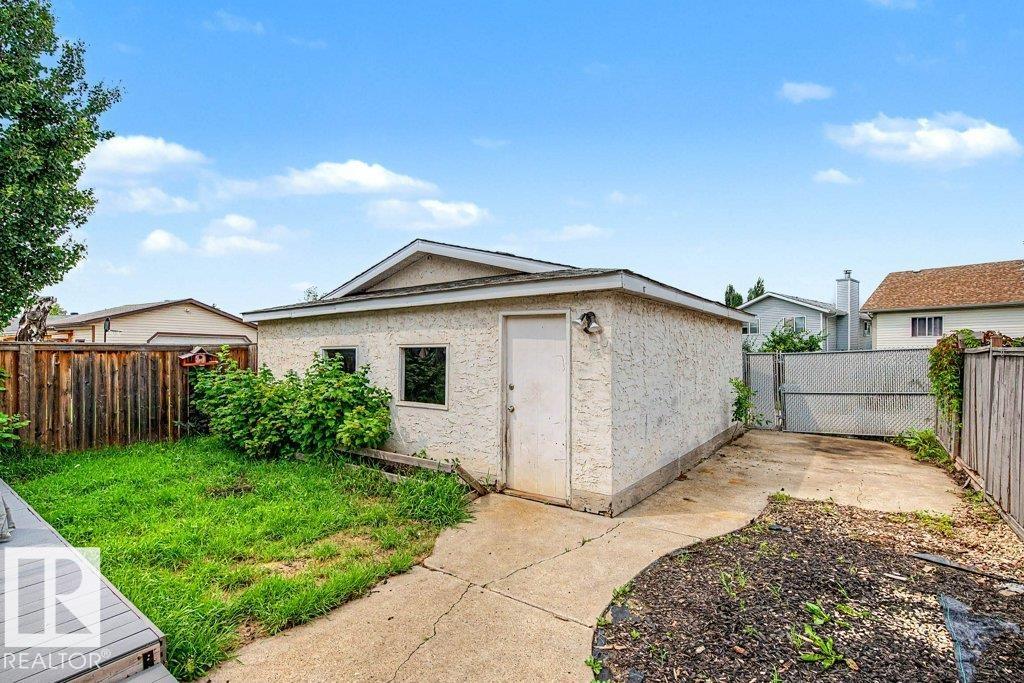
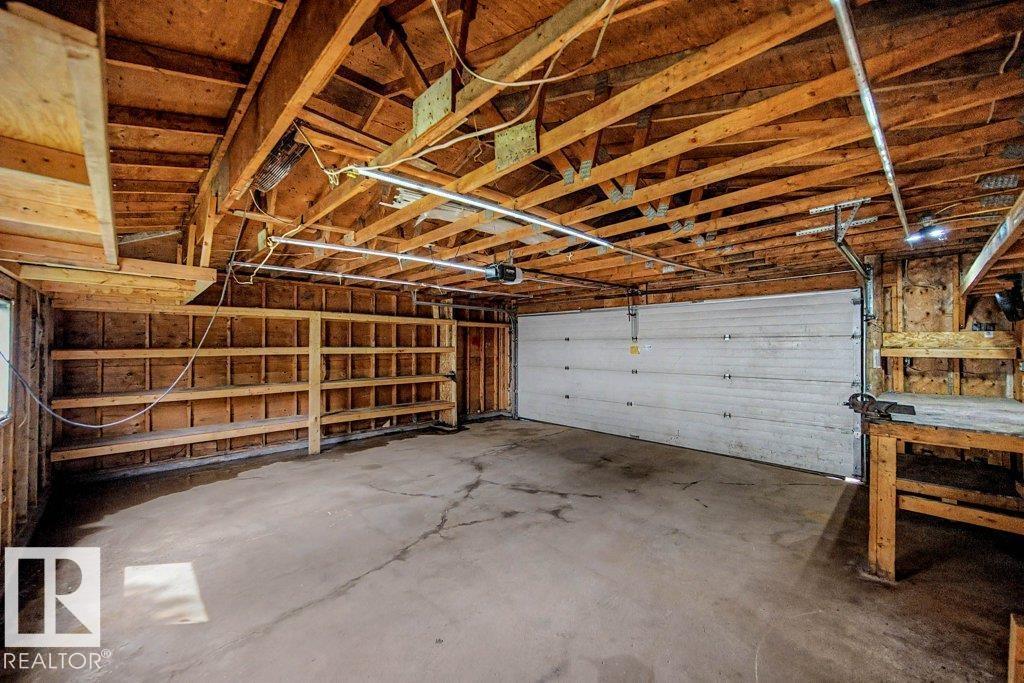
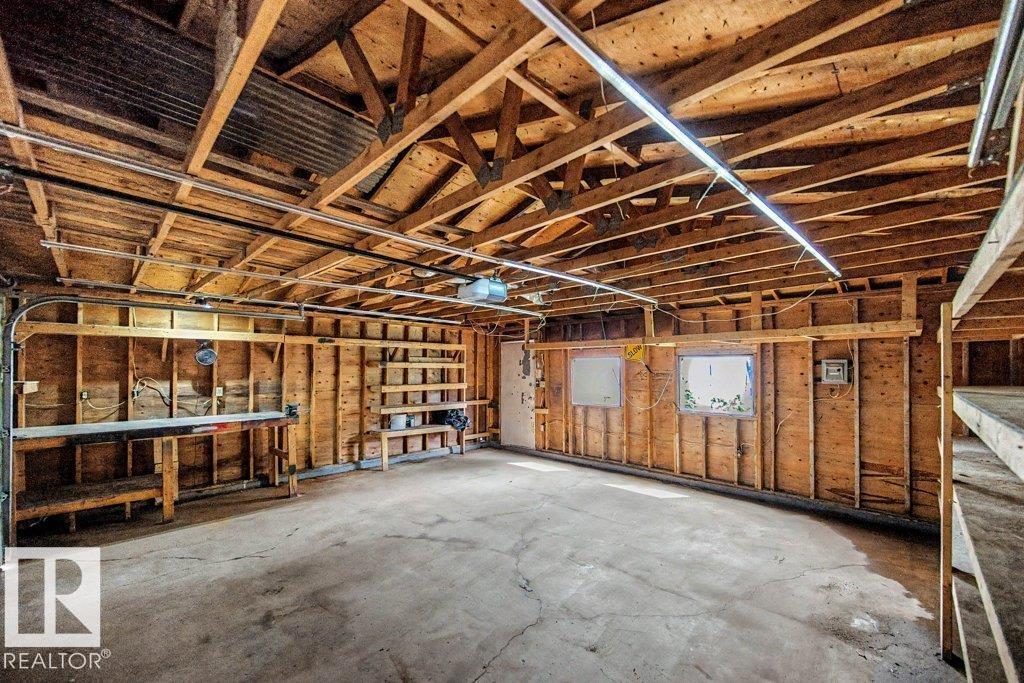
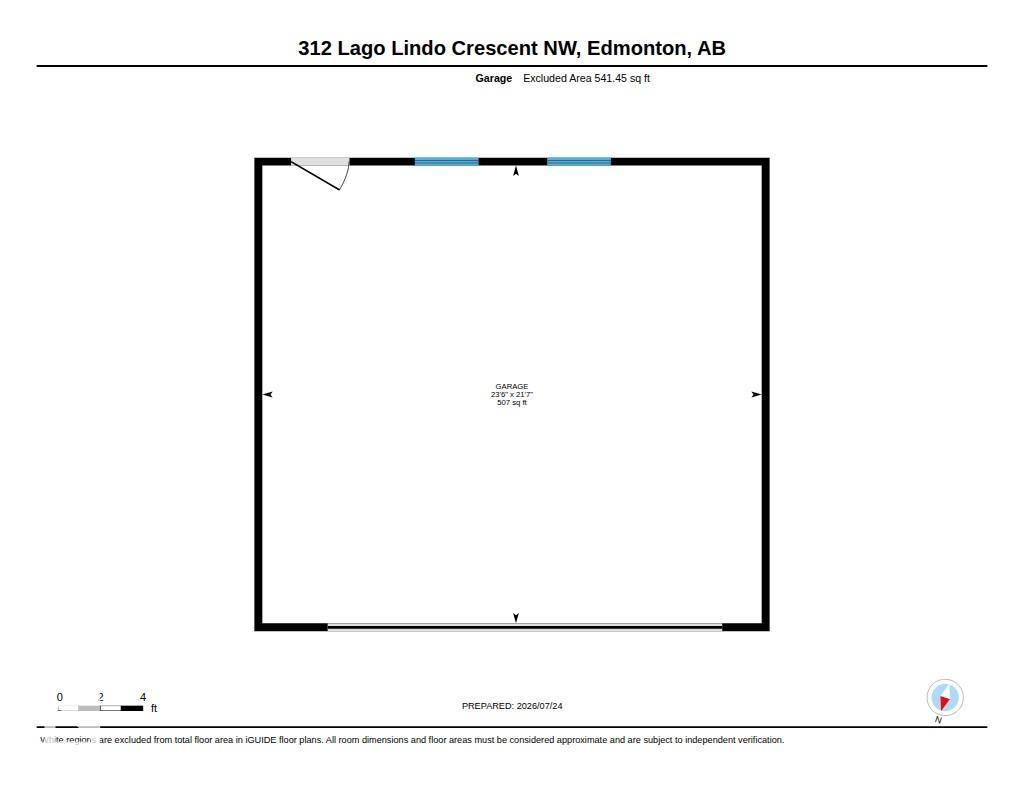
- Detached Garage
- Lot Size:
- 381.85 square meters

Property Description
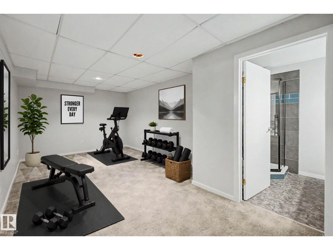
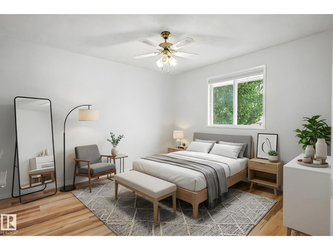
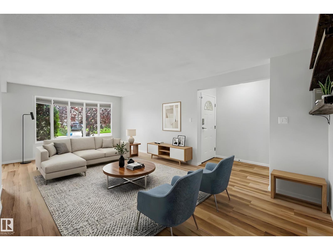
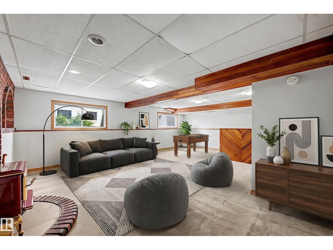
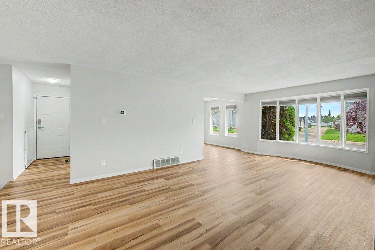
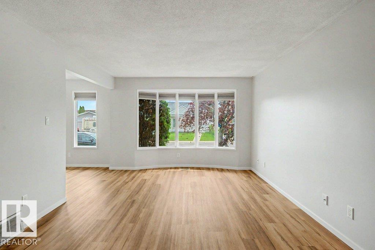
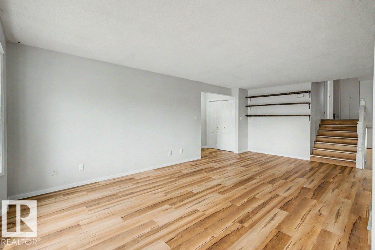
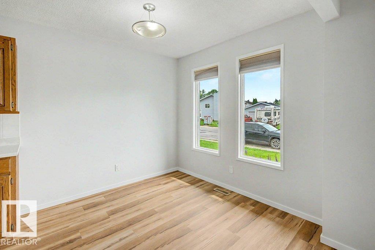
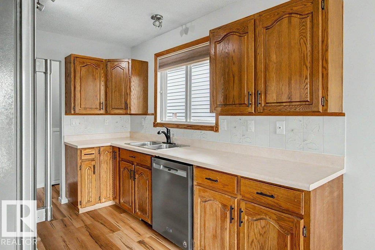
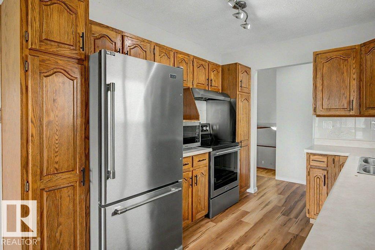
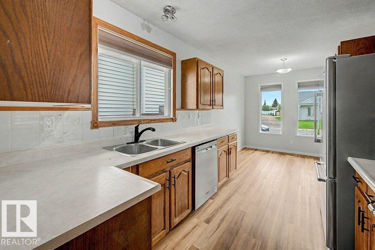
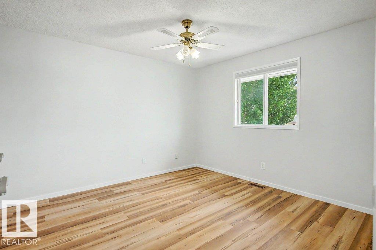
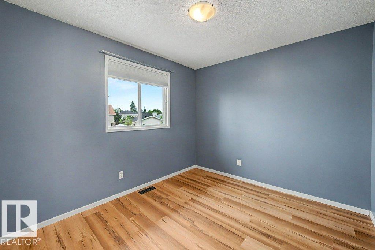
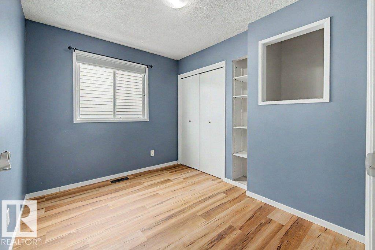
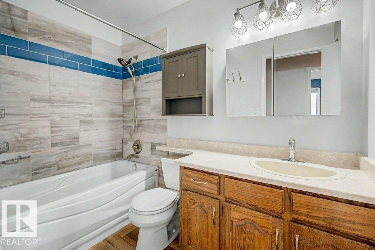
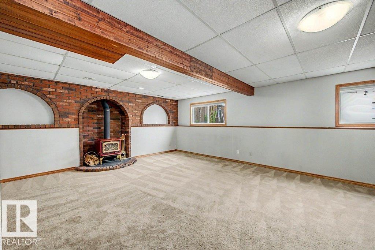
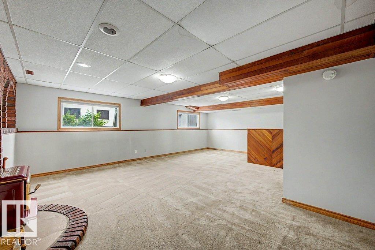
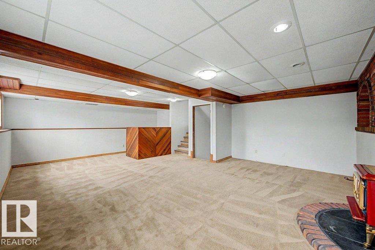
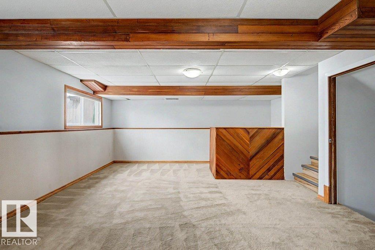
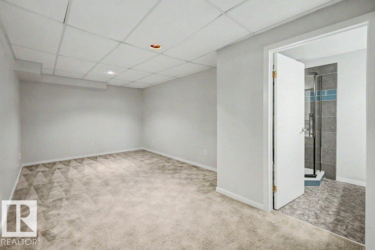
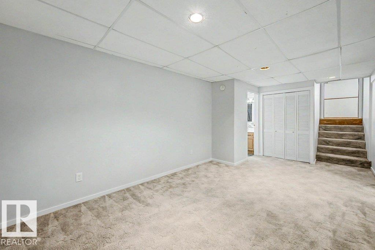
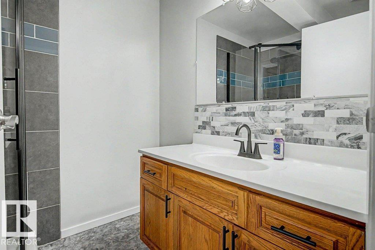
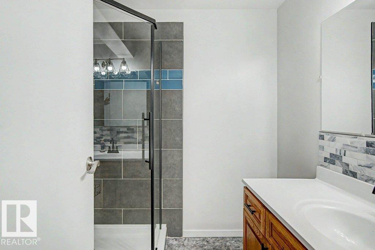
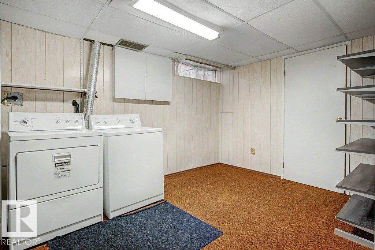
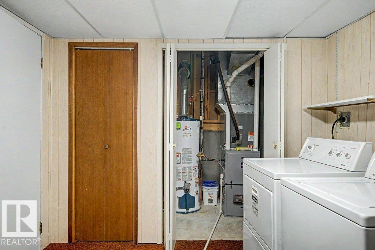
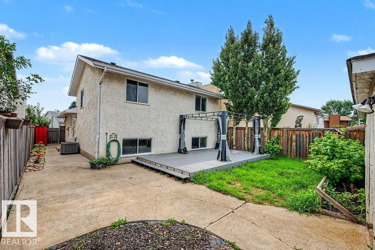
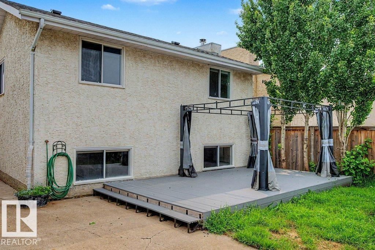
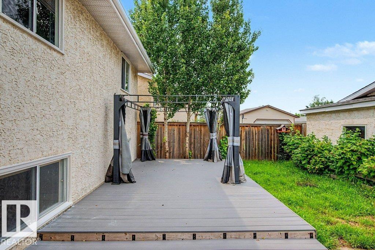
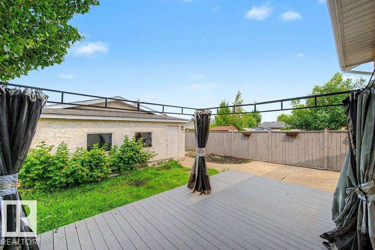
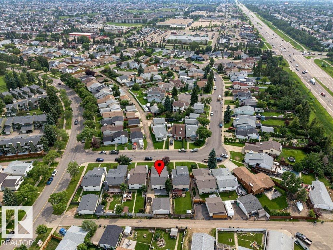
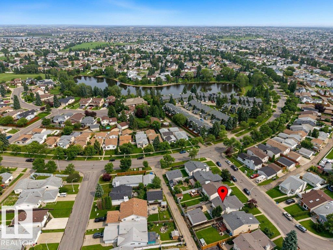

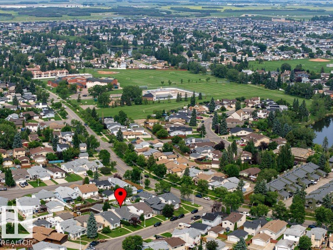
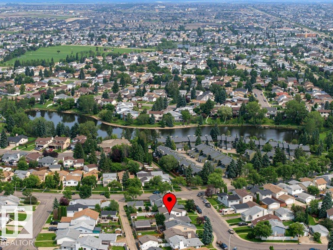
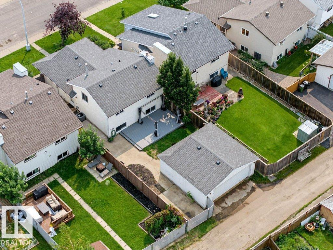
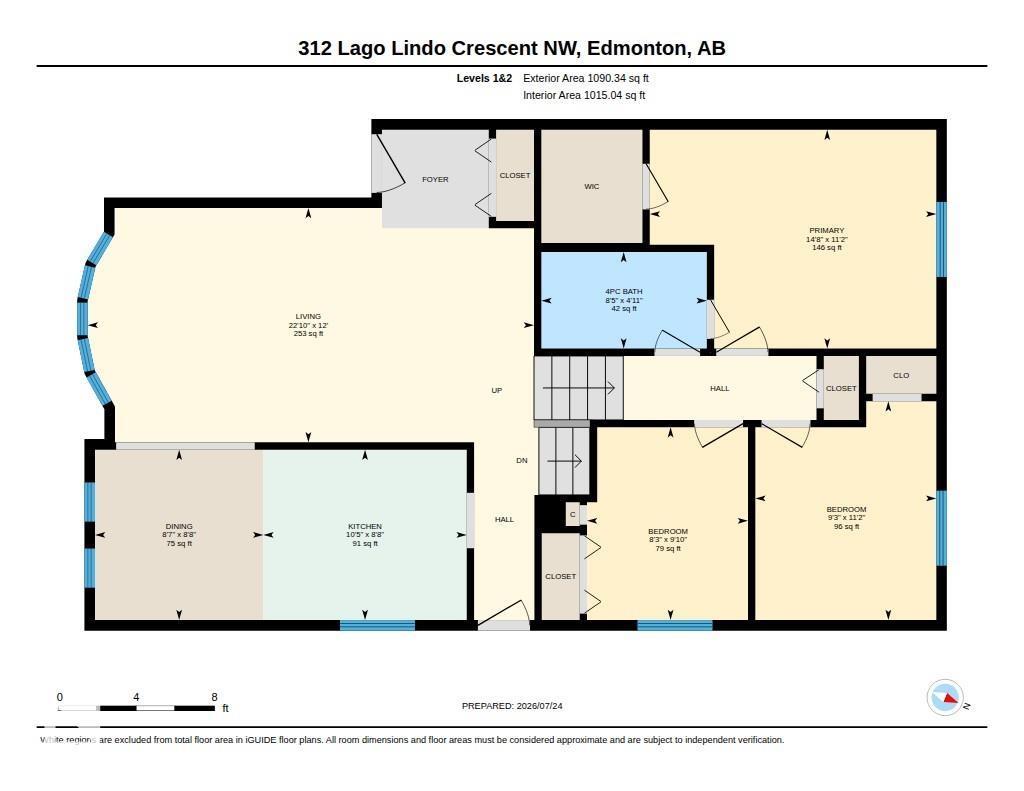
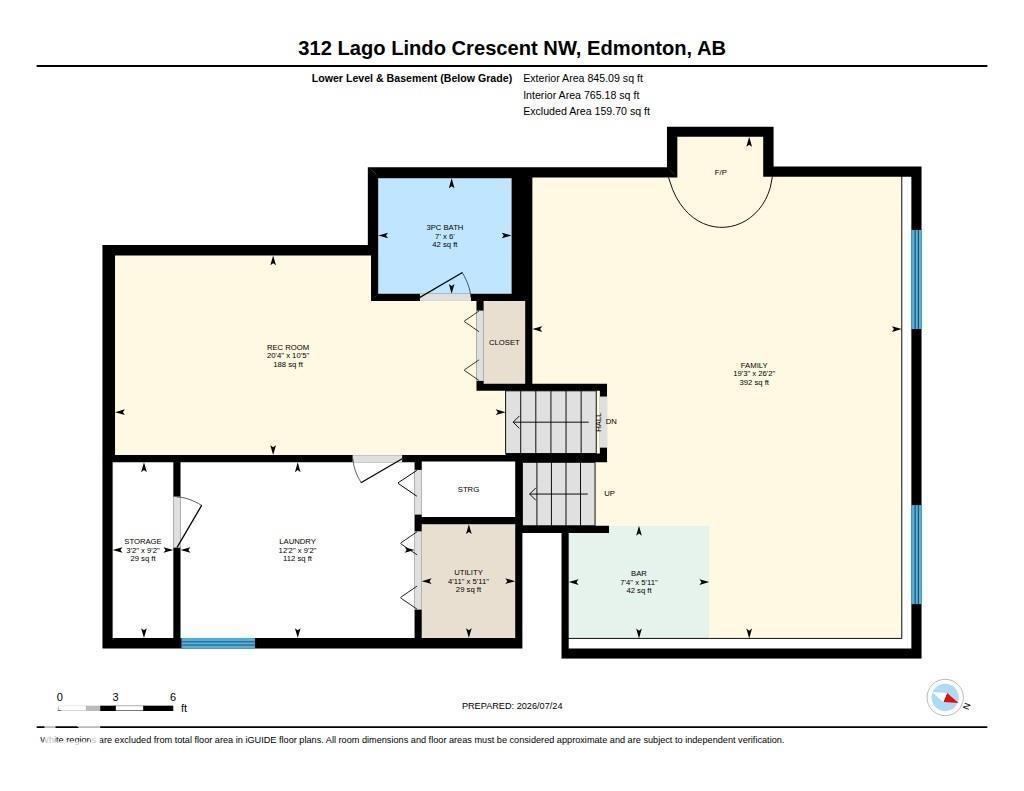
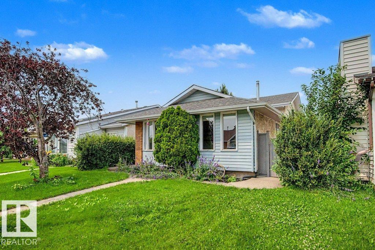
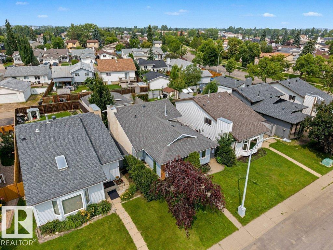
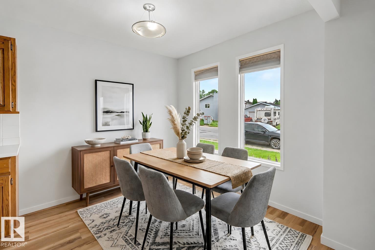
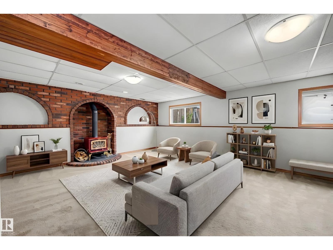
This well-maintained 4-level split in the established community of Lago Lindo offers a functional layout with multiple living spaces - ideal for growing families! The bright main floor features a spacious living room with large windows, a dining area, and a well-appointed kitchen. Upstairs you'll find the primary bedroom with a walk in closet, and private entrance to the main 4-piece bathroom and two additional bedrooms. The lower level offers a generous family room centered around a cozy wood-burning fireplace and a wet bar - perfect for entertaining. The fully finished basement level provides a large recreation room with flexible space for a games room, gym, or media area, along with a 3-piece bath, laundry room and ample storage. Outside, enjoy a fully landscaped and fenced yard with plenty of room for kids, pets, and entertaining. Close to schools, parks, lakes, walking trails, shopping, public transit, and Anthony Henday Drive, this home offers outstanding value. Some Pictures are digitally staged. (id:53430)
Building
- Property Type:
- House
- Building Type:
- House
- Year Built:
- 1985
- Bedrooms:
- 3
- Bathrooms (total):
- 2.0
- Basement:
- Finished, Full
Finished Areas
- Interior Size (Total):
- 1090 square feet
Interior
- Appliances:
- Washer, Refrigerator, Dishwasher, Stove, Dryer, Microwave, Hood Fan, Window Coverings, Garage door opener, Garage door opener remote(s)
Parking
- Spaces:
- 4
- Features:
- Detached Garage
Lot / Land
- Lot Size:
- 381.85 square meters
- Lot Features:
- Lane
Exterior
- Fencing:
- Fence
Utilities & Mechanical
- Heating:
- Forced air
- Cooling:
- Central air conditioning
Comfort & Security
- Fireplace(s):
- 1 Wood, Woodstove
Fees & Dates
- Last Modified:
- 08/01/2026 04:10:01 AM
- Status Change:
- 08/01/2026 04:01:20 AM
Association / Ownership
- Common Interest:
- Freehold
Room Dimensions
| Room | Level | Size |
|---|---|---|
| Living room | Main level | 22'10 x 12' |
| Dining room | Main level | 8'7" x 8'8" |
| Kitchen | Main level | 10'5 x 8'8" |
| Family room | Lower level | 19'3 x 26'2 |
| Primary Bedroom | Upper Level | 14'8 x 11'2 |
| Bedroom 2 | Upper Level | 8'3 x 9'10" |
| Bedroom 3 | Upper Level | 9'3 x 11'2" |
| Recreation room | Lower level | 20'2 x 10'5 |
Location
Data is supplied by Pillar 9 MLS® System. Pillar 9 is the owner of the copyright in its MLS® System. Data is deemed reliable but is not guaranteed accurate by Pillar 9.
The trademarks MLS®, Multiple Listing Service® and the associated logos are owned by The Canadian Real Estate Association (CREA) and identify the quality of services provided by real estate professionals who are members of CREA. Used under license.