Real estate on your terms®
$580,000
active
2715 44A Avenue NW
Edmonton
,
AB
T6T1K2
Key Details
- MLS® Number:
- E4501127
- Building Type:
- House
- Interior Size:
- 2372 square feet
- Bedrooms:
- 5
- Parking Features:
- Attached Garage, Oversize

Property Description
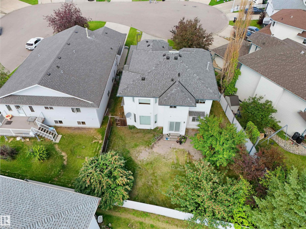
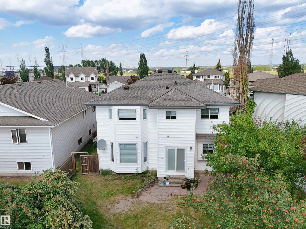
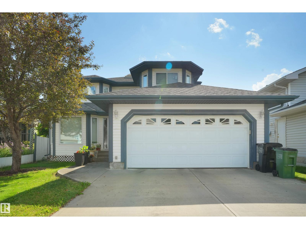
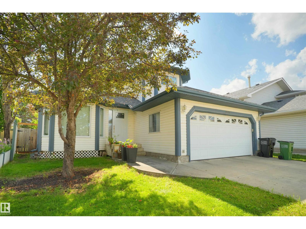
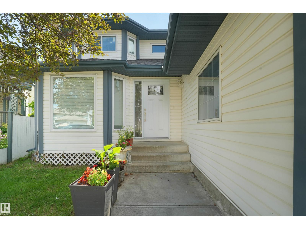
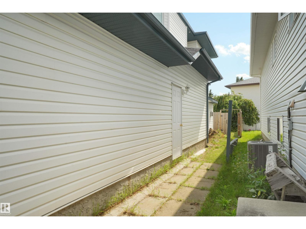
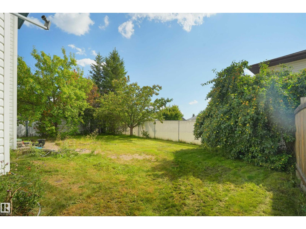
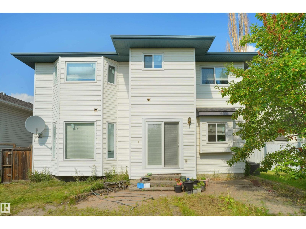
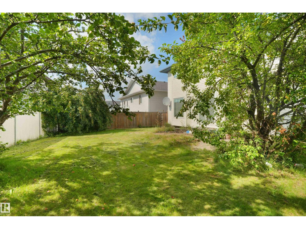
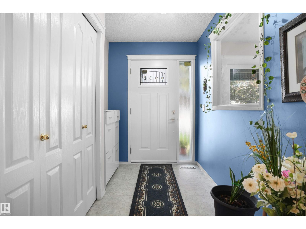
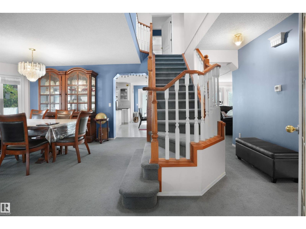
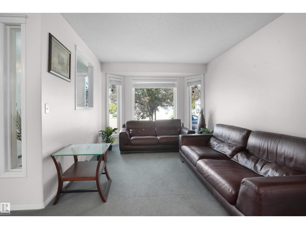
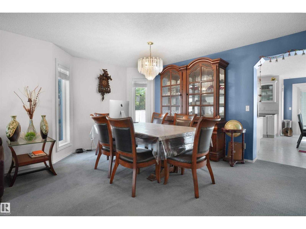
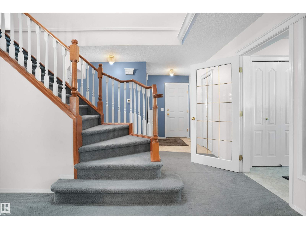
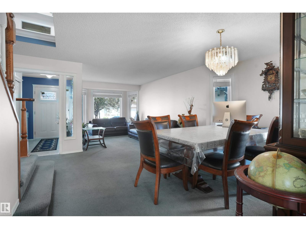
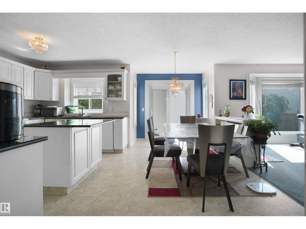
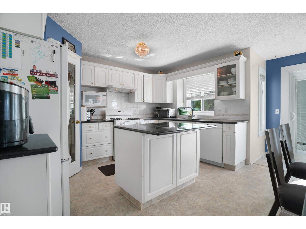
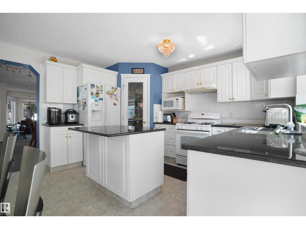
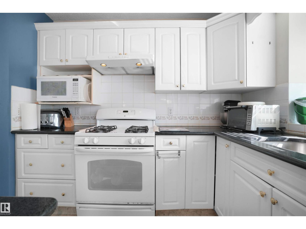
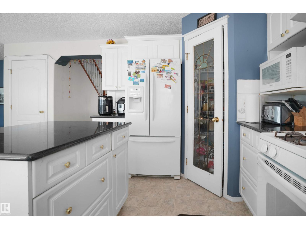
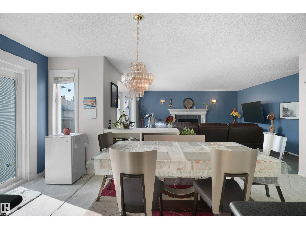
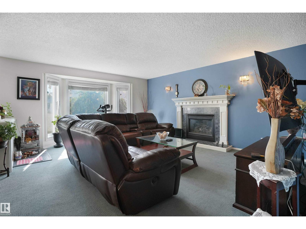
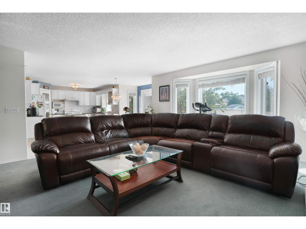
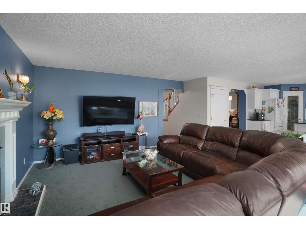
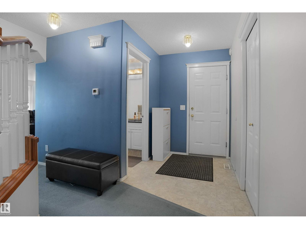
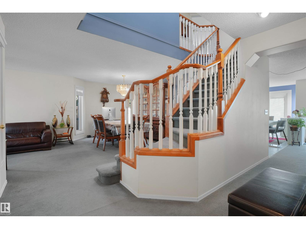
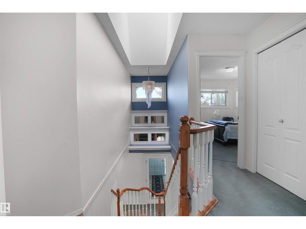
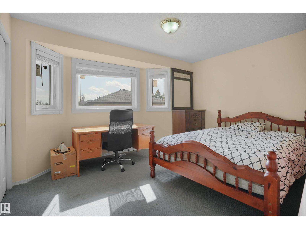
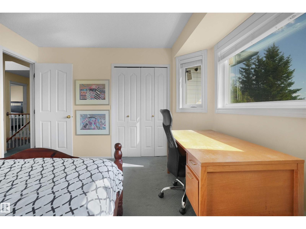
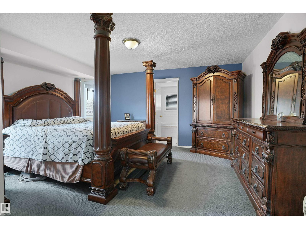
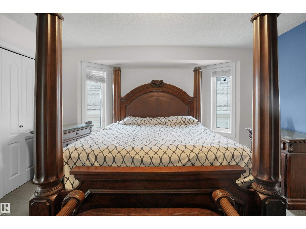
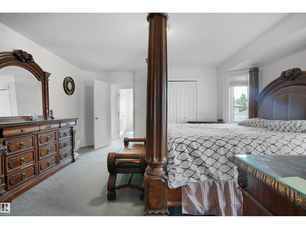
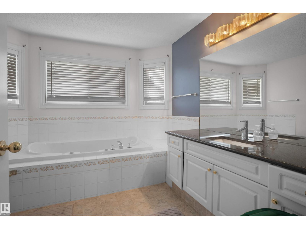
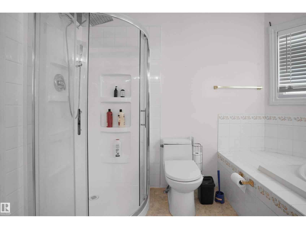
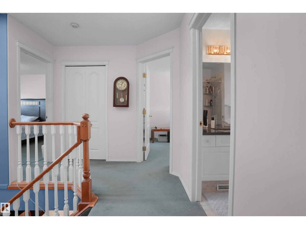
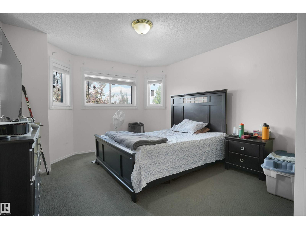
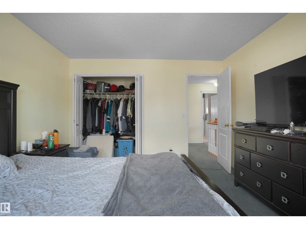
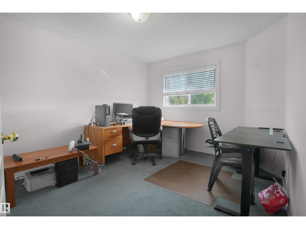
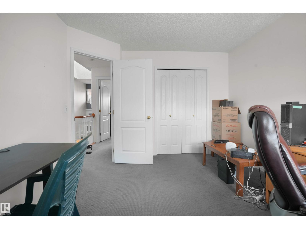
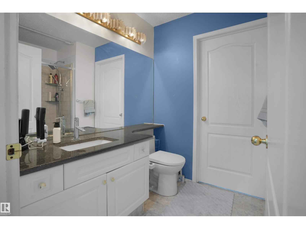
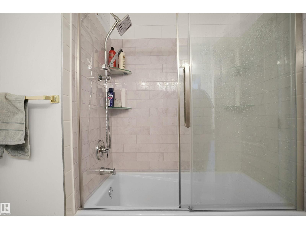
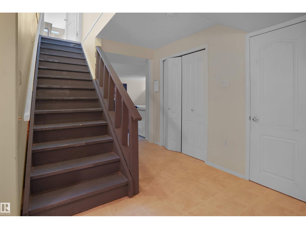
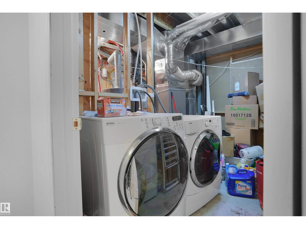
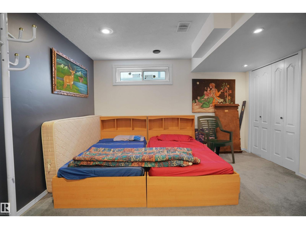
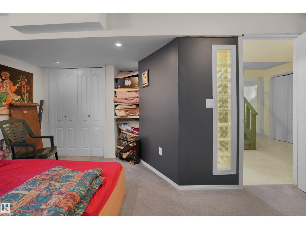
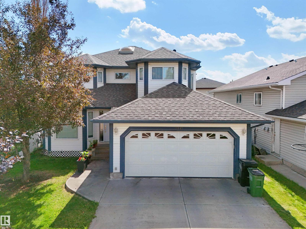
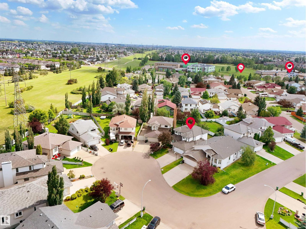
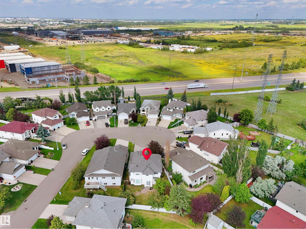
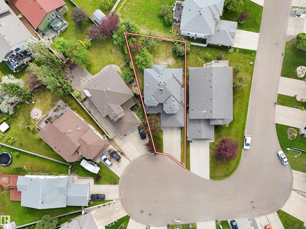
Beautifully maintained 2-storey home nestled in a quiet Larkspur cul-de-sac. Offering over 3400 sqft of total living space, including a fully finished basement, this property is ideal for large families or those who love to entertain. Features include 5 spacious bedrooms, 2.5 bathrooms, two generous living rooms, and a chef-style kitchen with ample cabinetry and counter space. Basement Finished include a large Family/Recreation Room, Laundry room & 1 Bedroom. The oversized double attached garage provides plenty of room for vehicles and storage. There is an option to move the laundry to the second floor for added convenience. Located just minutes from Tamarack Shopping Centre on 17th Street and close to schools, parks, and transit — this home combines peaceful living with accessibility to key amenities. An exceptional opportunity to own in one of Edmonton's most welcoming communities — come see what makes this home so special. (id:53430)
Building
- Property Type:
- House
- Building Type:
- House
- Year Built:
- 1997
- Stories:
- 2.0
- Bedrooms:
- 5
- Bathrooms (total):
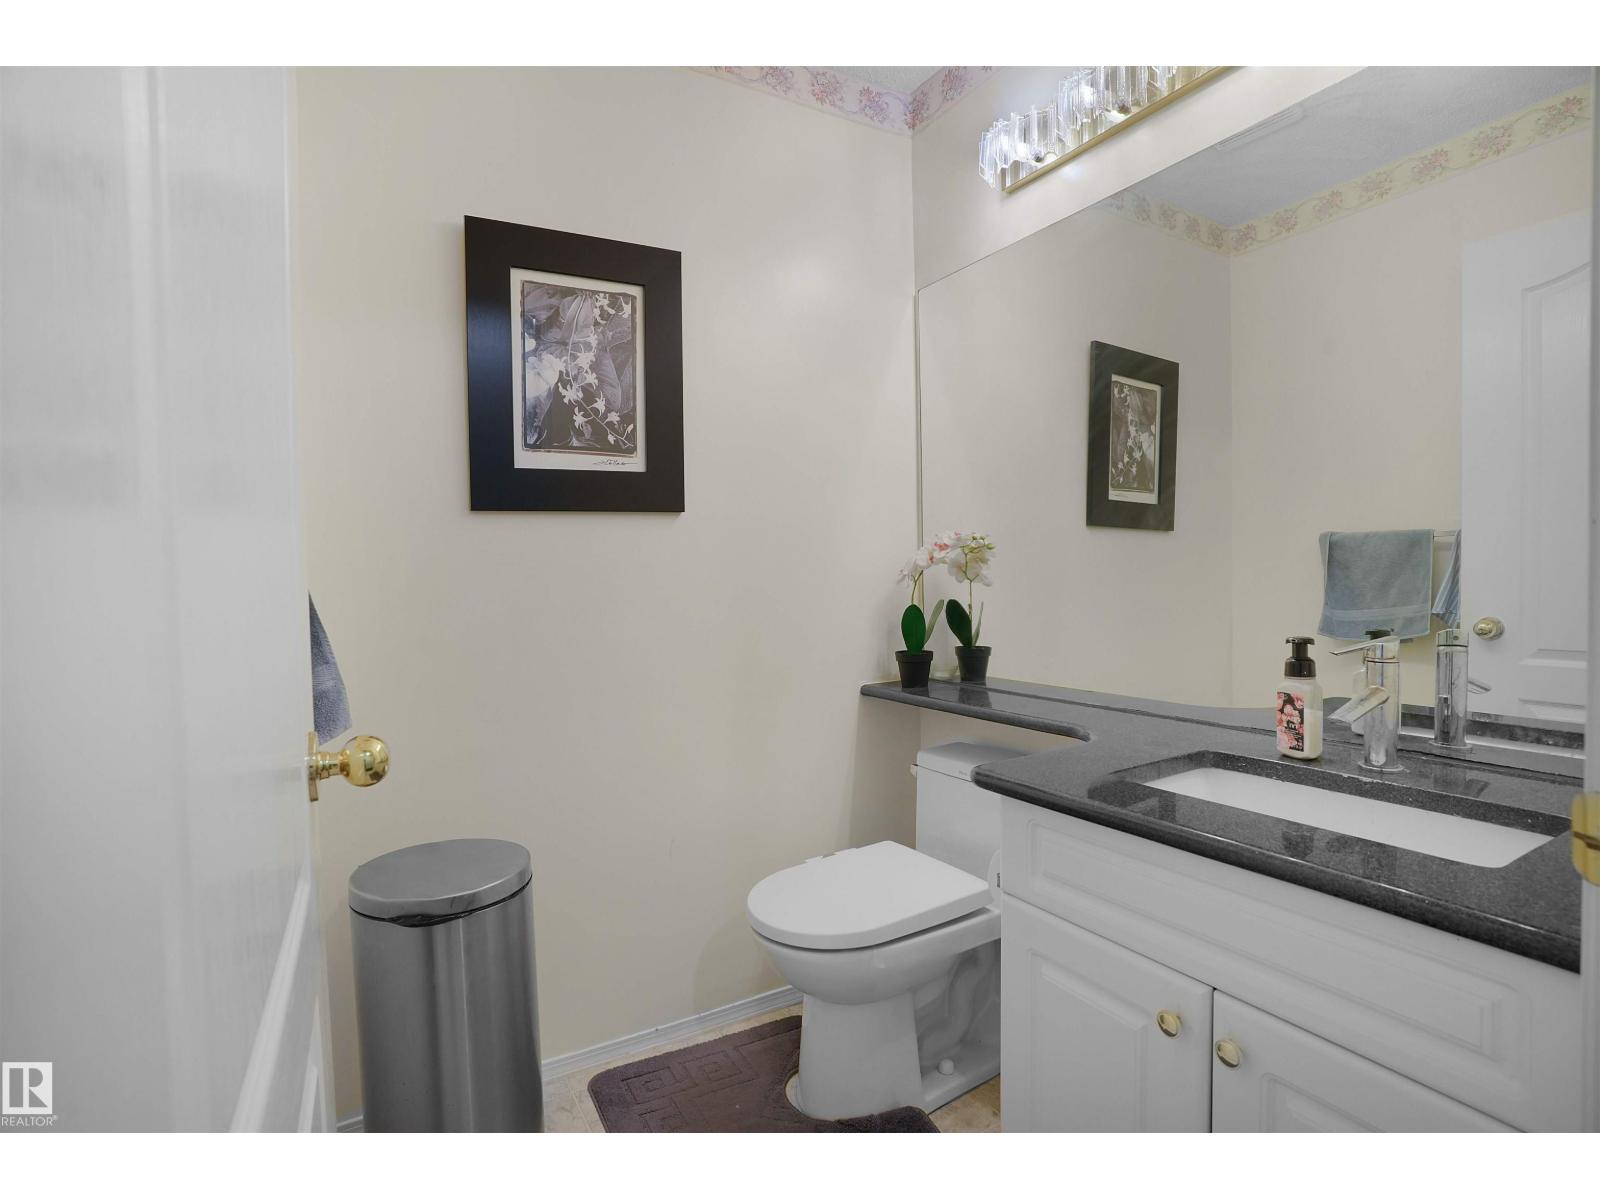
- 3.5 (1 half)
- Basement:
- Finished, Full
Finished Areas
- Interior Size (Total):
- 2372 square feet
Interior
- Appliances:
- Washer, Refrigerator, Gas stove(s), Dishwasher, Dryer, Hood Fan, See remarks, Window Coverings, Garage door opener
Parking
- Features:
- Attached Garage, Oversize
Lot / Land
- Lot Features:
- Cul-de-sac, See remarks, No back lane
Exterior
- Fencing:
- Fence
Utilities & Mechanical
- Heating:
- Forced air
- Cooling:
- Central air conditioning
Comfort & Security
- Fireplace(s):
- 1 Gas, Insert
- Security:
- Smoke Detectors
Fees & Dates
- Last Modified:
- 07/29/2026 02:55:09 PM
- Status Change:
- 07/29/2026 02:41:51 PM
Association / Ownership
- Common Interest:
- Freehold
Room Dimensions
| Room | Level | Size |
|---|---|---|
| Living room | Main level | 4.9 x 3.14 |
| Dining room | Main level | 2.98 x 4.64 |
| Kitchen | Main level | 4.0 x 2.73 |
| Family room | Main level | 5.74 x 4.79 |
| Primary Bedroom | Upper Level | 4.73 x 4.72 |
| Bedroom 2 | Upper Level | 3.61 x 4.06 |
| Bedroom 3 | Upper Level | 4.1 x 3.26 |
| Bedroom 4 | Upper Level | 4.11 x 3.65 |
| Storage | Upper Level | 2.1 x 2.44 |
| Recreation room | Basement | - |
| Bedroom 5 | Basement | - |
| Laundry room | Basement | - |
| Breakfast | Main level | 5.24 x 2.52 |
Location
Data is supplied by Pillar 9 MLS® System. Pillar 9 is the owner of the copyright in its MLS® System. Data is deemed reliable but is not guaranteed accurate by Pillar 9.
The trademarks MLS®, Multiple Listing Service® and the associated logos are owned by The Canadian Real Estate Association (CREA) and identify the quality of services provided by real estate professionals who are members of CREA. Used under license.