Real estate on your terms®
$599,900
active
11935 21 Avenue SW
Edmonton
,
AB
T6W0C8
Key Details
- MLS® Number:
- E4501124
- Building Type:
- House
- Interior Size:
- 2109 square feet
- Bedrooms:
- 4
- Parking:
- 4
- Parking Features:
- Attached Garage

Property Description
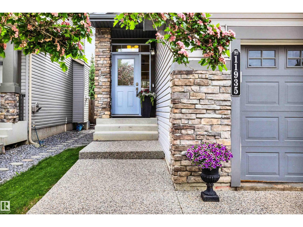
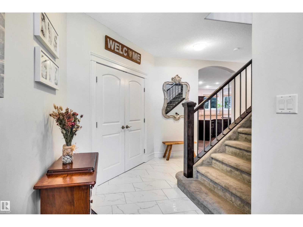
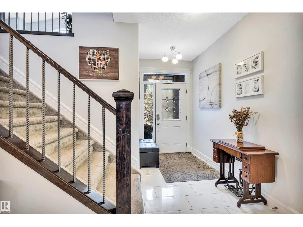
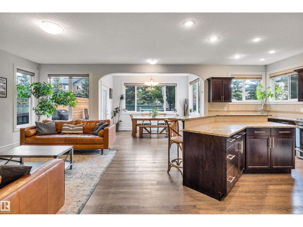
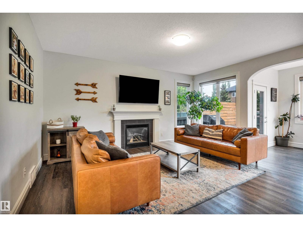
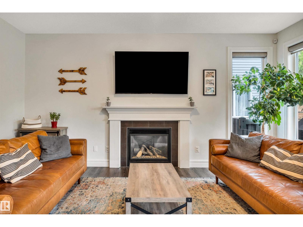
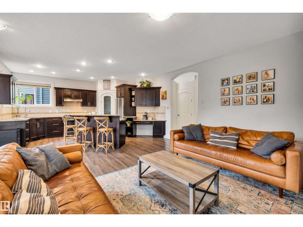
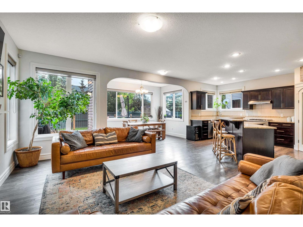
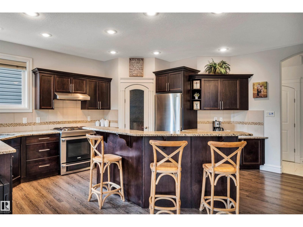
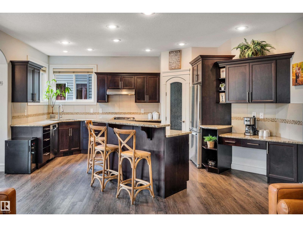
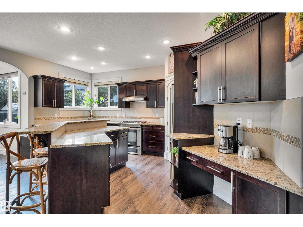
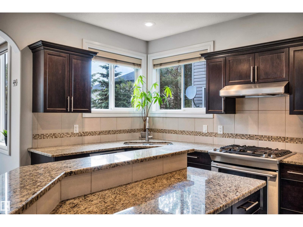
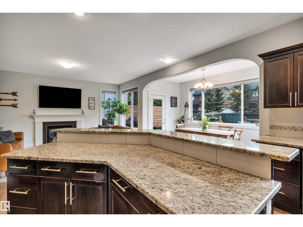
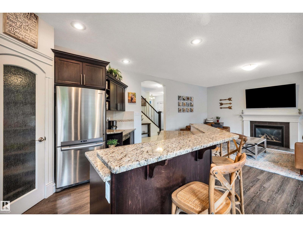
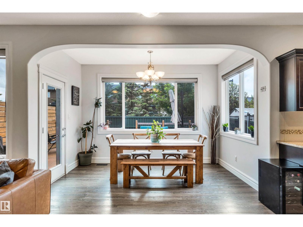
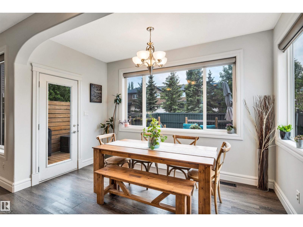
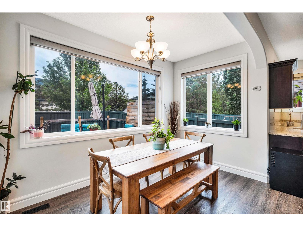
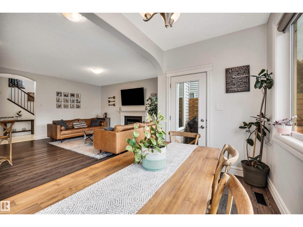
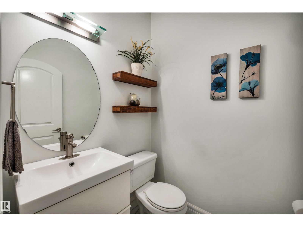
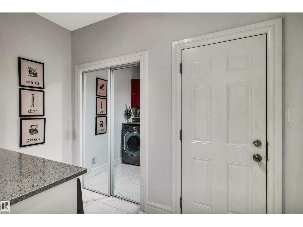
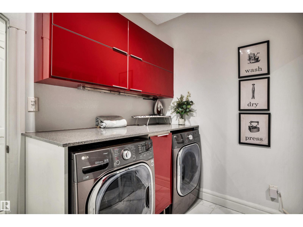
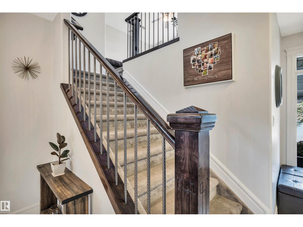
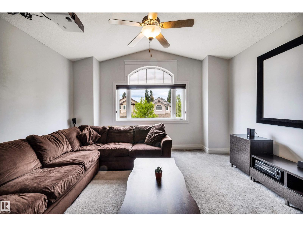
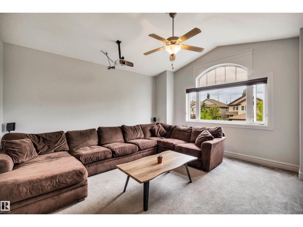
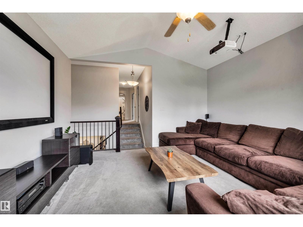
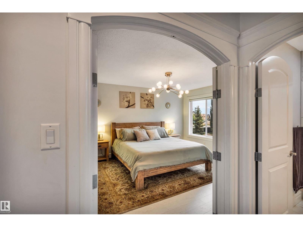
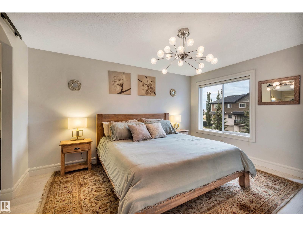
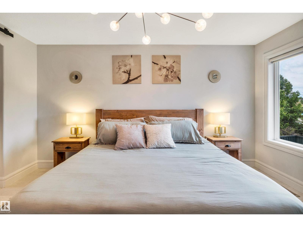
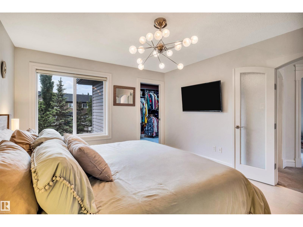
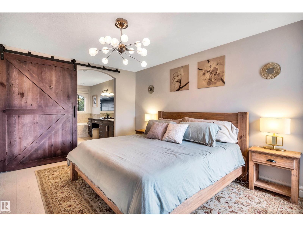
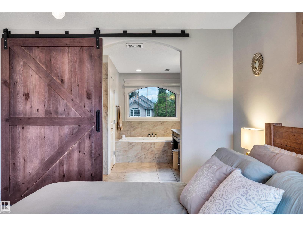
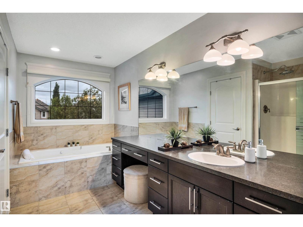
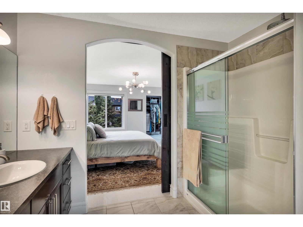
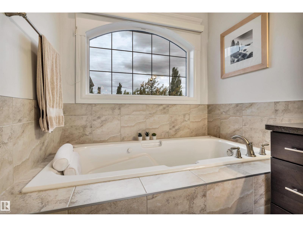
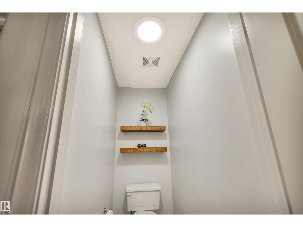
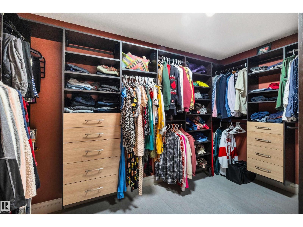
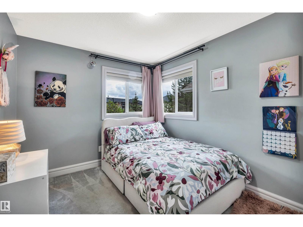
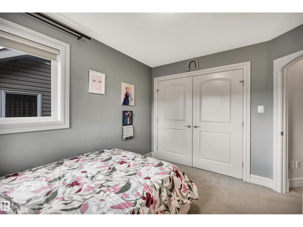
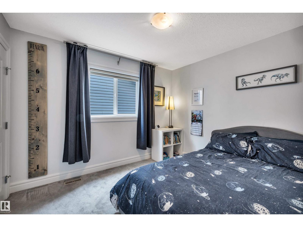
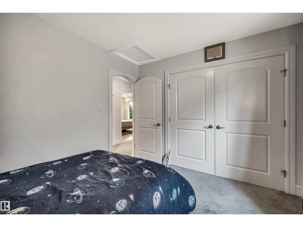
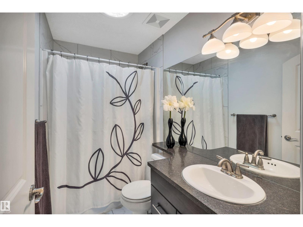
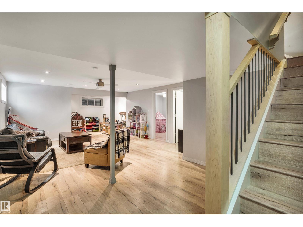
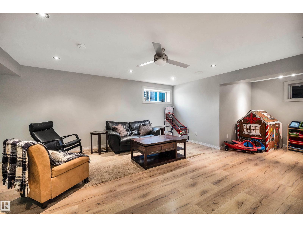
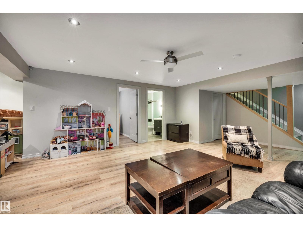
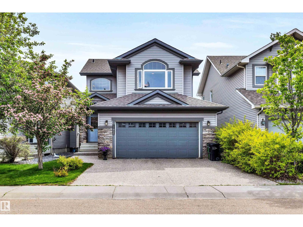
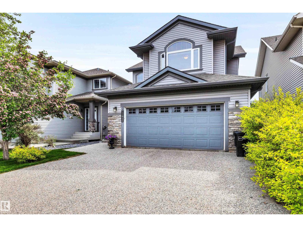
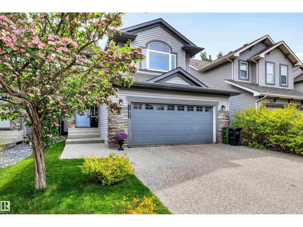
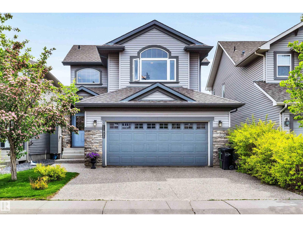
Welcome to this stunning 2-storey home in the sought-after community of Rutherford. Offering 4 bedrooms and 4 bathrooms, this spacious home features a functional layout with impressive upgrades. Elegant arched doorways and three solar tube skylights add character and natural light throughout. Renovated in 2020 with new paint, hot water tank, permitted deck, tile, carpet, and vinyl plank flooring. The striking kitchen features granite countertops and a gas stove. Upstairs, enjoy movie nights in the huge bonus room with a 100-inch projector screen and projector. The primary retreat offers a walk-in closet, barn door, and ensuite. The fully finished basement adds a rec room, fourth bedroom, and bathroom. Outside, enjoy a private backyard with a large deck, privacy screens, and mature trees. Additional highlights include a double attached garage, A/C, central vac, garburator, aggregate driveway, and recent professional furnace, window, eavestrough, and garage door spring maintenance. Close to many amenities. (id:53430)
Building
- Property Type:
- House
- Building Type:
- House
- Year Built:
- 2009
- Stories:
- 2.0
- Bedrooms:
- 4
- Bathrooms (total):
- 4.5 (1 half)
- Basement:
- Finished, Full
Finished Areas
- Interior Size (Total):
- 2109 square feet
Interior
- Appliances:
- Washer, Refrigerator, Gas stove(s), Dishwasher, Dryer, Garburator, Hood Fan, Garage door opener, Garage door opener remote(s)
Parking
- Spaces:
- 4
- Features:
- Attached Garage
Lot / Land
- Lot Features:
- Park/reserve, Closet Organizers
Exterior
- Fencing:
- Fence
Utilities & Mechanical
- Heating:
- Forced air
- Cooling:
- Central air conditioning
Comfort & Security
- Fireplace(s):
- 1 Gas, Unknown
Fees & Dates
- Last Modified:
- 07/29/2026 02:20:04 PM
- Status Change:
- 07/29/2026 02:11:45 PM
Association / Ownership
- Common Interest:
- Freehold
Room Dimensions
| Room | Level | Size |
|---|---|---|
| Living room | Main level | 5.21 x 4.4 |
| Dining room | Main level | 2.11 x 3.8 |
| Kitchen | Main level | 5.21 x 3.85 |
| Primary Bedroom | Upper Level | 4.36 x 3.66 |
| Bedroom 2 | Upper Level | 3.49 x 3.15 |
| Bedroom 3 | Upper Level | 3.37 x 2.92 |
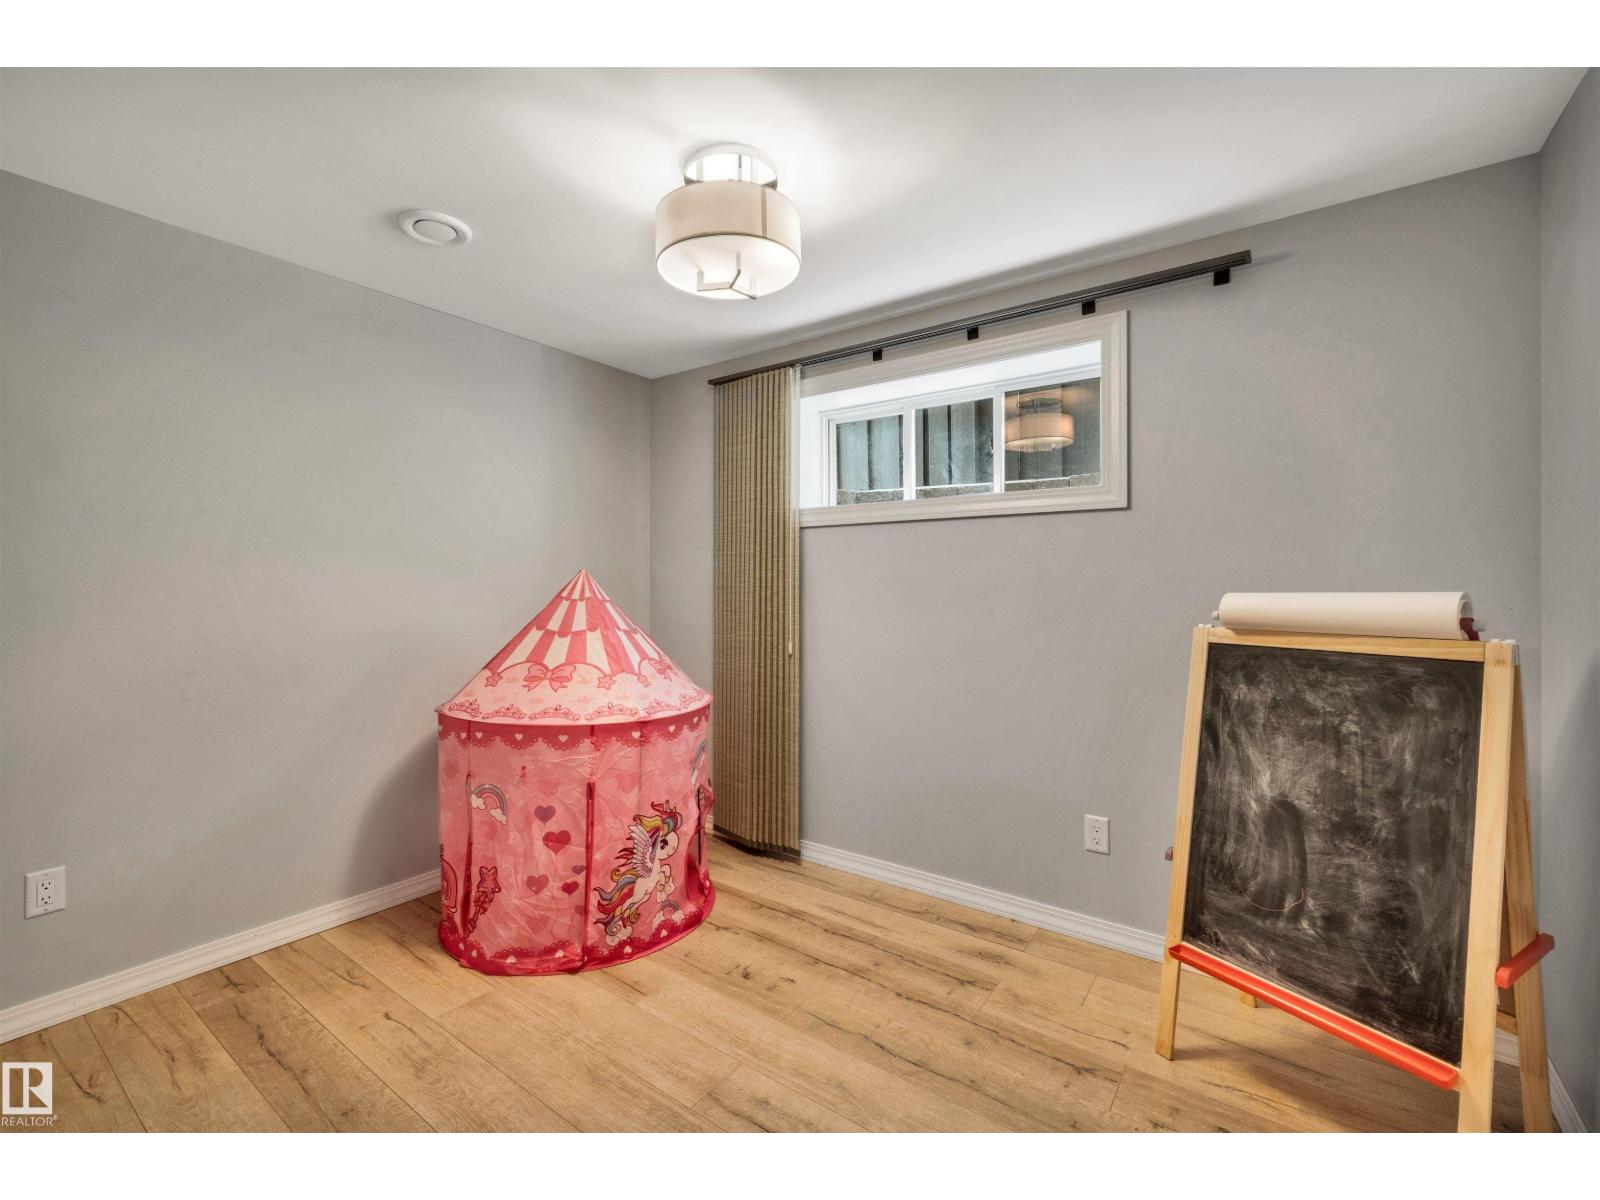
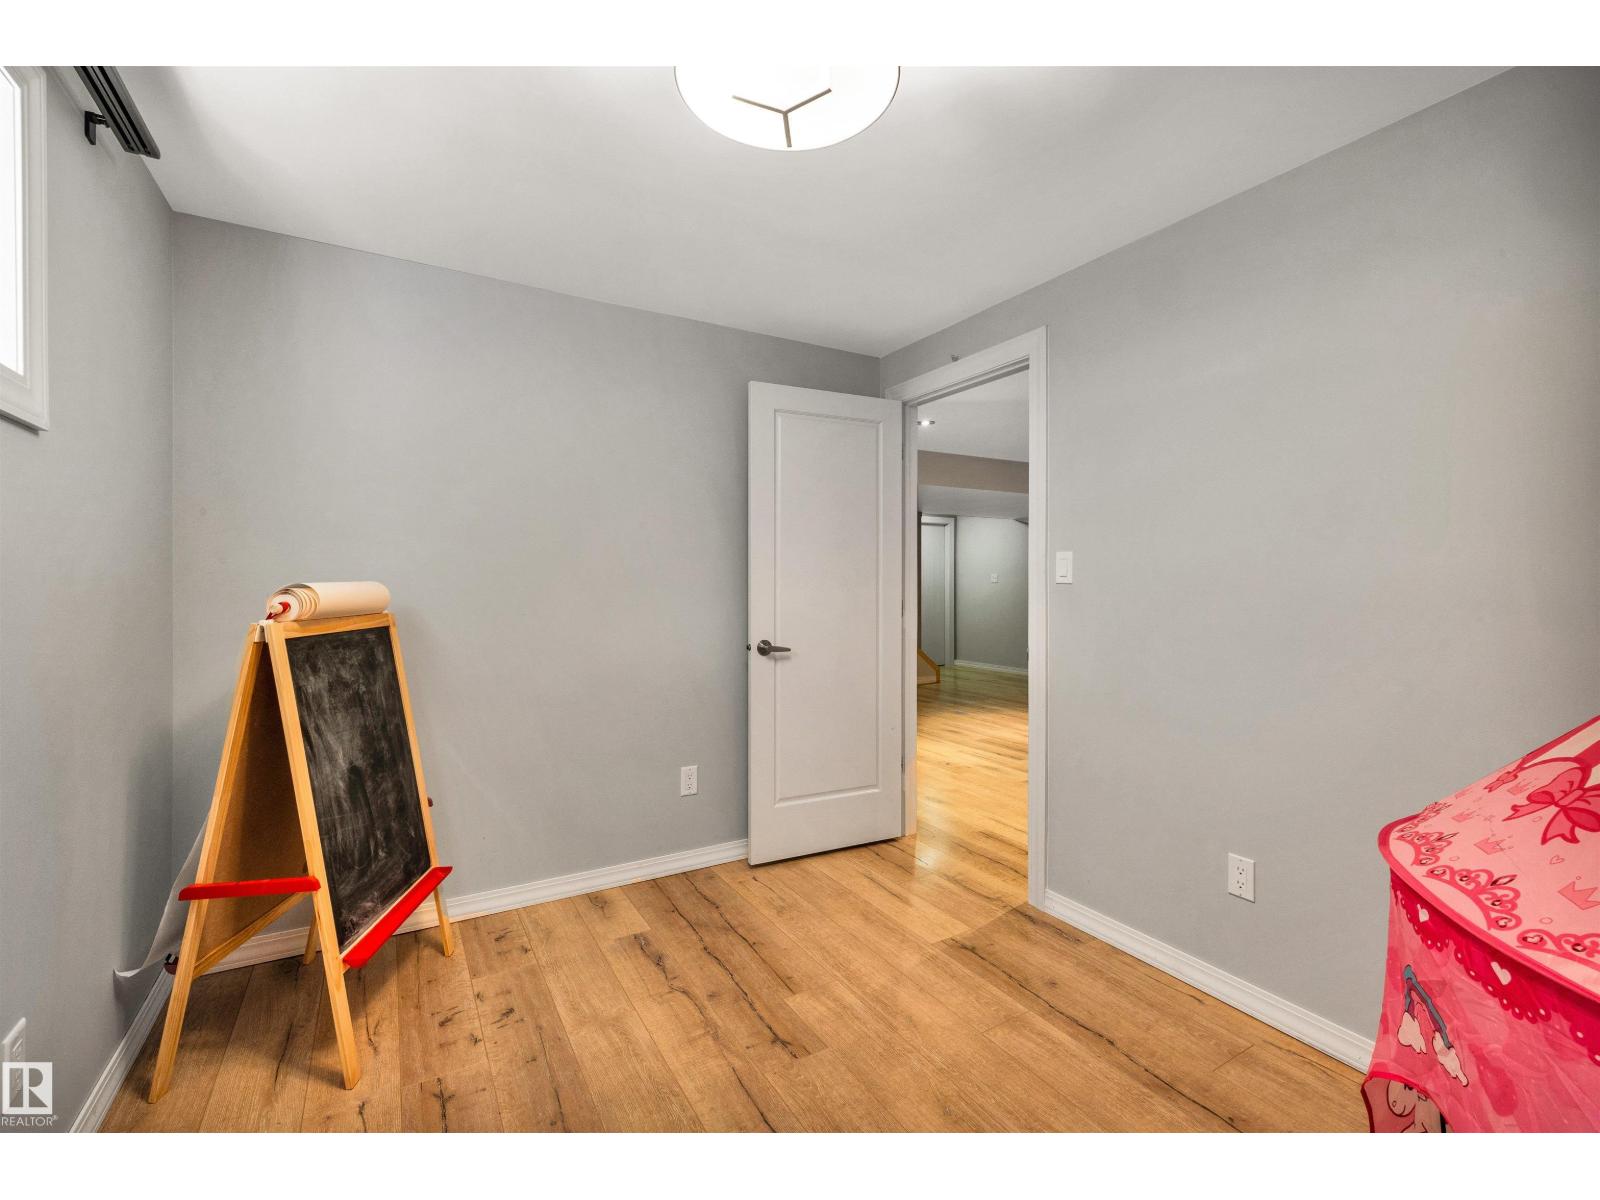
| Bedroom 4 | Basement | 3.28 x 2.68 |
| Bonus Room | Upper Level | 4.87 x 4.55 |
| Storage | Basement | 1.49 x 1.22 |
| Utility room | Basement | 2.88 x 3.91 |
Location
Data is supplied by Pillar 9 MLS® System. Pillar 9 is the owner of the copyright in its MLS® System. Data is deemed reliable but is not guaranteed accurate by Pillar 9.
The trademarks MLS®, Multiple Listing Service® and the associated logos are owned by The Canadian Real Estate Association (CREA) and identify the quality of services provided by real estate professionals who are members of CREA. Used under license.