
Real estate on your terms®
$899,000
active
2004 14 Avenue NW
Edmonton
,
AB
T6T2R7
Key Details
- MLS® Number:
- E4501115
- Building Type:
- House
- Interior Size:
- 2605 square feet
- Bedrooms:
- 5
- Parking:
- 5
- Parking Features:
- Attached Garage

Property Description
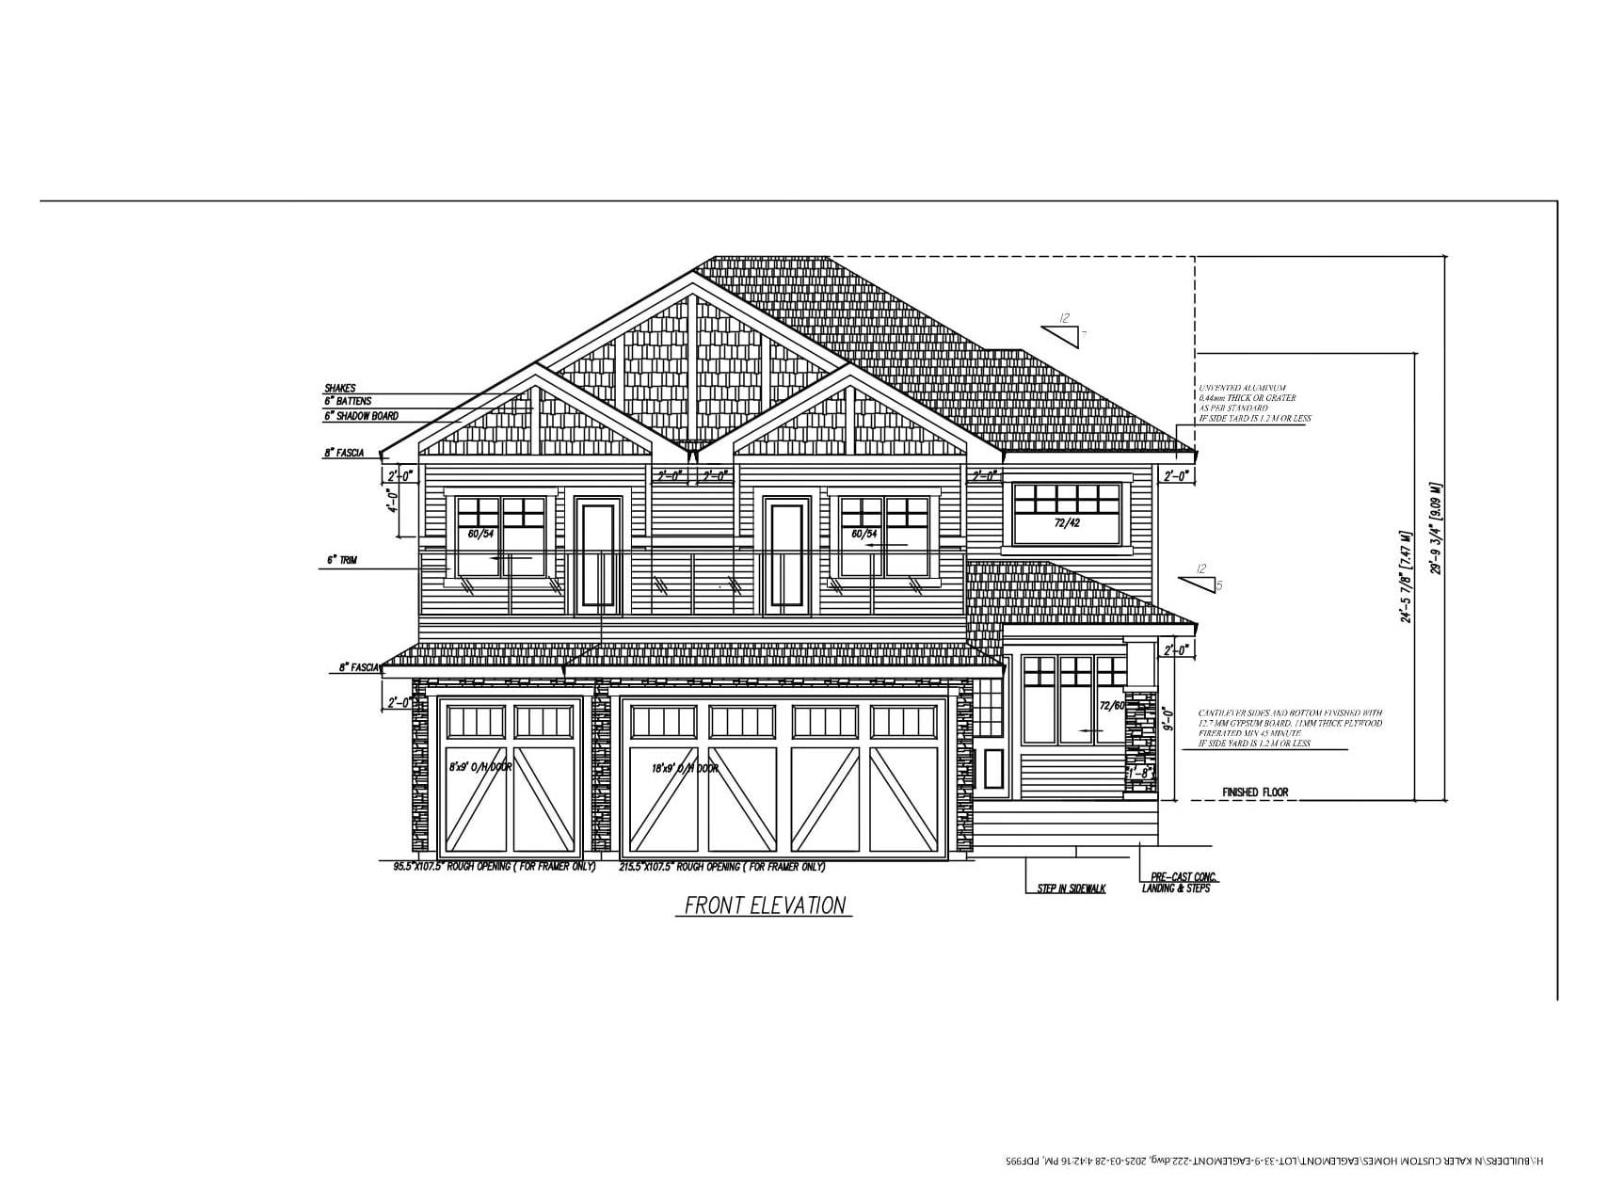
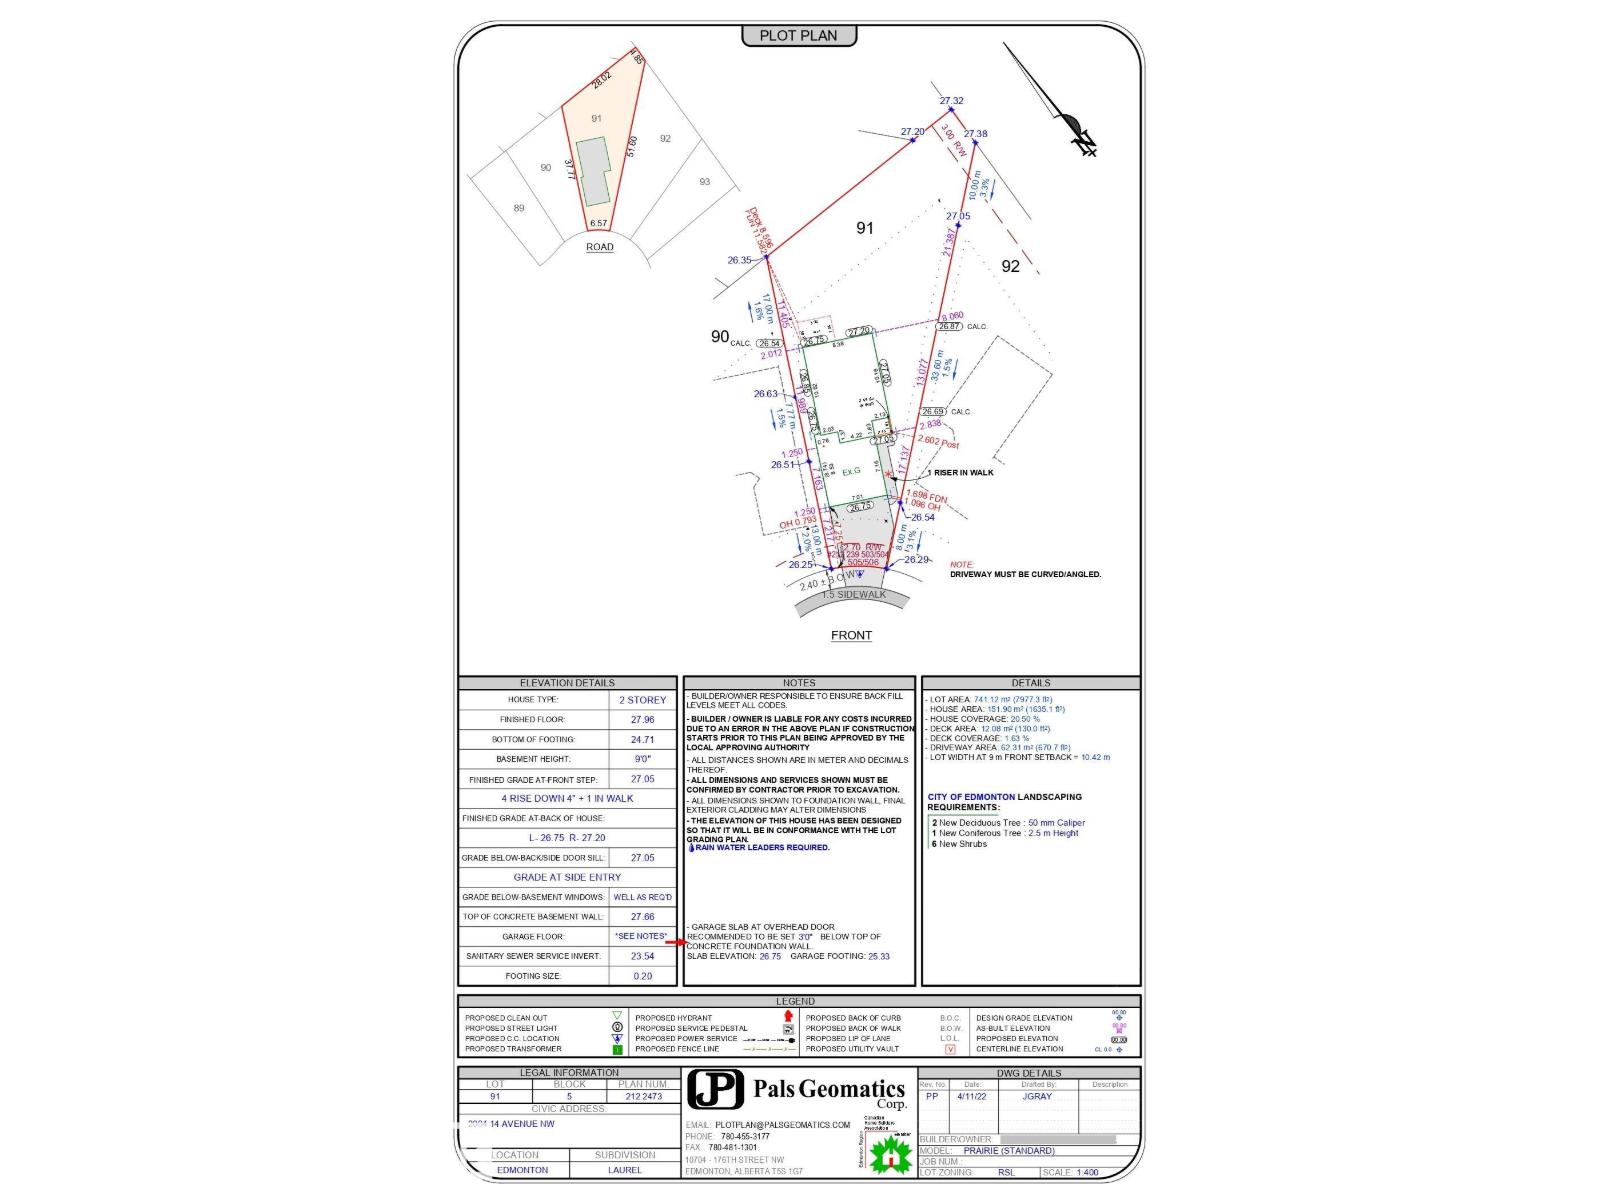
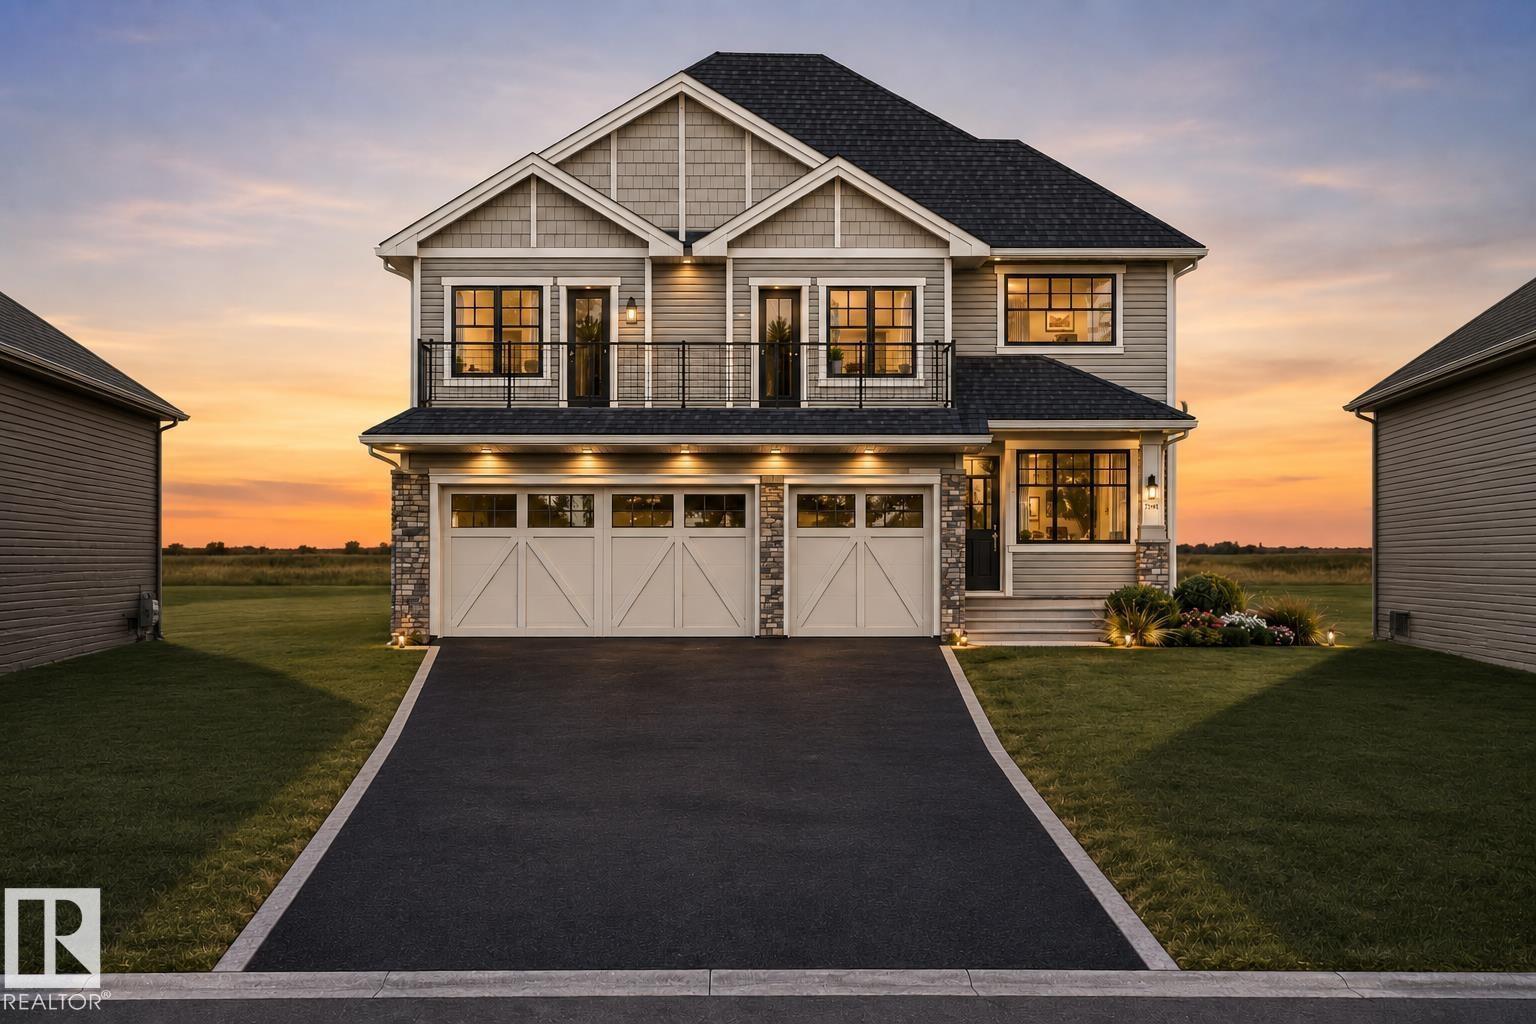
Welcome to this exceptional pre-construction opportunity in the desirable community of Laurel Crossing. This stunning 2600+ sq. ft. two-storey home features a triple attached garage and a thoughtfully designed layout with spacious living areas, multiple bedrooms, and modern finishes. Open-concept main floor offers a bright living space, elegant dining area, stylish kitchen, den/home office, full bath, and a convenient mudroom. Upstairs features a luxurious primary suite with a spa-inspired ensuite, additional 3 bedrooms, laundry, and a bonus area overlooking the open-to-below living space. Buyers have the opportunity to personalize their dream home by selecting fixtures, finishes, colours, and upgrades. Located close to schools, parks, shopping, and all major amenities, this is the perfect opportunity to build a home tailored to your lifestyle in one of Edmonton’s growing communities. (id:53430)
Building
- Property Type:
- House
- Building Type:
- House
- Year Built:
- 2026
- Stories:
- 2.0
- Bedrooms:
- 5
- Bathrooms (total):
- 4.0
- Basement:
- Unfinished, Full
Finished Areas
- Interior Size (Total):
- 2605 square feet
Interior
- Appliances:
- See remarks
Parking
- Spaces:
- 5
- Features:
- Attached Garage
Lot / Land
- Lot Features:
- See remarks, Park/reserve, No Animal Home, No Smoking Home
Utilities & Mechanical
- Heating:
- Forced air
Comfort & Security
- Security:
- Smoke Detectors
Fees & Dates
- Last Modified:
- 07/29/2026 12:00:01 PM
- Status Change:
- 07/29/2026 11:51:27 AM
Association / Ownership
- Common Interest:
- Freehold
Room Dimensions
| Room | Level | Size |
|---|---|---|
| Primary Bedroom | Upper Level | - |
| Bedroom 2 | Upper Level | - |
| Bedroom 3 | Upper Level | - |
| Bedroom 4 | Upper Level | - |
| Bedroom 5 | Main level | - |
Location
Data is supplied by Pillar 9 MLS® System. Pillar 9 is the owner of the copyright in its MLS® System. Data is deemed reliable but is not guaranteed accurate by Pillar 9.
The trademarks MLS®, Multiple Listing Service® and the associated logos are owned by The Canadian Real Estate Association (CREA) and identify the quality of services provided by real estate professionals who are members of CREA. Used under license.