Real estate on your terms®
$195,000
active
115 12804 140 Avenue NW
Edmonton
,
AB
T6V0M3
Key Details
- MLS® Number:
- E4501113
- Building Type:
- Apartment
- Interior Size:
- 738 square feet
- Bedrooms:
- 2
- Parking Features:
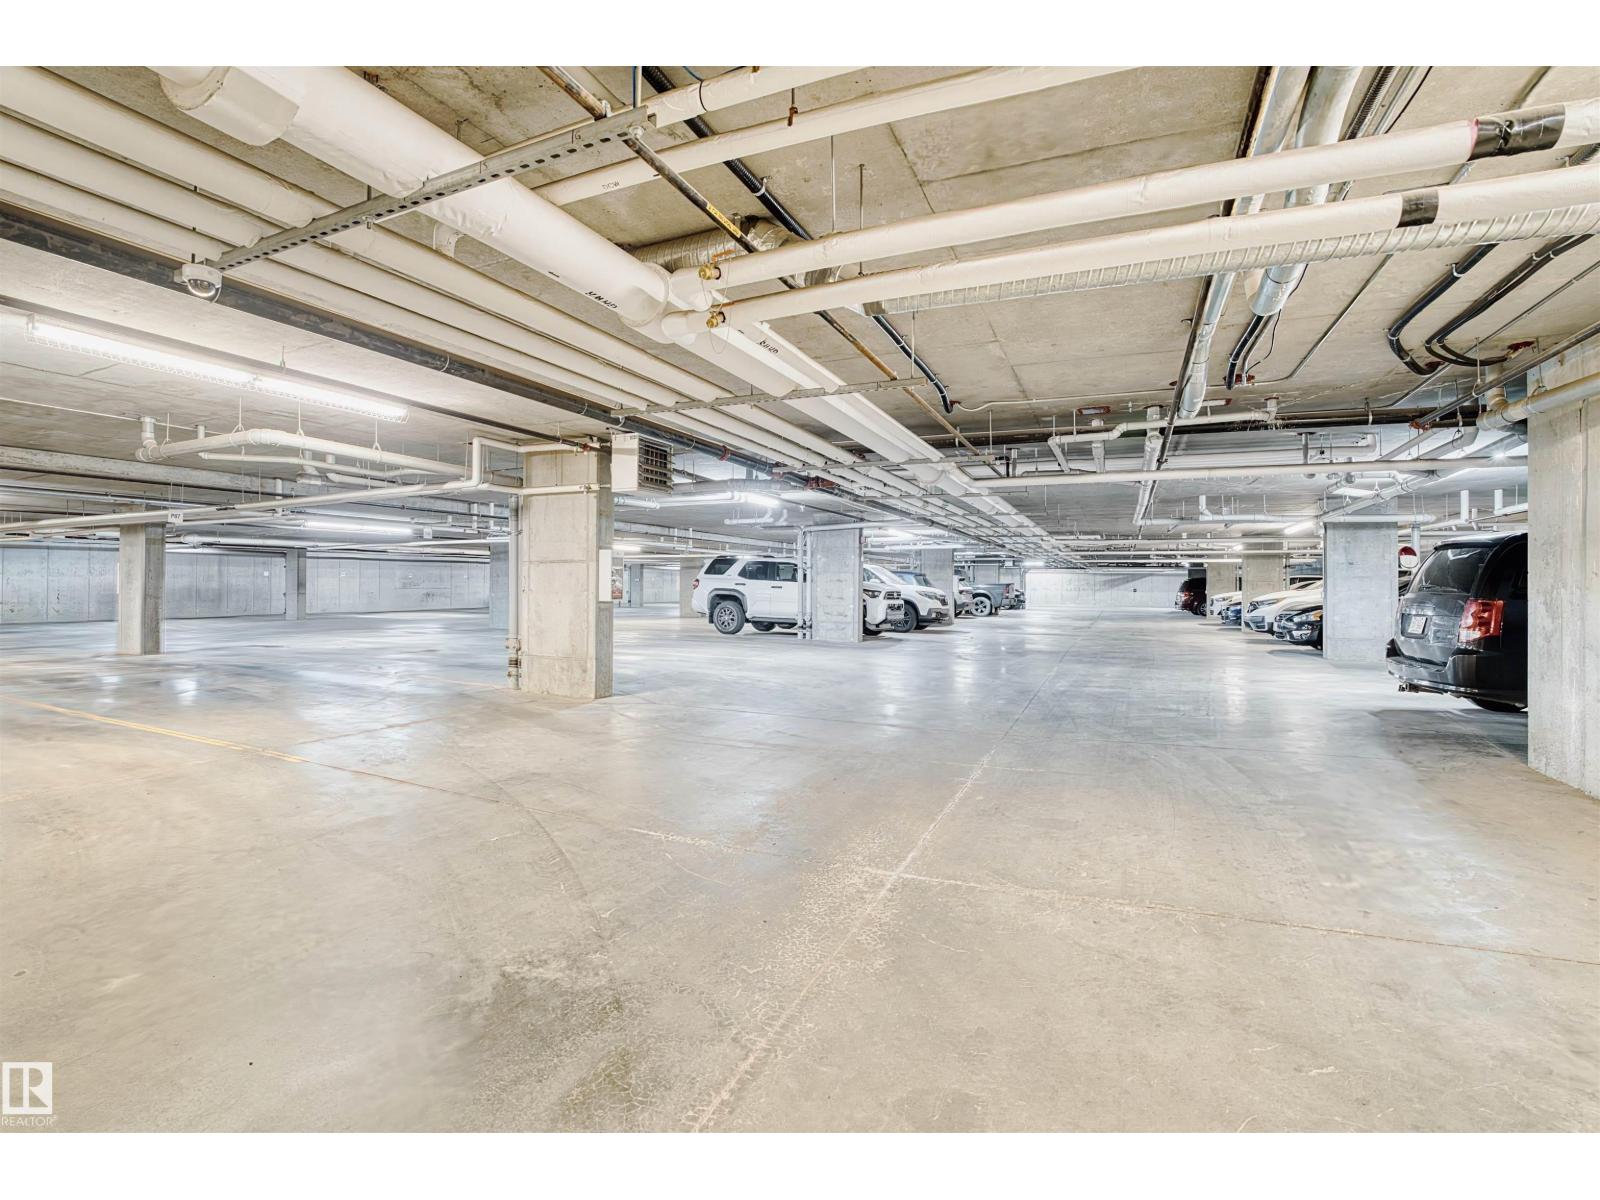
- Underground, Heated Garage
- Attached:
- Yes

Property Description
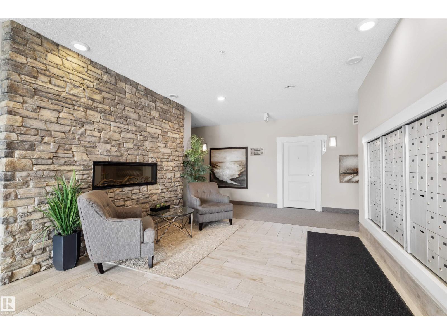
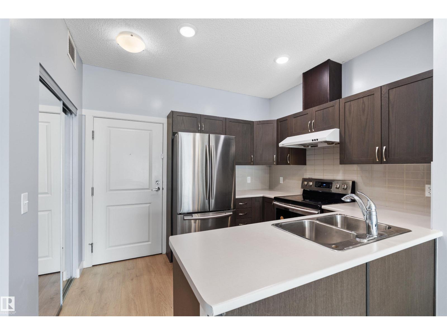
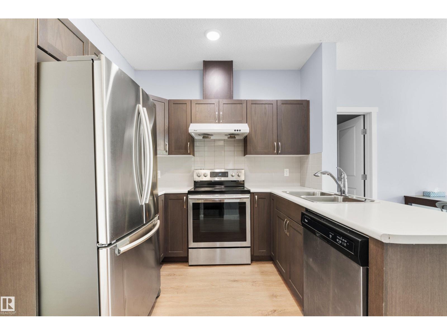
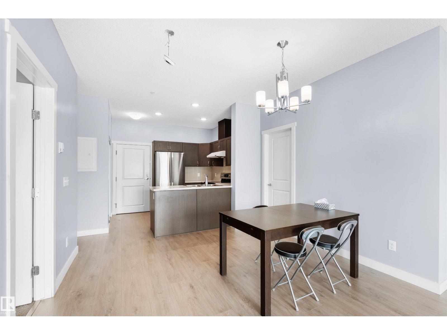
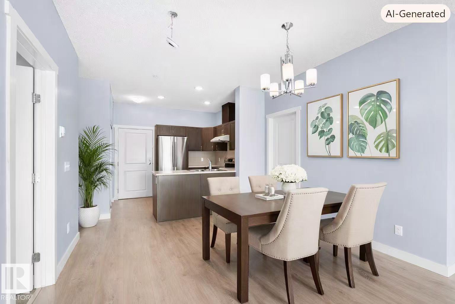
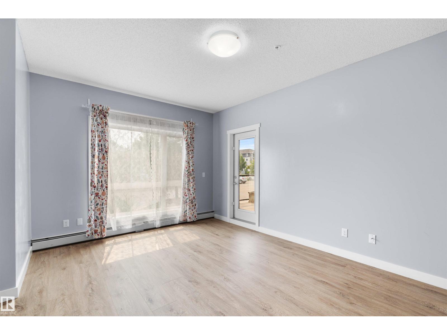
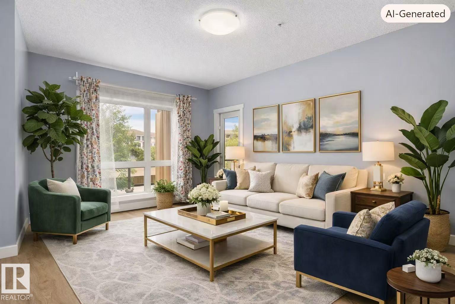
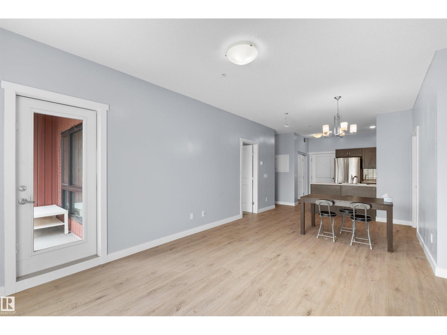
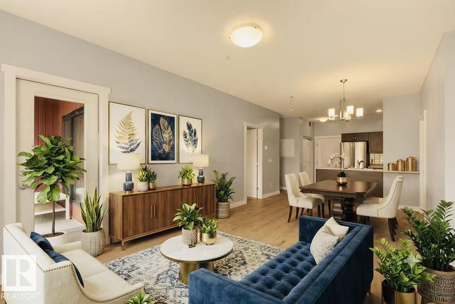
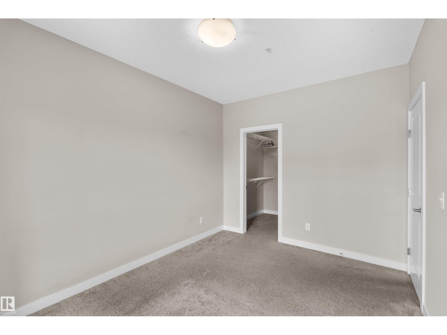
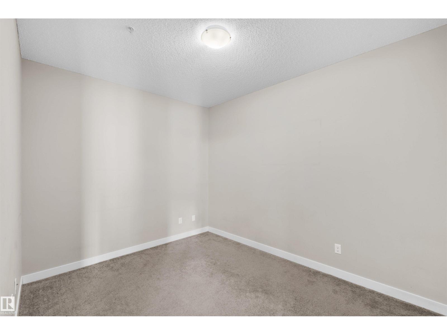
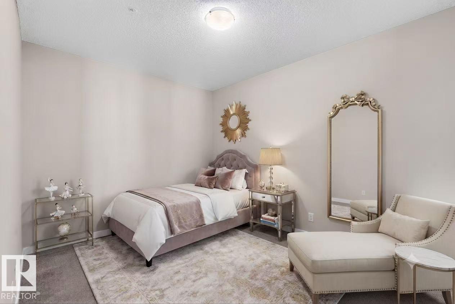
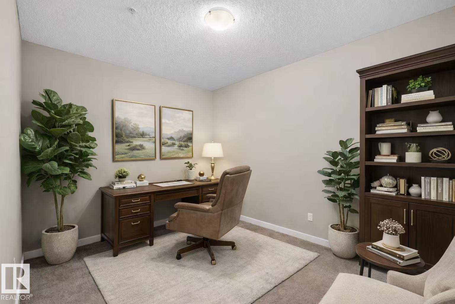
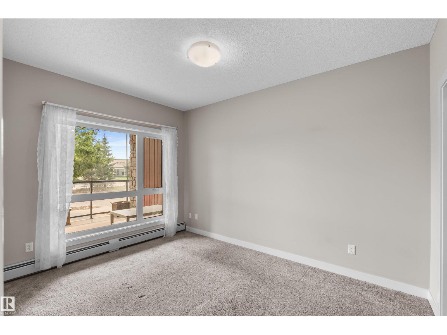
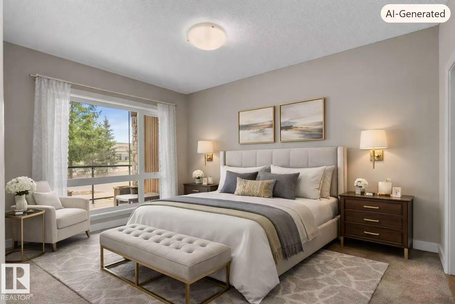
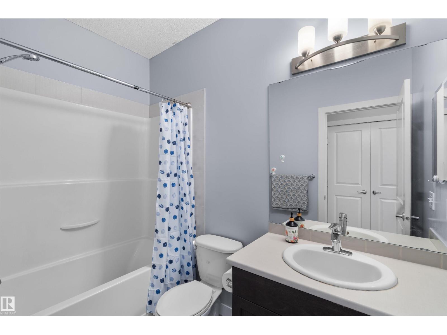
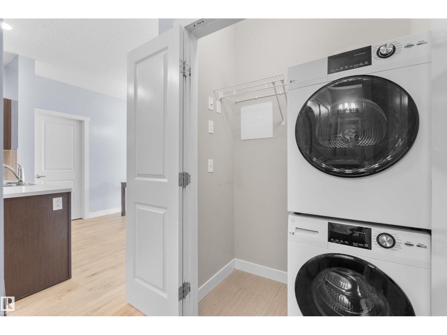
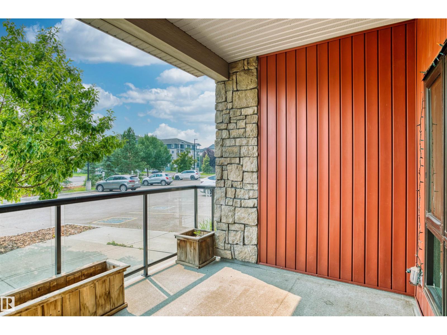
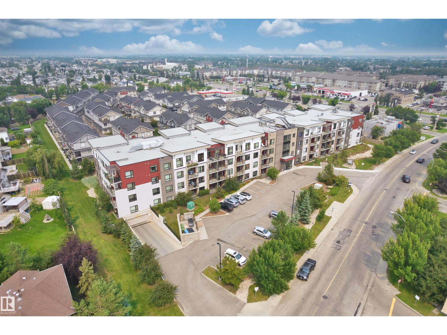
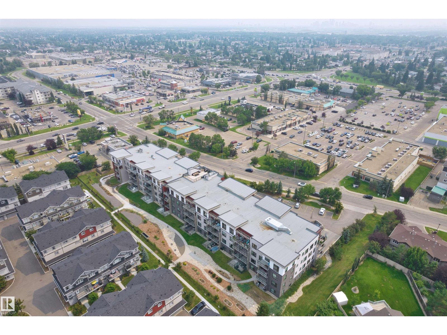
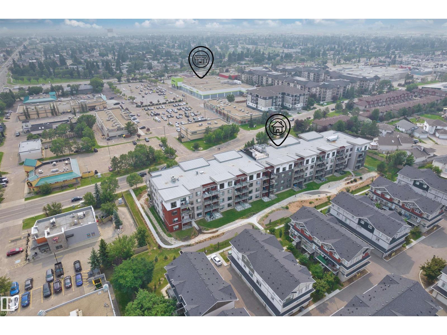
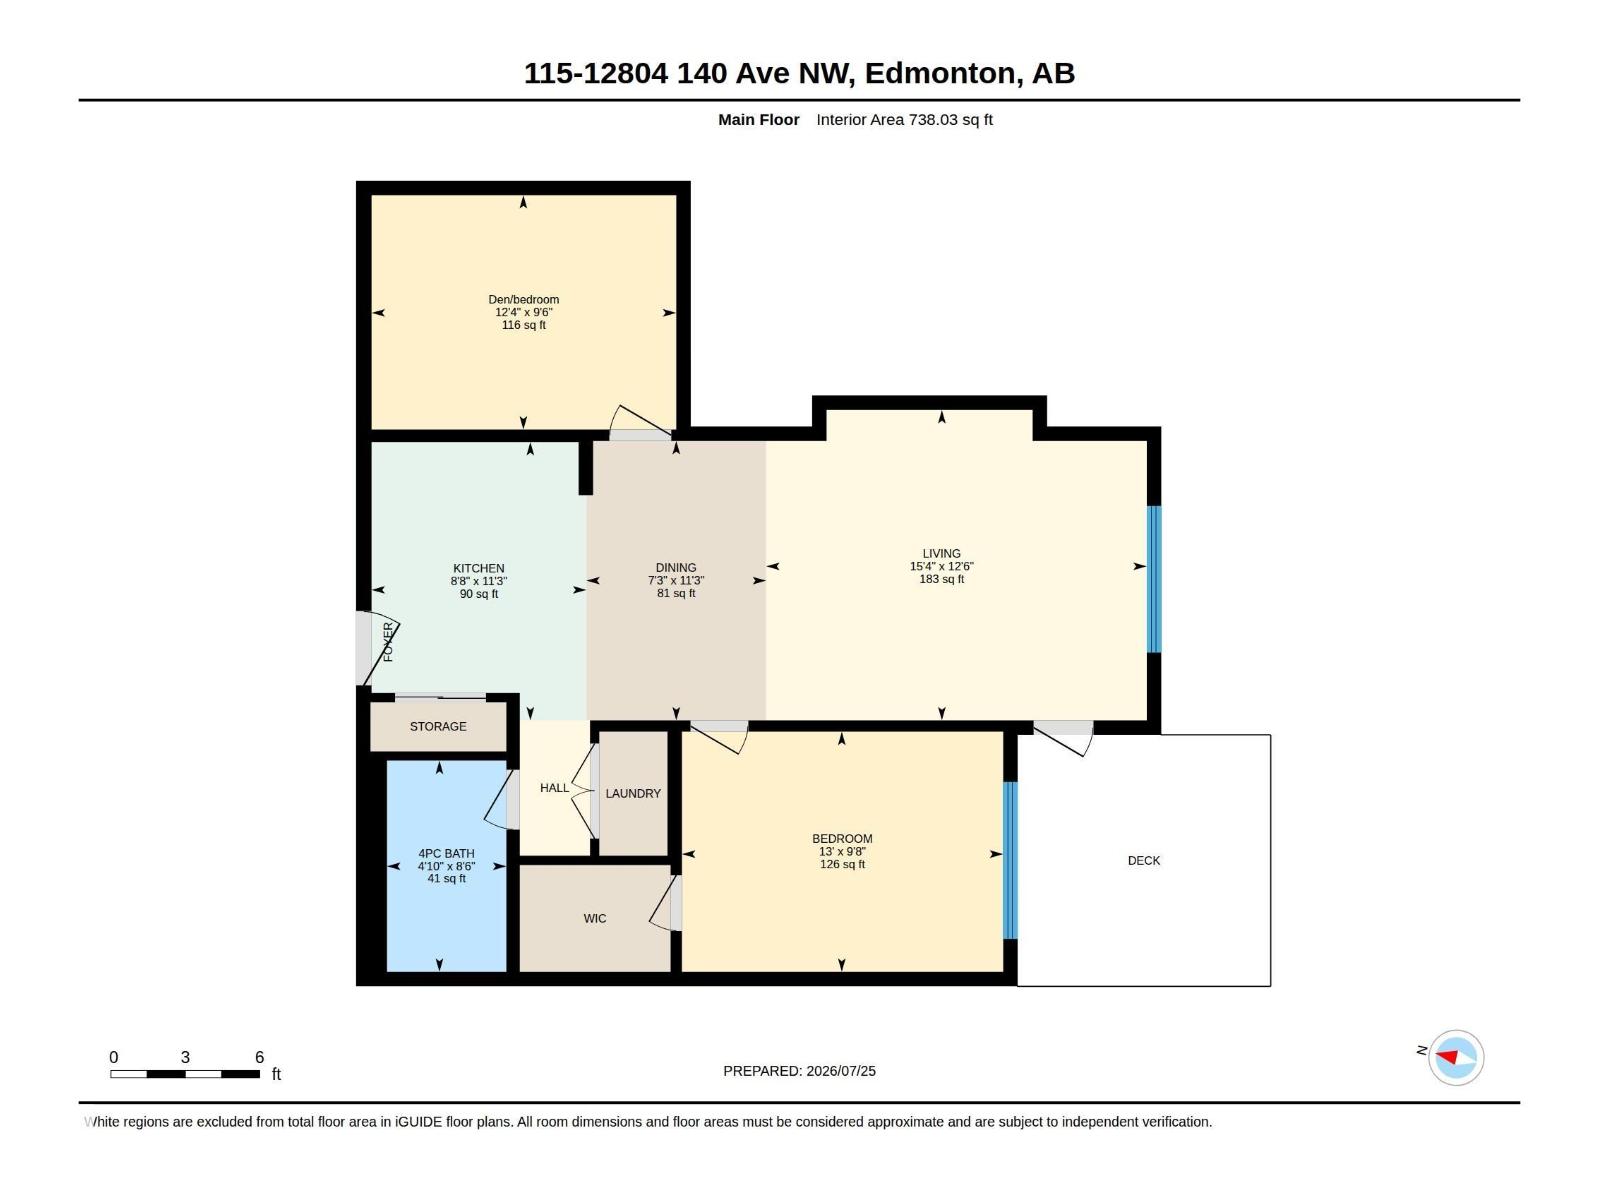
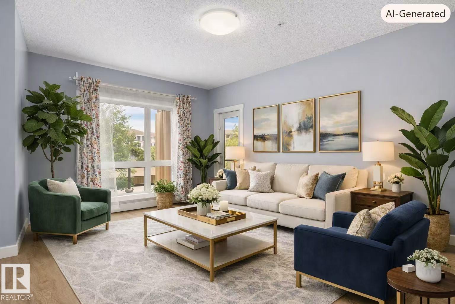
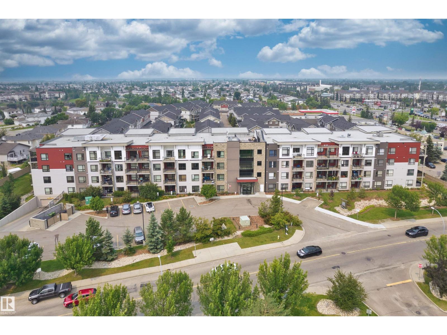
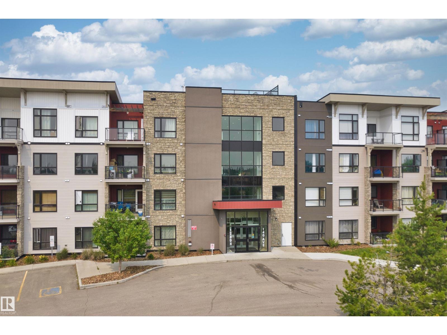
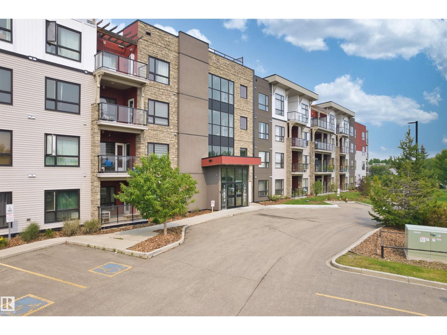
Welcome to visit Aloft Skyview located in the established popular Community of Pembina! This beautiful condo provides you with 738ft2 of living area including open concept bright living room, spacious kitchen with stainless steel appliances, 2 good sized bedrooms, 4pc full bathroom, in suite laundry, and storage. Other highlights include: New paints for entire wall and interior doors (2026), Bedrooms carpets being deep cleaned (2026), Vinyl plank installation (2025), Dryer and washer (2023); Titled underground parking; Many amenities on the opposite of condo building and/or within minutes of walking distance including restaurants, medical and dental clinics, grocery stores, coffee shops, gyms, daycares, and other conveniences, you name it; Bus stops steps away; 13 schools within 3km; Easy access to Yellowhead and Anthony Henday Drive. Very suited for first time buyers, young families, and investors. You don't want to miss this stunning condo suite at this amazing location in Northwest Edmonton! (id:53430)
Building
- Property Type:
- Apartment
- Building Type:
- Apartment
- Year Built:
- 2016
- Bedrooms:
- 2
- Bathrooms (total):
- 1.0
- Basement:
- None
Finished Areas
- Interior Size (Total):
- 738 square feet
Interior
- Appliances:
- Refrigerator, Dishwasher, Stove, Hood Fan, Window Coverings, Washer/Dryer Stack-Up
Parking
- Features:
- Underground, Heated Garage
Lot / Land
- Lot Features:
- Closet Organizers, No Animal Home, No Smoking Home
Utilities & Mechanical
- Heating:
- Hot water radiator heat
Views & Waterfront
- View:
- City view
Comfort & Security
- Security:
- Smoke Detectors
Fees & Dates
- HOA/Condo Fee:
- $483
- Last Modified:
- 08/12/2026 04:20:00 AM
- Status Change:
- 08/12/2026 04:11:00 AM
Association / Ownership
- Fee:
- $483 / Monthly
- Common Interest:
- Condo/Strata
Room Dimensions
| Room | Level | Size |
|---|---|---|
| Living room | Main level | - |
| Dining room | Main level | - |
| Kitchen | Main level | - |
| Primary Bedroom | Main level | - |
| Bedroom 2 | Main level | - |
| Storage | Main level | - |
Location
Data is supplied by Pillar 9 MLS® System. Pillar 9 is the owner of the copyright in its MLS® System. Data is deemed reliable but is not guaranteed accurate by Pillar 9.
The trademarks MLS®, Multiple Listing Service® and the associated logos are owned by The Canadian Real Estate Association (CREA) and identify the quality of services provided by real estate professionals who are members of CREA. Used under license.