Real estate on your terms®
$264,999
active
11150 83 Avenue NW
Edmonton
,
AB
T6G0V1
Key Details
- MLS® Number:
- E4501104
- Building Type:
- Row / Townhouse
- Interior Size:
- 1316 square feet
- Bedrooms:
- 2
- Parking Features:
- Underground, Stall
- Lot Size:
- 86.94 square meters
- Attached:
- Yes

Property Description
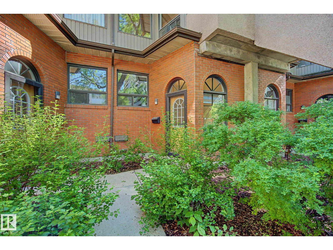
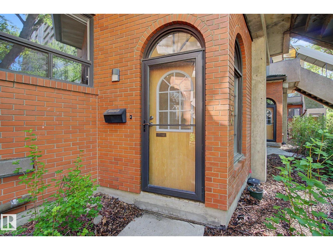
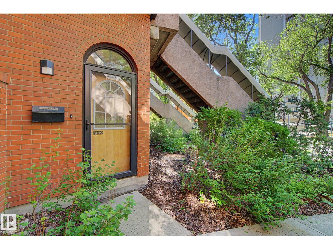
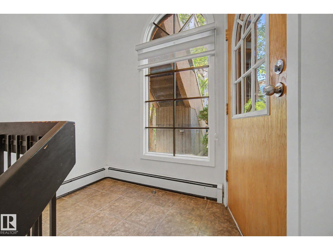
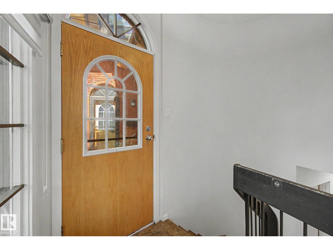
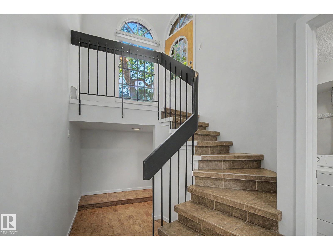
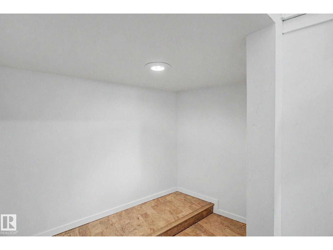
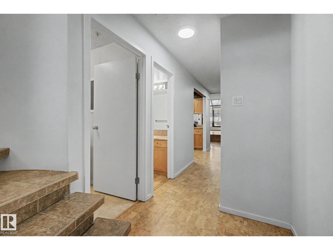
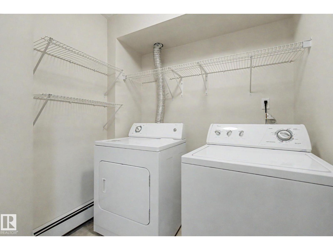
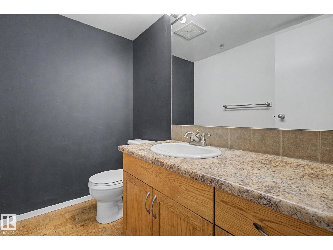
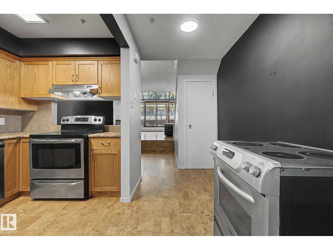
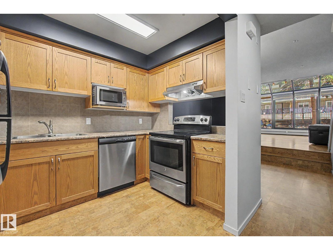
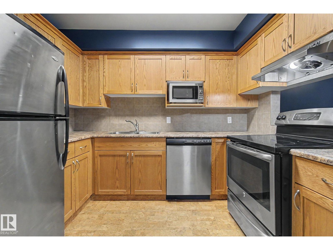
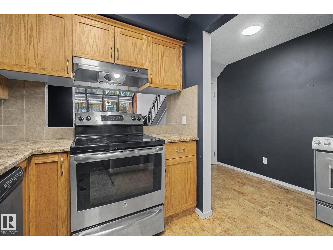
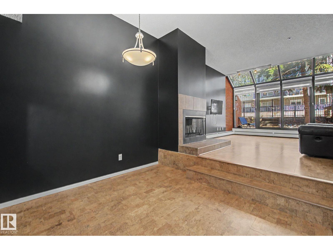
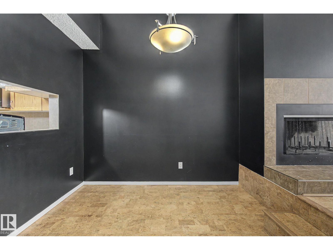
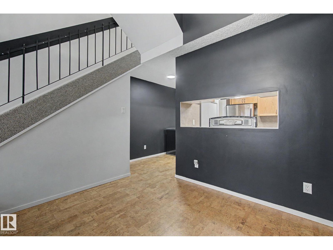
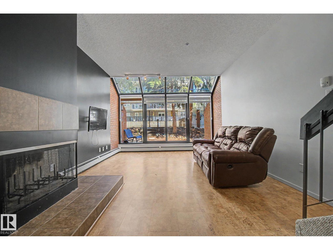
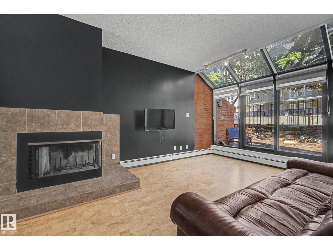
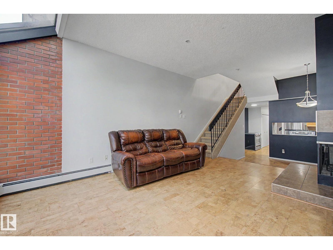
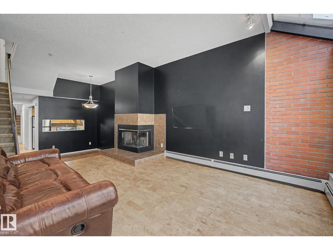
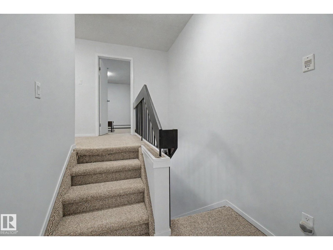
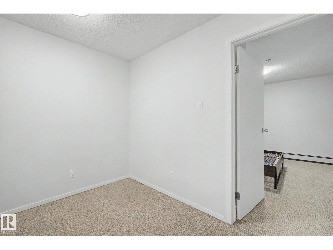
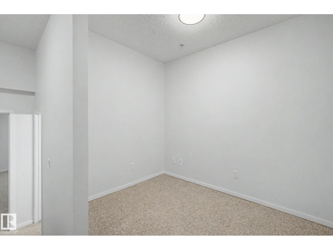
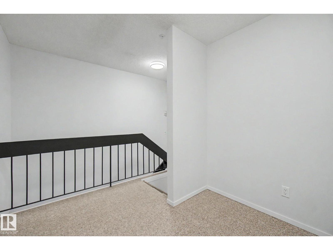
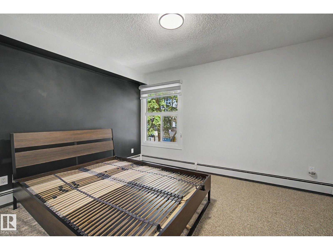
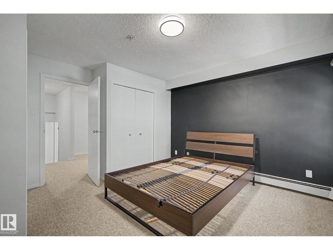
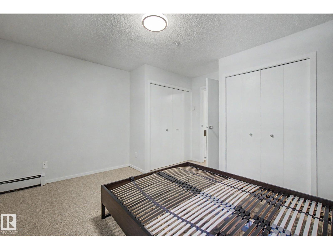
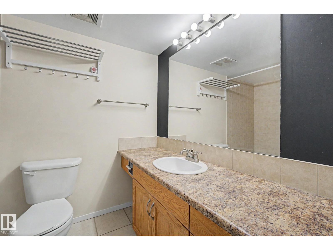
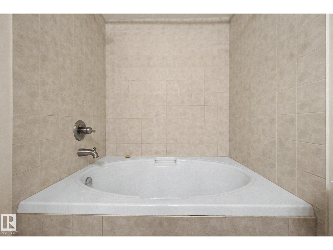
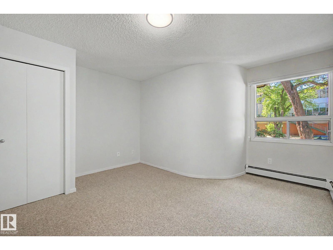
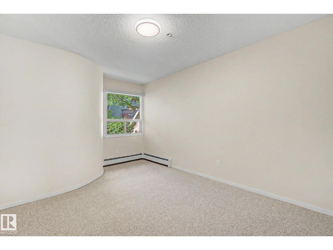
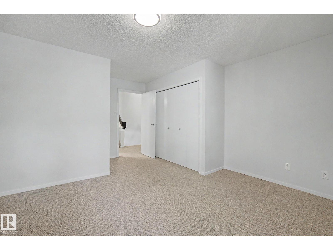
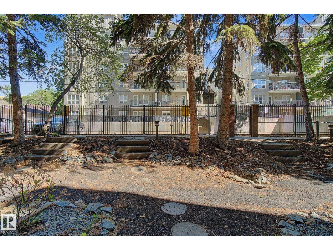
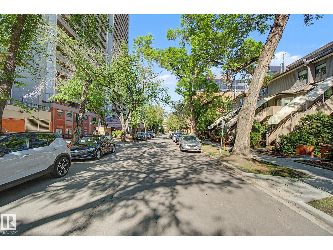
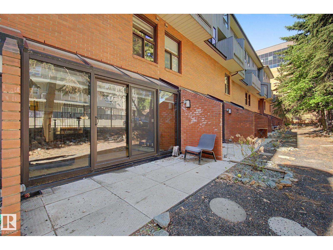
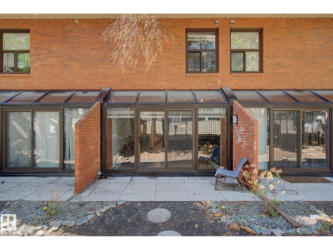
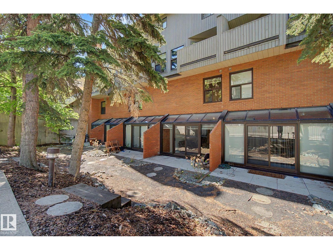
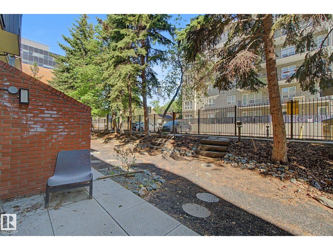
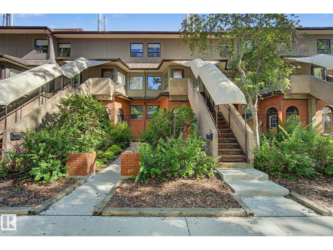
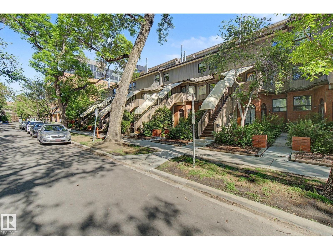
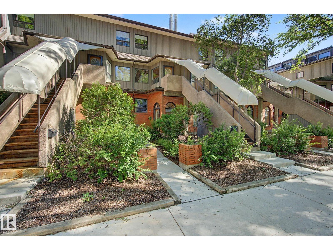
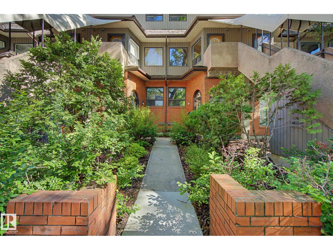
This beautiful bright town house style condo is in the heart of Garneau and steps away from U of A!!! 2 storey home with an open concept living room, dining area with upgraded cork flooring, Stainless steel appliances in the large kitchen. 2pc bathroom and fantastic wood fireplace, complete the main floor. Upstairs you will find 2 large bedrooms, den and full bathroom. Large windows add lots of light inside and a large patio for entertaining and BBQ's. Extra storage area in front of the heated underground parking stall. A wonderful HOME in the University area. (id:53430)
Building
- Property Type:
- Row / Townhouse
- Building Type:
- Row / Townhouse
- Year Built:
- 1981
- Stories:
- 2.0
- Bedrooms:
- 2
- Bathrooms (total):
- 2.5 (1 half)
- Basement:
- None
Finished Areas
- Interior Size (Total):
- 1316 square feet
Interior
- Appliances:
- Washer, Refrigerator, Dryer, Window Coverings
Parking
- Features:
- Underground, Stall
Lot / Land
- Lot Size:
- 86.94 square meters
- Lot Features:
- No Animal Home, No Smoking Home
Utilities & Mechanical
- Heating:
- Baseboard heaters
Fees & Dates
- HOA/Condo Fee:
- $1,084
- Last Modified:
- 07/29/2026 04:50:01 AM
- Status Change:
- 07/29/2026 04:41:08 AM
Association / Ownership
- Fee:
- $1,084 / Monthly
- Common Interest:
- Condo/Strata
Room Dimensions
| Room | Level | Size |
|---|---|---|
| Living room | Main level | - |
| Dining room | Main level | - |
| Kitchen | Main level | - |
| Den | Upper Level | - |
| Primary Bedroom | Upper Level | - |
| Bedroom 2 | Upper Level | - |
Location
Data is supplied by Pillar 9 MLS® System. Pillar 9 is the owner of the copyright in its MLS® System. Data is deemed reliable but is not guaranteed accurate by Pillar 9.
The trademarks MLS®, Multiple Listing Service® and the associated logos are owned by The Canadian Real Estate Association (CREA) and identify the quality of services provided by real estate professionals who are members of CREA. Used under license.